
Address
2600 New Hope Road, Cross Roads, TX
Price
$ 2,290,000
Property Attributes
- MLS#21368586
- TypeSingle Family
- Listing Status Active
- CountyDENTON
- CityCross Roads
- NeighborhoodH White
- Zip76227
- StyleRanch,Traditional
- Year Built2018
- Taxes$ 13412
- Price$ 2,290,000
- Bedrooms4
- Full Bathrooms4
- Half Bathrooms0
- Sqr Footage3968
- Lot Size10.339 Acres
Data Source:
North Texas Real Estate Info Systems (NTREIS)
Property Description
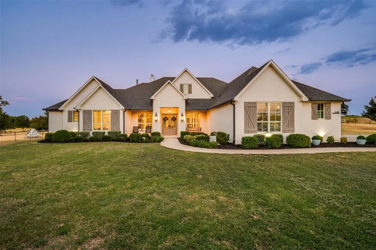
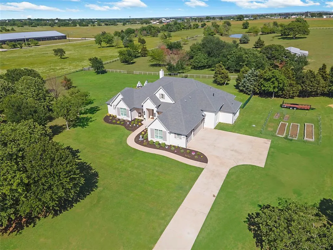
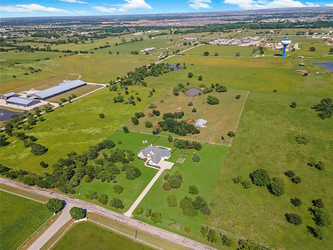
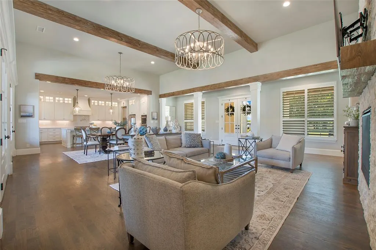
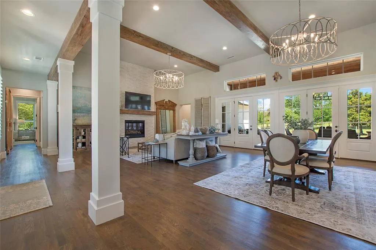
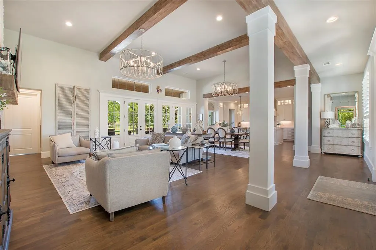
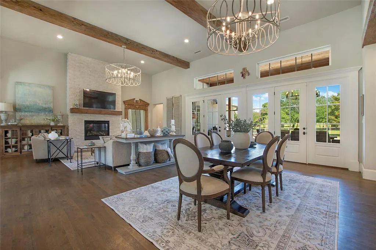
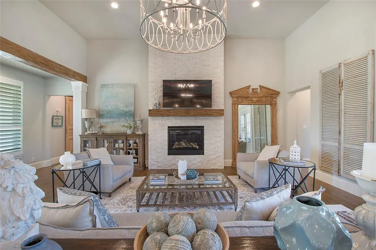
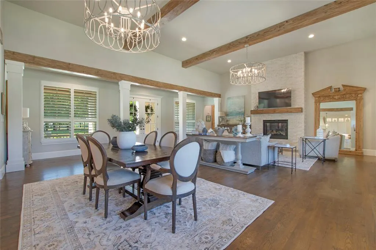
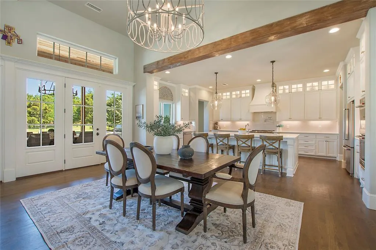
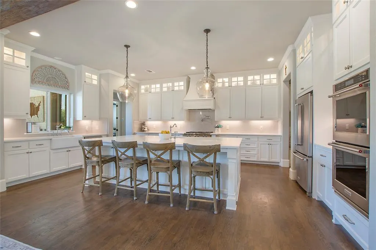
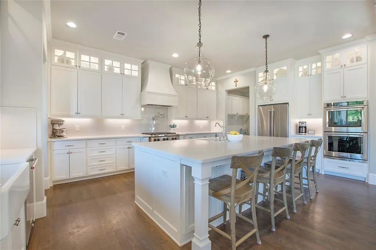
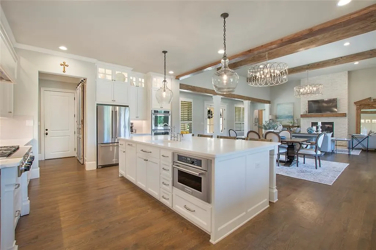
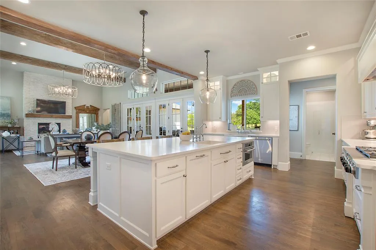
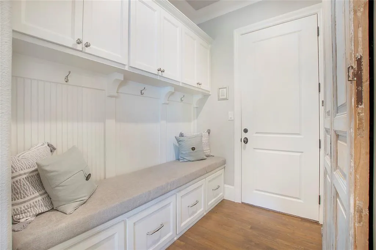
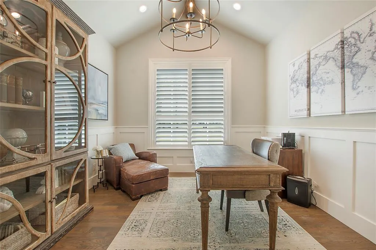
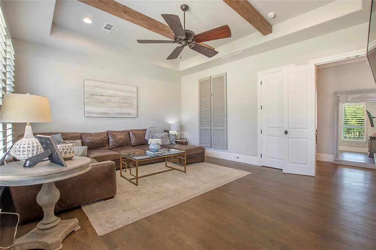
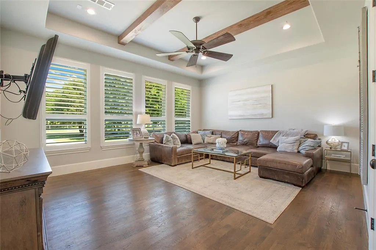
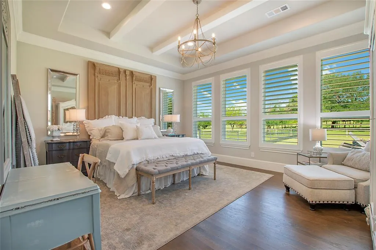
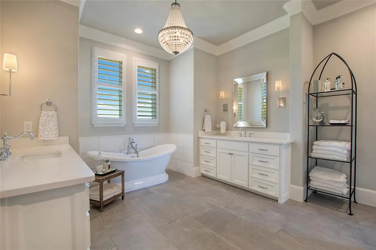
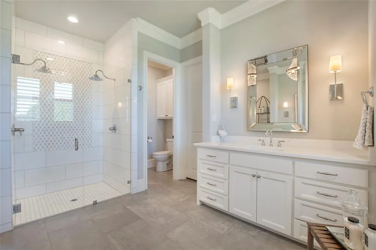
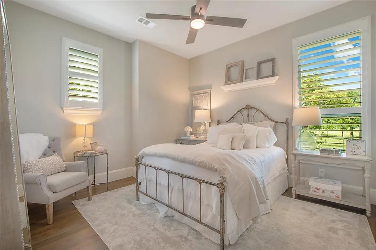
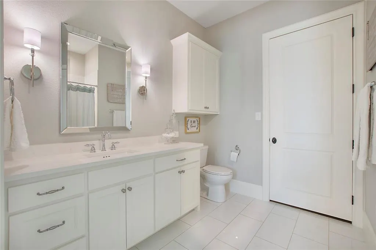
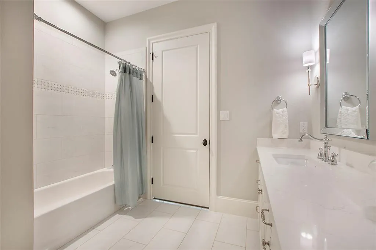
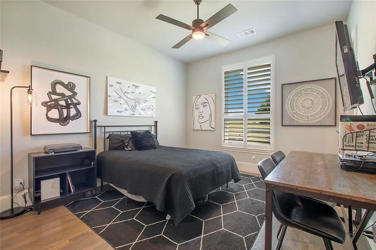
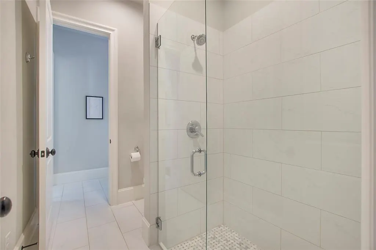
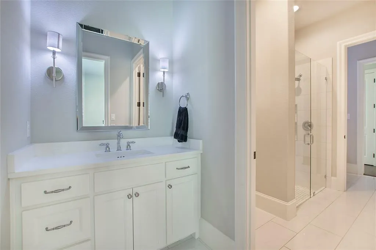
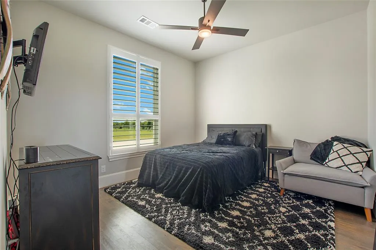
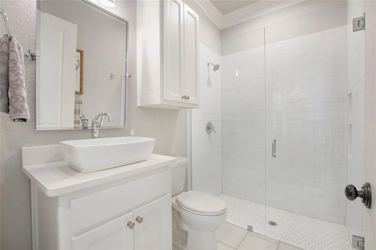
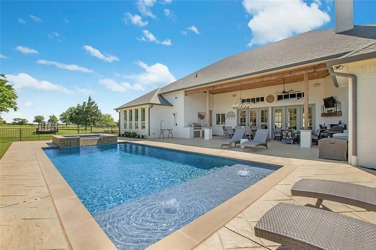
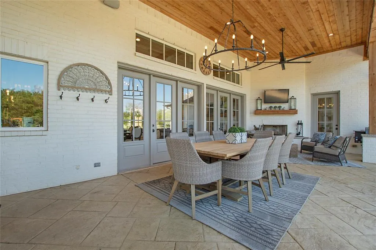
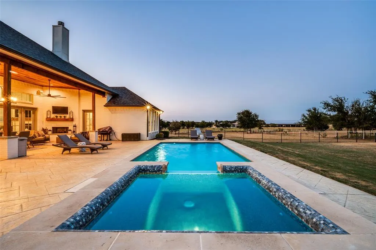
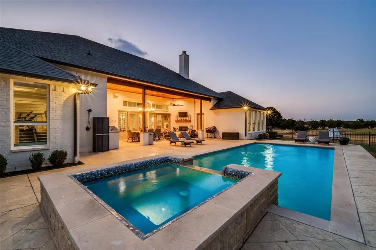
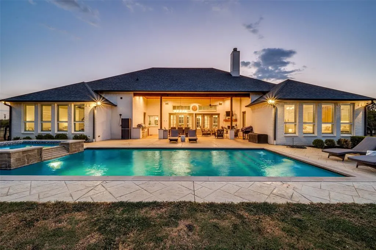
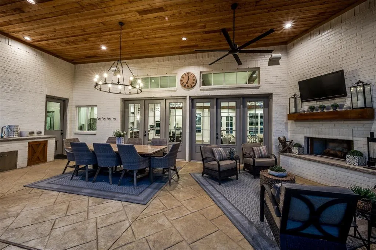
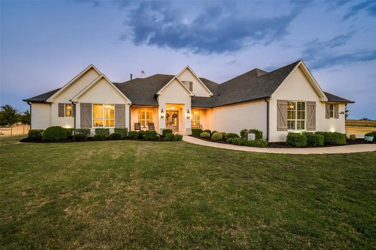
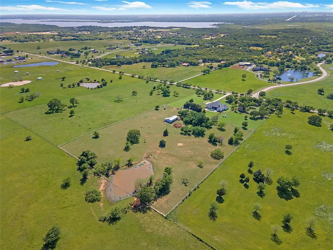
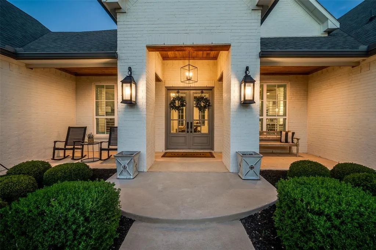
Ag exempt with no city taxes! Welcome home to ultimate luxury and privacy on 10+ fully fenced acres complete with a barn and a pond. This custom estate features designer touches, high end finishes & architectural details that are sure to impress! At the center of the home is the grand greatroom that offers a magnificent stone fireplace, beamed ceiling & exquisite lighting fixtures. The great room opens effortlessly to the dining space and gourmet kitchen that features an expansive quartz island, dual sinks, a pot filler and premium KitchenAid appliances. Work from home in the private study that offers decorative wainscoting and reclaimed wood barn doors, or unwind in the dedicated game room. The primary retreat offers a luxury bath and a vast walk-in closet, while a secondary guest suite features its own ensuite bath. The three-way split bedroom arrangement offers overnight guests complete privacy. Entertain year round in the resort-style backyard that can accommodate a large gathering of friends. There is an oversized covered patio with built-in grill, an outdoor fireplace for the chilly months and a sparkling diving pool with an attached spa for your summer soiree's. Other special features include nail down white oak flooring, solid core doors, designer lighting, exeptional storage and a staircase to the attic. Oversized three car garage and an oversized driveway for additional parking. Great location with easy access to major roads, schools & shopping. Come see this beautiful home today.
| Elementary School |
|---|
| HL Brockett Elementary School |
| Price History | |
|---|---|
| 9/9/2026 | Listed $2,290,000 |
General Features
| Heating | Central,Fireplace(s),Propane,Zoned |
|---|---|
| Cooling | Ceiling Fan(s),Central Air,Electric,Zoned |
| Utilities | Aerobic Septic,Co-op Water,Electricity Connected,Individual Water Meter,Propane |
| Possession | Negotiable |
| Roof | Composition |
| Appliances | Dishwasher,Disposal,Electric Oven,Gas Cooktop,Gas Water Heater,Microwave,Double Oven,Plumbed For Gas in Kitchen,Tankless Water Heater |
| current use | Agricultural,Residential,Single Family |
| Number of Garage Spaces | 3 |
| School District | Aubrey ISD |
| Pool Y/N | Yes |
| Year Built | 2018 |
| Architectural Style | Ranch,Traditional |
| Levels | One |
| AG Exemption | Yes |
| Unexempt Taxes | 13412 |
| Will Subdivide | No |
| Property Subtype | Single Family Residence |
| Subdivision Name | H White |
| Transaction Type | For Sale |
| Occupant Type | Owner |
| County | Denton |
| Property Type | Residential |
| Construction Materials | Brick |
| Year Built Details | Preowned |
| HOA Type | None |
| Number Of Barns | 1 |
| Special Notes | Aerial Photo |
| Full Baths | 4 |
| Status | Active |
| Directions | GPS Friendly |
| City | Cross Roads |
| Elementary School Name | Hl Brockett |
| High School | Aubrey |
| Elementary School | Hl Brockett |
| Virtual Tour URL Unbranded | https://www.propertypanorama.com/instaview/ntreis/21368586 |
| Standard Status | Active |
| Listing Terms | Cash,Conventional,VA Loan |
Interior Features
| Interior Features | Built-in Features,Cable TV Available,Chandelier,Decorative Lighting,Flat Screen Wiring,High Speed Internet Available,In-Law Suite Floorplan,Kitchen Island,Open Floorplan,Pantry,Vaulted Ceiling(s),Wai |
|---|---|
| Flooring | Ceramic Tile,Wood |
| Fireplace Features | Gas Logs,Gas Starter,Living Room,Outside,Raised Hearth,Stone |
| Fireplaces Total | 2 |
| Dining Areas | 1 |
| Living Areas | 2 |
| Number Of Residences | 1 |
| Room Count | 10 |
| Lock Box Type | Blue iBox |
| Total Bedrooms | 4 |
| Total Baths | 4 |
| Window Features | Shutters,Window Coverings |
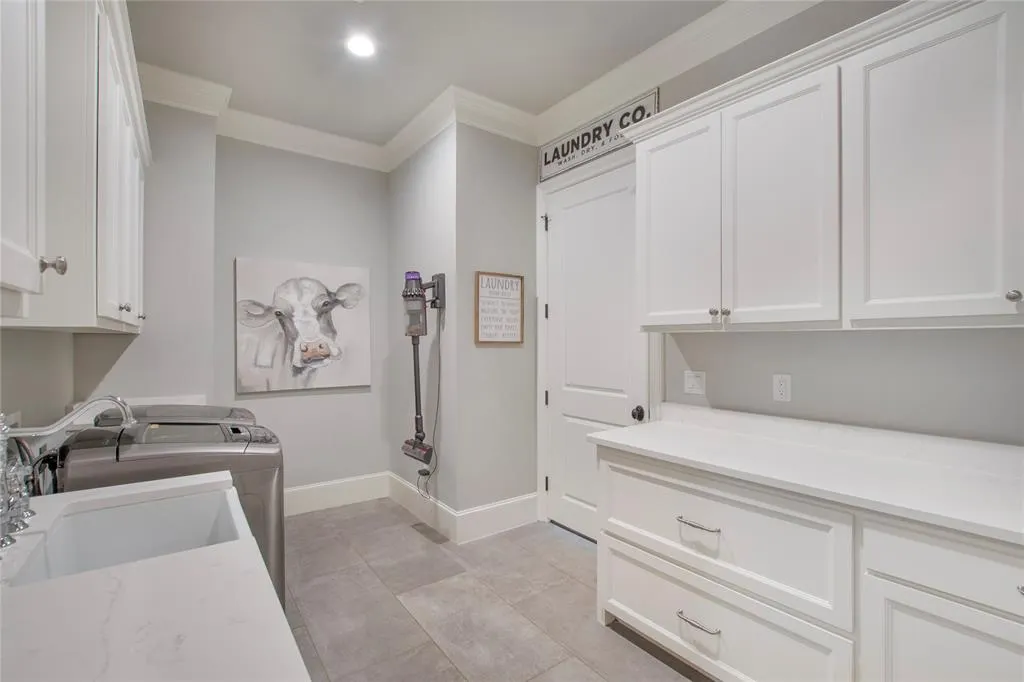
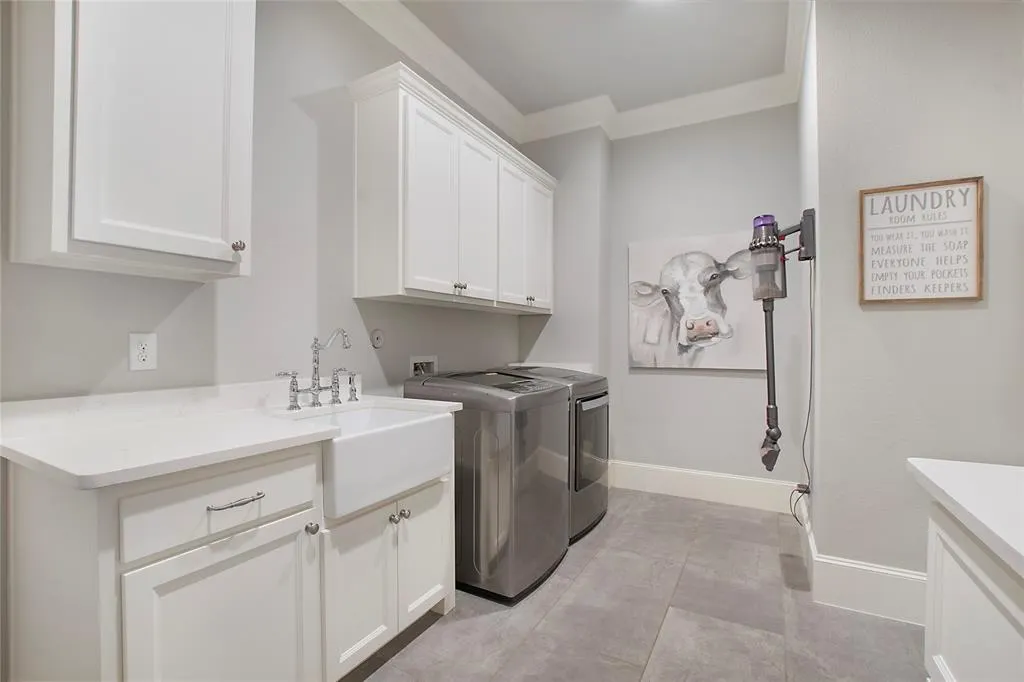
| Laundry Features | Electric Dryer Hookup,Utility Room,Full Size W/D Area,Dryer Hookup,Washer Hookup |
Exterior Features
| Exterior Features | Attached Grill,Covered Patio/Porch,Garden(s),Gas Grill,Outdoor Grill,Outdoor Kitchen,Outdoor Living Center,Outdoor Shower,Stable/Barn |
|---|---|
| Lot Features | Acreage,Agricultural,Landscaped,Lrg. Backyard Grass,Many Trees,Pasture,Sprinkler System,Tank/ Pond |
| Fencing | Fenced,Full,Pipe,Wrought Iron |
| Garage Length | 24 |
| Garage Width | 33 |
| Horse Amenities | Barn(s),Hay Barn |
| Other Structures | Barn(s) |
| Lot Size Source | Assessor |
| Parking Features | Additional Parking,Concrete,Driveway,Garage,Garage Door Opener,Garage Double Door,Garage Faces Side,Garage Single Door,Oversized |
| Lot Size | 10 to < 50 Acres |
| Covered Spaces | 3 |
| Foundation | Pillar/Post/Pier,Slab |
| Pool Features | Gunite,In Ground,Outdoor Pool,Pool/Spa Combo |
| Lot Size Area | 10.3390 |
| Lot Size Units | Acres |
| Farm Ranch Features | Fenced for Cattle |
| Structural Style | Single Detached |
| Garage Y/N | Yes |
| Road Frontage Type | City Street |
| Lot Size Square Feet | 450366.8400 |
| Lot Size Acres | 10.3390 |
| Patio And Porch Features | Covered |
| Attached Garage Y/N | Yes |
Amenities
- Foreclosure
- Views
- Short Sale
- New Construction
- Adult 55+
- Lease To Own
- No HOA Fees
- Furnished
- Primary On Main
- Air Conditioning
- Seller Finance
- Green
- Fixer Upper
- Horse
- Golf
- Fireplace
- Deck
- Garage
- Basement
- Pool
Property vs Single Family Average in 76227
Price
Taxes
Year Built
 © 2026 North Texas Real Estate Information Systems, Inc. All rights reserved. Disclaimer: All information deemed reliable but not guaranteed and should be independently verified. All properties are subject to prior sale, change or withdrawal. Neither listing broker(s) nor M&D Real Estate - Royse City shall be responsible for any typographical errors, misinformation, misprints and shall be held totally harmless. The database information herein is provided from and copyrighted by the North Texas
