
Open House Sun, Sep 20th 02:00 PM - 04:00 PM
Address
4816 Bellflower Way, Fort Worth, TX
Price
$ 429,000
Property Attributes
- MLS#21367087
- TypeSingle Family
- Listing Status Active
- CountyTARRANT
- CityFort Worth
- NeighborhoodColumbus Heights
- Zip76123
- StyleTraditional
- Year Built1999
- Taxes$ 9527
- Price$ 429,000
- Bedrooms4
- Full Bathrooms2
- Half Bathrooms1
- Sqr Footage3060
- Lot Size0.2592 Acres
Data Source:
North Texas Real Estate Info Systems (NTREIS)
Property Description
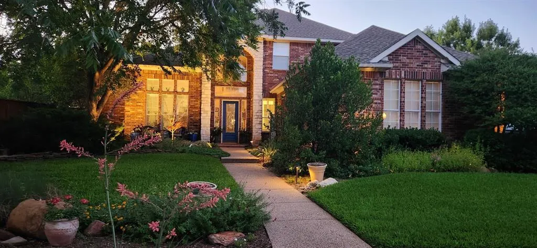
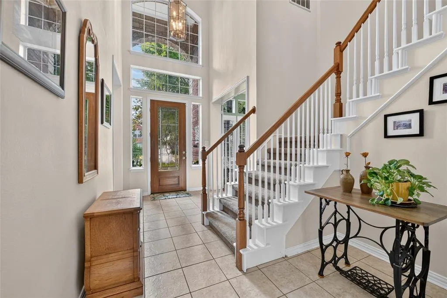
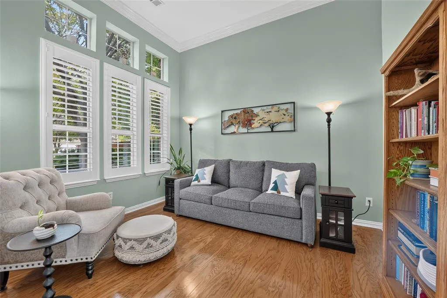
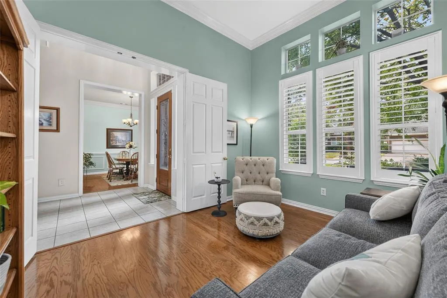
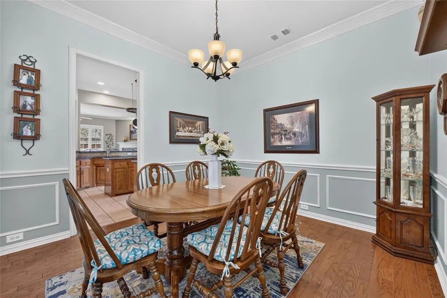
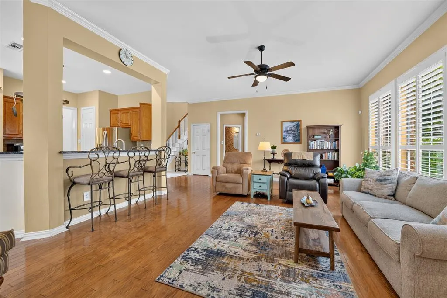
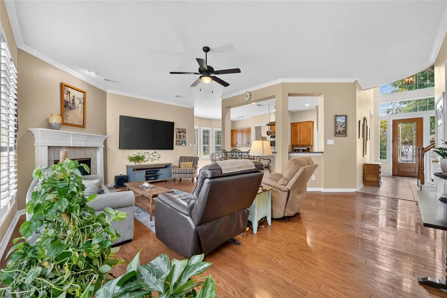
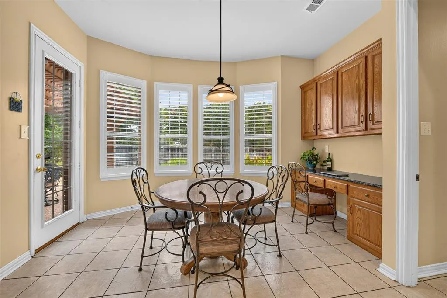
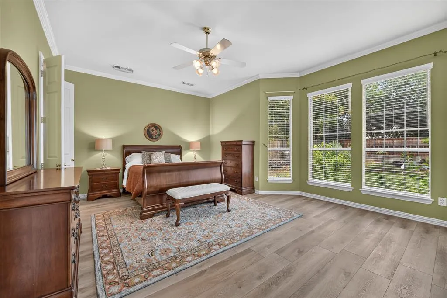
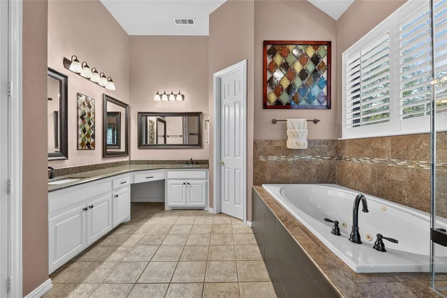
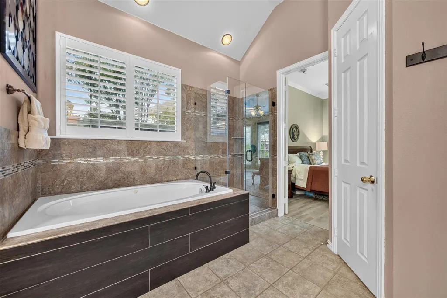
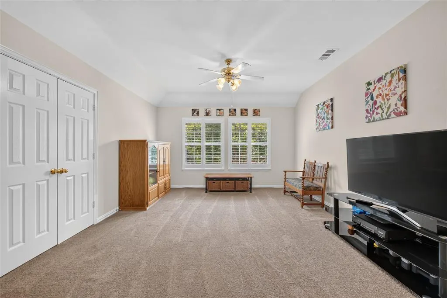
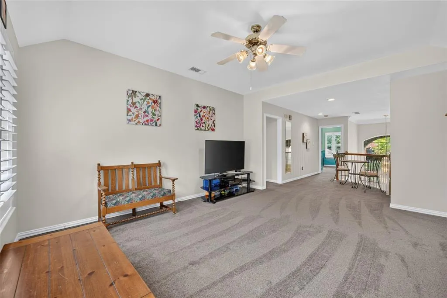
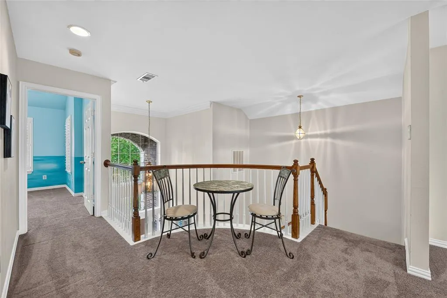
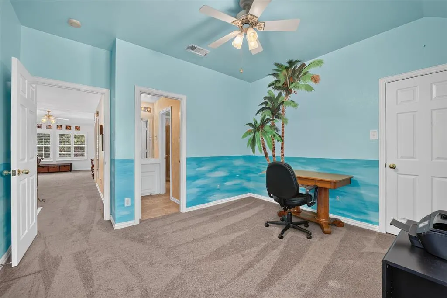
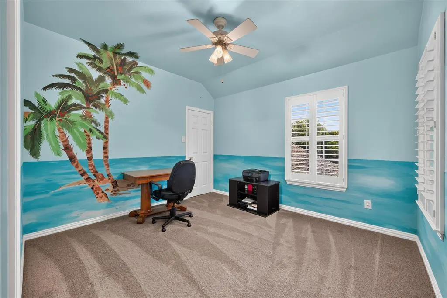
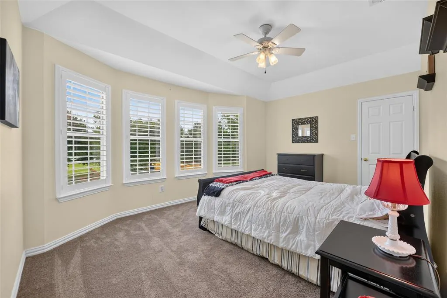
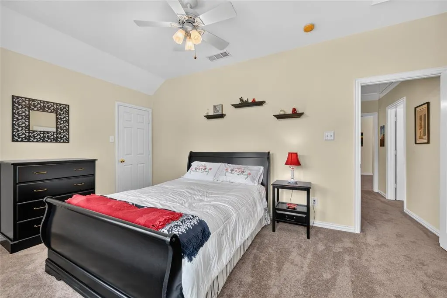
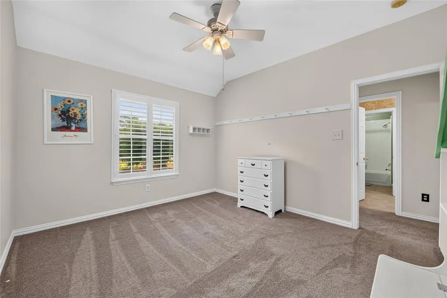
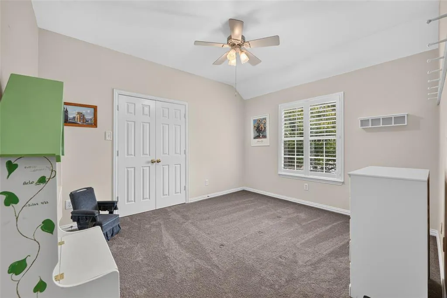
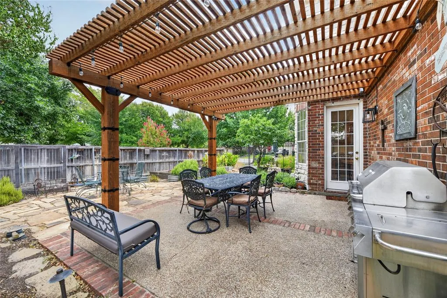
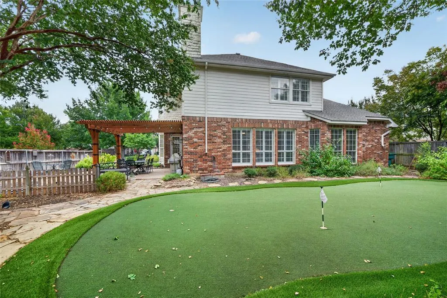
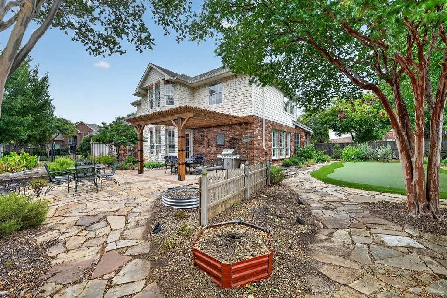
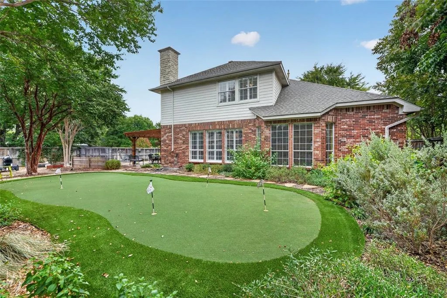
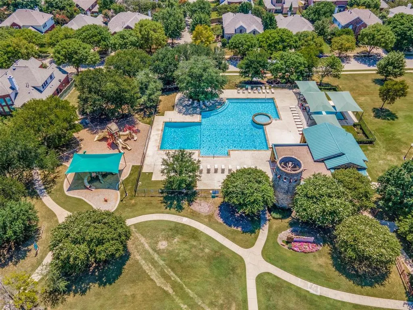
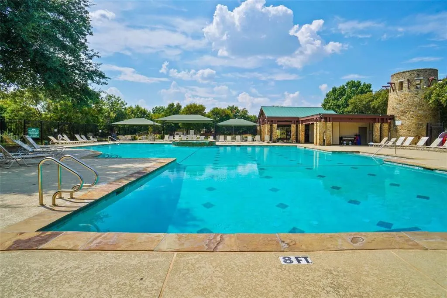
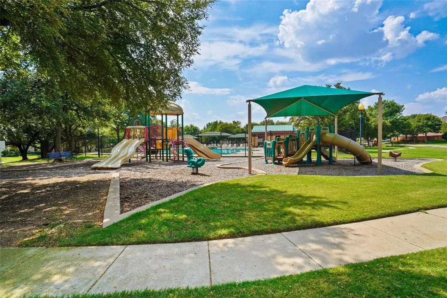
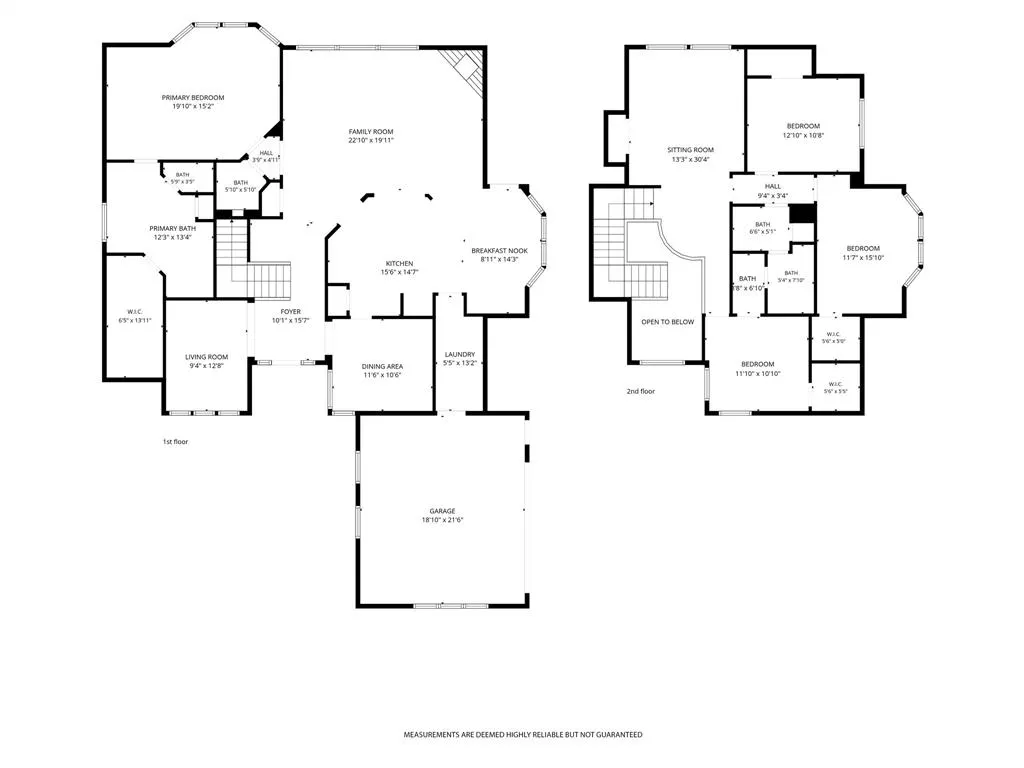
A Rare Hulen Heights Gem Welcome to a truly special home in highly sought-after Hulen Heights, where beautiful surroundings, an active community, and an unbeatable location come together. This gorgeous two-story home offers 4 bedrooms, 2.5 baths, two living areas, and a desirable corner lot—with the community pool and playground literally outside your door. The backyard is an absolute standout, thoughtfully tended by a Master Gardener and beautifully designed with multiple raised garden beds, mature landscaping, landscape lighting, and a brand-new putting green. It’s a private outdoor retreat perfect for gardening, entertaining, relaxing, or enjoying a little friendly competition. Large covered patio with pergola adds additional outdoor enjoyment. for gardeners there are composting areas and rain collecting containers as well. Peach tree, asparagus for annual enjoyment each year. And the location? It simply doesn’t get much better! Being steps from the pool and park means you’ll be right in the heart of neighborhood life—and you’ll have the perfect advantage on Food Truck nights, getting there before everyone else! Hulen Heights is known for its active community events, sidewalks, charming street lanterns, community pool, and playground, creating a wonderful neighborhood atmosphere where people truly enjoy knowing their neighbors. Conveniently located just off Chisholm Trail Parkway, you’re minutes from fantastic restaurants, shopping, entertainment, and everyday conveniences. Beautiful home. Exceptional backyard. Fantastic community. Unbeatable location. This is a rare Hulen Heights find—and the lucky new owners will have the opportunity to make it their own! Appliances convey! Move In Ready!
| Elementary School |
|---|
| Dallas Park Elementary School |
| Price History | |
|---|---|
| 9/14/2026 | Listed $429,000 |
General Features
| Heating | Central,Fireplace(s),Natural Gas |
|---|---|
| Cooling | Ceiling Fan(s),Central Air,Electric |
| Utilities | City Sewer,City Water,Concrete,Curbs,Electricity Available,Electricity Connected,Natural Gas Available,Sidewalk |
| Possession | Closing/Funding |
| Roof | Composition |
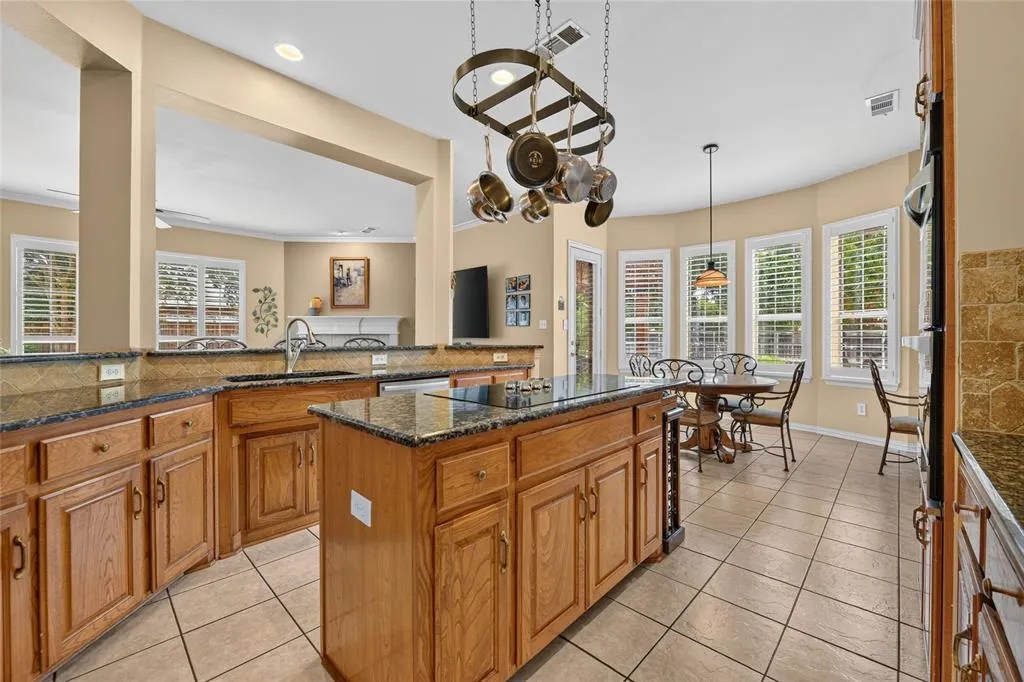
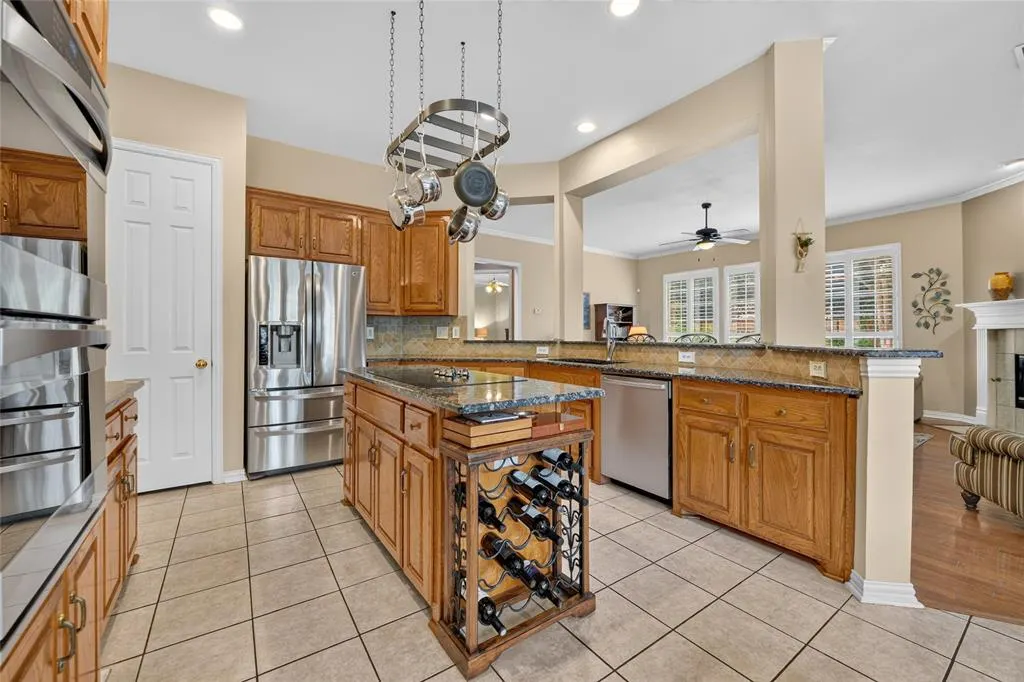
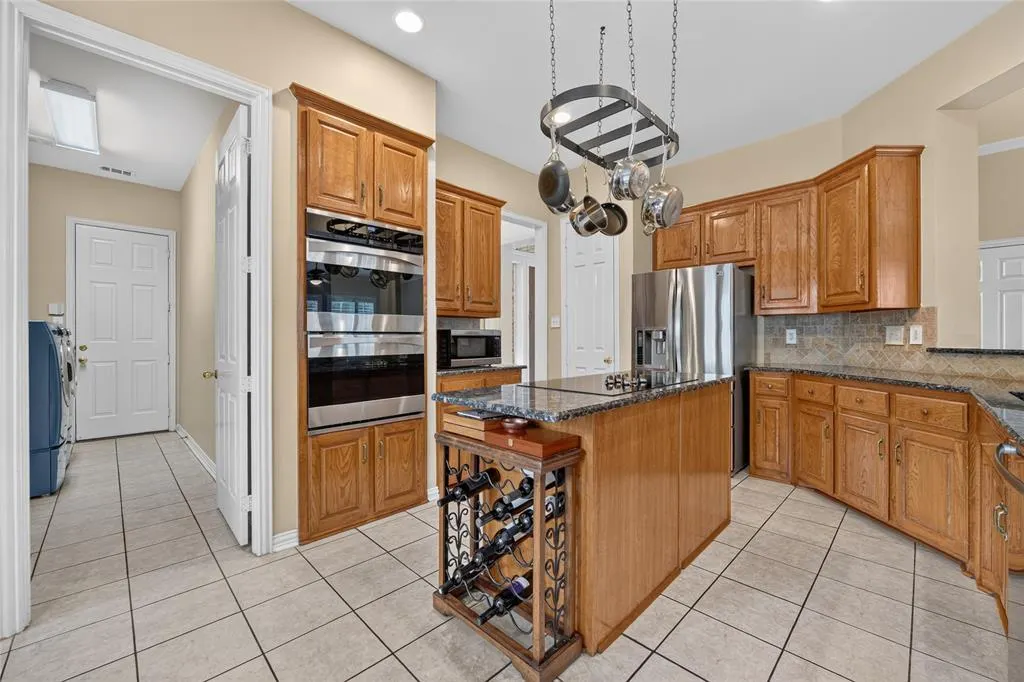
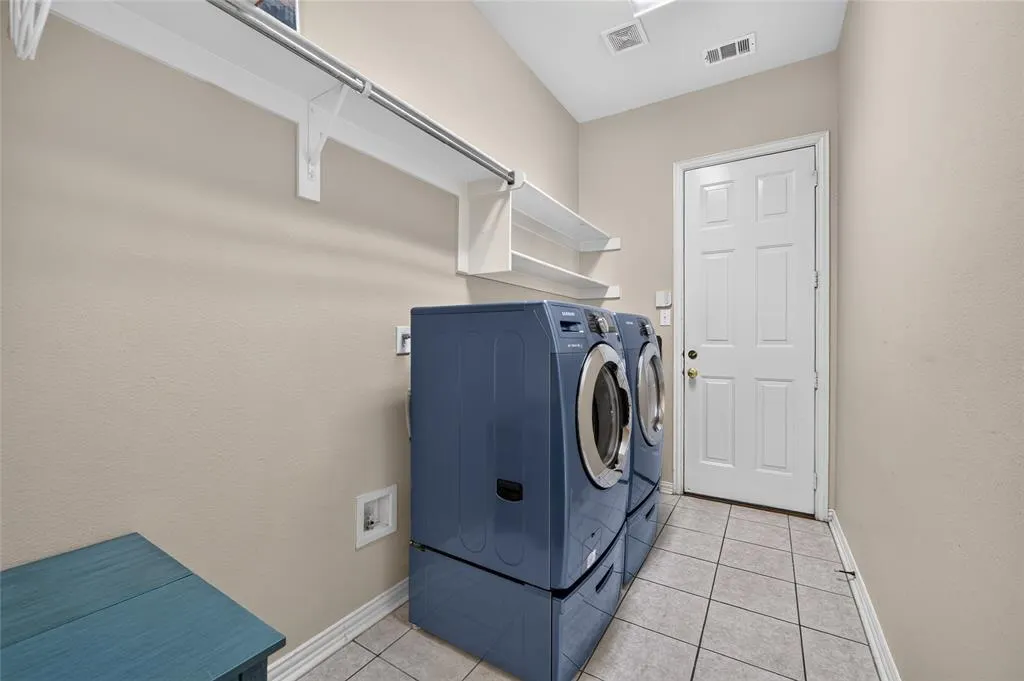
| Appliances | Dishwasher,Disposal,Dryer,Electric Cooktop,Microwave,Convection Oven,Double Oven,Refrigerator,Tankless Water Heater,Washer |
| Easements | Utilities |
| Assoc Fees | 300 |
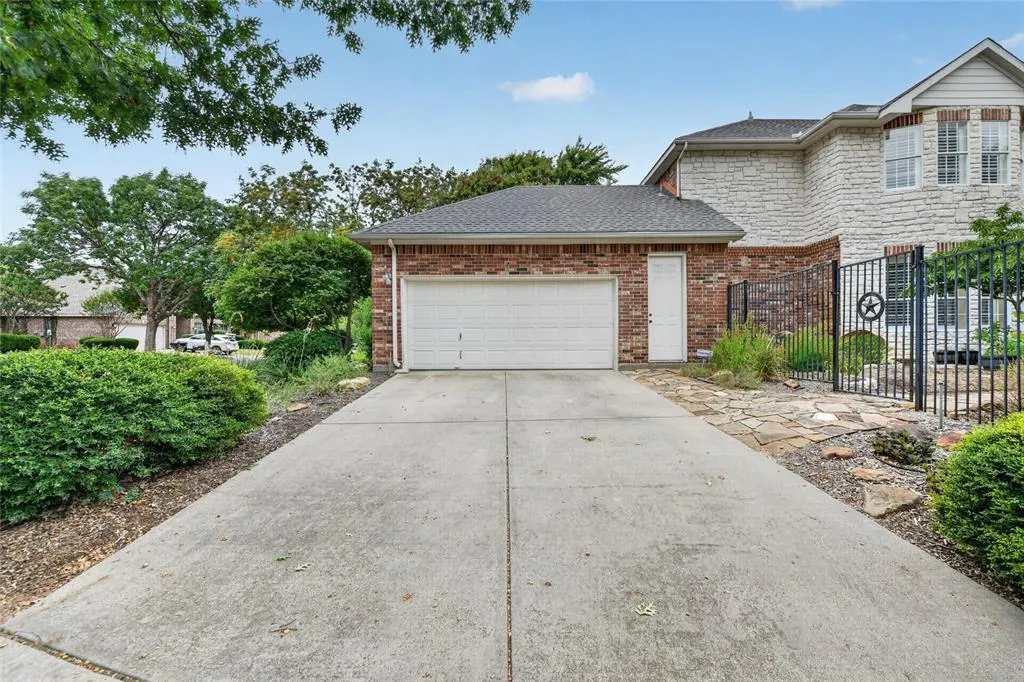
| Number of Garage Spaces | 2 |
| School District | Crowley ISD |
| HOA Fee Includes | Full Use of Facilities,Maintenance Grounds |
| Year Built | 1999 |
| Architectural Style | Traditional |
| Community Features | Club House,Community Pool,Curbs,Playground,Sidewalks |
| Levels | Two |
| Unexempt Taxes | 9527 |
| Will Subdivide | No |
| Property Subtype | Single Family Residence |
| Subdivision Name | Columbus Heights |
| Transaction Type | For Sale |
| Occupant Type | Owner |
| County | Tarrant |
| Property Type | Residential |
| Security Features | Prewired,Security System,Smoke Detector(s) |
| Construction Materials | Brick |
| Association Fee Frequency | Semi-Annual |
| Year Built Details | Preowned |
| HOA Type | Mandatory |
| Special Notes | Survey Available |
| Full Baths | 2 |
| Status | Active |
| Directions | From S. Hulen St. head South to Columbus Trail. Turn Right,to Silveridge make a left into the neighborhood. Turn Right on Tearose Trail then Left on Cyclamen Rd and head South to Bellflower Way. |
| City | Fort Worth |
| Elementary School Name | Dallas Park |
| High School | North Crowley |
| Open House | Public: Sun Sep 20,2:00PM-4:00PM |
| Elementary School | Dallas Park |
| Virtual Tour URL Unbranded | https://www.propertypanorama.com/instaview/ntreis/21367087 |
| Standard Status | Active |
| Listing Terms | Cash,Conventional,FHA,VA Loan |
Interior Features
| Interior Features | Cable TV Available,Eat-in Kitchen,Flat Screen Wiring,Granite Counters,High Speed Internet Available,Kitchen Island,Pantry |
|---|---|
| Flooring | Carpet,Ceramic Tile,Wood |
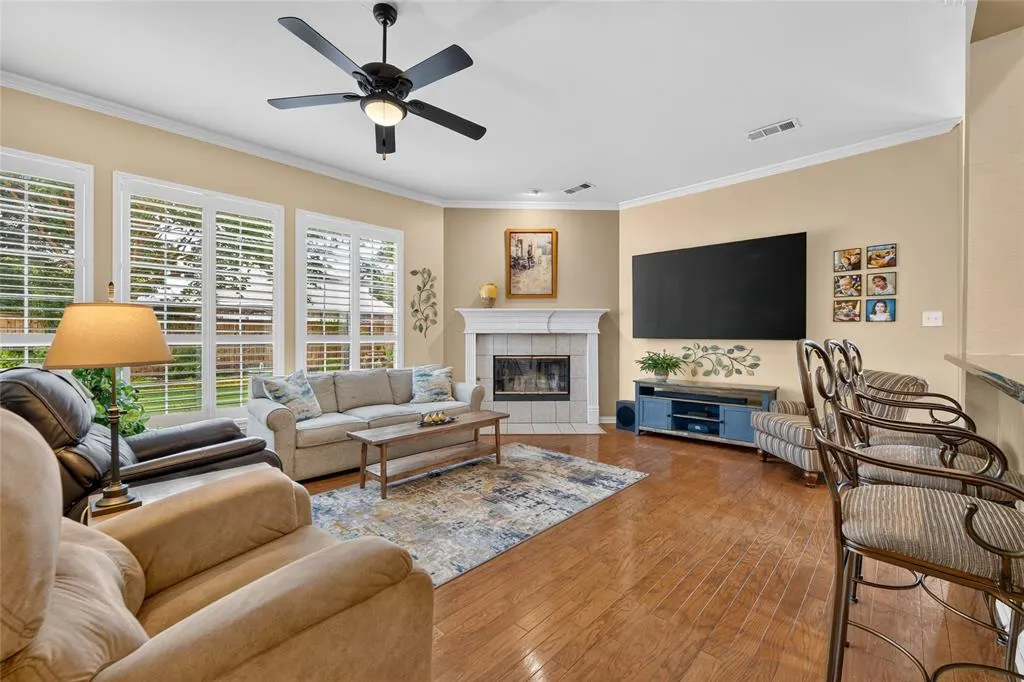
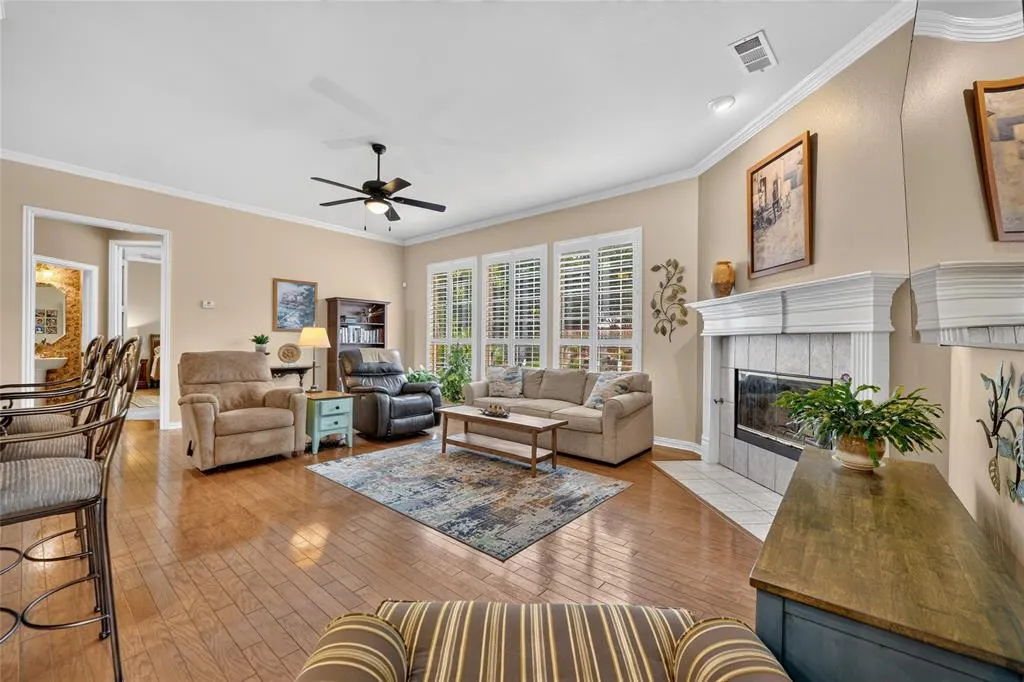
| Fireplace Features | Brick,Family Room,Gas Starter,Wood Burning |
| Fireplaces Total | 1 |
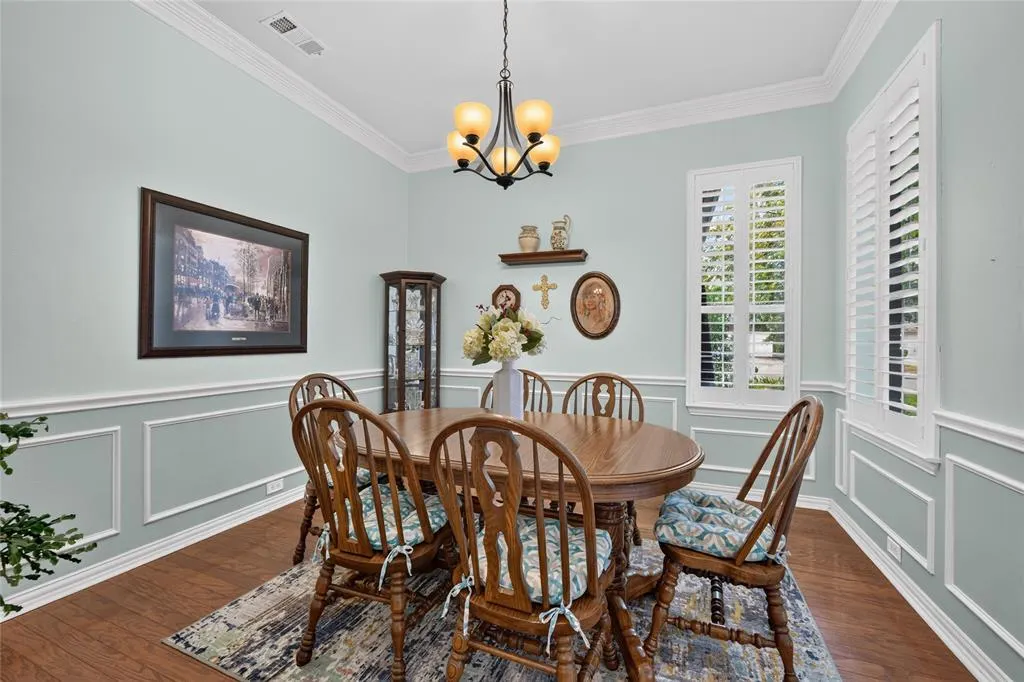
| Dining Areas | 2 |
| Living Areas | 3 |
| Room Count | 12 |
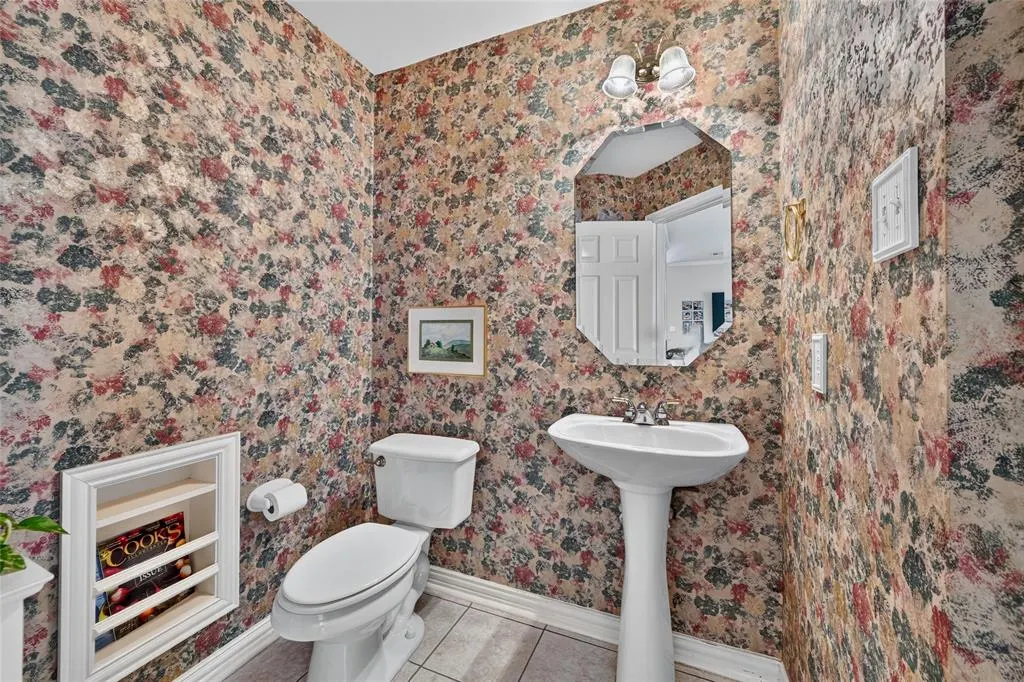
| Half Baths | 1 |
| Lock Box Type | Blue BT LE |
| Total Bedrooms | 4 |
| Total Baths | 3 |
| Window Features | Shutters,Window Coverings |
| Laundry Features | Utility Room |
Exterior Features
| Exterior Features | Garden(s),Lighting,Putting Green |
|---|---|
| Lot Features | Corner Lot,Few Trees,Interior Lot,Landscaped,Lrg. Backyard Grass,Other,Sprinkler System,Subdivision |
| Fencing | Wood,Wrought Iron |
| Soil Type | Unknown |
| Garage Length | 21 |
| Garage Width | 18 |
| Lot Size Source | Assessor |
| Parking Features | Additional Parking,Asphalt,Driveway,Garage Faces Side,Oversized |
| Lot Size | Less Than .5 Acre (not Zero) |
| Covered Spaces | 2 |
| Foundation | Slab |
| Lot Size Area | 0.2592 |
| Lot Size Dimensions | 11290 |
| Lot Size Units | Acres |
| Structural Style | Single Detached |
| Garage Y/N | Yes |
| Lot Size Square Feet | 11290.7520 |
| Lot Size Acres | 0.2592 |
| Patio And Porch Features | Covered |
| Attached Garage Y/N | Yes |
Amenities
- Foreclosure
- Views
- Short Sale
- New Construction
- Adult 55+
- Lease To Own
- No HOA Fees
- Furnished
- Primary On Main
- Air Conditioning
- Seller Finance
- Green
- Fixer Upper
- Horse
- Golf
- Fireplace
- Deck
- Garage
- Basement
- Pool
Property vs Single Family Average in 76123
Price
Taxes
Year Built
Visits
 © 2026 North Texas Real Estate Information Systems, Inc. All rights reserved. Disclaimer: All information deemed reliable but not guaranteed and should be independently verified. All properties are subject to prior sale, change or withdrawal. Neither listing broker(s) nor M&D Real Estate - Royse City shall be responsible for any typographical errors, misinformation, misprints and shall be held totally harmless. The database information herein is provided from and copyrighted by the North Texas
