

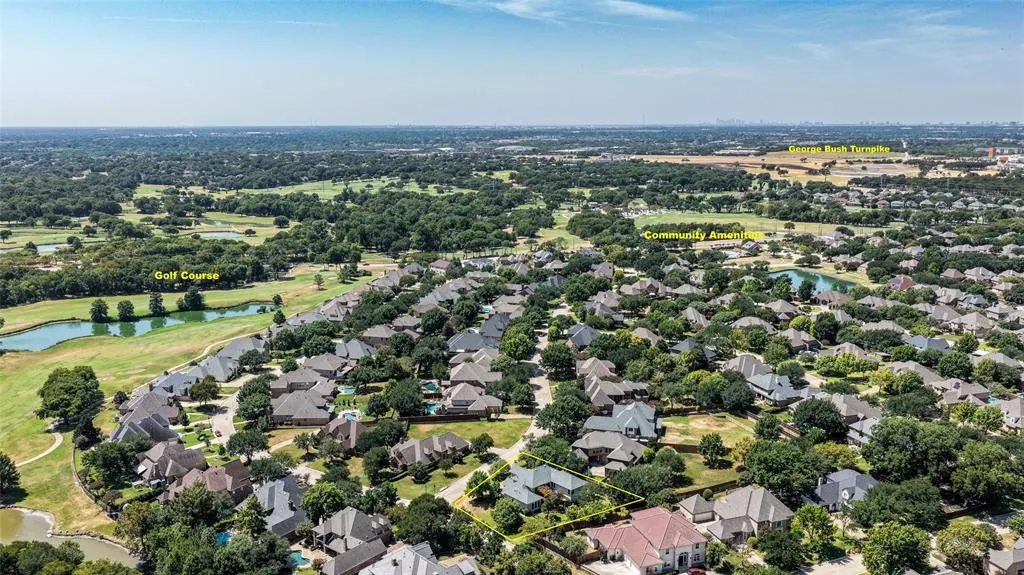
Address
101 Boisenberry Drive, Garland, TX
Price
$ 855,000
Property Attributes
- MLS#21364277
- TypeSingle Family
- Listing Status Active
- CountyDALLAS
- CityGarland
- NeighborhoodRetreat At Firewheel
- Zip75044
- StyleTraditional
- Year Built2001
- Taxes$ 12374
- Price$ 855,000
- Bedrooms4
- Full Bathrooms3
- Half Bathrooms1
- Sqr Footage3719
- Lot Size0.3691 Acres
Data Source:
North Texas Real Estate Info Systems (NTREIS)
Property Description
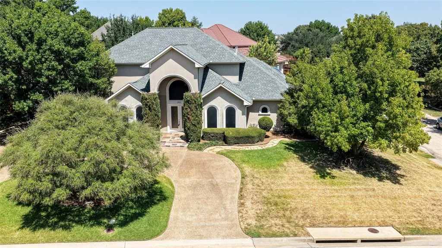
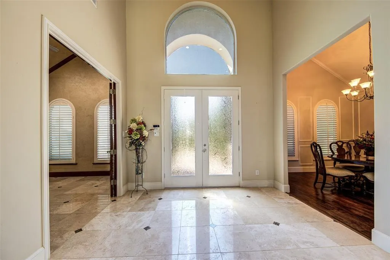
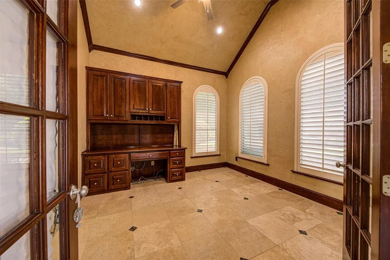
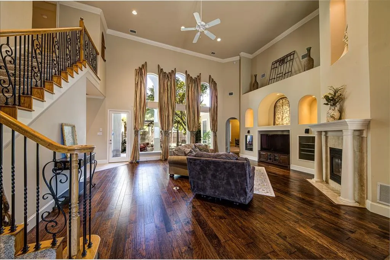
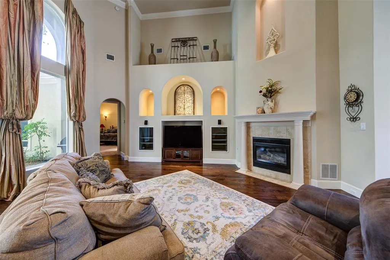
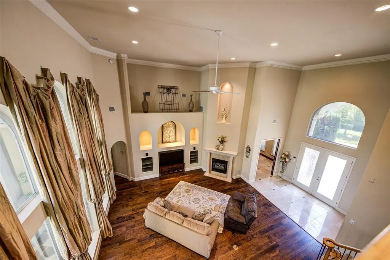
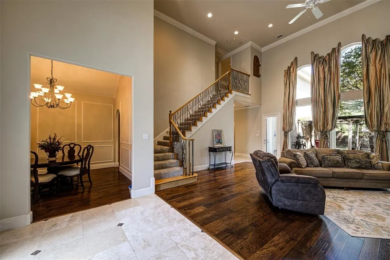
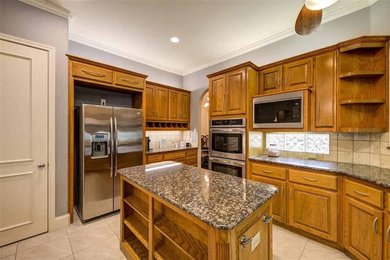
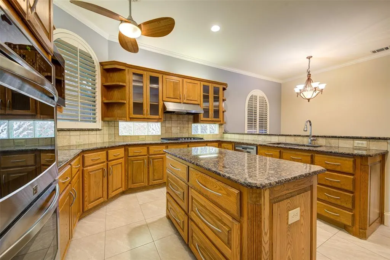
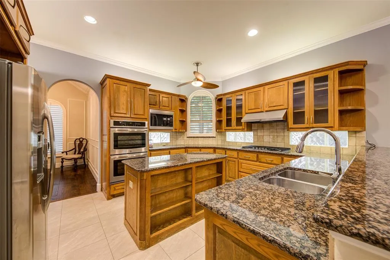
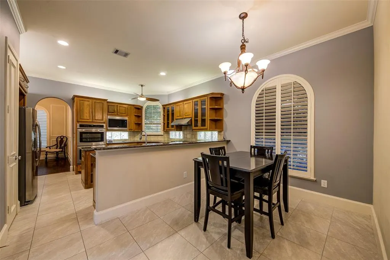
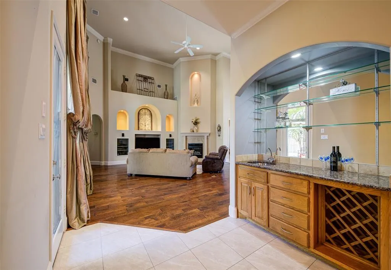
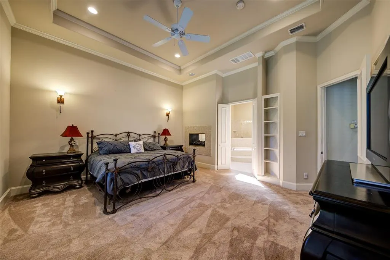
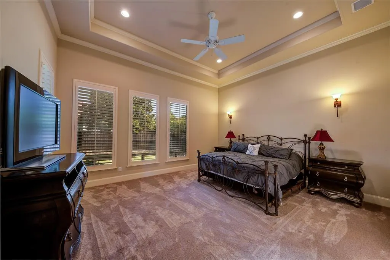
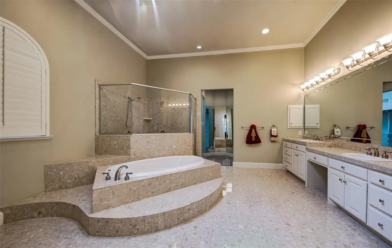
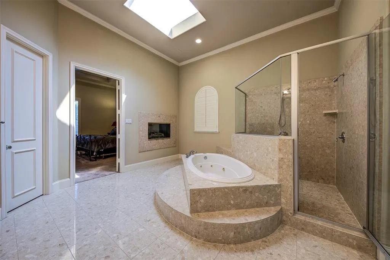
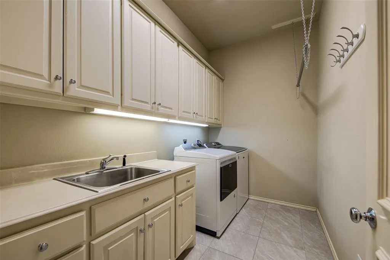
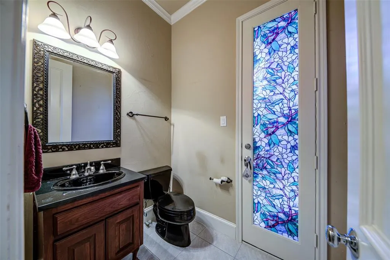
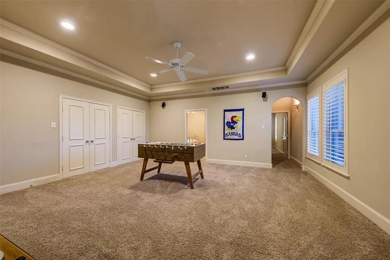
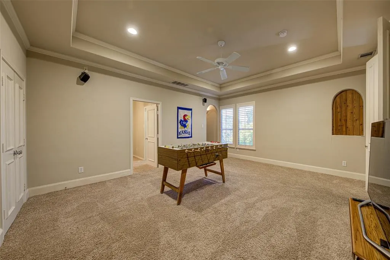
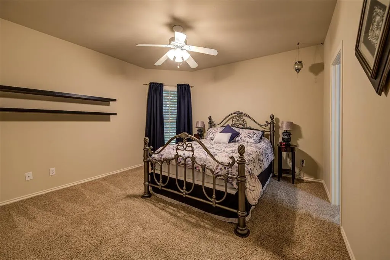
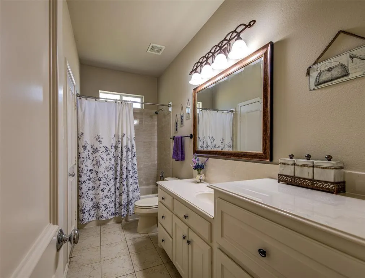
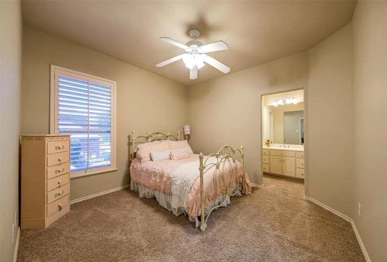
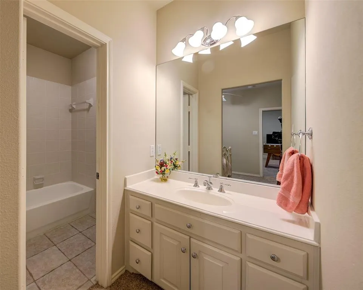
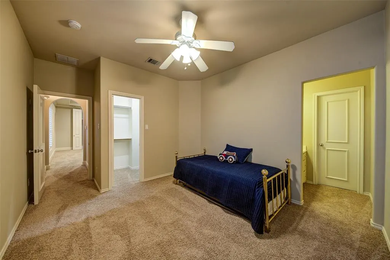
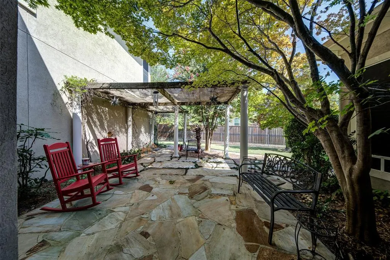
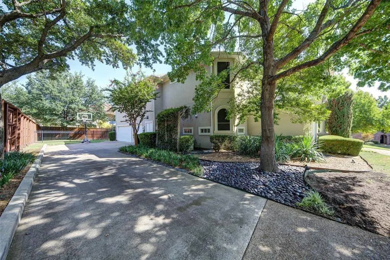
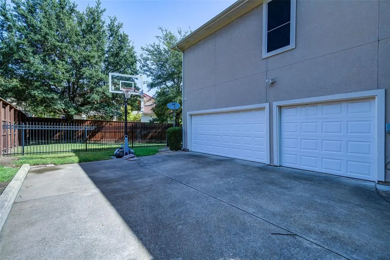
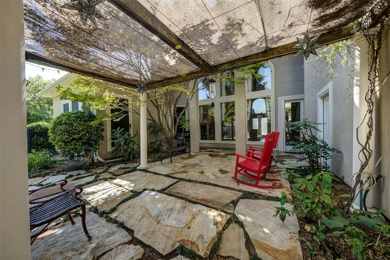
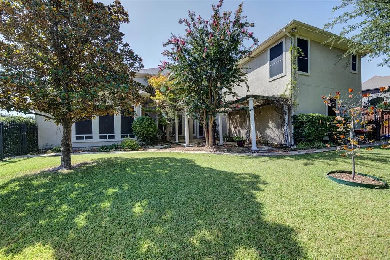
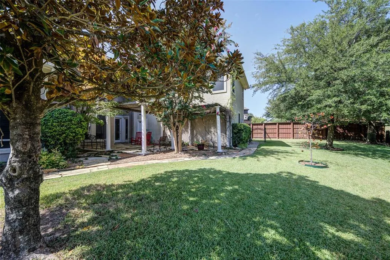
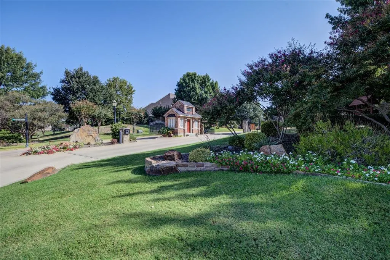
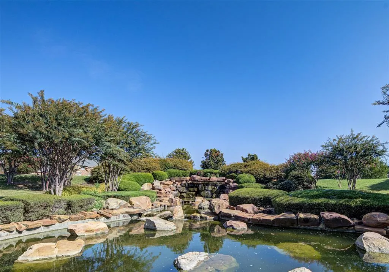
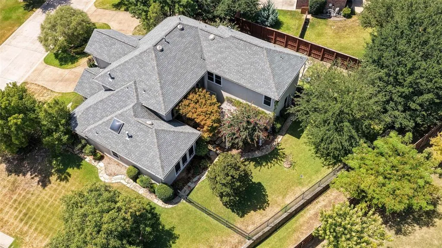
Welcome to this beautiful 4 bedroom, 3.5 bath home located in the gated community of the Retreat at Firewheel. Vaulted ceilings and recessed lighting greet you as you enter through a striking travertine tile foyer, setting the tone for the craftsmanship found throughout. Plantation shutters adorn every window, while custom built-ins add both character and function. The heart of the home is an entertainer's dream and includes a wet bar with built-in wine storage. The gourmet kitchen features a gas stove, double ovens, walk-in pantry, coffee bar and granite countertops that continue throughout the home for a cohesive, upscale feel. Retreat to the primary suite, where a spa-like marble bath features a stunning see-through fireplace shared with the bedroom, a rare, luxurious touch you won't find just anywhere. A dedicated downstairs office with its own walk-in closet offers amazing flexibility: a private study, hobby room, or fifth bedroom, the choice is yours. Three additional upstairs bedrooms along with 2 full baths and a second living area provide ample space for family or guests. Outside, beautifully manicured landscaping frames a flagstone patio and pergola, creating a serene backdrop for morning coffee or evening gatherings. The oversized 3-car garage offers overhead storage for all your extras, and the home's south-facing front door welcomes natural light throughout the day. Washer and dryer convey; just move in and enjoy. This is a rare opportunity to own a home in the exclusive gated community of the Retreat at Firewheel. Schedule your private showing today!
| Elementary School |
|---|
| Choice of School Elementary School |
| Price History | |
|---|---|
| 8/21/2026 | Listed $855,000 |
General Features
| Heating | Central,Fireplace(s) |
|---|---|
| Cooling | Ceiling Fan(s),Central Air |
| Utilities | City Sewer,City Water,Curbs |
| Possession | Closing/Funding |
| Roof | Shingle |
| Appliances | Dishwasher,Disposal,Electric Oven,Gas Cooktop,Microwave,Double Oven,Washer |
| Easements | Utilities |
| Assoc Fees | 1000 |
| Number of Garage Spaces | 3 |
| School District | Garland ISD |
| HOA Fee Includes | Full Use of Facilities |
| Year Built | 2001 |
| Architectural Style | Traditional |
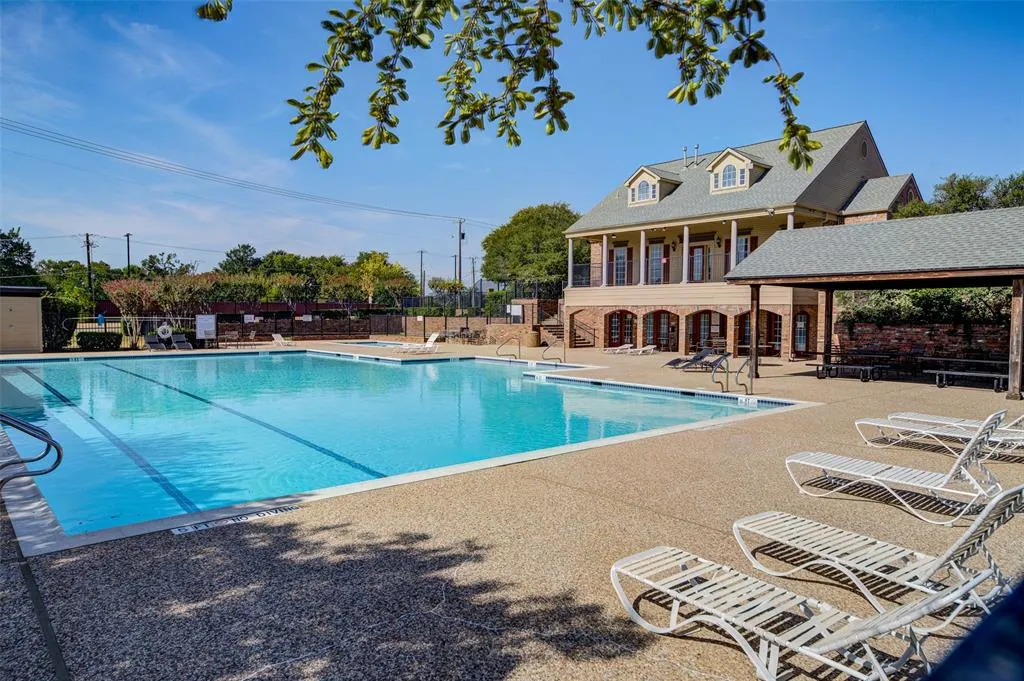
| Community Features | Club House,Community Pool |
| Levels | Two |
| Unexempt Taxes | 12374 |
| Will Subdivide | No |
| Property Subtype | Single Family Residence |
| Subdivision Name | Retreat At Firewheel |
| Transaction Type | For Sale |
| Occupant Type | Owner |
| County | Dallas |
| Property Type | Residential |
| Security Features | Gated Community |
| Construction Materials | Stucco |
| Association Fee Frequency | Annually |
| Year Built Details | Preowned |
| Accessory Unit Y/N | No |
| HOA Type | Mandatory |
| Full Baths | 3 |
| Status | Active |
| Directions | Take George Bush TPKE and go east on W Campbell Rd. Turn left onto Water Oak Dr. Turn right onto Ramblewood Dr. Turn right onto Boisenberry. Follow Boisenberry all the way to the end. Home will be on |
| City | Garland |
| Elementary School Name | Choice Of School |
| High School | Choice Of School |
| Elementary School | Choice Of School |
| Virtual Tour URL Unbranded | https://www.propertypanorama.com/instaview/ntreis/21364277 |
| Standard Status | Active |
| Listing Terms | Cash,Conventional,FHA,VA Loan |
Interior Features
| Interior Features | Built-in Features,Decorative Lighting,Eat-in Kitchen,Granite Counters,High Speed Internet Available,Kitchen Island,Pantry,Vaulted Ceiling(s),Walk-In Closet(s),Wet Bar |
|---|---|
| Flooring | Carpet,Ceramic Tile,Hardwood,Travertine Stone |
| Fireplace Features | Bath,Gas,Gas Logs,Glass Doors,Living Room,Primary Bedroom |
| Fireplaces Total | 2 |
| Dining Areas | 2 |
| Living Areas | 2 |
| Room Count | 14 |
| Half Baths | 1 |
| Lock Box Type | Supra |
| Total Bedrooms | 4 |
| Total Baths | 4 |
| Window Features | Skylights(s) |
| Laundry Features | Utility Room,Full Size W/D Area,Dryer Hookup,Washer Hookup |
Exterior Features
| Exterior Features | Covered Patio/Porch,Rain Gutters |
|---|---|
| Lot Features | Corner Lot,Landscaped,Many Trees,Sprinkler System |
| Vegetation | Grassed |
| Fencing | Back Yard,Wrought Iron |
| Soil Type | Unknown |
| Garage Length | 29 |
| Garage Width | 22 |
| Lot Size Source | Public Records |
| Parking Features | Circular Driveway,Concrete,Driveway,Garage Door Opener,Garage Faces Side,Inside Entrance |
| Lot Size | Less Than .5 Acre (not Zero) |
| Covered Spaces | 3 |
| Foundation | Slab |
| Lot Size Area | 16077.0000 |
| Lot Size Units | Square Feet |
| Structural Style | Single Detached |
| Garage Y/N | Yes |
| Lot Size Square Feet | 16077.0000 |
| Lot Size Acres | 0.3691 |
| Patio And Porch Features | Patio |
| Attached Garage Y/N | Yes |
Amenities
- Foreclosure
- Views
- Short Sale
- New Construction
- Adult 55+
- Lease To Own
- No HOA Fees
- Furnished
- Primary On Main
- Air Conditioning
- Seller Finance
- Green
- Fixer Upper
- Horse
- Golf
- Fireplace
- Deck
- Garage
- Basement
- Pool
Property vs Single Family Average in 75044
Price
Taxes
Year Built
Visits
 © 2026 North Texas Real Estate Information Systems, Inc. All rights reserved. Disclaimer: All information deemed reliable but not guaranteed and should be independently verified. All properties are subject to prior sale, change or withdrawal. Neither listing broker(s) nor M&D Real Estate - Royse City shall be responsible for any typographical errors, misinformation, misprints and shall be held totally harmless. The database information herein is provided from and copyrighted by the North Texas
