
Address
317 Pebble Knoll, Highland Village, TX
Price
$ 675,000
Property Attributes
- MLS#21364111
- TypeSingle Family
- Listing Status Active
- CountyDENTON
- CityHighland Village
- NeighborhoodHighland Hills Sec 2
- Zip75077
- StyleTraditional
- Year Built1980
- Taxes$ 8263
- Price$ 675,000
- Bedrooms4
- Full Bathrooms3
- Half Bathrooms0
- Sqr Footage2459
- Lot Size0.442 Acres
Data Source:
North Texas Real Estate Info Systems (NTREIS)
Property Description
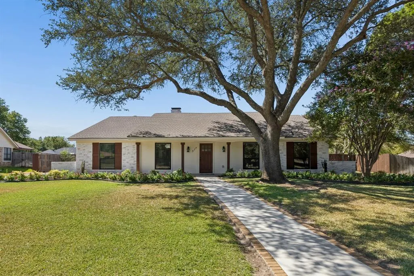
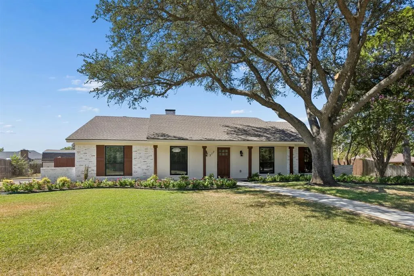
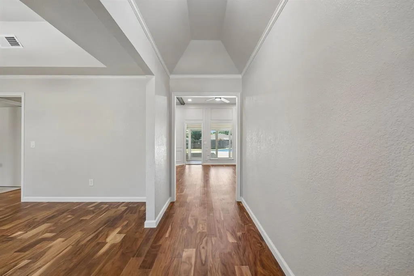
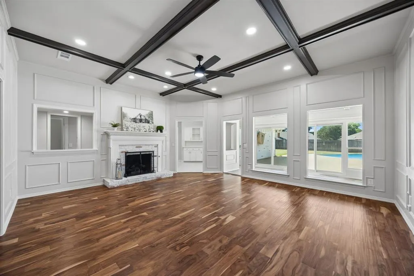
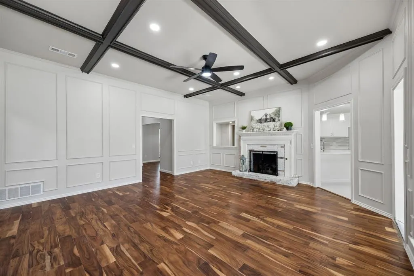
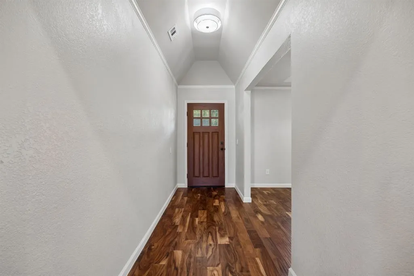
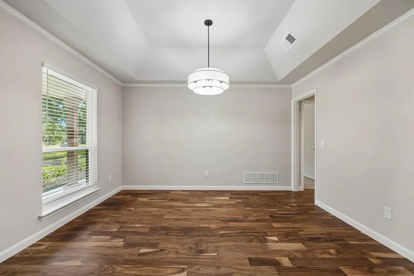
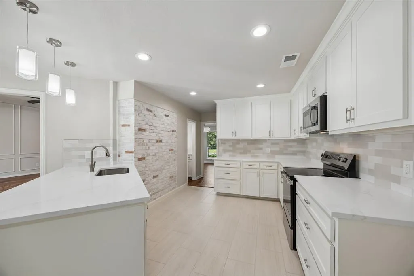
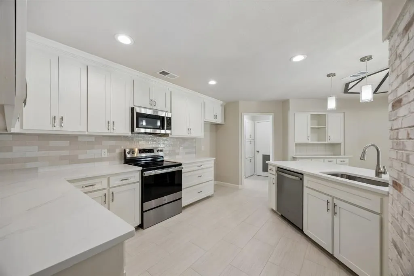
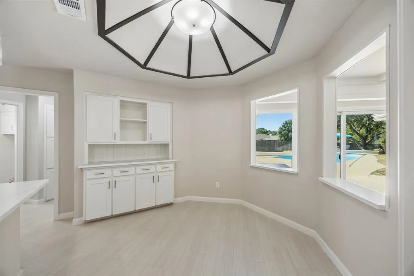
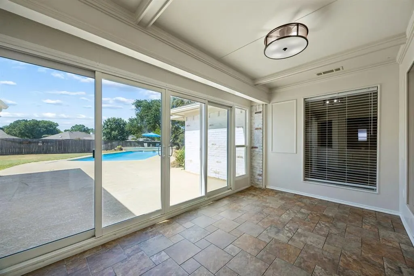
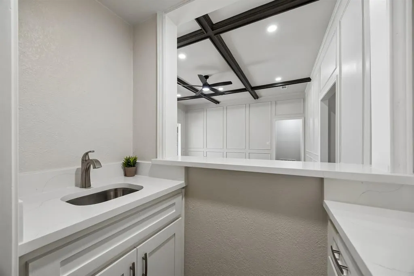
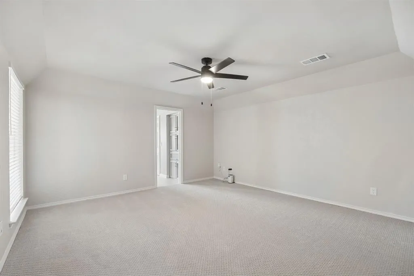
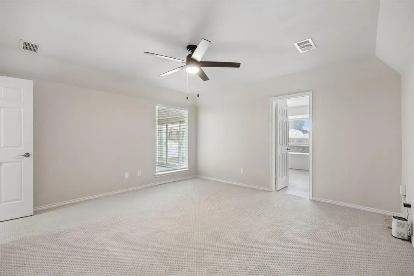
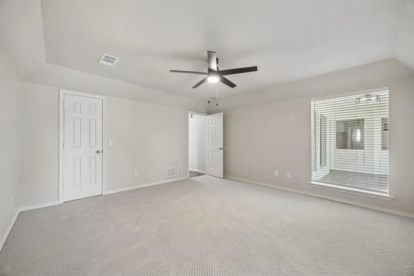
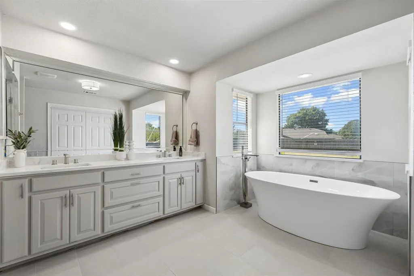
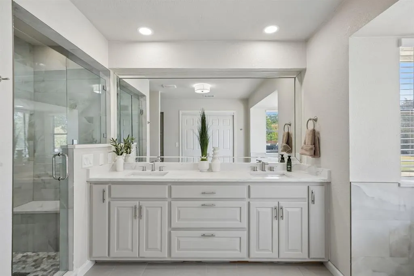
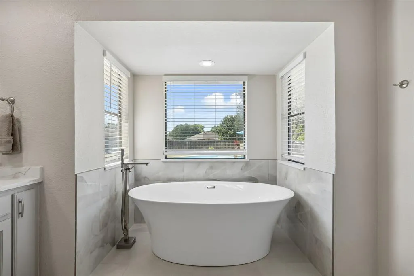
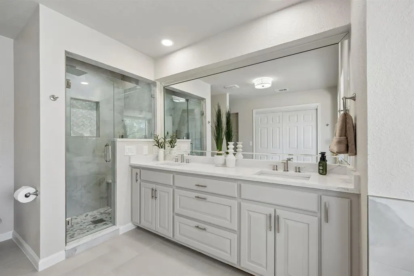
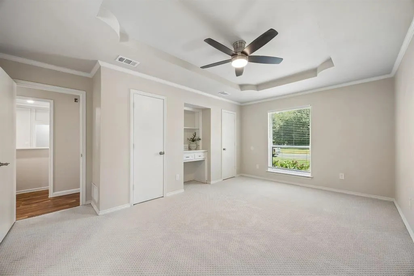
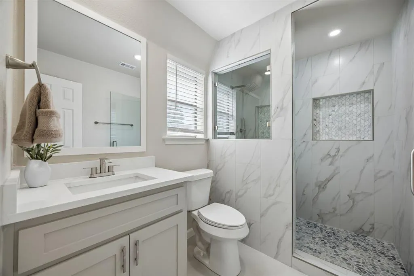
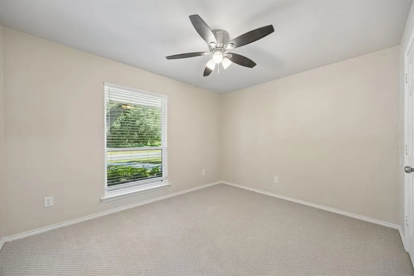
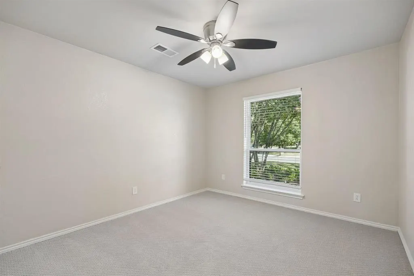
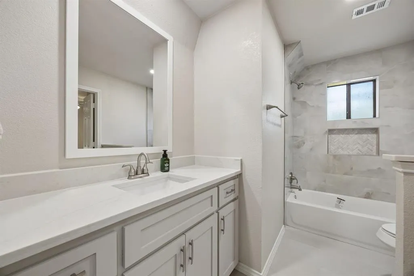
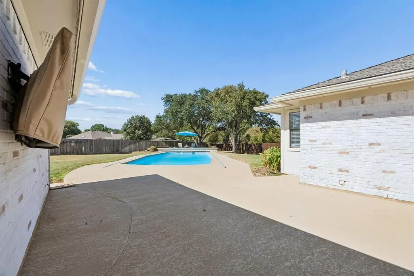
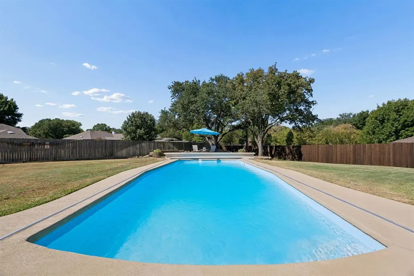
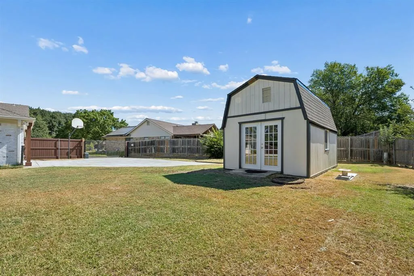
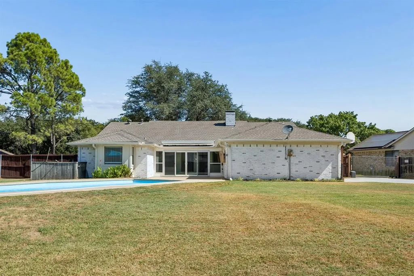
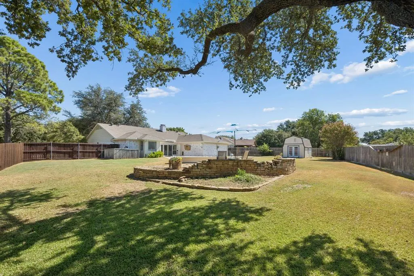
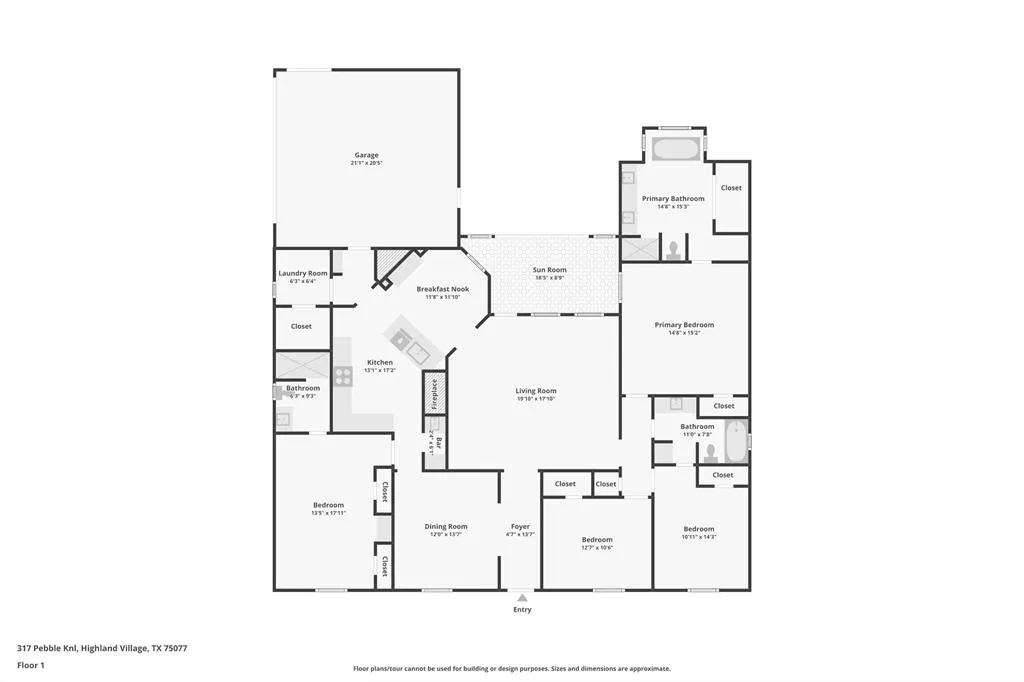
Beautifully updated 4 bedroom, 3 full bath home on nearly half an acre, offering a versatile floor plan with two primary suites—perfect for multigenerational living, a private mother-in-law suite, or guests. This home has been thoughtfully renovated with a fresh, light and timeless design including new HVAC and diving pool for those warm summer days. Step inside to a bright, welcoming interior featuring soft neutral paint, new hardware and fixtures throughout, and beautiful quartz countertops in the kitchen and all three bathrooms. The updated kitchen offers a clean, modern look with plenty of space for everyday living and entertaining with a breakfast bar, eat-in kitchen and huge walk in pantry with extra storage for all those kitchen gadgets. The main primary suite features a beautifully updated bath with a deep freestanding soaking tub, separate walk-in shower, quartz countertops and updated finishes. A second primary suite has a walk in shower located in the opposite side of the house providing added privacy and flexibility for extended family, guests, or in-laws. Outside, this property really stands apart. Enjoy a refinished fiberglass pool with a new pool pump motor, an expansive backyard and the added privacy and convenience of an electric driveway gate. Stamped concrete with ample parking. The nearly half-acre lot offers plenty of room for outdoor living, entertaining and recreation. Don’t miss the impressive 12x20 shed, workshop with electric —ideal for hobbies, projects, equipment, storage or a serious workshop setup or the Cave. Located in the charming city of Highland Village with highly rated LISD schools, close to highways, restaurants and plenty of shopping.
| Elementary School |
|---|
| Highland Village Elementary School |
| Price History | |
|---|---|
| 9/4/2026 | Listed $675,000 |
General Features
| Heating | Central,Electric,ENERGY STAR Qualified Equipment,Fireplace(s) |
|---|---|
| Cooling | Attic Fan,Ceiling Fan(s),Electric |
| Utilities | Cable Available,City Sewer,City Water,Curbs,Individual Gas Meter,Natural Gas Available,Underground Utilities |
| Possession | Closing/Funding |
| Roof | Composition |
| Appliances | Dishwasher,Disposal,Electric Range,Microwave |
| Number of Garage Spaces | 2 |
| School District | Lewisville ISD |
| Pool Y/N | Yes |
| Year Built | 1980 |
| Architectural Style | Traditional |
| Levels | One |
| Unexempt Taxes | 8263 |
| Will Subdivide | No |
| Property Subtype | Single Family Residence |
| Subdivision Name | Highland Hills Sec 2 |
| Accessibility Features | Accessible Bath - Full |
| Transaction Type | For Sale |
| County | Denton |
| Property Type | Residential |
| Security Features | Carbon Monoxide Detector(s),Smoke Detector(s) |
| Construction Materials | Brick,Siding |
| Year Built Details | Preowned |
| HOA Type | None |
| Full Baths | 3 |
| Status | Active |
| Directions | From Justin Road going West,turn Right on Sellmeyer,Right on Doubletree,Left on Highland Hills and Left on Pebble Knoll |
| City | Highland Village |
| Elementary School Name | Highland Village |
| High School | Marcus |
| Elementary School | Highland Village |
| Virtual Tour URL Unbranded | https://www.propertypanorama.com/instaview/ntreis/21364111 |
| Standard Status | Active |
| Listing Terms | Cash,Conventional,FHA,VA Loan |
Interior Features
| Interior Features | Built-in Features,Cable TV Available,Chandelier,Decorative Lighting,Eat-in Kitchen,High Speed Internet Available,In-Law Suite Floorplan,Open Floorplan,Vaulted Ceiling(s),Walk-In Closet(s) |
|---|---|
| Flooring | Carpet,Ceramic Tile,Wood |
| Fireplace Features | Brick,Gas,Gas Logs,Living Room |
| Fireplaces Total | 1 |
| Dining Areas | 2 |
| Living Areas | 1 |
| Room Count | 10 |
| Lock Box Type | Supra |
| Total Bedrooms | 4 |
| Total Baths | 3 |
| Window Features | Window Coverings |
| Laundry Features | Electric Dryer Hookup,Utility Room,Full Size W/D Area,Dryer Hookup,Washer Hookup |
Exterior Features
| Exterior Features | Awning(s),Covered Patio/Porch,Rain Gutters |
|---|---|
| Lot Features | Few Trees,Interior Lot,Irregular Lot,Landscaped,Level,Lrg. Backyard Grass,Sprinkler System,Subdivision |
| Fencing | Back Yard,Gate,Wood,Wrought Iron |
| Garage Length | 21 |
| Garage Width | 20 |
| Lot Size Source | Assessor |
| Parking Features | Additional Parking,Electric Gate,Garage Door Opener,Garage Faces Side,Garage Single Door,Side By Side |
| Lot Size | Less Than .5 Acre (not Zero) |
| Covered Spaces | 2 |
| Foundation | Slab |
| Pool Features | Fiberglass,Pool Cover |
| Lot Size Area | 0.4420 |
| Lot Size Units | Acres |
| Structural Style | Single Detached |
| Garage Y/N | Yes |
| Lot Size Square Feet | 19253.5200 |
| Lot Size Acres | 0.4420 |
| Patio And Porch Features | Awning(s),Covered |
| Attached Garage Y/N | Yes |
Amenities
- Foreclosure
- Views
- Short Sale
- New Construction
- Adult 55+
- Lease To Own
- No HOA Fees
- Furnished
- Primary On Main
- Air Conditioning
- Seller Finance
- Green
- Fixer Upper
- Horse
- Golf
- Fireplace
- Deck
- Garage
- Basement
- Pool
Property vs Single Family Average in 75077
Price
Taxes
Year Built
Visits
 © 2026 North Texas Real Estate Information Systems, Inc. All rights reserved. Disclaimer: All information deemed reliable but not guaranteed and should be independently verified. All properties are subject to prior sale, change or withdrawal. Neither listing broker(s) nor M&D Real Estate - Royse City shall be responsible for any typographical errors, misinformation, misprints and shall be held totally harmless. The database information herein is provided from and copyrighted by the North Texas
