
Price Reduction
Address
209 Cyndilu Lane, Decatur, TX
Price
$ 525,000
Property Attributes
- MLS#21363271
- TypeSingle Family
- Listing Status Active
- CountyWISE
- CityDecatur
- NeighborhoodKings Terrace Estates
- Zip76234
- StyleTraditional
- Year Built2006
- Taxes$ 8522
- Price$ 525,000
- Bedrooms3
- Full Bathrooms2
- Half Bathrooms1
- Sqr Footage2308
- Lot Size0.39 Acres
Data Source:
North Texas Real Estate Info Systems (NTREIS)
Property Description
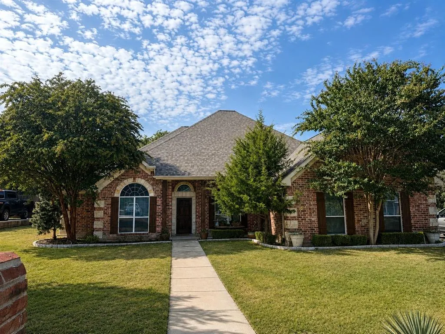
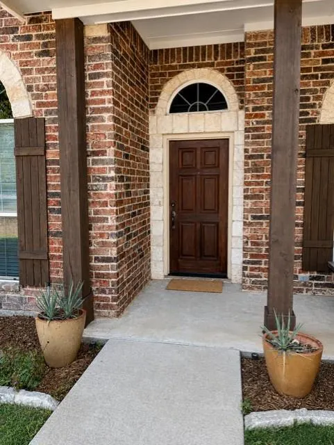
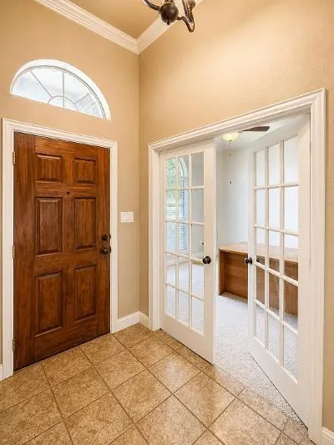
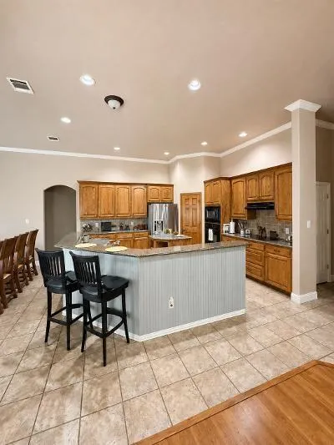
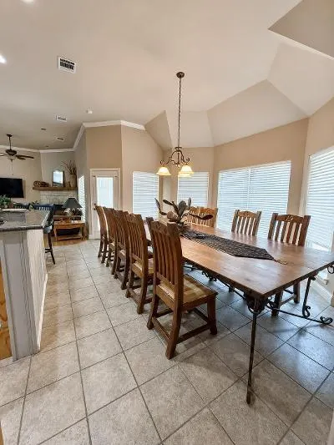
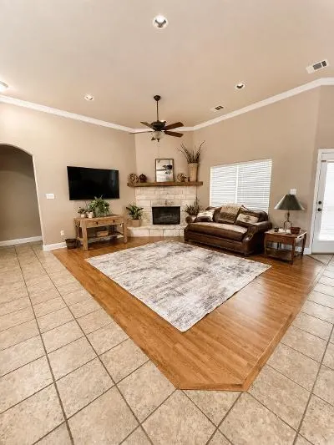
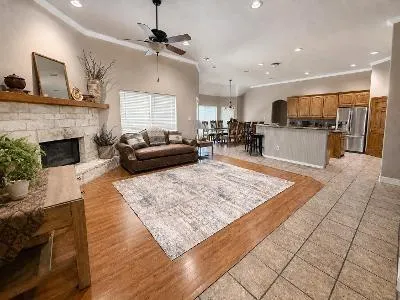
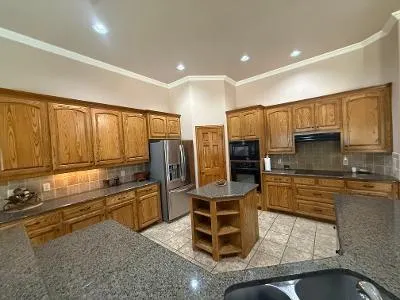
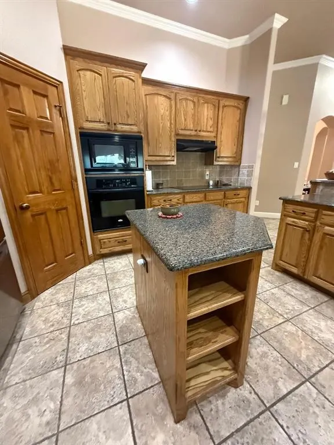
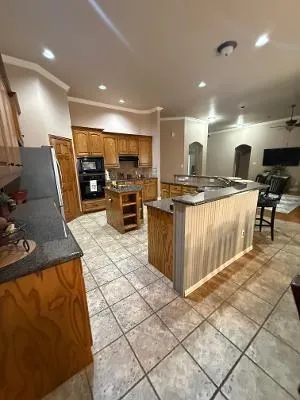
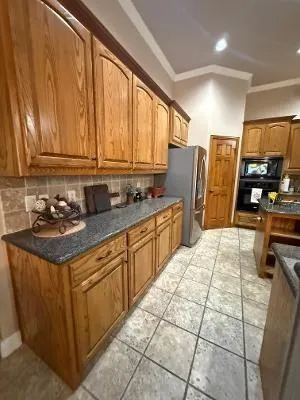
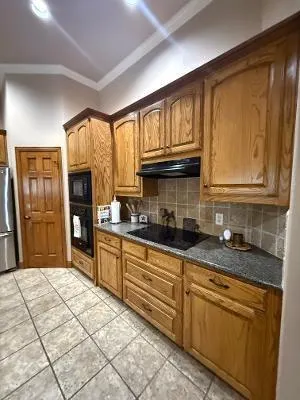
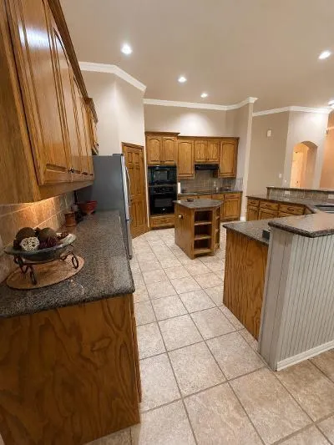
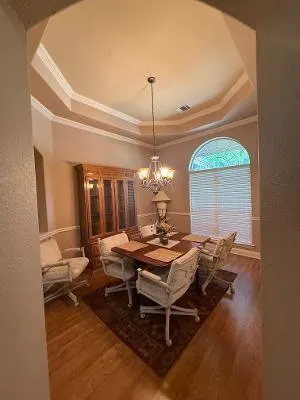
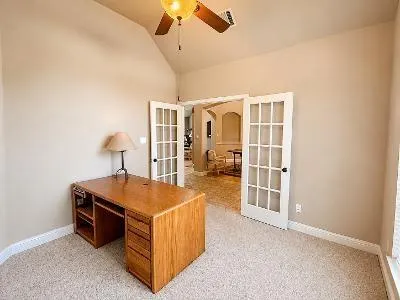
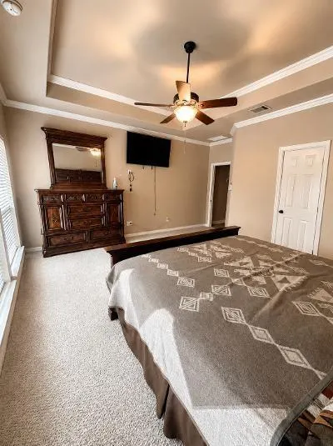
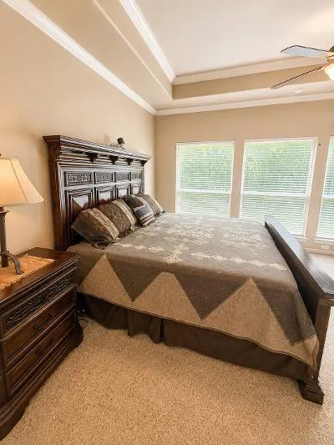
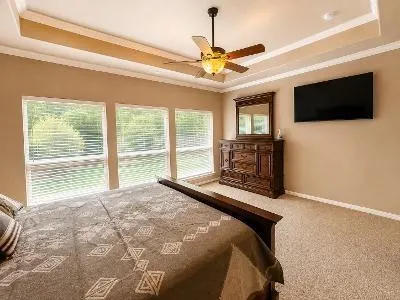
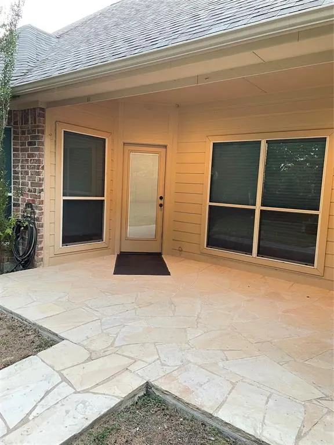
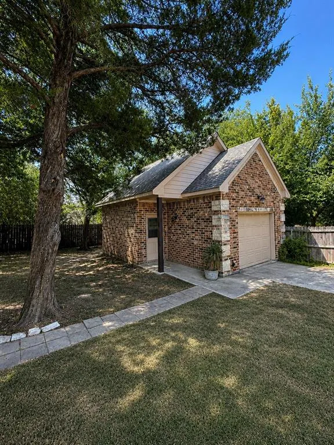
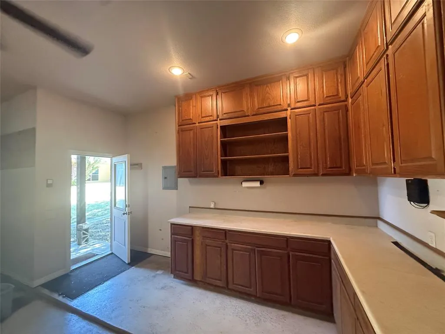
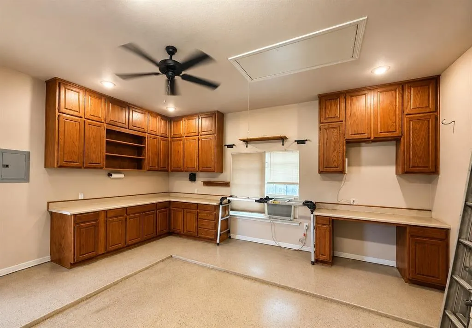
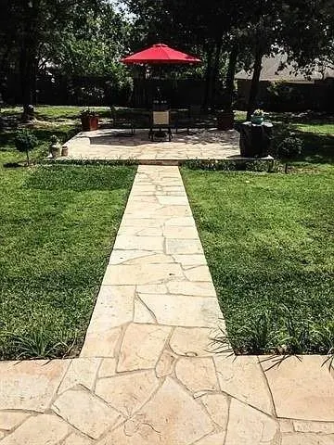
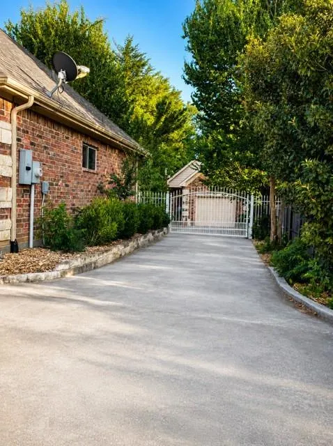
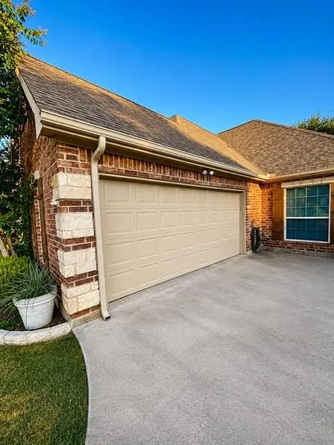
This three bedroom two and a half bath with an office and two dining areas is a spacious and inviting custom home on a large, beautifully wooded lot in a charming neighborhood near the historic downtown square in Decatur, TX. Abundant windows fill the home with natural light, while the open-concept design creates an easy flow between the living room, kitchen and dining areas. The home features generously sized rooms, a large breakfast area, formal dining room and a private office with elegant French doors. A desirable split-bedroom floor plan provides added privacy, and the impressive primary suite is roomy with beautiful ceiling details and many windows looking to the treed back yard. Outside, enjoy the peaceful setting beneath mature trees with both a large flagstone covered patio plus a large flagstone open patio in middle of yard that is perfect for relaxing or entertaining. The privacy fence and electric gate entrance to back yard add both appeal and convenience. A standout feature is the detached oversized third-car garage, complete with so many custom cabinets and very nice work countertops. This versatile space would make an excellent workshop, man cave, hobby room or additional storage area plus even more attic space. This detached garage offers the potential for conversion into a private guest house or a mother-in-law suite. Conveniently located near shopping, dining, major highways and walking distance to Decatur’s historic downtown square, this wonderful property combines comfortable living, a spacious lot and exceptional versatility—all in one desirable package in a beautiful small neighborhood.
| Elementary School |
|---|
| Rann Elementary School |
| Price History | |
|---|---|
| 8/22/2026 | Listed $535,000 |
| 9/6/2026 | 2$525,000 |
General Features
| Heating | Electric,Fireplace Insert |
|---|---|
| Cooling | Ceiling Fan(s),Central Air,Electric |
| Utilities | All Weather Road,Cable Available,City Sewer,City Water,Co-op Electric,Curbs,Electricity Available,Electricity Connected,Individual Gas Meter,Individual Water Meter,Phone Available |
| Possession | Negotiable |
| Roof | Composition |
| Appliances | Dishwasher,Disposal,Electric Cooktop,Electric Oven,Electric Water Heater,Microwave,Refrigerator,Vented Exhaust Fan |
| Easements | Utilities |
| Number of Garage Spaces | 3 |
| Restrictions | Deed |
| School District | Decatur ISD |
| Exclusions | Metal Shelves in Garage. Lawnmower,compressor,ladder and any personal items. TV.s Refrigerator |
| Year Built | 2006 |
| Architectural Style | Traditional |
| Levels | One |
| Unexempt Taxes | 8522 |
| Will Subdivide | No |
| Property Subtype | Single Family Residence |
| Subdivision Name | Kings Terrace Estates |
| Transaction Type | For Sale |
| Occupant Type | Vacant |
| County | Wise |
| Property Type | Residential |
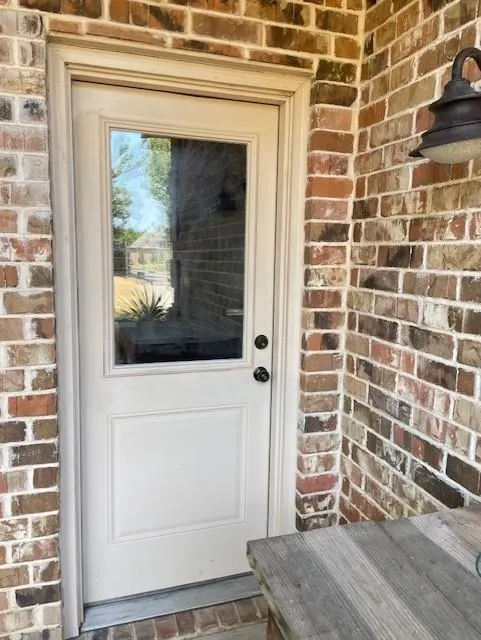
| Construction Materials | Brick,Rock/Stone |
| Year Built Details | Preowned |
| HOA Type | None |
| Special Notes | Agent Related to Owner,Deed Restrictions,Survey Available,Utility Easement |
| Full Baths | 2 |
| Status | Active |
| Directions | From the courthouse go North on Trinity to Mulberry and go West to N State and go North to Cyndilu St and go West and the house is on the South side of the St. |
| City | Decatur |
| Elementary School Name | Rann |
| High School | Decatur |
| Elementary School | Rann |
| Virtual Tour URL Unbranded | https://www.propertypanorama.com/instaview/ntreis/21363271 |
| Standard Status | Active |
| Listing Terms | Cash,Conventional,FHA,USDA Loan,VA Loan |
Interior Features
| Interior Features | Cable TV Available,Decorative Lighting,Double Vanity,Eat-in Kitchen,Granite Counters,High Speed Internet Available,Kitchen Island,Open Floorplan,Pantry,Walk-In Closet(s) |
|---|---|
| Flooring | Ceramic Tile,Laminate,Tile |
| Fireplace Features | Blower Fan,Electric,Family Room,Insert,Stone |
| Fireplaces Total | 1 |
| Dining Areas | 2 |
| Living Areas | 2 |
| Room Count | 12 |
| Half Baths | 1 |
| Lock Box Type | Combo |
| Total Bedrooms | 3 |
| Total Baths | 3 |
| Window Features | Bay Window(s),Window Coverings |
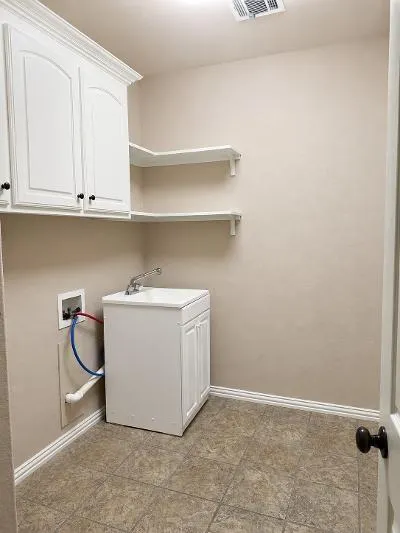
| Laundry Features | Electric Dryer Hookup,Utility Room,Full Size W/D Area,Dryer Hookup,Washer Hookup |
Exterior Features
| Exterior Features | Covered Patio/Porch,Rain Gutters,Private Entrance,Private Yard,RV/Boat Parking |
|---|---|
| Lot Features | Interior Lot,Irregular Lot,Landscaped,Lrg. Backyard Grass,Many Trees,Sprinkler System,Subdivision |
| Vegetation | Wooded |
| Fencing | Back Yard,Full,Gate,Perimeter,Privacy,Security,Wood,Wrought Iron |
| Soil Type | Unknown |
| Garage Length | 21 |
| Garage Width | 21 |
| Other Structures | RV/Boat Storage,Second Garage,See Remarks,Separate Entry Quarters,Storage,Workshop,Workshop w/Electric,Other |
| Lot Size Source | Other |
| Parking Features | Additional Parking,Boat,Concrete,Driveway,Electric Gate,Epoxy Flooring,Garage,Garage Door Opener,Garage Faces Side,Gated,Workshop in Garage |
| Lot Size | Less Than .5 Acre (not Zero) |
| Covered Spaces | 3 |
| Foundation | Slab |
| Lot Size Area | 0.3900 |
| Lot Size Dimensions | 171 x 100 |
| Lot Size Units | Acres |
| Structural Style | Single Detached |
| Garage Y/N | Yes |
| Lot Size Square Feet | 16988.4000 |
| Lot Size Acres | 0.3900 |
| Patio And Porch Features | Covered,Enclosed,Front Porch,Patio,Rear Porch |
| Attached Garage Y/N | Yes |
Amenities
- Foreclosure
- Views
- Short Sale
- New Construction
- Adult 55+
- Lease To Own
- No HOA Fees
- Furnished
- Primary On Main
- Air Conditioning
- Seller Finance
- Green
- Fixer Upper
- Horse
- Golf
- Fireplace
- Deck
- Garage
- Basement
- Pool
Property vs Single Family Average in 76234
Price
Taxes
Year Built
Visits
 © 2026 North Texas Real Estate Information Systems, Inc. All rights reserved. Disclaimer: All information deemed reliable but not guaranteed and should be independently verified. All properties are subject to prior sale, change or withdrawal. Neither listing broker(s) nor M&D Real Estate - Royse City shall be responsible for any typographical errors, misinformation, misprints and shall be held totally harmless. The database information herein is provided from and copyrighted by the North Texas
