
Price Reduction
Address
4013 Bentsen Street, McKinney, TX
Price
$ 794,759
Property Attributes
- MLS#21363014
- TypeSingle Family
- Listing Status Active
- CountyCOLLIN
- CityMcKinney
- NeighborhoodPainted Tree Lakeside South 50s
- Zip75071
- StyleTraditional
- Year Built2026
- Price$ 794,759
- Bedrooms5
- Full Bathrooms5
- Half Bathrooms1
- Sqr Footage3875
- Lot Size0.15 Acres
Data Source:
North Texas Real Estate Info Systems (NTREIS)
Property Description
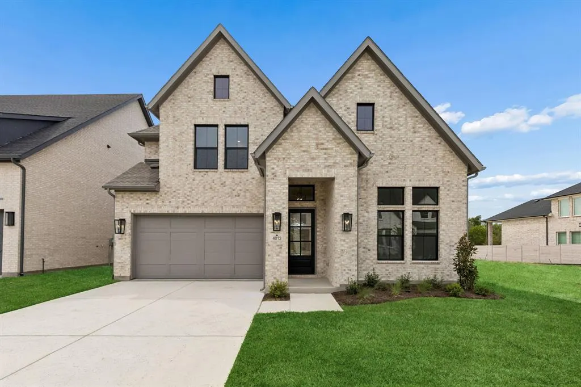
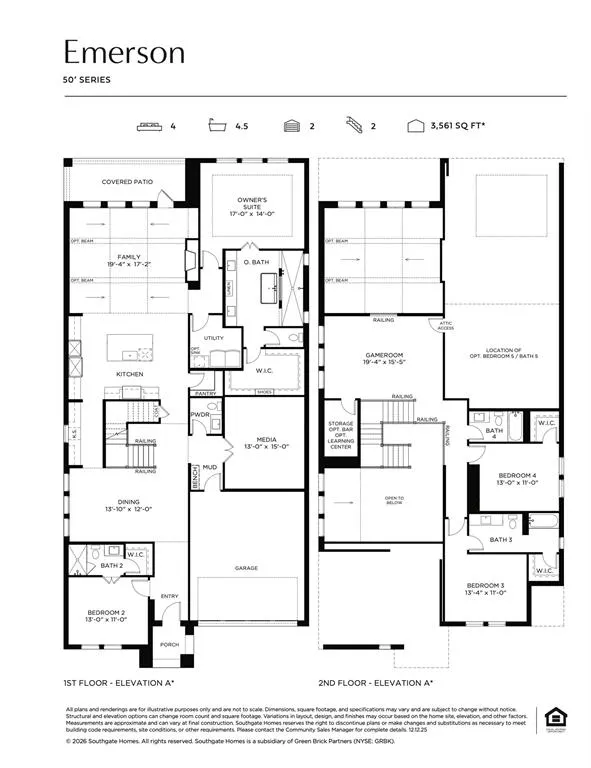
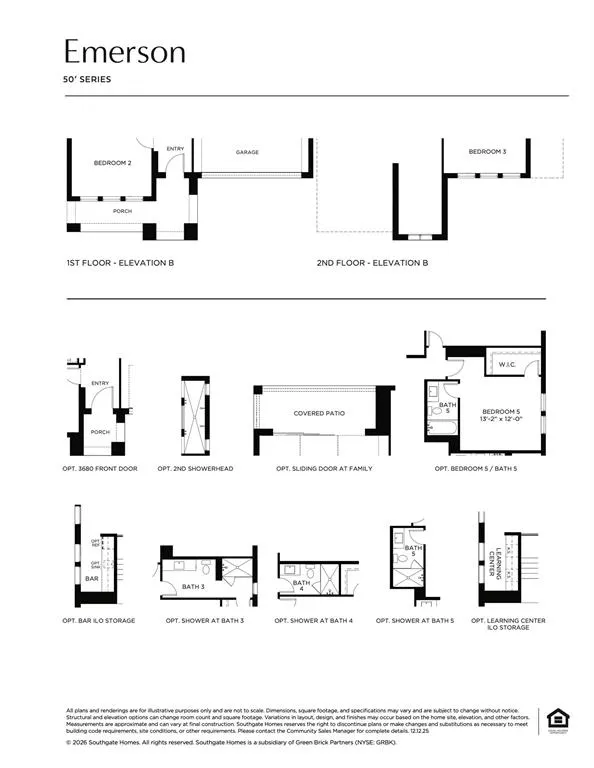
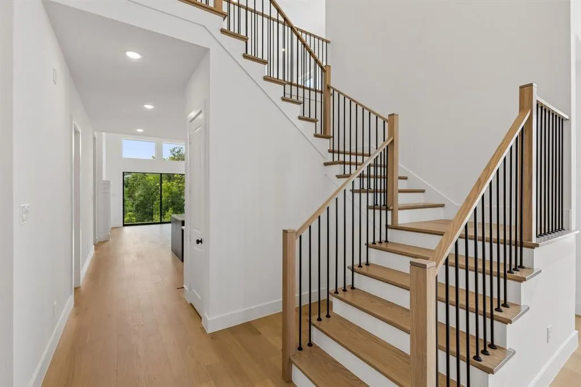
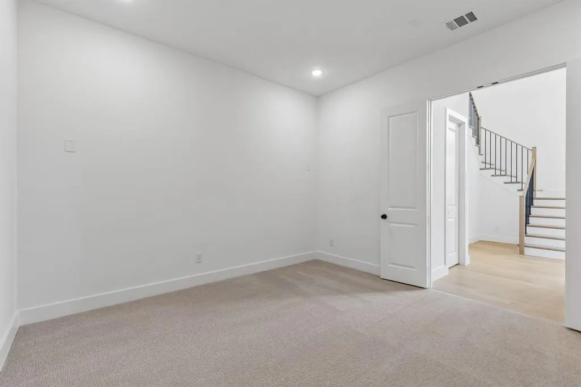
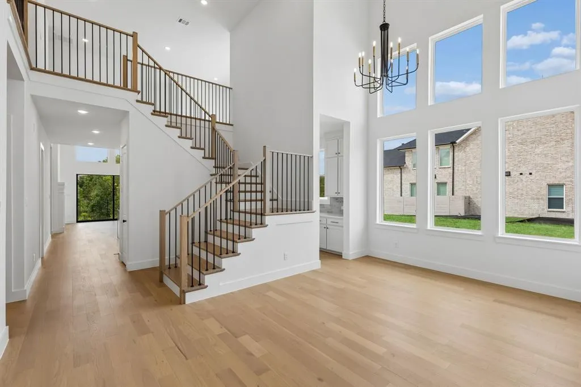
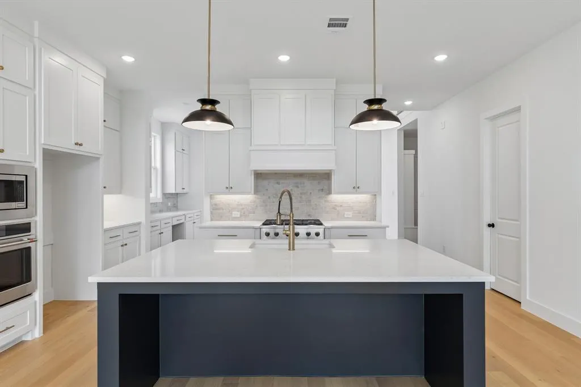
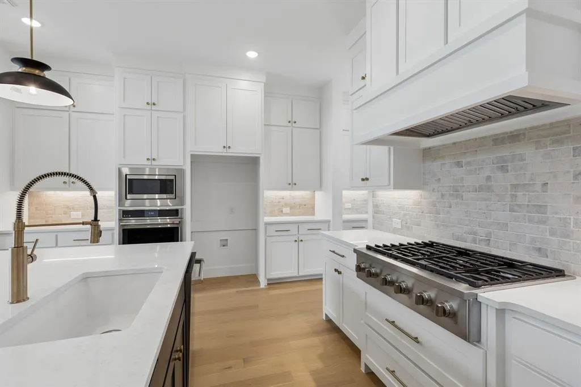
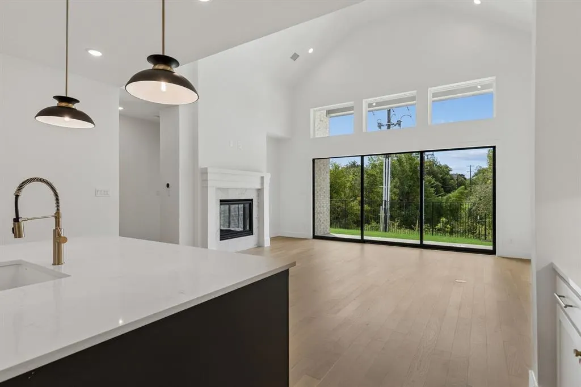
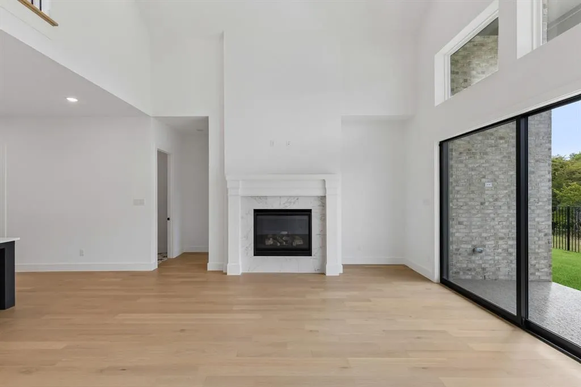
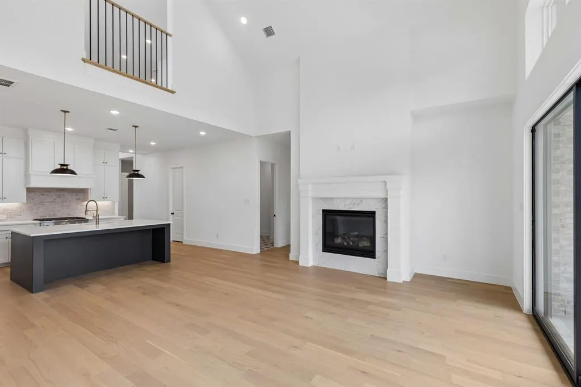
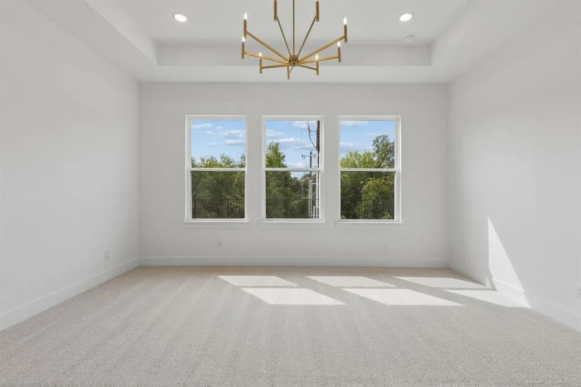
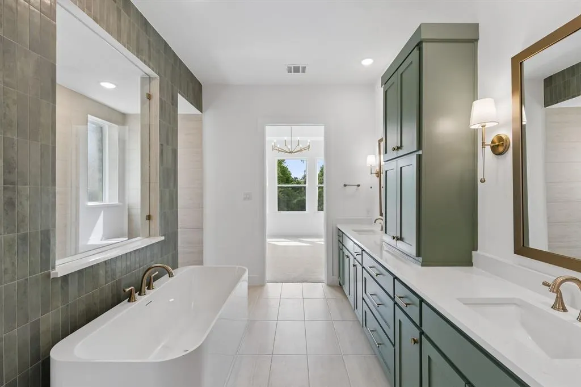
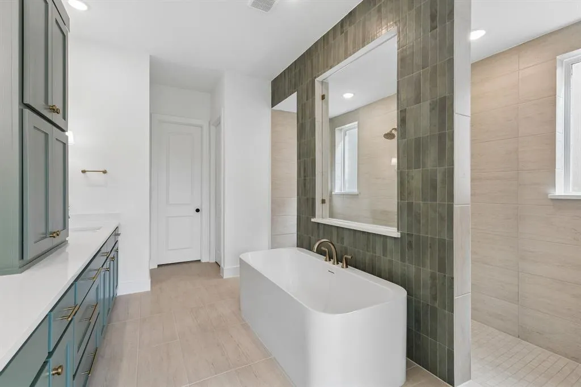
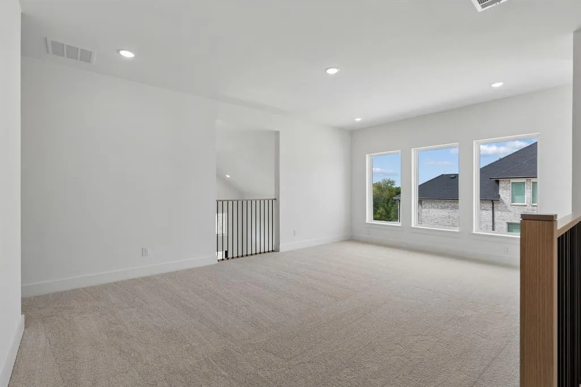
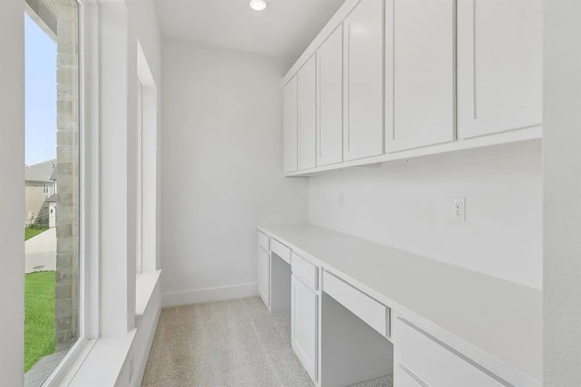
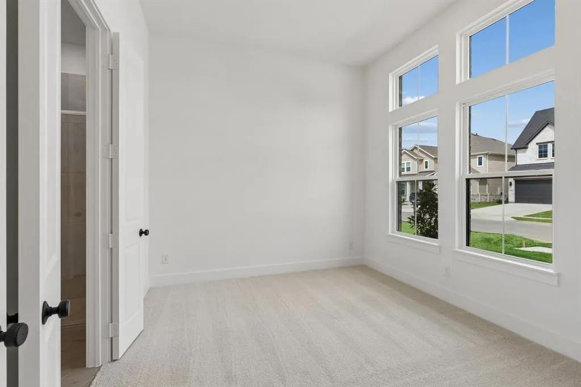
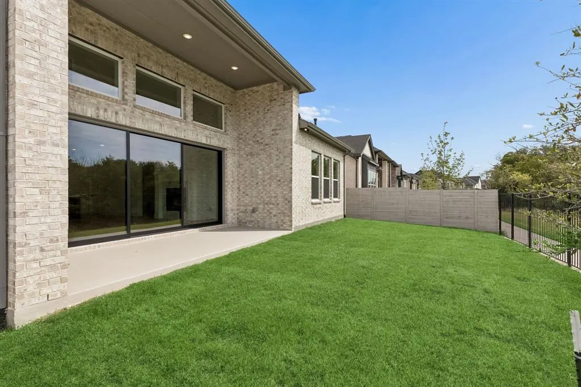
SOUTHGATE HOMES EMERSON floor plan. Backing to a peaceful greenbelt, our EMERSON floor plan pairs soaring ceilings, abundant natural light, and warm designer finishes with an exceptional layout for everyday living and entertaining. The vaulted family room features a fireplace and an impressive 15' x 8' sliding glass door, creating a wide-open connection to the outdoors and framing the greenbelt beyond. The family room flows seamlessly into the kitchen, while a butler’s pantry provides a convenient connection to the double-height dining room with soaring 20' ceilings. The first floor also offers a dedicated media room, private guest suite with ensuite bath and walk-in shower, and a convenient mud bench at the garage entry. The primary suite is highlighted by a spa-inspired bath with freestanding tub, oversized shower with dual shower heads, linen tower, and a generous walk-in closet with seasonal rods. Upstairs, a versatile learning center is surrounded by 3 secondary bedrooms, each with its own private full bath. Additional details include solid-core doors downstairs, wood stair treads, wood flooring throughout the main first-floor living areas, under-cabinet lighting, and a utility room sink. Warm, light finishes paired with rich stained wood accents create an inviting, elevated interior throughout. MOVE IN READY NOW!
| Elementary School |
|---|
| Lizzie Nell Cundiff McClure Elementary School |
| Price History | |
|---|---|
| 8/18/2026 | Listed $859,909 |
| 9/8/2026 | 6$814,909 |
| 9/14/2026 | 3$794,759 |
General Features
| Heating | Central,Fireplace(s),Natural Gas |
|---|---|
| Cooling | Ceiling Fan(s),Central Air,Electric |
| Utilities | Cable Available,City Sewer,City Water,Individual Gas Meter,Individual Water Meter,Natural Gas Available,Phone Available,Sidewalk,Underground Utilities |
| Possession | Closing/Funding |
| Roof | Composition |
| Appliances | Dishwasher,Disposal,Electric Oven,Gas Cooktop,Microwave,Plumbed For Gas in Kitchen,Tankless Water Heater,Vented Exhaust Fan |
| Easements | Utilities |
| Assoc Fees | 270 |
| Number of Garage Spaces | 2 |
| School District | McKinney ISD |
| HOA Fee Includes | Full Use of Facilities,Maintenance Grounds,Management Fees |
| Year Built | 2026 |
| Architectural Style | Traditional |
| Community Features | Club House,Community Pool,Fishing,Greenbelt,Jogging Path/Bike Path,Lake,Playground,Sidewalks |
| Levels | Two |
| Will Subdivide | No |
| Property Subtype | Single Family Residence |
| Subdivision Name | Painted Tree Lakeside South 50s |
| Transaction Type | For Sale |
| County | Collin |
| Property Type | Residential |
| Security Features | Carbon Monoxide Detector(s),Fire Alarm,Prewired,Security System,Security System Owned,Smoke Detector(s) |
| Construction Materials | Brick,Wood |
| Association Fee Frequency | Quarterly |
| Year Built Details | New Construction - Complete |
| Accessory Unit Y/N | No |
| HOA Type | Mandatory |
| Green Energy Efficient | 12 inch+ Attic Insulation,Appliances,Doors,HVAC,Insulation,Lighting,Thermostat,Waterheater,Windows |
| Full Baths | 5 |
| Status | Active |
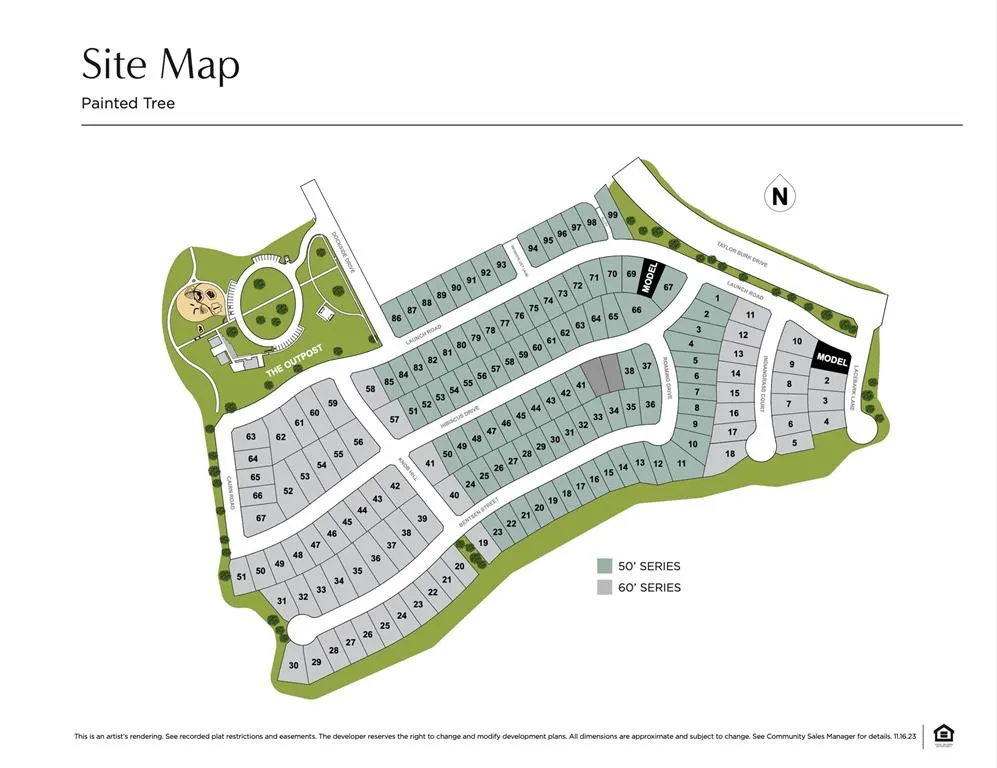
| Directions | From US75 & 380,head west on 380,right onto N Hardin Blvd,left onto Taylor Burk Drive,left onto Lacebark Lane,right on Launch Rd. The model is ahead on your left at 3805 Launch Rd. |
| City | McKinney |
| Elementary School Name | Lizzie Nell Cundiff McClure |
| High School | Mckinney Boyd |
| Green Indoor Air Quality | Ventilation |
| Elementary School | Lizzie Nell Cundiff McClure |
| Virtual Tour URL Unbranded | https://www.propertypanorama.com/instaview/ntreis/21363014 |
| Virtual Tour URL Branded | listings.fullpackagemedia.com/sites/ejplwxmm/unbranded |
| Standard Status | Active |
| Listing Terms | Cash,Conventional,FHA,VA Loan |
Interior Features
| Interior Features | Built-in Features,Cable TV Available,Decorative Lighting,Double Vanity,Flat Screen Wiring,Granite Counters,High Speed Internet Available,In-Law Suite Floorplan,Kitchen Island,Open Floorplan,Pantry,Sm |
|---|---|
| Flooring | Carpet,Luxury Vinyl Plank,Tile |
| Fireplace Features | Family Room,Gas |
| Fireplaces Total | 1 |
| Dining Areas | 1 |
| Living Areas | 3 |
| Room Count | 17 |
| Half Baths | 1 |
| Lock Box Type | None |
| Total Bedrooms | 5 |
| Total Baths | 6 |
| Laundry Features | Electric Dryer Hookup,Utility Room,Full Size W/D Area,Washer Hookup |
Exterior Features
| Exterior Features | Covered Patio/Porch,Rain Gutters,Lighting |
|---|---|
| Lot Features | Adjacent to Greenbelt,Few Trees,Interior Lot,Landscaped,Lrg. Backyard Grass,Sprinkler System,Subdivision |
| Fencing | Back Yard,Wood,Wrought Iron |
| Soil Type | Unknown |
| Garage Length | 20 |
| Garage Width | 20 |
| Lot Size Source | Public Records |
| Parking Features | Garage,Garage Door Opener,Garage Faces Front,Garage Single Door,Inside Entrance,Kitchen Level,Lighted |
| Lot Size | Less Than .5 Acre (not Zero) |
| Covered Spaces | 2 |
| Foundation | Slab |
| Lot Size Area | 0.1500 |
| Lot Size Units | Acres |
| Structural Style | Single Detached |
| Garage Y/N | Yes |
| Lot Size Square Feet | 6534.0000 |
| Lot Size Acres | 0.1500 |
| Patio And Porch Features | Covered,Front Porch,Patio |
| Attached Garage Y/N | Yes |
Amenities
- Foreclosure
- Views
- Short Sale
- New Construction
- Adult 55+
- Lease To Own
- No HOA Fees
- Furnished
- Primary On Main
- Air Conditioning
- Seller Finance
- Green
- Fixer Upper
- Horse
- Golf
- Fireplace
- Deck
- Garage
- Basement
- Pool
Property vs Single Family Average in 75071
Price
Year Built
Visits
 © 2026 North Texas Real Estate Information Systems, Inc. All rights reserved. Disclaimer: All information deemed reliable but not guaranteed and should be independently verified. All properties are subject to prior sale, change or withdrawal. Neither listing broker(s) nor M&D Real Estate - Royse City shall be responsible for any typographical errors, misinformation, misprints and shall be held totally harmless. The database information herein is provided from and copyrighted by the North Texas
