
Views
Address
501 Upper Denton Road, Weatherford, TX
Price
$ 2,950,000
Property Attributes
- MLS#21360292
- TypeSingle Family
- Listing Status Active
- CountyPARKER
- CityWeatherford
- Neighborhood10 ac out of Survey
- Zip76087
- StyleTraditional
- Year Built2021
- Taxes$ 16093
- Price$ 2,950,000
- Bedrooms4
- Full Bathrooms4
- Half Bathrooms1
- Sqr Footage5671
- Lot Size9.98 Acres
Data Source:
North Texas Real Estate Info Systems (NTREIS)
Property Description
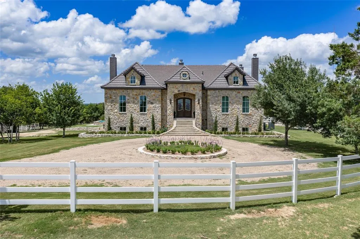
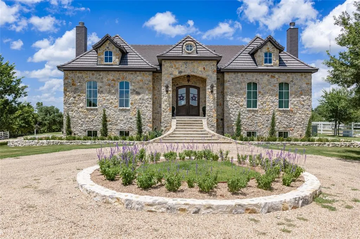
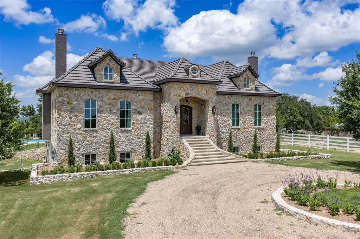
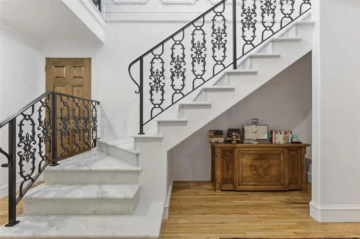
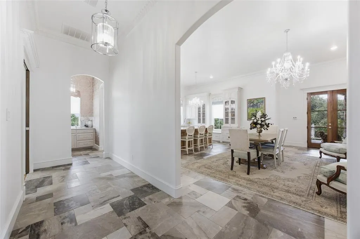
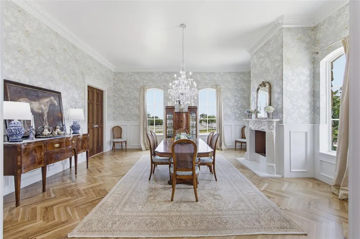
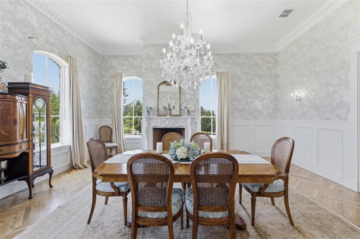
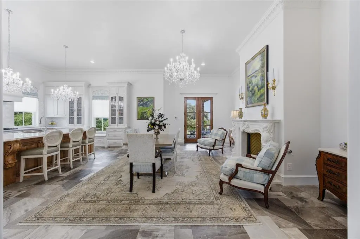
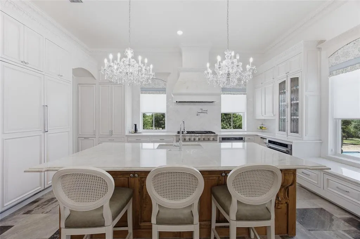
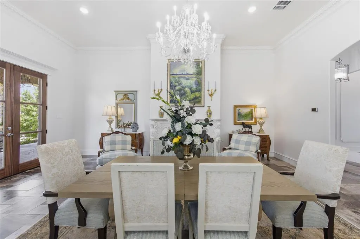
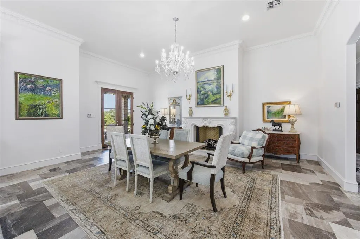
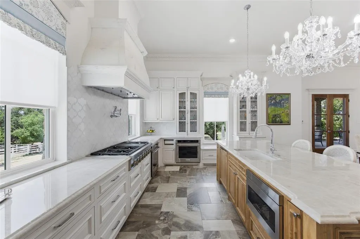
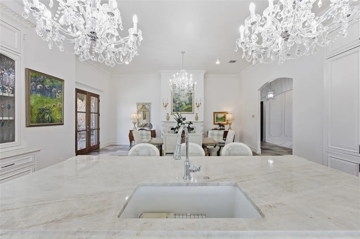
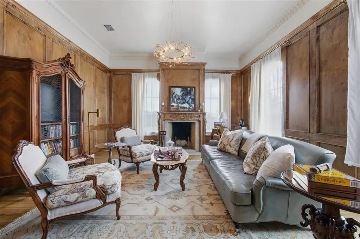
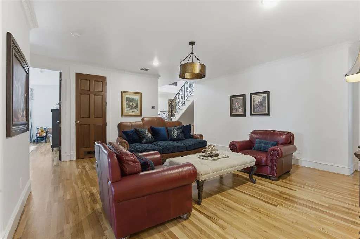
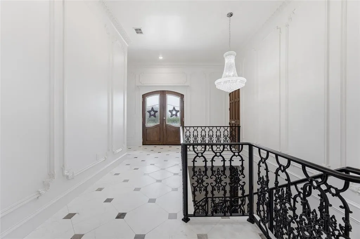
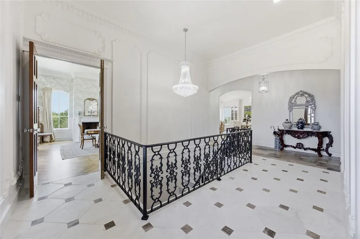
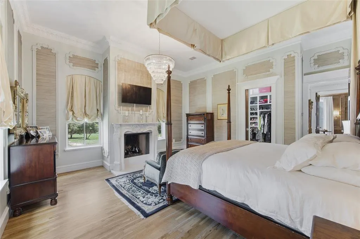
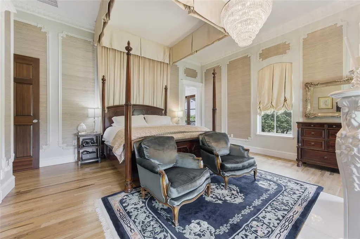
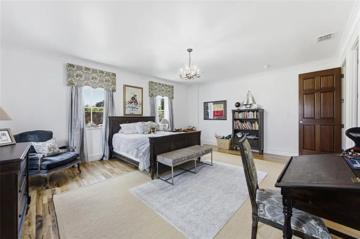
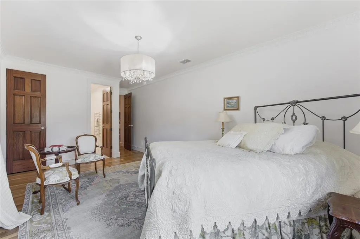
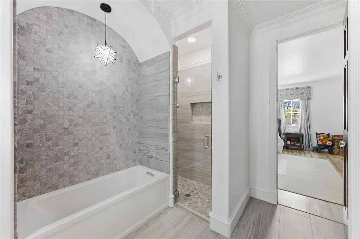
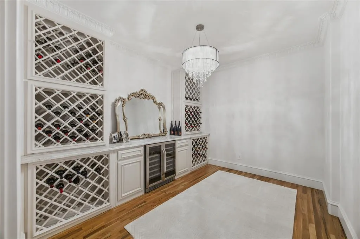
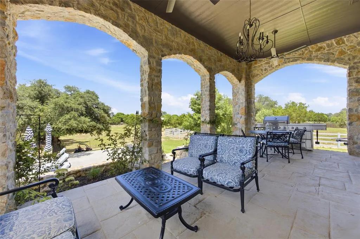
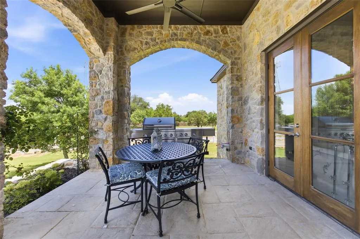
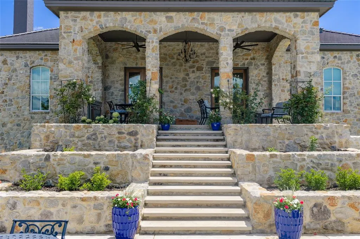
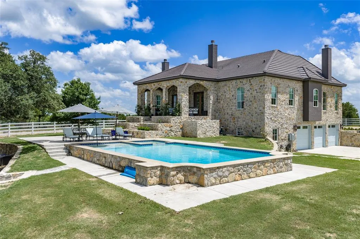
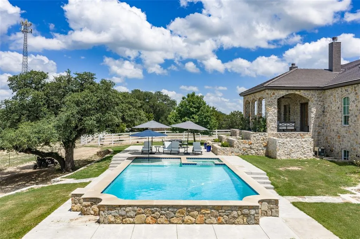
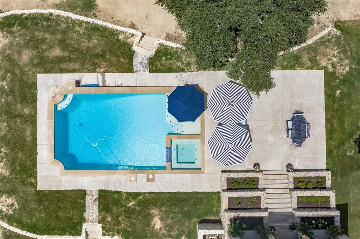
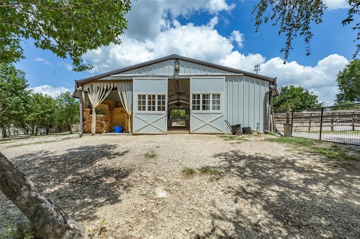
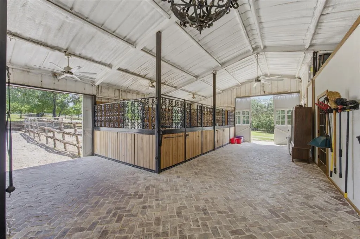
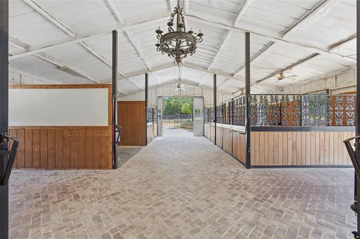
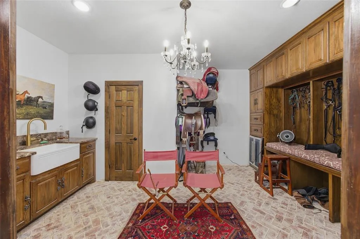
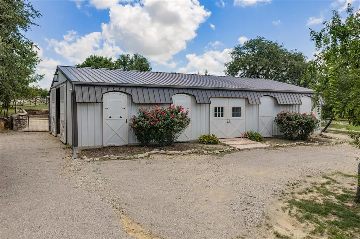
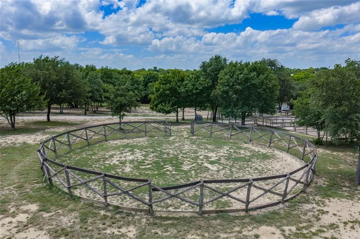
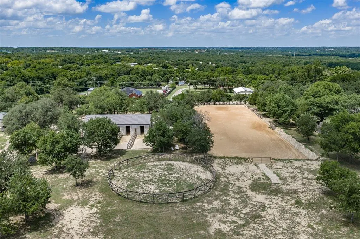
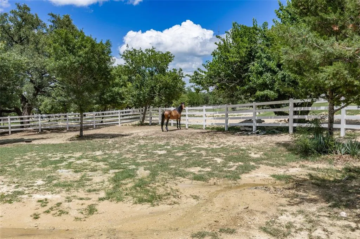
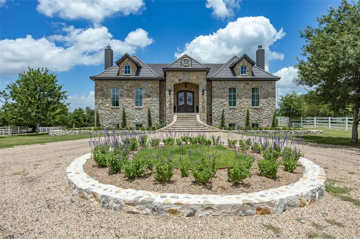
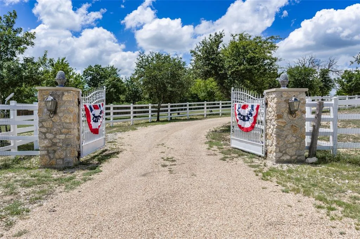
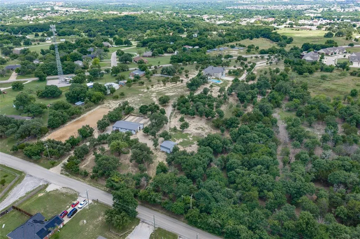
Sophisticated yet livable style full of unexpected touches and timeless details in this SENSATIONAL European Countryside inspired equestrian estate on 9.98 manicured acres with a masterfully built home loaded with next-level craftsmanship and finishes from floor to ceiling! Gorgeous, double entry doors open to a grand foyer with magnificent marble floors, exquisite moldings and wall paneling, and wonderful natural light that sets the tone for the entire home. Stunning chef's kitchen with commercial grade appliances, built-in side by side Sub Zero, and Taj Mahal Quartzite countertops open to a welcoming keeping room with quaint fireplace and gorgeous wood windows that offer nice views of it's covered back loggia and spectacular pool. The most picturesque setting with pristine, 4 board vinyl fencing, the prettiest mature trees and great hilltop views. Arguably one of the favorite features twill certainly be its charming 60x30 barn with herringbone brick aisles and ornamental iron detailed stalls with runs that are convenient to an outdoor arena that's 78' X 210'. All 5 stalls have automatic waterers, fans and fly spray system. Back gate access for easy loading and pull thru. Less than 10 min to downtown Weatherford and quick commute to Fort Worth. Ag exempt acreage!
| Elementary School |
|---|
| Curtis Elementary School |
| Price History | |
|---|---|
| 8/14/2026 | Listed $2,950,000 |
General Features
| Heating | Central,Electric,ENERGY STAR Qualified Equipment,ENERGY STAR/ACCA RSI Qualified Installation,Zoned |
|---|---|
| Cooling | Central Air,Electric,ENERGY STAR Qualified Equipment,Zoned |
| Utilities | Aerobic Septic,All Weather Road,Co-op Electric,Electricity Connected,Phone Available,Propane,Well |
| Possession | Negotiable |
| Appliances | Built-in Gas Range,Built-in Refrigerator,Commercial Grade Range,Commercial Grade Vent,Dishwasher,Disposal,Electric Oven,Electric Water Heater,Gas Range,Ice Maker,Microwave,Convection Oven,Double Oven |
| Easements | Utilities |
| Number of Garage Spaces | 3 |
| Restrictions | Deed |
| School District | Weatherford ISD |
| Pool Y/N | Yes |
| Year Built | 2021 |
| Architectural Style | Traditional |
| Levels | Two |
| Unexempt Taxes | 16093 |
| Will Subdivide | No |
| Property Subtype | Single Family Residence |
| Subdivision Name | 10 ac out of Survey |
| Transaction Type | For Sale |
| Occupant Type | Owner |
| County | Parker |
| Property Type | Residential |
| Security Features | Burglar,Carbon Monoxide Detector(s),Prewired,Security Lights,Security System,Smoke Detector(s),Wireless |
| Construction Materials | Brick,Wood |
| Year Built Details | Preowned |
| HOA Type | None |
| Green Energy Efficient | 12 inch+ Attic Insulation,Appliances,Construction,Doors,Drought Tolerant Plants,HVAC,Insulation,Lighting,Low Flow Commode,Roof,Thermostat,Waterheater,Windows |
| Full Baths | 4 |
| Status | Active |
| Directions | Hwy 180 to Upper Denton |
| City | Weatherford |
| Other Equipment | Call Listing Agent,Negotiable |
| Elementary School Name | Curtis |
| High School | Weatherford |
| Green Water Conservation | Efficient Hot Water Distribution,Low-Flow Fixtures,Water-Smart Landscaping |
| Elementary School | Curtis |
| Virtual Tour URL Unbranded | https://www.propertypanorama.com/instaview/ntreis/21360292 |
| Standard Status | Active |
| Listing Terms | 1031 Exchange,Cash,Conventional,VA Loan |
Interior Features
| Interior Features | Built-in Features,Built-in Wine Cooler,Cathedral Ceiling(s),Chandelier,Decorative Lighting,Double Vanity,Flat Screen Wiring,High Speed Internet Available,In-Law Suite Floorplan,Kitchen Island,Panelin |
|---|---|
| Flooring | Marble,Wood |
| Basement Y/N | Yes |
| Fireplace Features | Bedroom,Den,Dining Room,EPA Qualified Fireplace,Gas Logs,Kitchen,Living Room,Masonry,Wood Burning |
| Fireplaces Total | 4 |
| Dining Areas | 2 |
| Living Areas | 4 |
| Room Count | 9 |
| Half Baths | 1 |
| Lock Box Type | Blue iBox |
| Total Bedrooms | 4 |
| Total Baths | 5 |
Exterior Features
| Exterior Features | Courtyard,Covered Patio/Porch,Rain Gutters,Lighting,Outdoor Living Center,RV/Boat Parking,Stable/Barn,Storage |
|---|---|
| Lot Features | Acreage,Agricultural |
| Vegetation | Cleared,Grassed,Partially Wooded |
| Fencing | Cross Fenced,Fenced,Gate,Metal,Perimeter,Vinyl,Wood |
| Soil Type | Sandy Loam |
| Lot Size Source | Public Records |
| Parking Features | Additional Parking,Boat,Circular Driveway,Covered,Driveway,Electric Gate,Enclosed,Garage,Garage Door Opener,Garage Faces Side,Garage Single Door,Gated,Lighted,Oversized |
| Lot Size | 5 to < 10 Acres |
| Covered Spaces | 5 |
| Foundation | Combination |
| Pool Features | Gunite,In Ground,Outdoor Pool,Pool Sweep,Pool/Spa Combo,Pump |
| Lot Size Area | 9.9800 |
| Lot Size Dimensions | tbv |
| Lot Size Units | Acres |
| Structural Style | Single Detached |
| Garage Y/N | Yes |
| Lot Size Square Feet | 434728.8000 |
| Lot Size Acres | 9.9800 |
| Attached Garage Y/N | Yes |
Amenities
- Foreclosure
- Views
- Short Sale
- New Construction
- Adult 55+
- Lease To Own
- No HOA Fees
- Furnished
- Primary On Main
- Air Conditioning
- Seller Finance
- Green
- Fixer Upper
- Horse
- Golf
- Fireplace
- Deck
- Garage
- Basement
- Pool
Property vs Single Family Average in 76087
Price
Taxes
Year Built
Visits
 © 2026 North Texas Real Estate Information Systems, Inc. All rights reserved. Disclaimer: All information deemed reliable but not guaranteed and should be independently verified. All properties are subject to prior sale, change or withdrawal. Neither listing broker(s) nor M&D Real Estate - Royse City shall be responsible for any typographical errors, misinformation, misprints and shall be held totally harmless. The database information herein is provided from and copyrighted by the North Texas
