
Price Reduction - Water Views
Address
260 S Granite Lane, Hallsville, TX
Price
$ 685,000
Property Attributes
- MLS#21359817
- TypeSingle Family
- Listing Status Active
- CountyHARRISON
- CityHallsville
- NeighborhoodBig Rock Lake
- Zip75650
- StyleContemporary/Modern,Modern Farmhouse
- Year Built2025
- Taxes$ 2254
- Price$ 685,000
- Bedrooms4
- Full Bathrooms3
- Half Bathrooms1
- Sqr Footage3167
- Lot Size2.02 Acres
Data Source:
North Texas Real Estate Info Systems (NTREIS)
Property Description
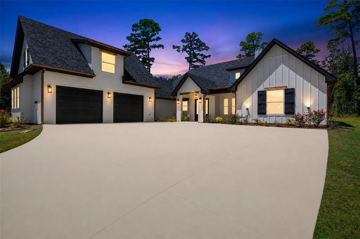
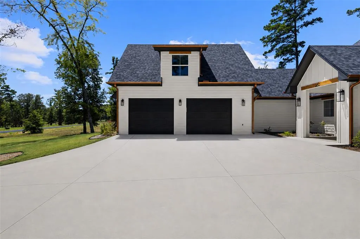
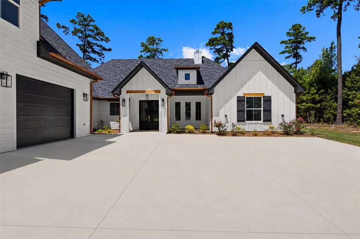
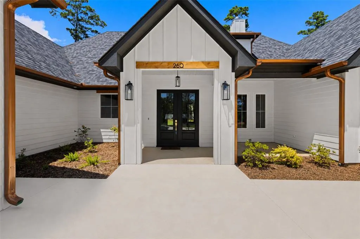
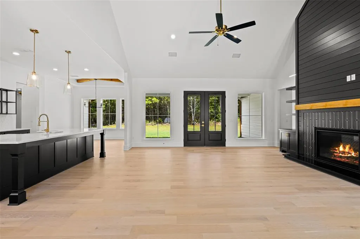
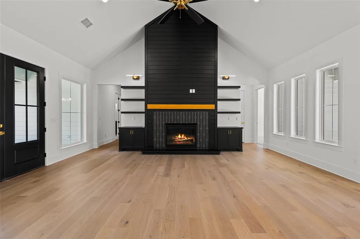
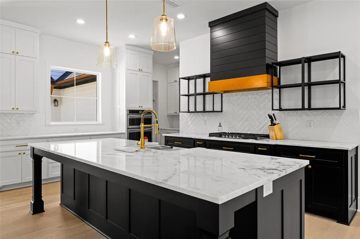
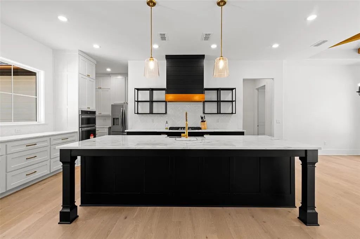
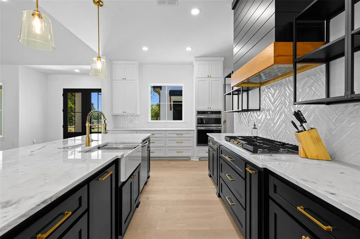
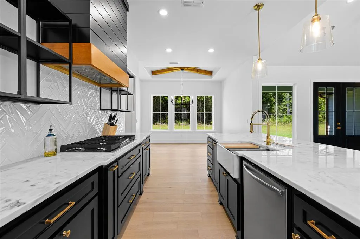
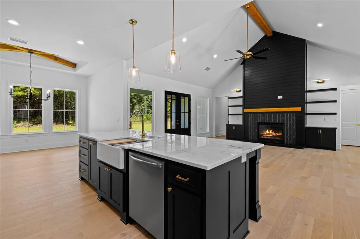
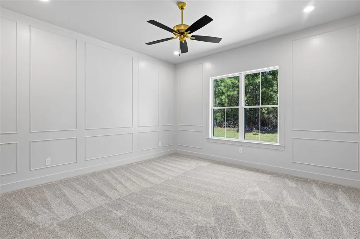
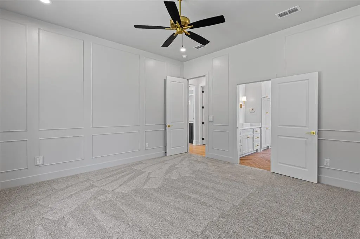
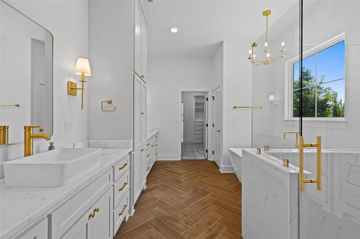
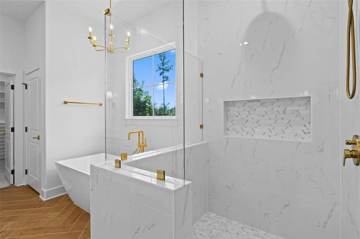
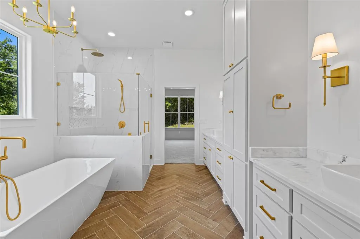
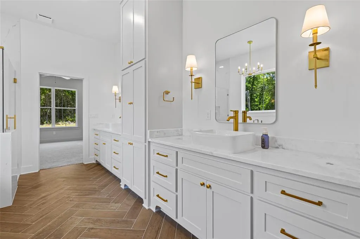
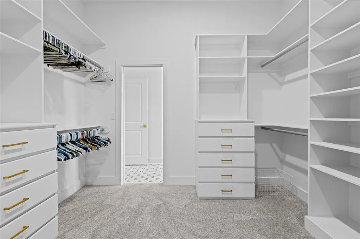
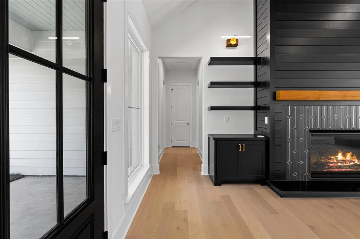
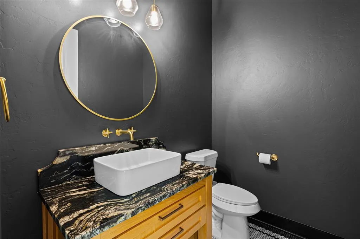
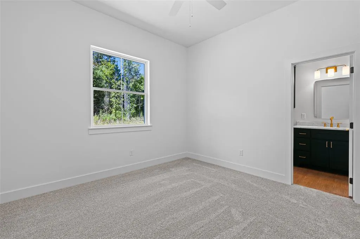
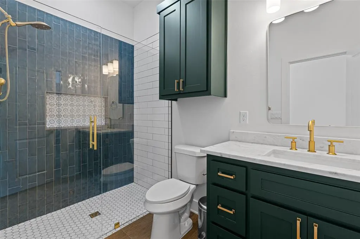
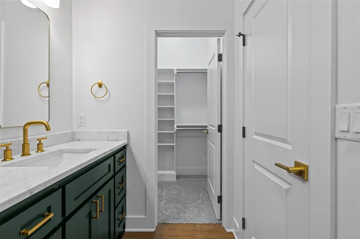
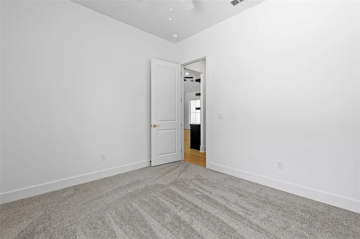
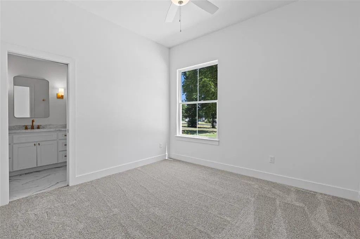
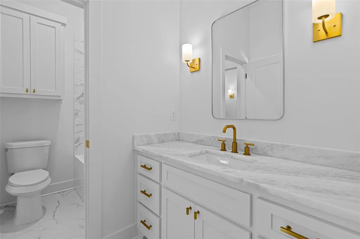
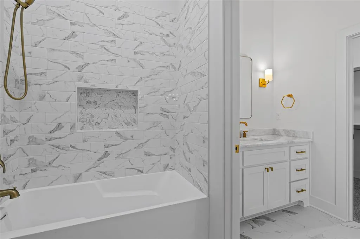
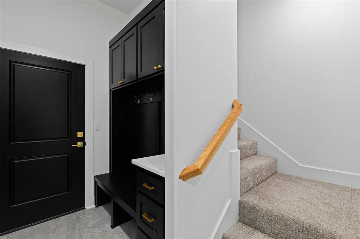
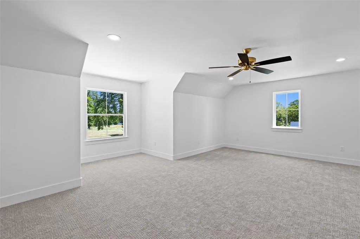
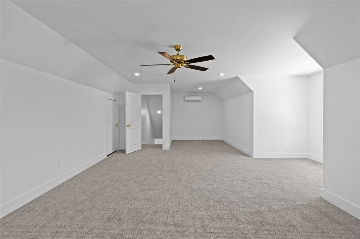
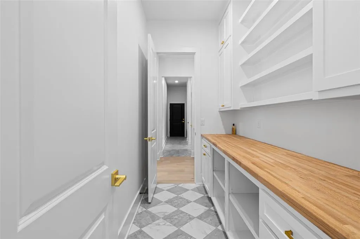
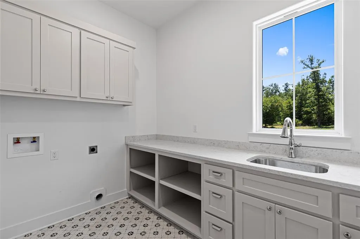
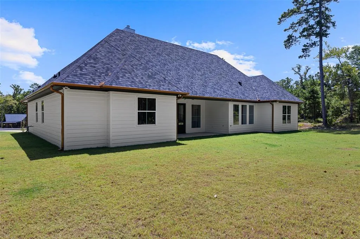
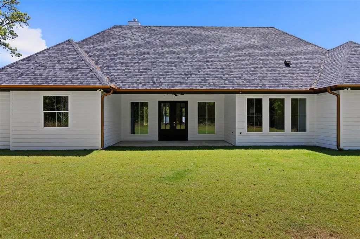
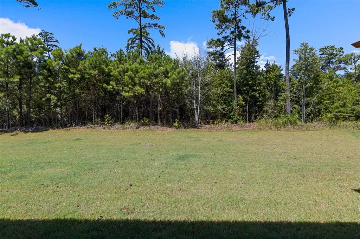
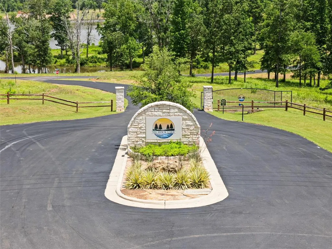
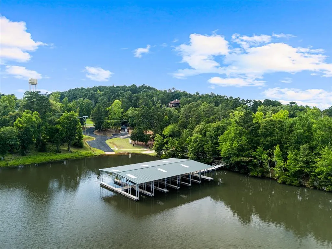
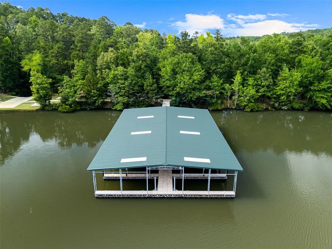
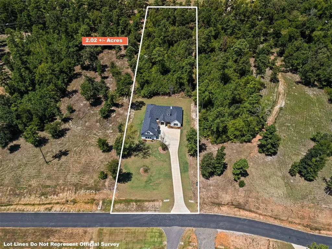
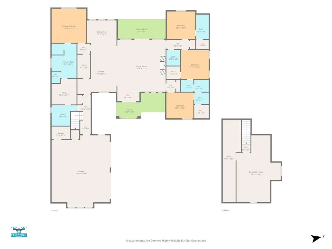
Custom-built in 2025 by Integrity Built Homes, this 3,167-square-foot luxury home pairs modern farmhouse design with 2.02 acres, a peaceful water view, and community lake access in the gated Big Rock Lake community of Hallsville, Texas. A distinctive black, white, and gold palette gives the 4-bedroom, 3.5-bath home a polished identity from the moment you enter. The one-and-a-half-story plan keeps all 4 bedrooms on the main level, including a split primary suite with dual vanities, a freestanding soaking tub, an oversized glass shower, and a large walk-in closet with built-ins. Two secondary bedrooms share a Jack-and-Jill bath, while the fourth bedroom is positioned separately for added flexibility. At the heart of the home, vaulted ceilings, exposed wood beams, and abundant natural light frame an open living area anchored by a dramatic floor-to-ceiling fireplace feature wall with built-ins. The kitchen pairs a large island with granite countertops, a gas cooktop, built-in oven and microwave, generous cabinetry, black-and-gold details, and a pass-through butler's pantry with extensive storage and counter space. A spacious utility room adds a sink and more cabinetry. Upstairs, a large bonus room with its own mini-split system is ready for a game room, media room, home office, or additional retreat. The covered patio overlooks an expansive backyard and the naturally wooded portion of the acreage. Big Rock Lake residents enjoy lake and community green-space access, picnic tables, and a community boat ramp. Additional highlights include spray-foam insulation, dual-pane windows, an on-demand water heater, an automatic whole-yard sprinkler system, rain gutters, co-op water, aerobic septic, and an attached side-entry 2-car garage. Located in Hallsville ISD, the home delivers custom luxury, acreage, flexible living space, and gated lake-community living in a distinctive Hallsville setting.
| Elementary School |
|---|
| Hallsville Elementary School |
| Price History | |
|---|---|
| 8/19/2026 | Listed $695,000 |
| 9/3/2026 | 2$685,000 |
General Features
| Heating | Central,Natural Gas |
|---|---|
| Cooling | Central Air,Electric |
| Utilities | Aerobic Septic |
| Possession | Closing/Funding |
| Roof | Composition |
| Appliances | Dishwasher,Disposal,Electric Oven,Gas Cooktop,Microwave,Refrigerator,Vented Exhaust Fan |
| Assoc Fees | 1200 |
| Number of Garage Spaces | 2 |
| School District | Hallsville ISD |
| HOA Fee Includes | Maintenance Grounds |
| Year Built | 2025 |
| Architectural Style | Contemporary/Modern,Modern Farmhouse |
| Levels | One and One Half |
| Unexempt Taxes | 2254 |
| Will Subdivide | No |
| Property Subtype | Single Family Residence |
| Subdivision Name | Big Rock Lake |
| Transaction Type | For Sale |
| County | Harrison |
| Property Type | Residential |
| Construction Materials | Siding |
| Association Fee Frequency | Annually |
| HOA Type | Mandatory |
| Full Baths | 3 |
| Status | Active |
| Directions | Take Hwy 80 into Hallsville,make a left on FM 450,right on Noonday Rd,left on Walkers Mill,right on Big Rock Lake Dr,right on Granite Ln,and the home is on the right. |
| City | Hallsville |
| Elementary School Name | Hallsville |
| High School | Hallsville |
| Elementary School | Hallsville |
| Virtual Tour URL Unbranded | https://www.propertypanorama.com/instaview/ntreis/21359817 |
| Virtual Tour URL Branded | www.zillow.com/view-imx/f5a9f518-6126-4066-9ec5-5c39bcdb25f8?setAttribution=mls&wl=true&initialViewType=pano&utm_source=dashboard |
| Standard Status | Active |
| Listing Terms | Cash,Conventional,FHA,VA Loan |
Interior Features
| Interior Features | Granite Counters,Open Floorplan,Pantry,Walk-In Closet(s) |
|---|---|
| Flooring | Carpet,Tile |
| Fireplace Features | Living Room |
| Fireplaces Total | 1 |
| Dining Areas | 1 |
| Living Areas | 1 |
| Room Count | 2 |
| Half Baths | 1 |
| Lock Box Type | Combo |
| Total Bedrooms | 4 |
| Total Baths | 4 |
Exterior Features
| Exterior Features | Awning(s),Covered Patio/Porch,Rain Gutters |
|---|---|
| Lot Features | Water/Lake View |
| Parking Features | Concrete,Driveway,Garage,Garage Door Opener,Garage Double Door,Garage Faces Side |
| Lot Size | 1 to < 3 Acres |
| Covered Spaces | 2 |
| Foundation | Slab |
| Lot Size Area | 2.0200 |
| Lot Size Units | Acres |
| Structural Style | Single Detached |
| Garage Y/N | Yes |
| Lot Size Square Feet | 87991.2000 |
| Lot Size Acres | 2.0200 |
| Patio And Porch Features | Awning(s),Covered,Patio |
| Attached Garage Y/N | Yes |
Amenities
- Foreclosure
- Views
- Short Sale
- New Construction
- Adult 55+
- Lease To Own
- No HOA Fees
- Furnished
- Primary On Main
- Air Conditioning
- Seller Finance
- Green
- Fixer Upper
- Horse
- Golf
- Fireplace
- Deck
- Garage
- Basement
- Pool
Property vs Single Family Average in 75650
Price
Taxes
Year Built
Visits
 © 2026 North Texas Real Estate Information Systems, Inc. All rights reserved. Disclaimer: All information deemed reliable but not guaranteed and should be independently verified. All properties are subject to prior sale, change or withdrawal. Neither listing broker(s) nor M&D Real Estate - Royse City shall be responsible for any typographical errors, misinformation, misprints and shall be held totally harmless. The database information herein is provided from and copyrighted by the North Texas
