


Address
4720 Collinwood Avenue, Fort Worth, TX
Price
$ 1,300,000
Property Attributes
- MLS#21358891
- TypeSingle Family
- Listing Status Active
- CountyTARRANT
- CityFort Worth
- NeighborhoodChamberlain Arlington Heights 1st
- Zip76107
- StyleCraftsman,Early American,Traditional
- Year Built1931
- Taxes$ 16717
- Price$ 1,300,000
- Bedrooms4
- Full Bathrooms3
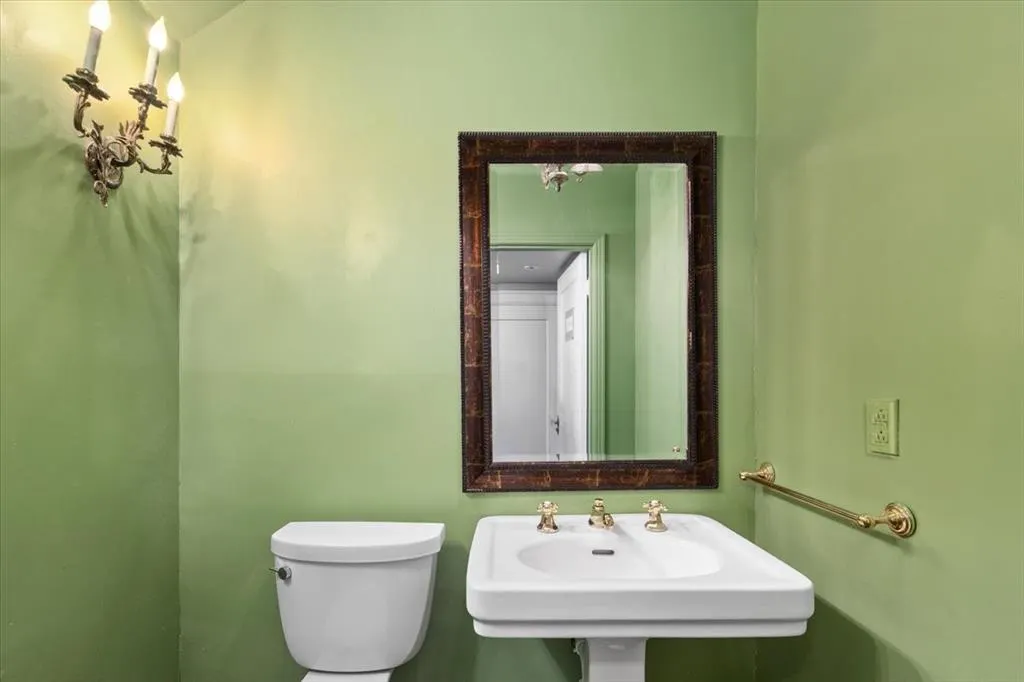
- Half Bathrooms1
- Sqr Footage3878
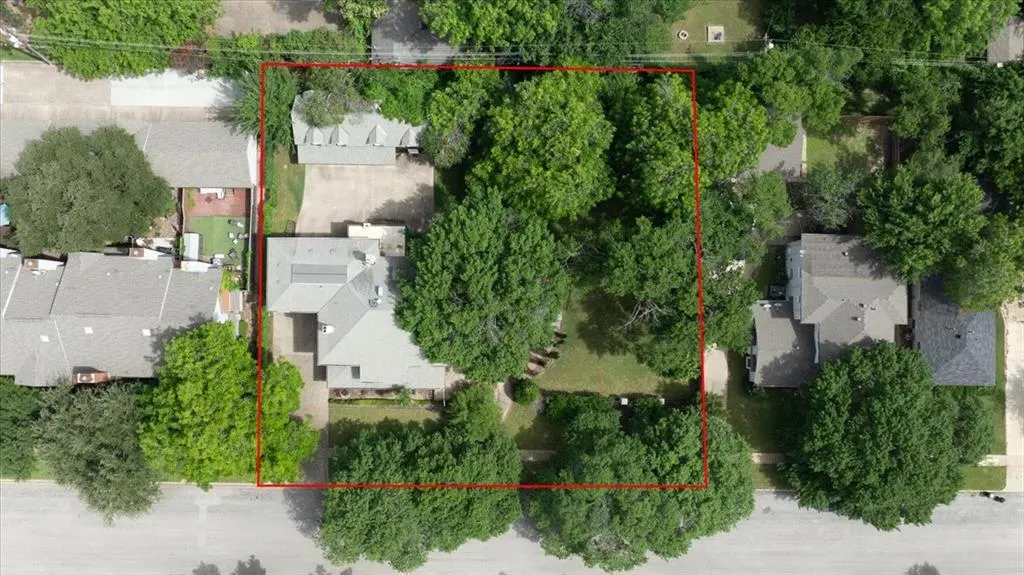
- Lot Size0.466 Acres
Data Source:
North Texas Real Estate Info Systems (NTREIS)
Property Description
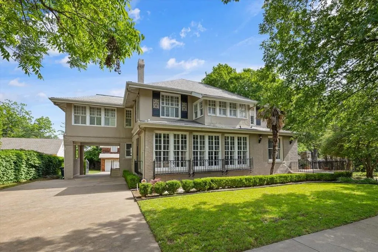
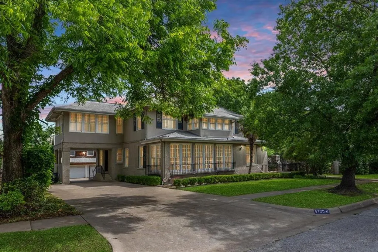
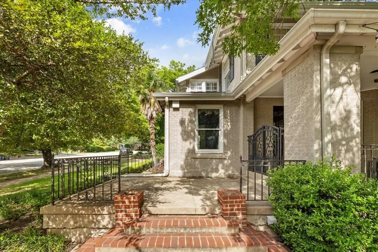
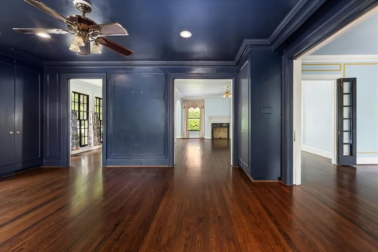
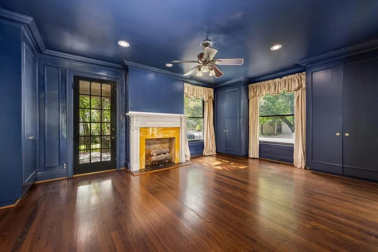
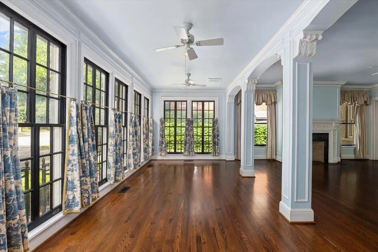
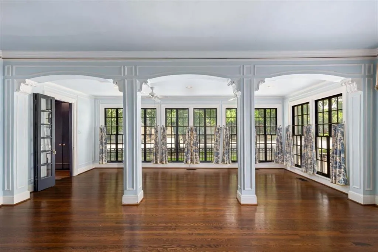
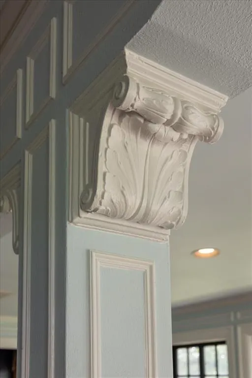
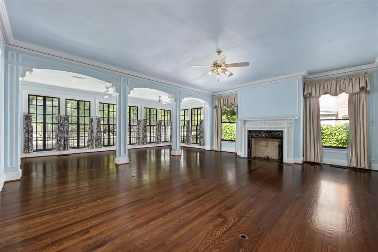
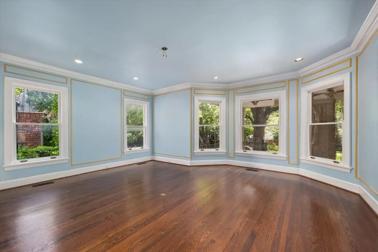
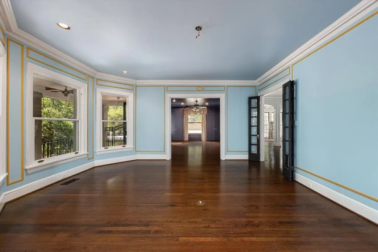
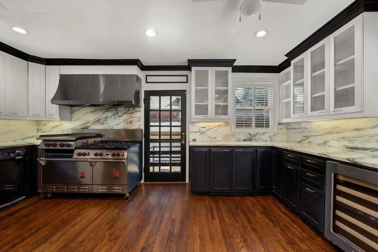
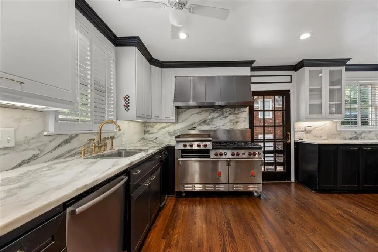
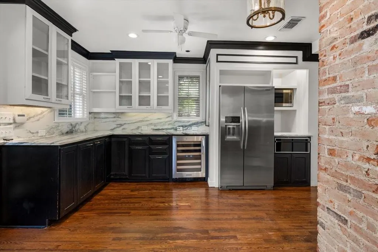
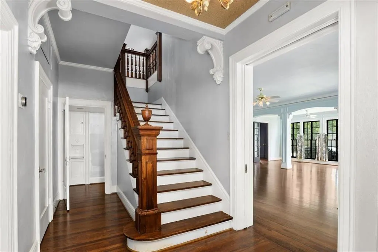
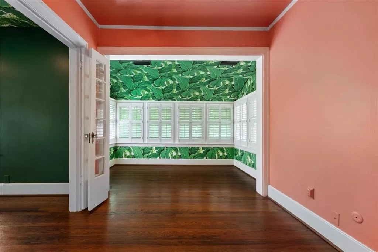
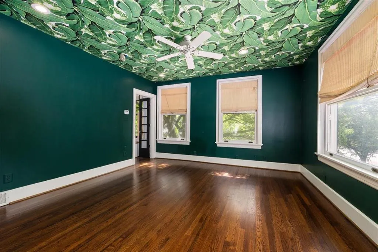
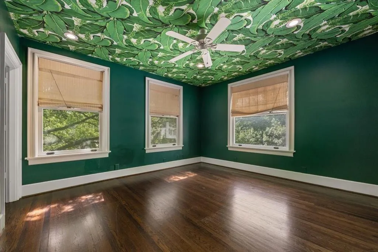
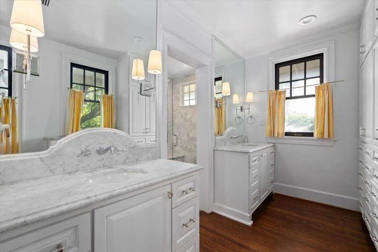
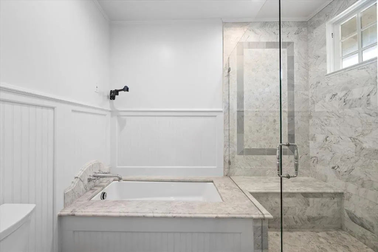
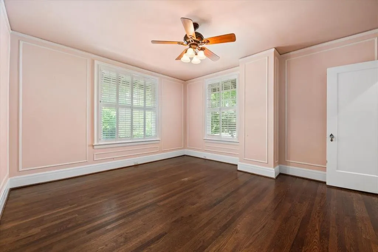
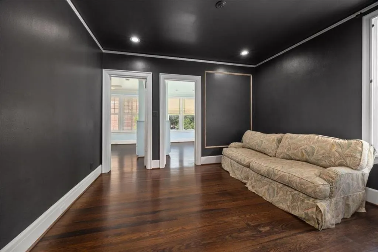
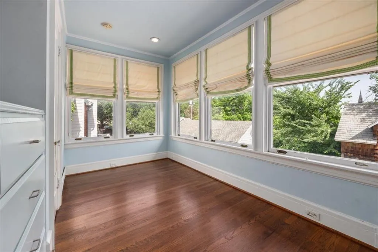
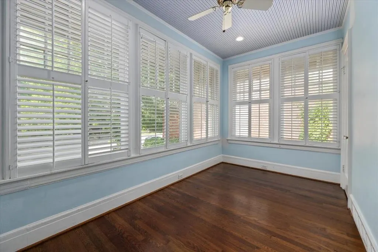
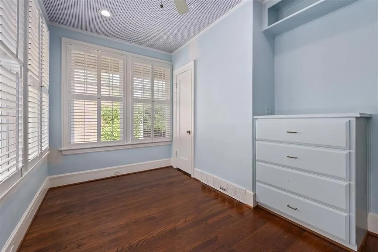
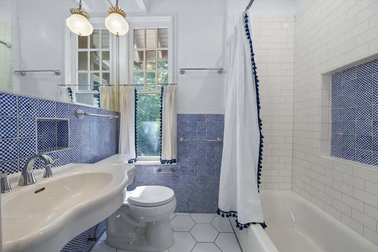
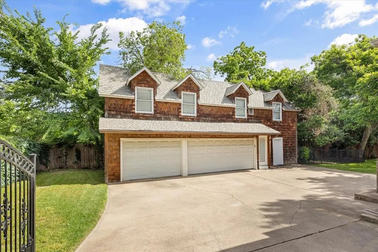
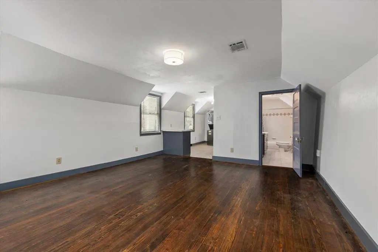
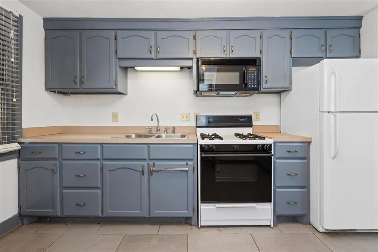
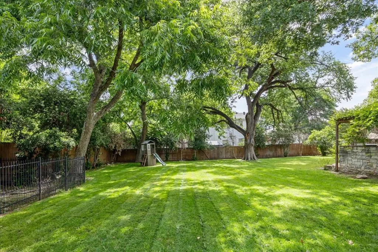
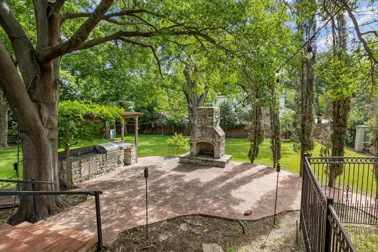
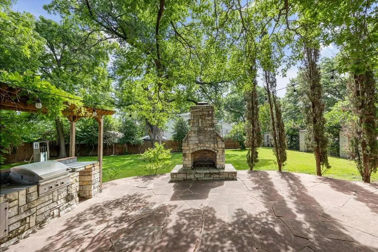
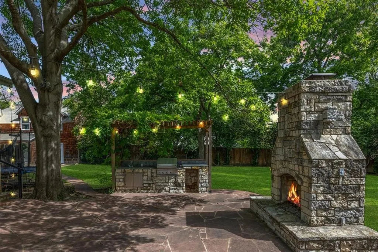
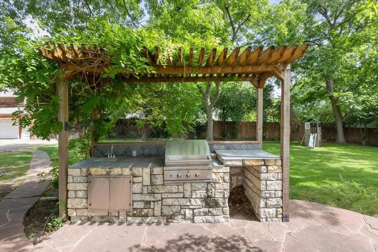
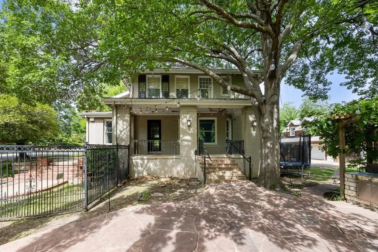
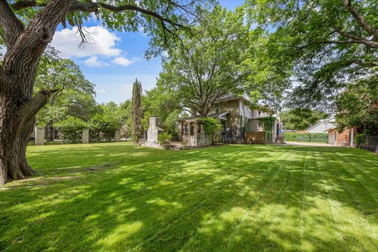
Step into timeless elegance with this grand 1930s estate designed and built by Marshall R. Sanguinet of the architecture firm Sanguinet & Staats (formerly known as Sanguinet, Messer and Messer). Offering over 3,800 square feet of living space and nestled in a lush, private setting of.466acres; this home blends historic charm with modern luxury. Featuring a gourmet kitchen ideal for entertaining, two spacious living areas, and two dining rooms, this property is built for both comfort and style. Step outside to your personal retreat: an outdoor kitchen and fireplace, ideal for year-round gatherings. A full basement and 3 car garage offer ample storage and functionality. Adding to the home’s versatility is an additional 800 sqft apartment located above the garage—not included in the main square footage. Complete with a kitchenette and washer & dryer hookups, it’s ideal for guests, in-laws, or potential rental income. This unique urban oasis offers the space and serenity of a private estate—right in the heart of the city. Own a part of Fort Worth history! Article about builder in virtual tour links. Previously under contract. Prior buyer's financing fell through although the house appraised. Property is ready for new offers.
| Elementary School |
|---|
| Southhimou Elementary School |
| Price History | |
|---|---|
| 8/14/2026 | Listed $1,300,000 |
General Features
| Heating | Central,Natural Gas,Zoned |
|---|---|
| Cooling | Central Air,Electric,Zoned |
| Utilities | City Sewer,City Water,Curbs,Phone Available,Sewer Available,Sidewalk |
| Possession | Closing/Funding |
| Roof | Slate,Tile |
| Appliances | Built-in Refrigerator,Commercial Grade Range,Commercial Grade Vent,Dishwasher,Disposal,Gas Range,Ice Maker,Microwave |
| Number of Garage Spaces | 3 |
| Restrictions | Deed,No Divide |
| School District | Fort Worth ISD |
| Year Built | 1931 |
| Architectural Style | Craftsman,Early American,Traditional |
| Levels | Three Or More |
| Unexempt Taxes | 16717 |
| Will Subdivide | No |
| Property Subtype | Single Family Residence |
| Subdivision Name | Chamberlain Arlington Heights 1st |
| Transaction Type | For Sale |
| Carport Spaces | 1 |
| County | Tarrant |
| Property Type | Residential |
| Security Features | Burglar,Fire Alarm,Smoke Detector(s) |
| Construction Materials | Brick,Stucco |
| HOA Type | None |
| Full Baths | 3 |
| Status | Active |
| Directions | Exit Hulen off I30. Head North. Take a left on Collinwood. |
| City | Fort Worth |
| Elementary School Name | Southhimou |
| High School | Arlngtnhts |
| Elementary School | Southhimou |
| Virtual Tour URL Unbranded | https://www.propertypanorama.com/instaview/ntreis/21358891 |
| Standard Status | Active |
| Listing Terms | Cash,Conventional |
Interior Features
| Interior Features | Cable TV Available,Decorative Lighting,Double Vanity,Dry Bar,High Speed Internet Available,Open Floorplan,Paneling,Tile Counters,Second Primary Bedroom |
|---|---|
| Flooring | Carpet,Ceramic Tile,Wood |
| Basement Y/N | Yes |
| Fireplace Features | Decorative,Gas Logs |
| Fireplaces Total | 2 |
| Dining Areas | 2 |
| Living Areas | 3 |
| Room Count | 11 |
| Half Baths | 1 |
| Lock Box Type | Supra |
| Total Bedrooms | 4 |
| Total Baths | 4 |
Exterior Features
| Exterior Features | Attached Grill,Covered Patio/Porch,Dog Run,Garden(s),Outdoor Kitchen,Outdoor Living Center |
|---|---|
| Lot Features | Few Trees,Interior Lot,Landscaped,Lrg. Backyard Grass |
| Fencing | Fenced,Gate,Metal,Wood,Wrought Iron |
| Soil Type | Unknown |
| Garage Length | 30 |
| Garage Width | 20 |
| Lot Size Source | Public Records |
| Parking Features | Attached Carport,Covered,Driveway,Electric Gate,Garage Door Opener |
| Lot Size | Less Than .5 Acre (not Zero) |
| Covered Spaces | 4 |
| Lot Size Area | 0.4660 |
| Lot Size Dimensions | 164x129 |
| Lot Size Units | Acres |
| Structural Style | Single Detached |
| Garage Y/N | Yes |
| Lot Size Square Feet | 20298.9600 |
| Lot Size Acres | 0.4660 |
Amenities
- Foreclosure
- Views
- Short Sale
- New Construction
- Adult 55+
- Lease To Own
- No HOA Fees
- Furnished
- Primary On Main
- Air Conditioning
- Seller Finance
- Green
- Fixer Upper
- Horse
- Golf
- Fireplace
- Deck
- Garage
- Basement
- Pool
Property vs Single Family Average in 76107
Price
Taxes
Year Built
Visits
 © 2026 North Texas Real Estate Information Systems, Inc. All rights reserved. Disclaimer: All information deemed reliable but not guaranteed and should be independently verified. All properties are subject to prior sale, change or withdrawal. Neither listing broker(s) nor M&D Real Estate - Royse City shall be responsible for any typographical errors, misinformation, misprints and shall be held totally harmless. The database information herein is provided from and copyrighted by the North Texas
