
Address
1003 Candlewood Drive, Allen, TX
Price
$ 339,997
Property Attributes
- MLS#21358578
- TypeSingle Family
- Listing Status Active
- CountyCOLLIN
- CityAllen
- NeighborhoodHigh Meadows First Add
- Zip75002
- StyleTraditional
- Year Built1979
- Taxes$ 5709
- Price$ 339,997
- Bedrooms4
- Full Bathrooms2
- Half Bathrooms0
- Sqr Footage1590
- Lot Size0.16 Acres
Data Source:
North Texas Real Estate Info Systems (NTREIS)
Property Description
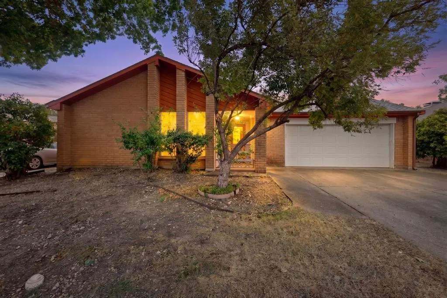
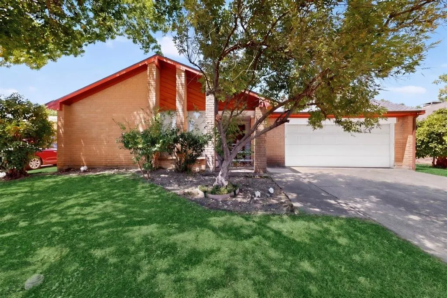
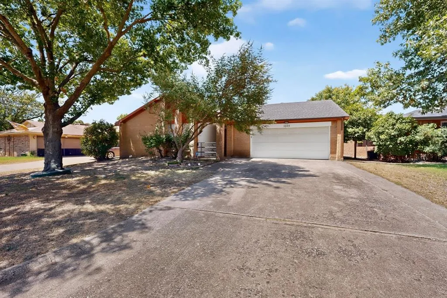
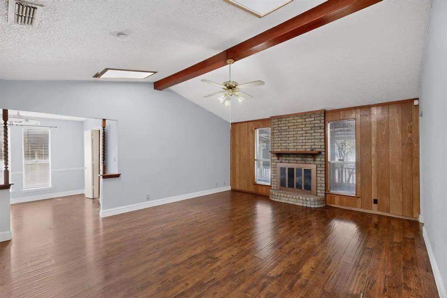
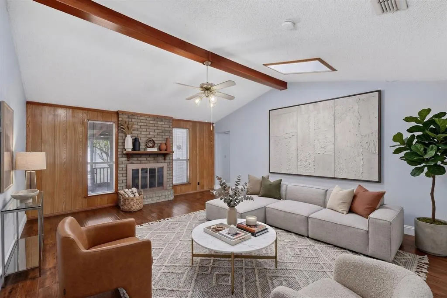
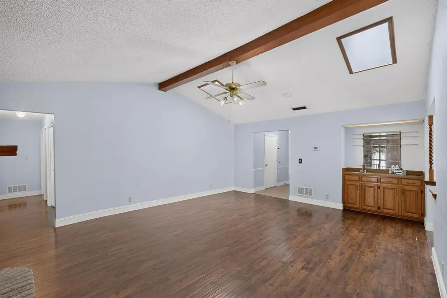
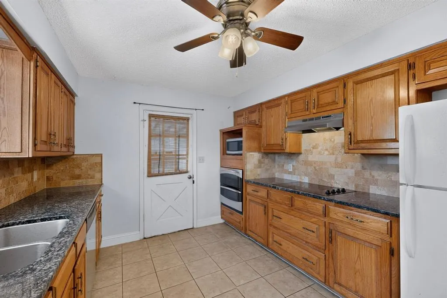
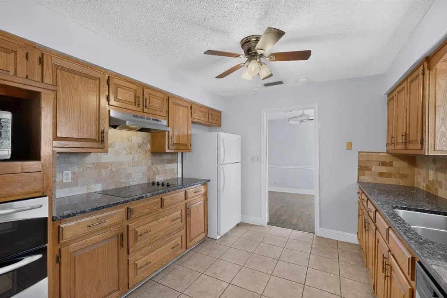
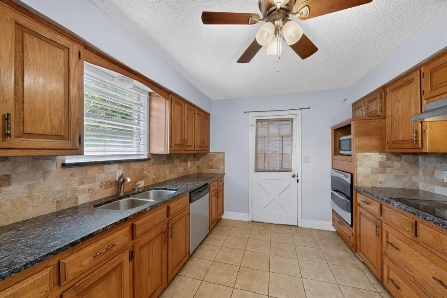
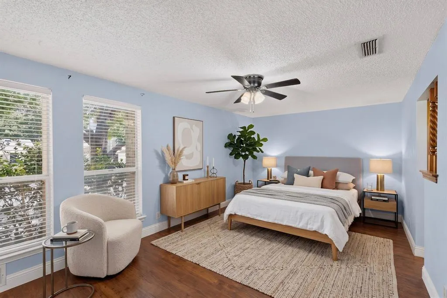
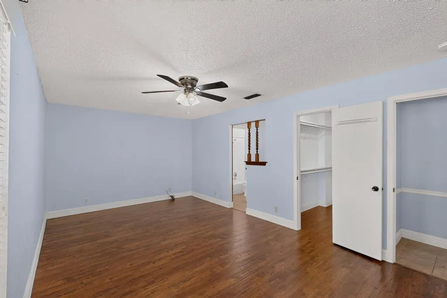
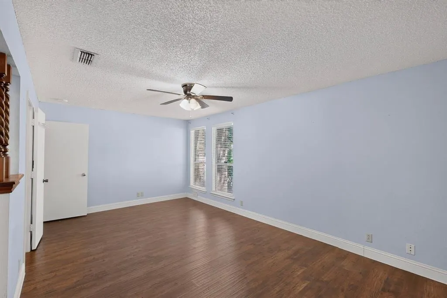
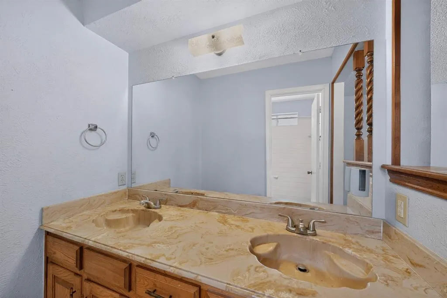
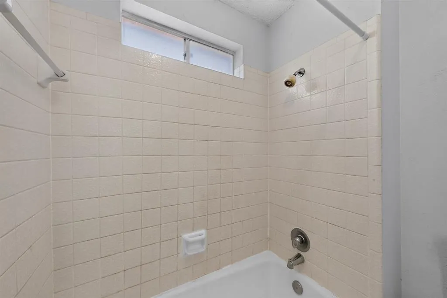
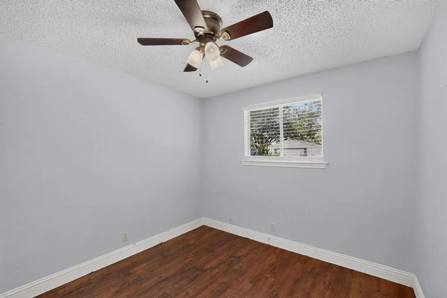
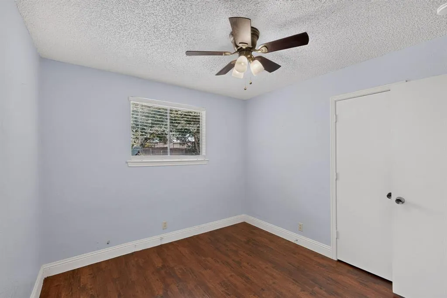
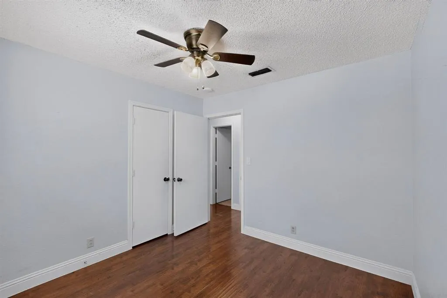
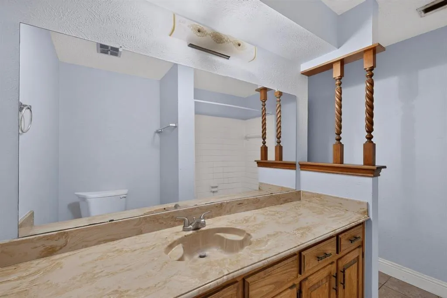
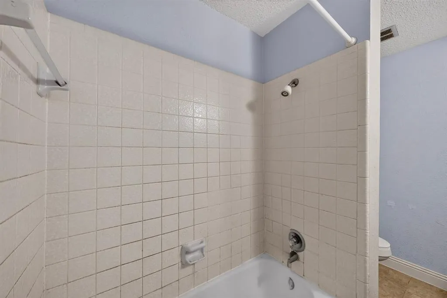
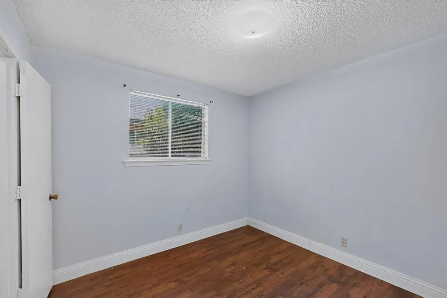
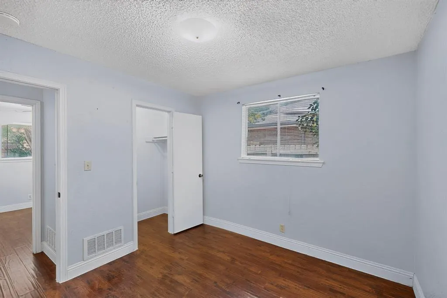
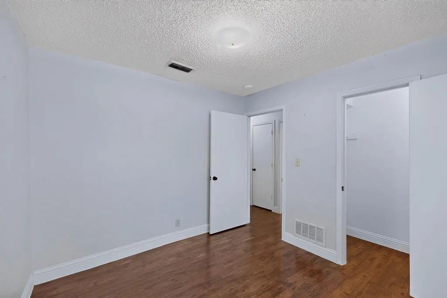
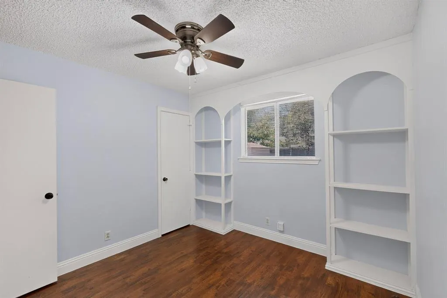
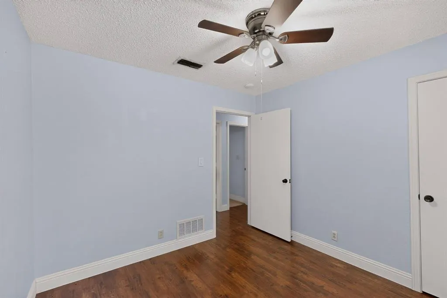
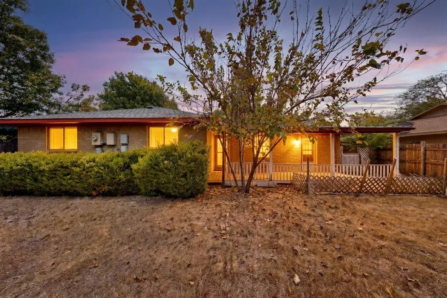
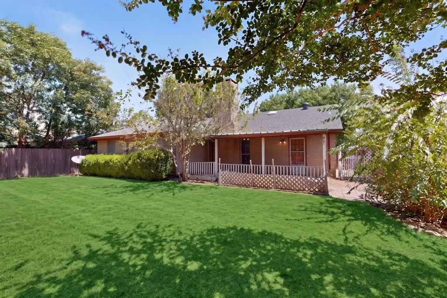
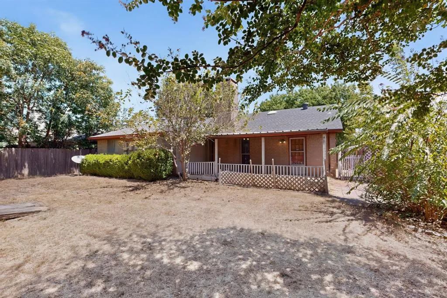
This well-maintained, one-story home in the highly desirable Allen ISD features 4 bedrooms, durable LVP and tile flooring. The property has had the underground plumbing replaced, with remaining warranty in place. The kitchen includes a refrigerator, making this move-in ready. Situated in a prime location with no HOA, this property is truly priced to sell. Offered in AS-IS condition, this is an exceptional opportunity to secure a fantastic home in a top-rated school district. Schedule your showing today!
| Elementary School |
|---|
| Reed Elementary School |
| Price History | |
|---|---|
| 8/21/2026 | Listed $339,997 |
General Features
| Heating | Electric |
|---|---|
| Cooling | Attic Fan,Ceiling Fan(s),Central Air,Electric,Heat Pump |
| Utilities | Cable Available,City Sewer,City Water,Concrete,Curbs,Individual Water Meter |
| Possession | Closing/Funding |
| Roof | Composition |
| Appliances | Dishwasher,Disposal,Electric Oven,Electric Water Heater,Microwave,Refrigerator,Vented Exhaust Fan |
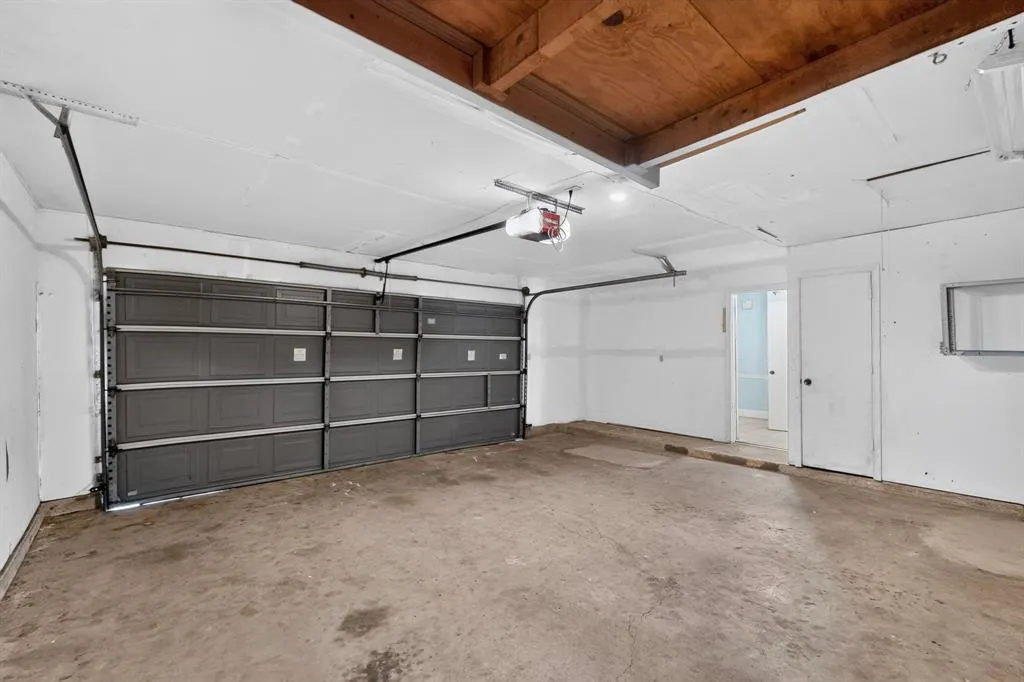
| Number of Garage Spaces | 2 |
| Restrictions | Unknown Encumbrance(s) |
| School District | Allen ISD |
| Year Built | 1979 |
| Architectural Style | Traditional |
| Levels | One |
| Unexempt Taxes | 5709 |
| Will Subdivide | No |
| Property Subtype | Single Family Residence |
| Subdivision Name | High Meadows First Add |
| Transaction Type | For Sale |
| Occupant Type | Vacant |
| County | Collin |
| Property Type | Residential |
| Construction Materials | Brick |
| Year Built Details | Preowned |
| Accessory Unit Y/N | No |
| HOA Type | None |
| Special Notes | Survey Available |
| Full Baths | 2 |
| Status | Active |
| Directions | US 75 N,exit Exchange Pkwy,Right on Exchange Pkwy,Left on Greenville Ave.,Right onto High Meadow Dr.,Left on Candlewood Dr. Home on Left,SIY |
| City | Allen |
| Other Equipment | Satellite Dish,None |
| Elementary School Name | Reed |
| High School | Allen |
| Elementary School | Reed |
| Virtual Tour URL Unbranded | https://www.propertypanorama.com/instaview/ntreis/21358578 |
| Virtual Tour URL Branded | www.propertypanorama.com/instaview/ntreis/21358578 |
| Standard Status | Active |
| Junior High School | Lowery Freshman Center |
| Listing Terms | Cash,Conventional,FHA |
Interior Features
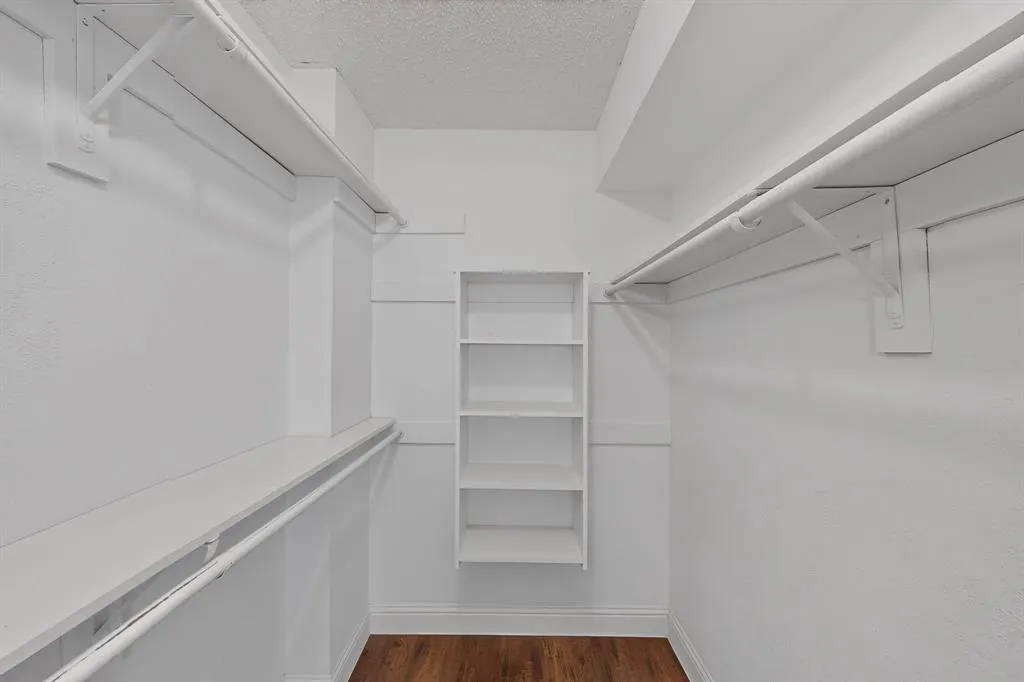
| Interior Features | Built-in Features,Decorative Lighting,Granite Counters,High Speed Internet Available,Natural Woodwork,Vaulted Ceiling(s),Walk-In Closet(s),Wet Bar |
|---|---|
| Flooring | Ceramic Tile,Luxury Vinyl Plank |
| Fireplace Features | Brick,Living Room,Wood Burning |
| Fireplaces Total | 1 |
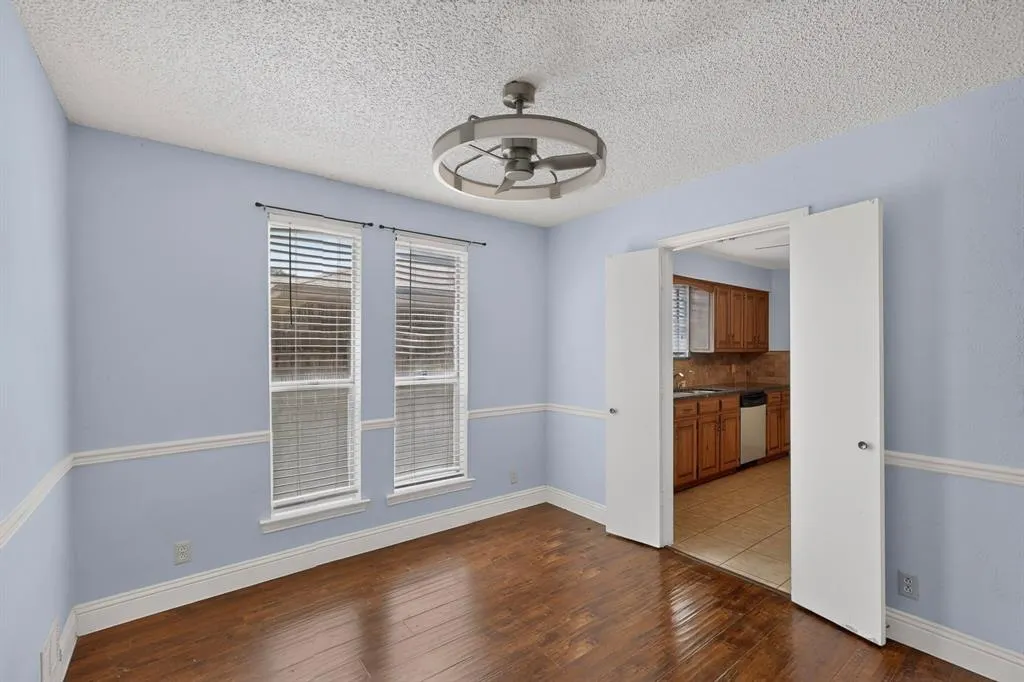
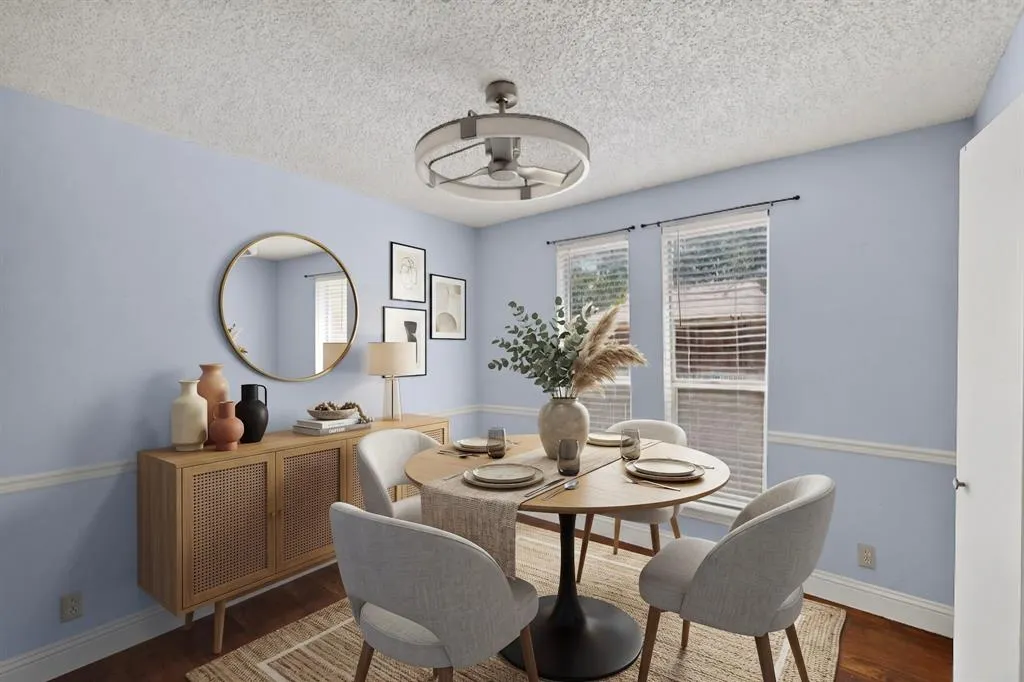
| Dining Areas | 1 |
| Living Areas | 1 |
| Room Count | 9 |
| Lock Box Type | Blue BT LE |
| Total Bedrooms | 4 |
| Total Baths | 2 |
| Window Features | Window Coverings |
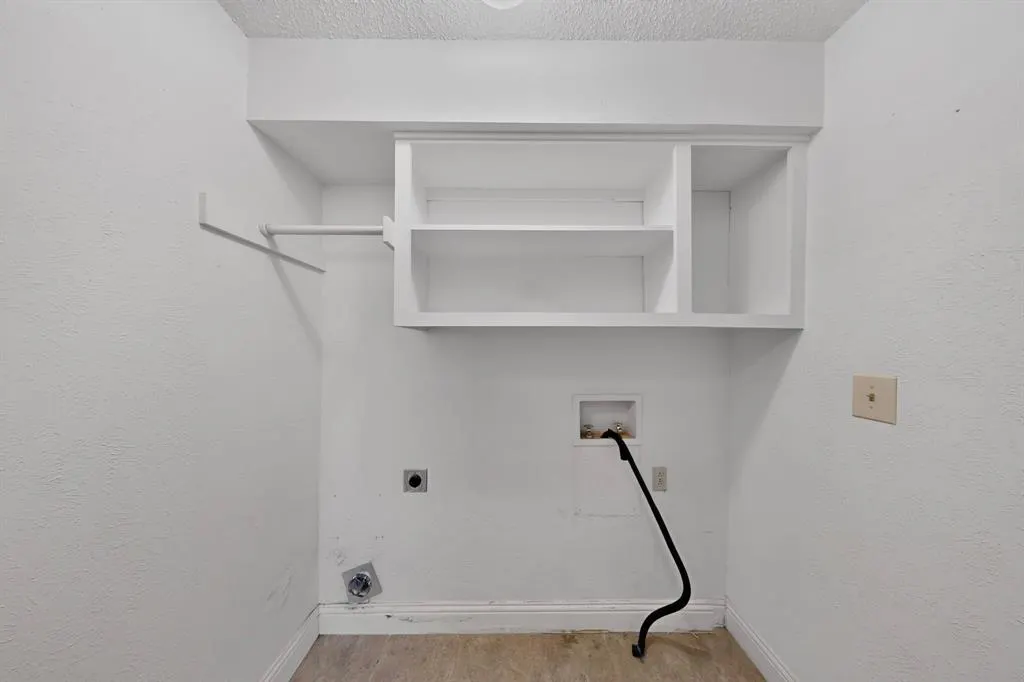
| Laundry Features | Electric Dryer Hookup,In Hall,Full Size W/D Area,Dryer Hookup |
Exterior Features
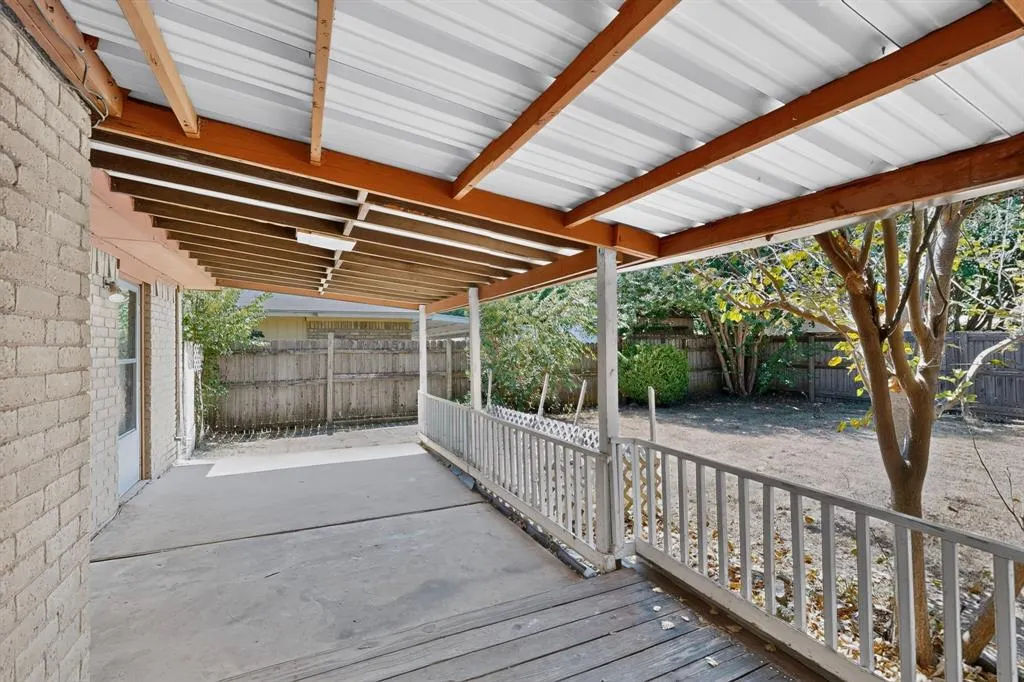
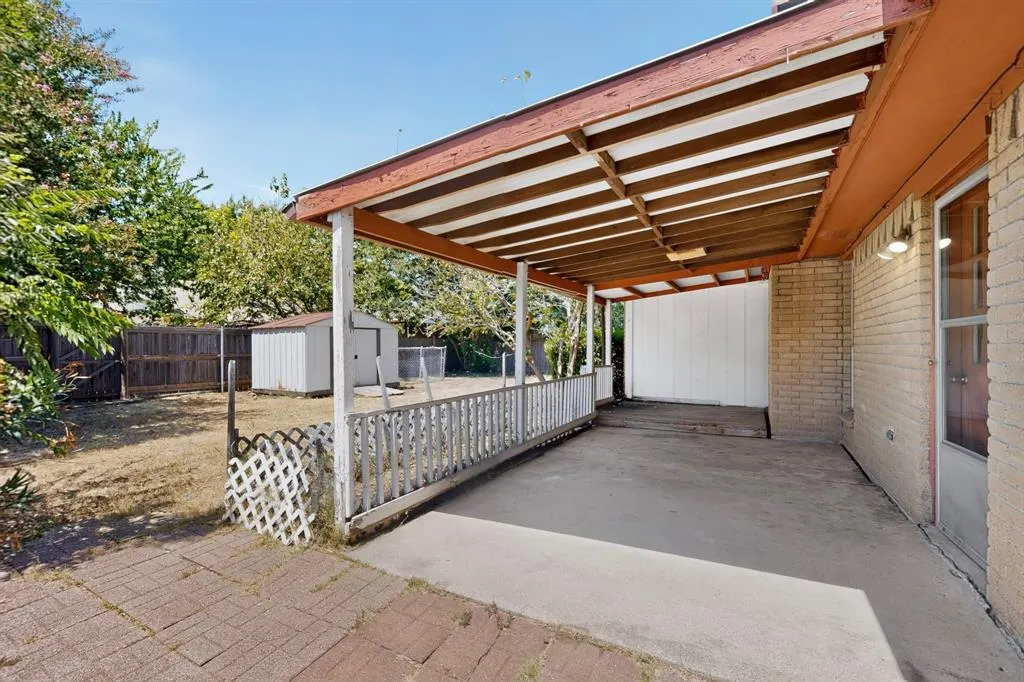
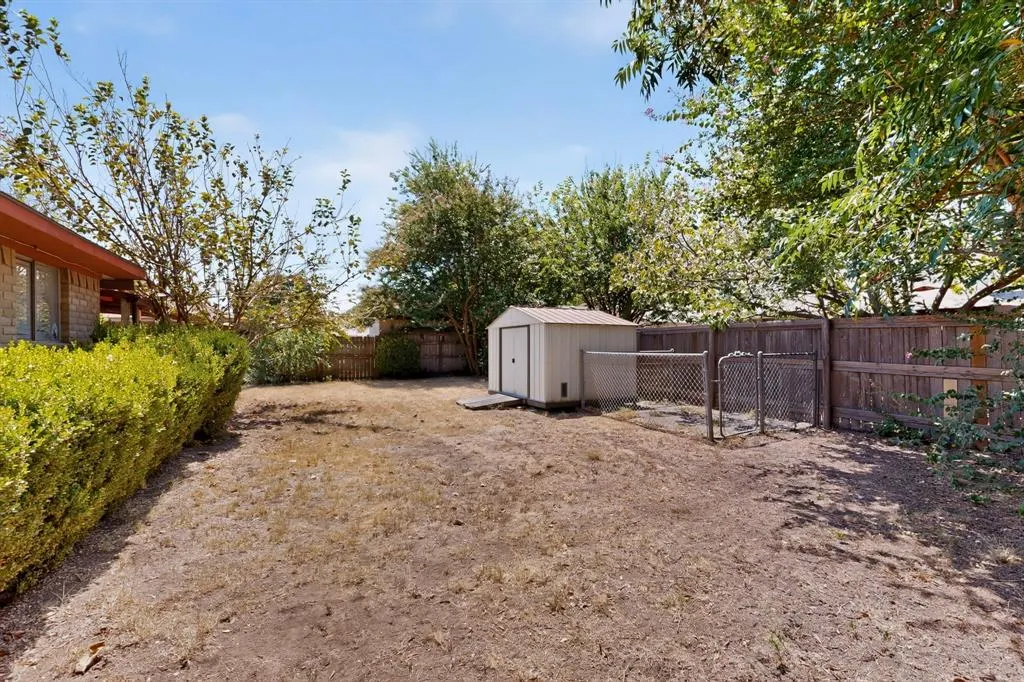
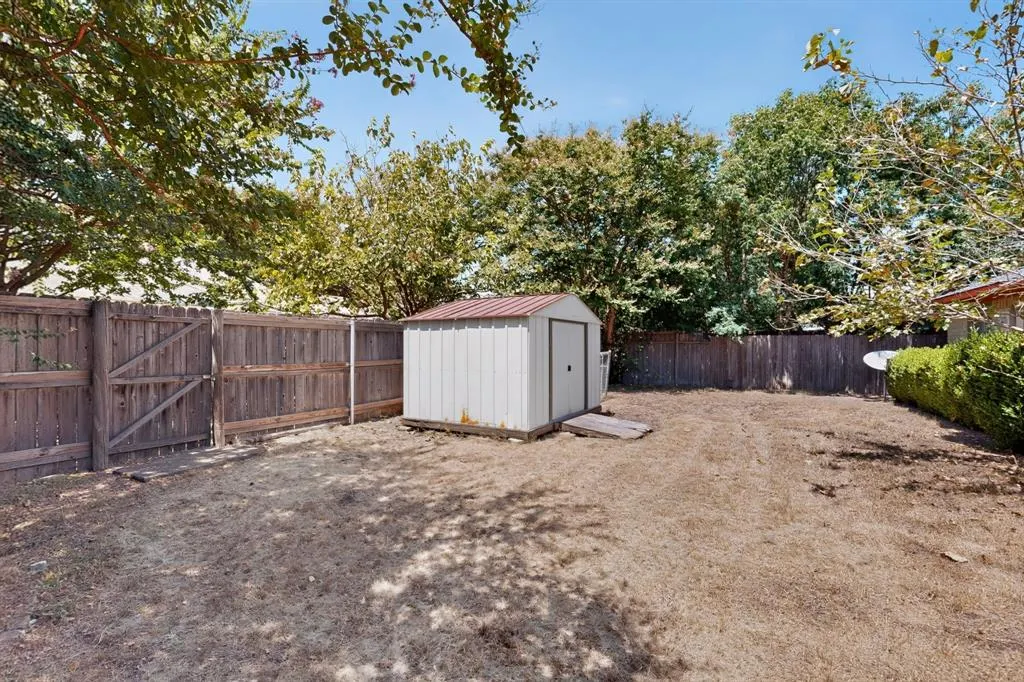
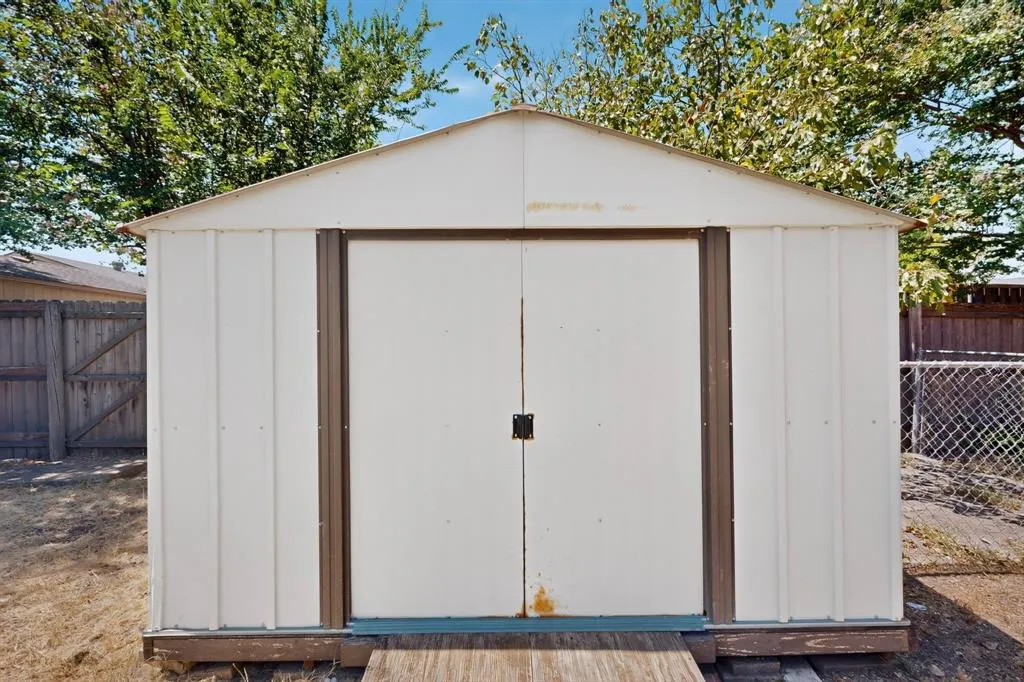
| Exterior Features | Covered Patio/Porch,Dog Run,Rain Gutters,Storage |
|---|---|
| Lot Features | Interior Lot,Level,Lrg. Backyard Grass,Many Trees,Subdivision |
| Fencing | Back Yard,Privacy,Wood |
| Soil Type | Unknown |
| Garage Length | 23 |
| Garage Width | 20 |
| Lot Size Source | Assessor |
| Parking Features | Driveway,Garage,Garage Door Opener,Garage Faces Front,On Street,Oversized,Side By Side,Storage |
| Lot Size | Less Than .5 Acre (not Zero) |
| Covered Spaces | 2 |
| Foundation | Slab |
| Lot Size Area | 0.1600 |
| Lot Size Units | Acres |
| Structural Style | Single Detached |
| Garage Y/N | Yes |
| Lot Size Square Feet | 6969.6000 |
| Lot Size Acres | 0.1600 |
| Patio And Porch Features | Covered |
| Attached Garage Y/N | Yes |
Amenities
- Foreclosure
- Views
- Short Sale
- New Construction
- Adult 55+
- Lease To Own
- No HOA Fees
- Furnished
- Primary On Main
- Air Conditioning
- Seller Finance
- Green
- Fixer Upper
- Horse
- Golf
- Fireplace
- Deck
- Garage
- Basement
- Pool
Property vs Single Family Average in 75002
Price
Taxes
Year Built
Visits
 © 2026 North Texas Real Estate Information Systems, Inc. All rights reserved. Disclaimer: All information deemed reliable but not guaranteed and should be independently verified. All properties are subject to prior sale, change or withdrawal. Neither listing broker(s) nor M&D Real Estate - Royse City shall be responsible for any typographical errors, misinformation, misprints and shall be held totally harmless. The database information herein is provided from and copyrighted by the North Texas
