











Address
231 Atkins Avenue, Shreveport, LA
Price
$ 474,900
Property Attributes
- MLS#21355327
- TypeSingle Family
- Listing Status Active
- CountyCADDO
- CityShreveport
- NeighborhoodGladstone Sub
- Zip71104
- StyleCraftsman
- Year Built1906
- Taxes$ 2967
- Price$ 474,900
- Bedrooms4
- Full Bathrooms3
- Half Bathrooms1
- Sqr Footage3941
- Lot Size0.249 Acres
Data Source:
North Texas Real Estate Info Systems (NTREIS)
Property Description
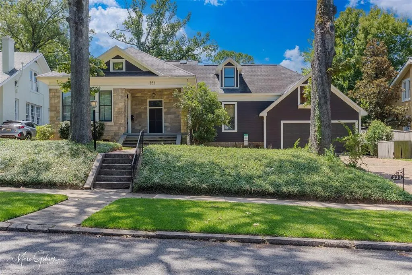
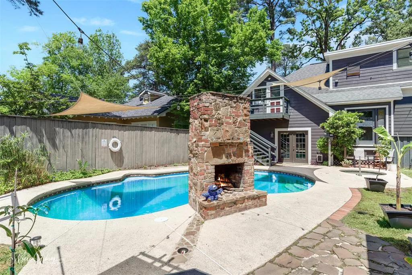
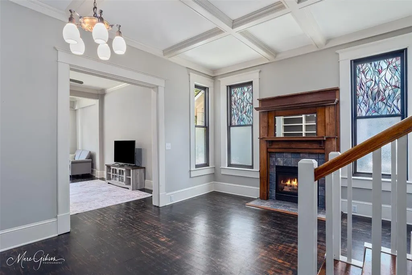
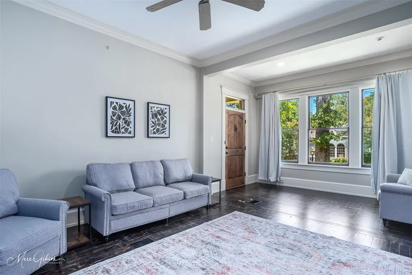
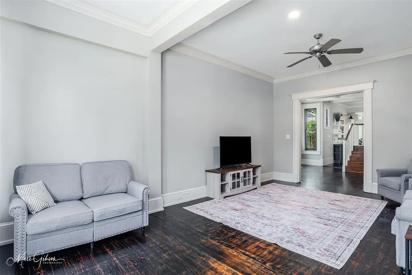
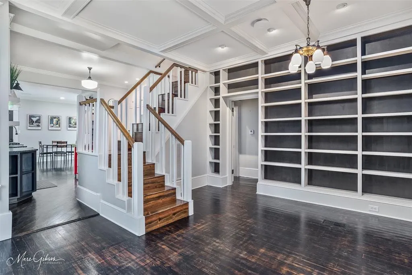
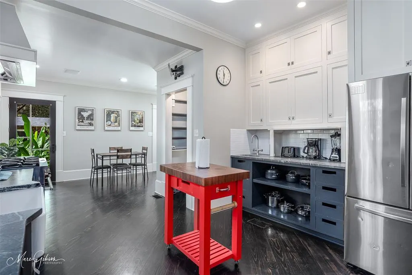
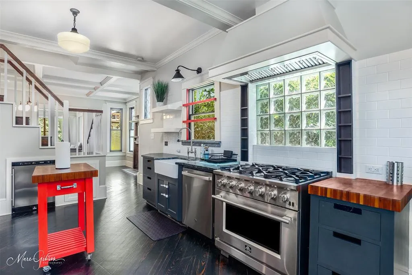
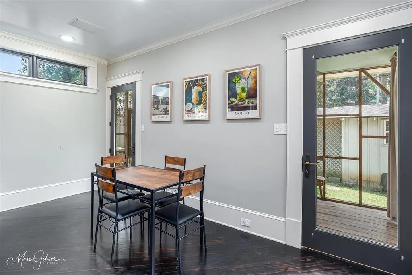
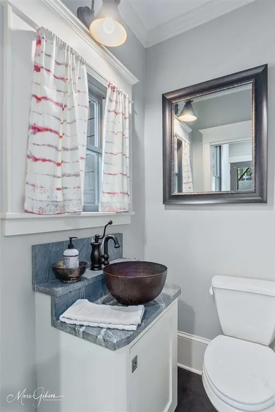
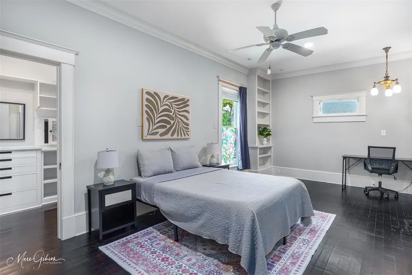
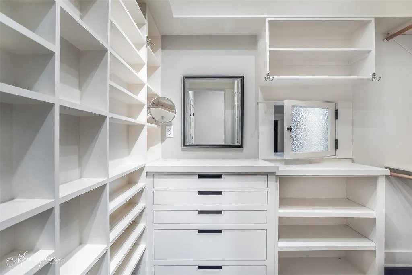
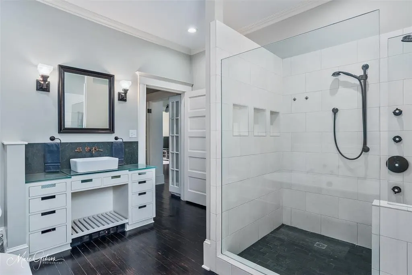
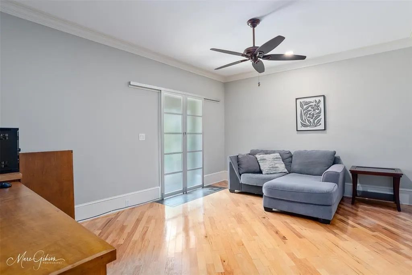
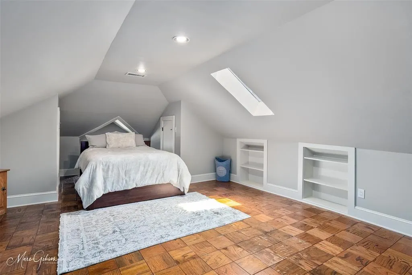
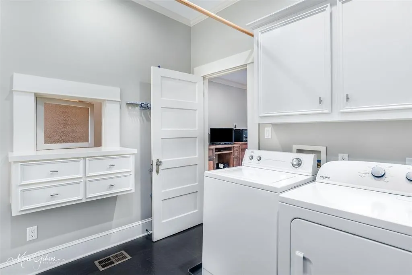
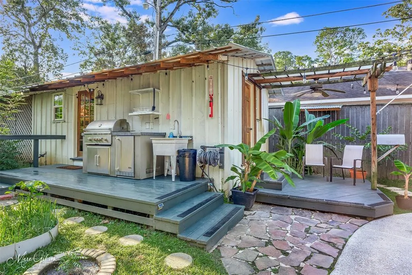
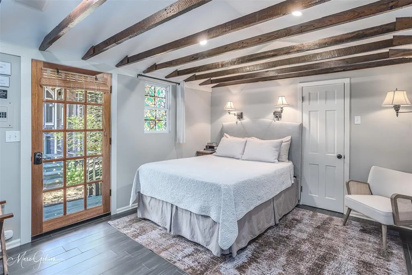
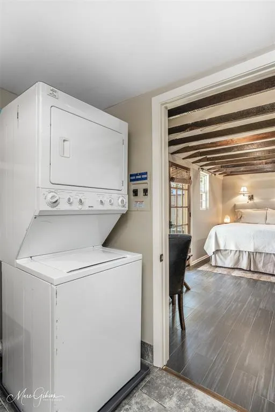
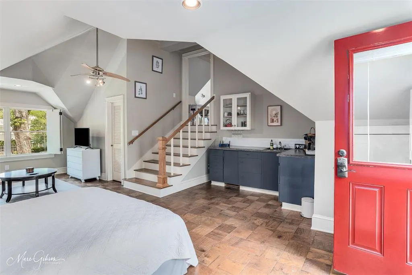
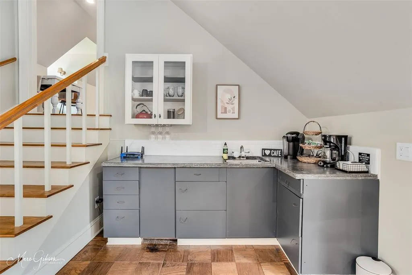
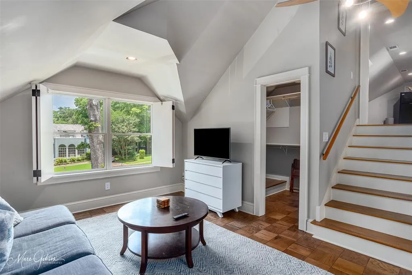
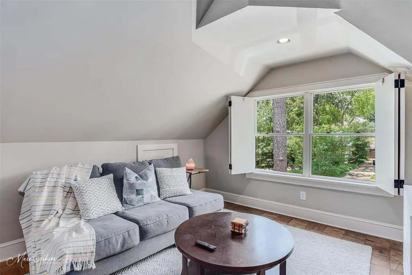
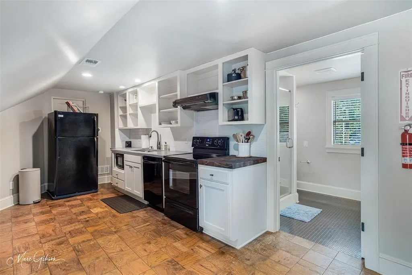
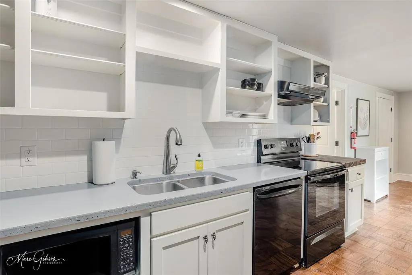
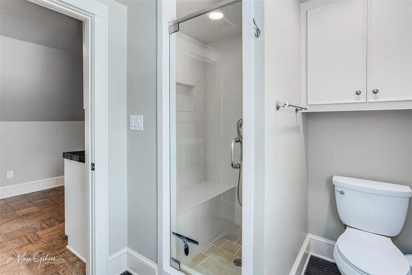
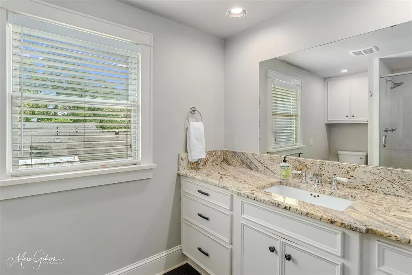
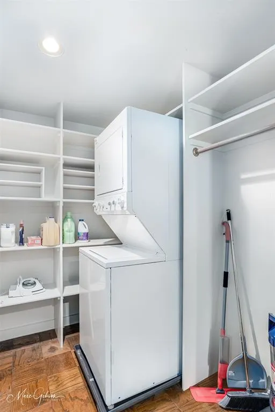
Potential 3.25% VA loan assumption, flexible living spaces, a detached ADU, and a backyard designed for entertaining make 231 Atkins Avenue anything but ordinary. The seller’s existing VA loan may be assumable by an eligible buyer, subject to lender approval and loan terms. The main residence offers 4 bedrooms and 3.5 baths with beautiful wood flooring, multiple living areas, and a screened porch. The kitchen features custom cabinetry, a 6-burner gas range, commercial-style vent hood, double sinks, and a convenient half bath just off the kitchen. The primary suite includes a spacious bath with soaking tub and oversized tiled shower, plus a wet bar and additional room ideal for an office, sitting area, or flex space. Laundry access through the primary closet adds convenience. Upstairs, a portion of the main residence can be closed off to create a private apartment-style living area with its own kitchen space, bathroom, and living area. This space is included within the home’s 4-bedroom, 3.5-bath count and is currently leased to a long-term tenant, offering income potential or flexible living options. A separate detached space currently functions as an ADU, providing additional options for multigenerational living, guests, a private office, or potential rental income where permitted. Outside, enjoy an in-ground pool, hot tub, sauna, outdoor fireplace, and screened porch. Additional improvements include updated plumbing and electrical along with tankless water heaters serving the additional living spaces. Offered at $475,000, this property combines flexible living, income potential, impressive outdoor amenities, and the opportunity for an eligible buyer to explore an assumable VA loan at approximately 3.25%. This is not a typical floor plan—and that is exactly what makes it special.
| Elementary School |
|---|
| Caddo ISD Schools Elementary School |
| Price History | |
|---|---|
| 8/26/2026 | Listed $474,900 |
General Features
| Utilities | Cable Available,City Sewer,City Water |
|---|---|
| Possession | Closing/Funding |
| Roof | Composition,Metal |
| Appliances | Built-in Refrigerator,Dishwasher |
| Number of Garage Spaces | 2 |
| School District | Caddo PSB |
| Pool Y/N | Yes |
| Year Built | 1906 |
| Architectural Style | Craftsman |
| Levels | Two |
| Unexempt Taxes | 2967 |
| Will Subdivide | No |
| Property Subtype | Single Family Residence |
| Subdivision Name | Gladstone Sub |
| Transaction Type | For Sale |
| Occupant Type | Tenant |
| County | Caddo |
| Property Type | Residential |
| Security Features | Security System Owned |
| Accessory Unit Type | Accessory Dwelling Unit (ADU) |
| Accessory Unit Y/N | Yes |
| HOA Type | None |
| Full Baths | 3 |
| Status | Active |
| Directions | Google Maps |
| City | Shreveport |
| Elementary School Name | Caddo ISD Schools |
| High School | Caddo ISD Schools |
| Elementary School | Caddo ISD Schools |
| Virtual Tour URL Unbranded | https://www.propertypanorama.com/instaview/ntreis/21355327 |
| Standard Status | Active |
| Listing Terms | Assumable,Cash,Conventional,FHA,VA Assumable,VA Loan |
Interior Features
| Interior Features | Cable TV Available,Cedar Closet(s),Flat Screen Wiring,Granite Counters,High Speed Internet Available,In-Law Suite Floorplan,Natural Woodwork,Walk-In Closet(s),Wet Bar |
|---|---|
| Fireplace Features | Dining Room,Gas Logs,Outside |
| Fireplaces Total | 2 |
| Dining Areas | 2 |
| Living Areas | 2 |
| Room Count | 13 |
| Half Baths | 1 |
| Lock Box Type | Combo |
| Total Bedrooms | 4 |
| Total Baths | 4 |
Exterior Features
| Exterior Features | Attached Grill,Covered Patio/Porch,Outdoor Grill,Storage |
|---|---|
| Fencing | Full,Wood |
| Other Structures | Guest House,Second Residence |
| Parking Features | Garage,Garage Door Opener,Garage Faces Front |
| Lot Size | Less Than .5 Acre (not Zero) |
| Covered Spaces | 2 |
| Foundation | Slab |
| Pool Features | Heated,In Ground,Outdoor Pool,Separate Spa/Hot Tub |
| Lot Size Area | 0.2490 |
| Lot Size Units | Acres |
| Structural Style | Single Detached |
| Garage Y/N | Yes |
| Lot Size Square Feet | 10846.4400 |
| Lot Size Acres | 0.2490 |
| Patio And Porch Features | Covered,Enclosed,Front Porch,Rear Porch,Screened |
| Attached Garage Y/N | Yes |
Amenities
- Foreclosure
- Views
- Short Sale
- New Construction
- Adult 55+
- Lease To Own
- No HOA Fees
- Furnished
- Primary On Main
- Air Conditioning
- Seller Finance
- Green
- Fixer Upper
- Horse
- Golf
- Fireplace
- Deck
- Garage
- Basement
- Pool
Property vs Single Family Average in 71104
Price
Taxes
Year Built
Visits
 © 2026 North Texas Real Estate Information Systems, Inc. All rights reserved. Disclaimer: All information deemed reliable but not guaranteed and should be independently verified. All properties are subject to prior sale, change or withdrawal. Neither listing broker(s) nor M&D Real Estate - Royse City shall be responsible for any typographical errors, misinformation, misprints and shall be held totally harmless. The database information herein is provided from and copyrighted by the North Texas
