
Views
Address
6190 Manderlay Drive, Frisco, TX
Price
$ 1,498,000
Property Attributes
- MLS#21353654
- TypeSingle Family
- Listing Status Active
- CountyDENTON
- CityFrisco
- NeighborhoodEdgestone At Legacy South Phas
- Zip75034
- StyleContemporary/Modern
- Year Built2021
- Taxes$ 16716
- Price$ 1,498,000
- Bedrooms5
- Full Bathrooms4
- Half Bathrooms0
- Sqr Footage4017
- Lot Size0.252 Acres
Data Source:
North Texas Real Estate Info Systems (NTREIS)
Property Description
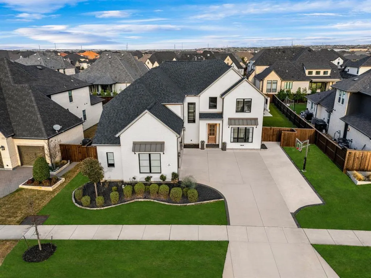
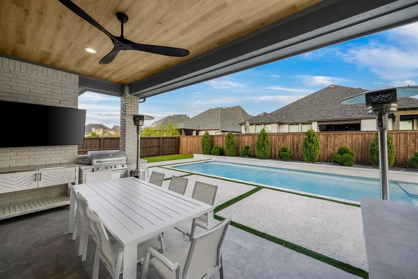
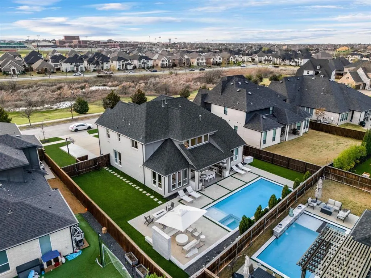
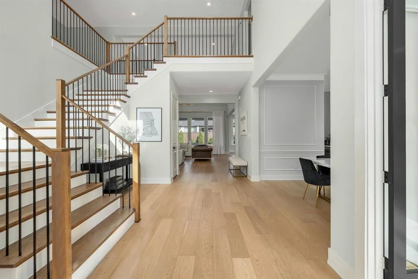
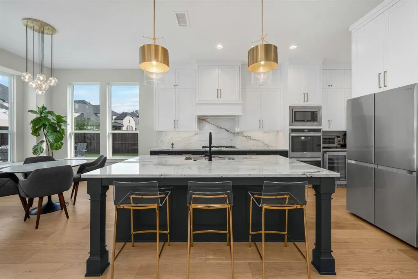
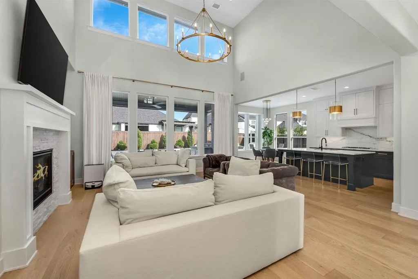
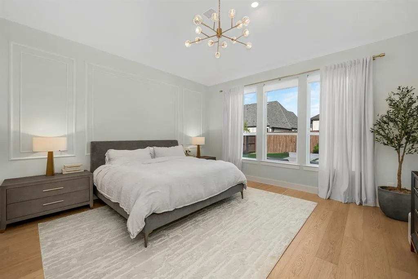
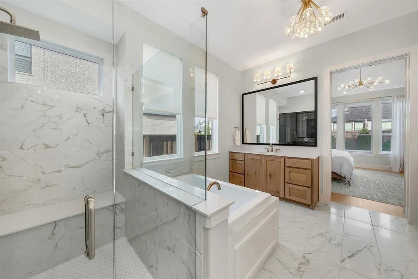
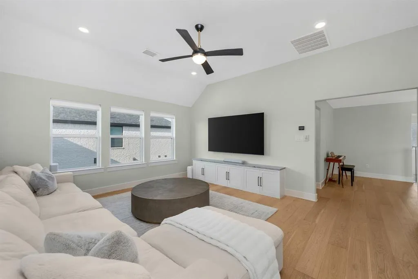
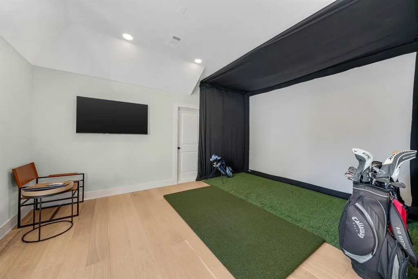
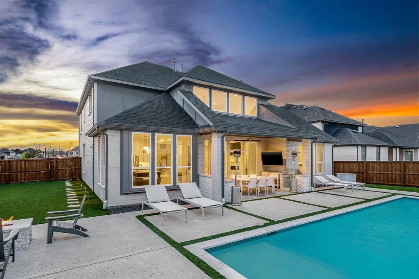
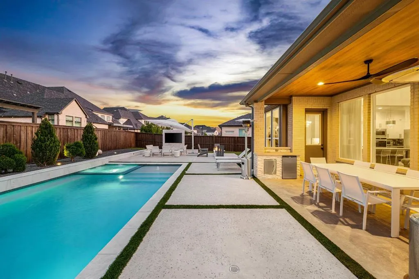
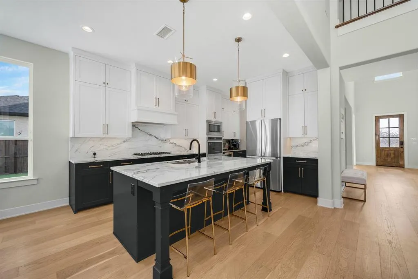
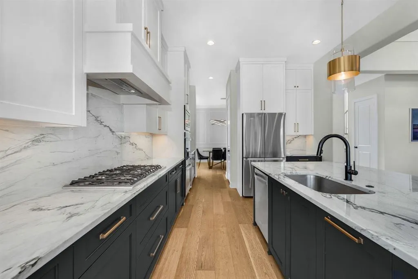
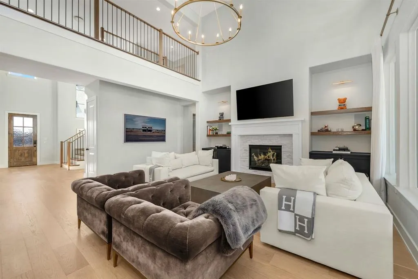
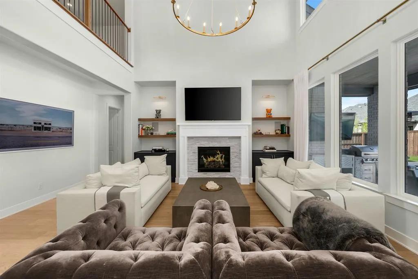
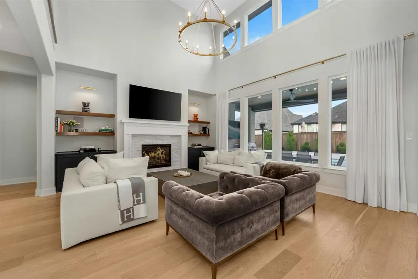
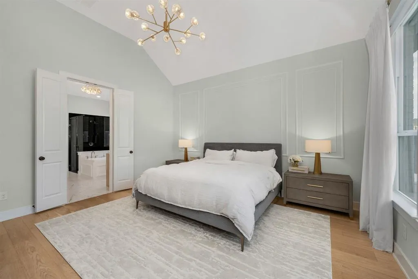
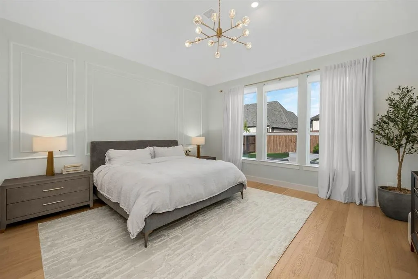
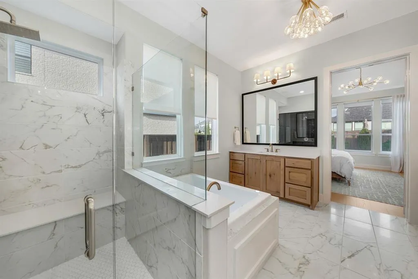
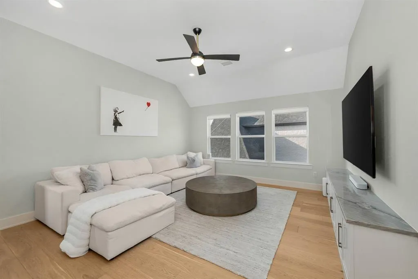
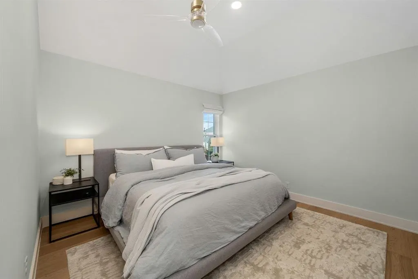
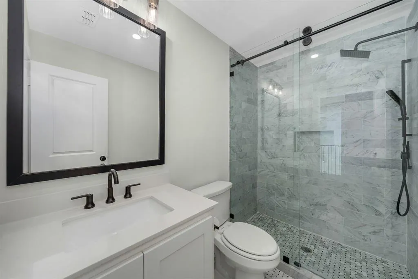
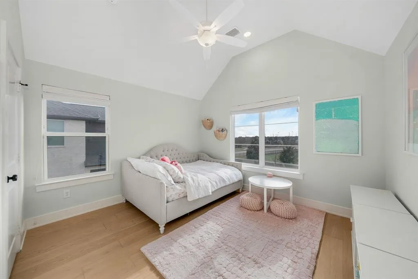
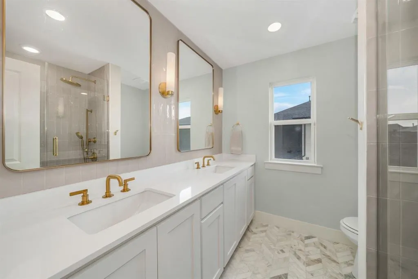
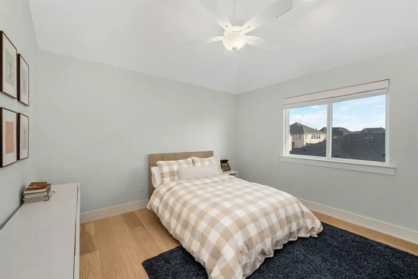
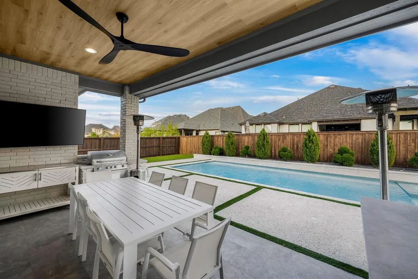
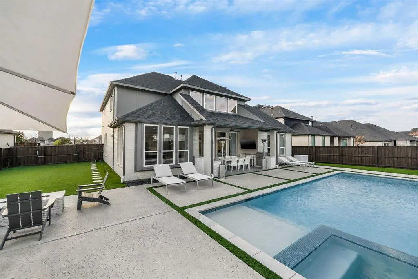
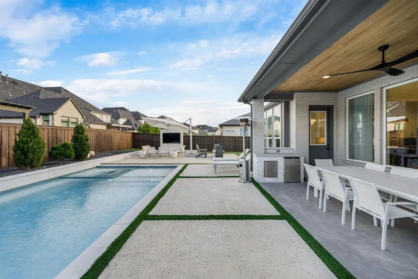
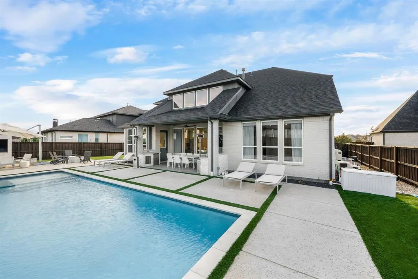
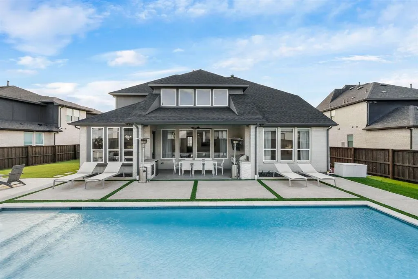
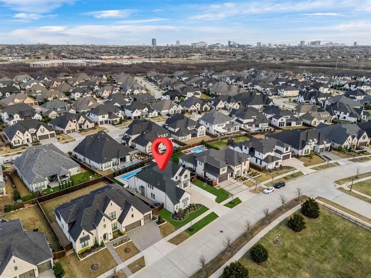
Poised across from a tranquil greenbelt, this exceptional Edgestone residence is a masterclass in elevated design—each room seeming to outshine the last. A dramatic two-story foyer, statement staircase, and wide plank white oak wood floors set an unforgettable tone. Beyond double doors, a private study offers refined workspace, while a guest suite and beautifully upgraded full bath provide gracious accommodations. Elegant millwork distinguishes the dining room, flowing seamlessly into a chef-caliber kitchen appointed with quartz countertops and backsplash, an oversized island breakfast bar, gas cooktop, double ovens, walk-in pantry, and an extended coffee and wine bar with built-in wine refrigerator. The impressive living room features soaring ceilings, custom built-ins, a stone-surround fireplace, and sweeping views of the resort-inspired grounds. The serene primary suite is a luxurious sanctuary with wood floors, designer wall molding, and a spa-worthy bath featuring dual vanities, a soaking tub, oversized walk-in shower, and generous closet. Upstairs, discover a spacious game room with custom cabinetry, shelving, & wet bar with wine fridge, plus a separate bonus room ideal for a golf simulator, theater, or private lounge. Secondary bedrooms offer walk-in closets, and every bathroom is unique and special, thoughtfully upgraded and beautifully finished. Outdoors, a resort-style pool & spa are framed by turf and professionally curated landscaping. The covered patio impresses with a striking wood ceiling, designer fan, built-in grill and refrigerator, while a fire pit and multiple conversation areas create an extraordinary setting for sunset gatherings and effortless entertaining. Set within the sought-after Edgestone neighborhood, this remarkable home offers access to scenic trails, lush green spaces, resort-style amenities, premier shopping & dining, and top-rated Frisco schools. Terrific location with easy access to DNT, Legacy West, The Star, PGAFrisco and 121.
| Elementary School |
|---|
| Allen Elementary School |
| Price History | |
|---|---|
| 8/7/2026 | Listed $1,498,000 |
General Features
| Heating | Central,Natural Gas |
|---|---|
| Cooling | Ceiling Fan(s),Central Air,Electric |
| Utilities | City Sewer,City Water,Concrete,Curbs,Sidewalk |
| Possession | Negotiable |
| Roof | Composition |
| Appliances | Dishwasher,Disposal,Electric Oven,Gas Cooktop,Microwave,Double Oven,Plumbed For Gas in Kitchen,Vented Exhaust Fan |
| Assoc Fees | 1731 |
| Number of Garage Spaces | 3 |
| School District | Frisco ISD |
| HOA Fee Includes | Full Use of Facilities,Management Fees |
| Pool Y/N | Yes |
| Exclusions | All wall mounted TV's,golf simulator,2 patio TV's |
| Year Built | 2021 |
| Architectural Style | Contemporary/Modern |
| Levels | Two |
| Unexempt Taxes | 16716 |
| Will Subdivide | No |
| Property Subtype | Single Family Residence |
| Subdivision Name | Edgestone At Legacy South Phas |
| Transaction Type | For Sale |
| Occupant Type | Owner |
| County | Denton |
| Property Type | Residential |
| Security Features | Prewired,Smoke Detector(s) |
| Construction Materials | Brick |
| Association Fee Frequency | Annually |
| Year Built Details | Preowned |
| HOA Type | Mandatory |
| Full Baths | 4 |
| Status | Active |
| Directions | Check GPS |
| City | Frisco |
| Elementary School Name | Allen |
| High School | Frisco |
| Elementary School | Allen |
| Virtual Tour URL Unbranded | https://www.propertypanorama.com/instaview/ntreis/21353654 |
| Virtual Tour URL Branded | listings.homeflexmediamls.com/-Ggz9 |
| Standard Status | Active |
| Listing Terms | Cash,Conventional,FHA,VA Loan |
Interior Features
| Interior Features | Built-in Features,Decorative Lighting,Eat-in Kitchen,Granite Counters,High Speed Internet Available,Kitchen Island,Natural Woodwork,Open Floorplan,Walk-In Closet(s) |
|---|---|
| Flooring | Ceramic Tile,Wood |
| Fireplace Features | Gas,Living Room |
| Fireplaces Total | 1 |
| Dining Areas | 2 |
| Living Areas | 3 |
| Room Count | 13 |
| Lock Box Type | Supra |
| Total Bedrooms | 5 |
| Total Baths | 4 |
Exterior Features
| Exterior Features | Attached Grill,Covered Patio/Porch,Fire Pit,Outdoor Kitchen,Private Yard |
|---|---|
| Lot Features | Few Trees,Interior Lot,Landscaped,Lrg. Backyard Grass,Sprinkler System,Subdivision |
| Fencing | Wood |
| Garage Length | 20 |
| Garage Width | 19 |
| Parking Features | Covered,Driveway,Garage,Garage Door Opener,Garage Faces Side |
| Lot Size | Less Than .5 Acre (not Zero) |
| Covered Spaces | 3 |
| Lot Size Area | 0.2520 |
| Lot Size Units | Acres |
| Structural Style | Single Detached |
| Garage Y/N | Yes |
| Lot Size Square Feet | 10977.1200 |
| Lot Size Acres | 0.2520 |
| Attached Garage Y/N | Yes |
Amenities
- Foreclosure
- Views
- Short Sale
- New Construction
- Adult 55+
- Lease To Own
- No HOA Fees
- Furnished
- Primary On Main
- Air Conditioning
- Seller Finance
- Green
- Fixer Upper
- Horse
- Golf
- Fireplace
- Deck
- Garage
- Basement
- Pool
Property vs Single Family Average in 75034
Price
Taxes
Year Built
Visits
 © 2026 North Texas Real Estate Information Systems, Inc. All rights reserved. Disclaimer: All information deemed reliable but not guaranteed and should be independently verified. All properties are subject to prior sale, change or withdrawal. Neither listing broker(s) nor M&D Real Estate - Royse City shall be responsible for any typographical errors, misinformation, misprints and shall be held totally harmless. The database information herein is provided from and copyrighted by the North Texas
