
Open House Sun, Sep 20th 02:00 PM - 04:00 PM
Address
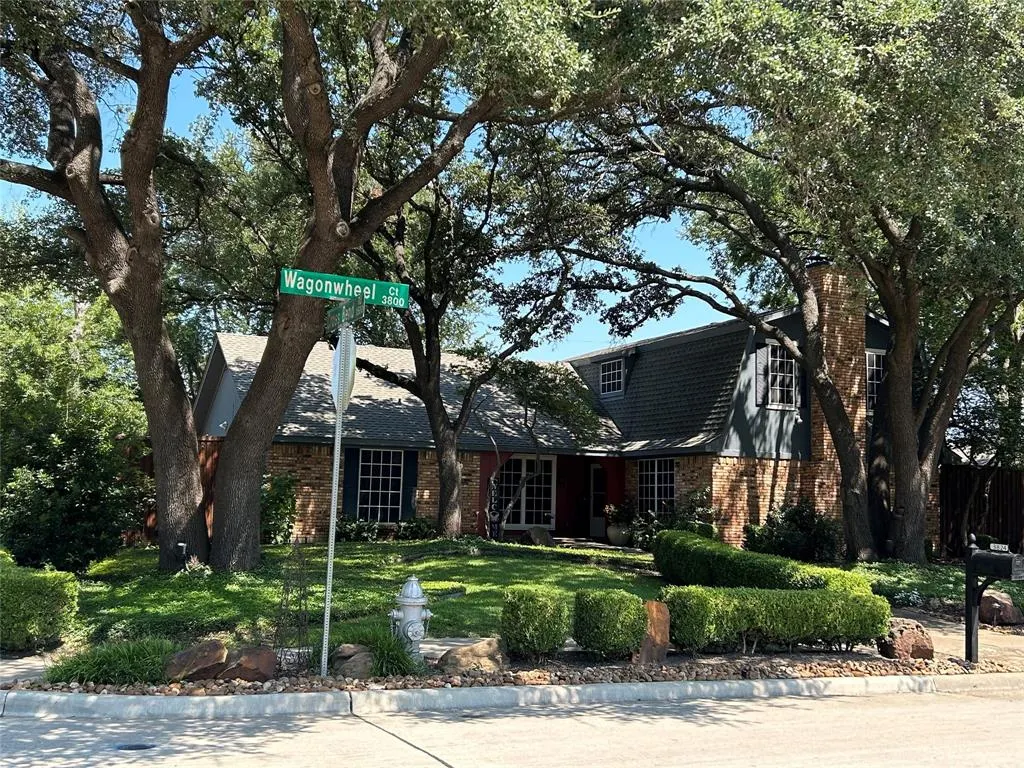
3824 Wagonwheel Court, Plano, TX
Price
$ 499,900
Property Attributes
- MLS#21345267
- TypeSingle Family
- Listing Status Active
- CountyCOLLIN
- CityPlano
- NeighborhoodCross Bend
- Zip75023
- StyleModern Farmhouse,Traditional
- Year Built1977
- Taxes$ 9019
- Price$ 499,900
- Bedrooms4
- Full Bathrooms3
- Half Bathrooms0
- Sqr Footage2612
- Lot Size0.23 Acres
Data Source:
North Texas Real Estate Info Systems (NTREIS)
Property Description
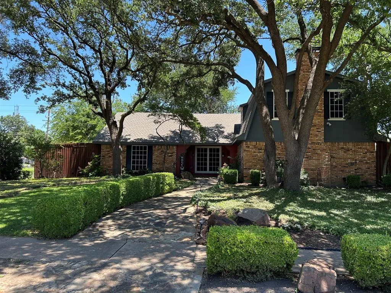
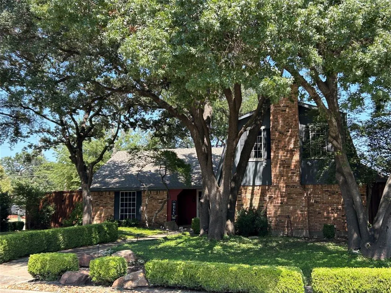
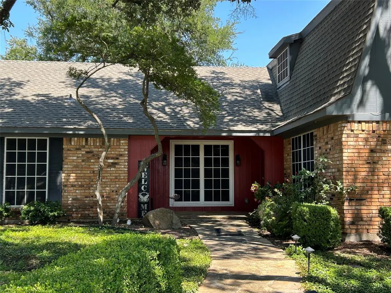
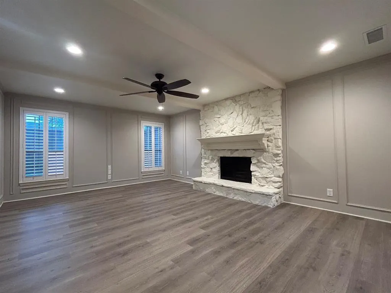
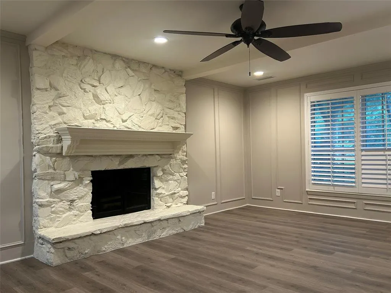
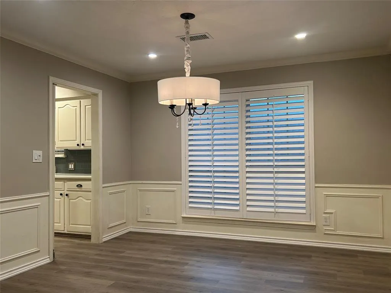
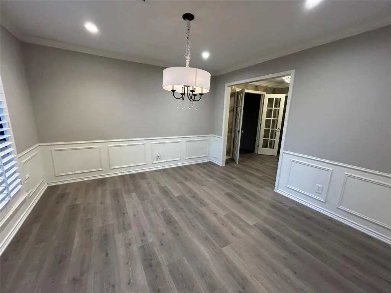
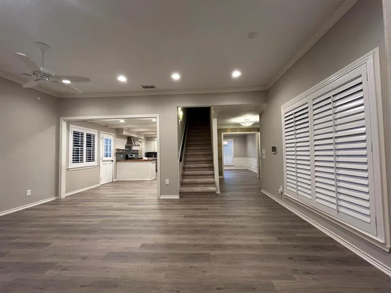
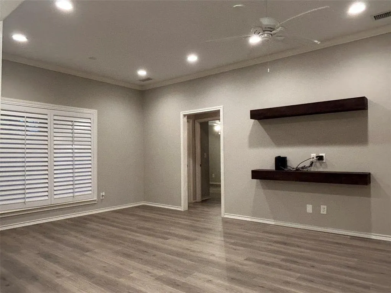
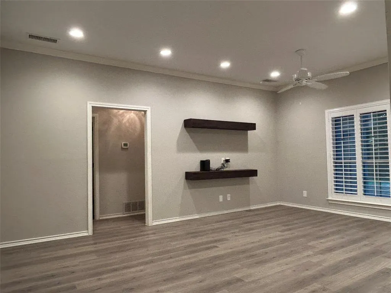
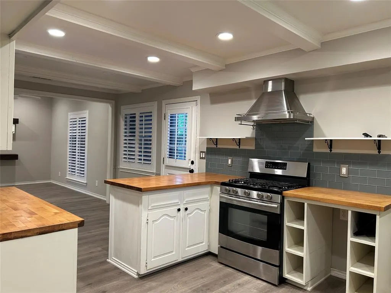
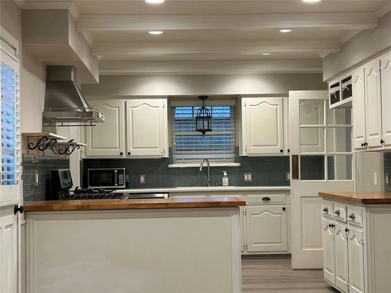
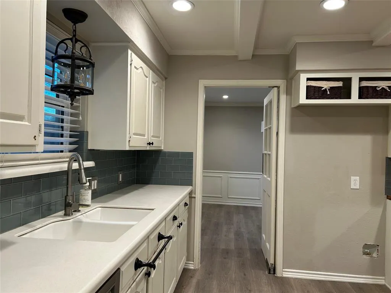
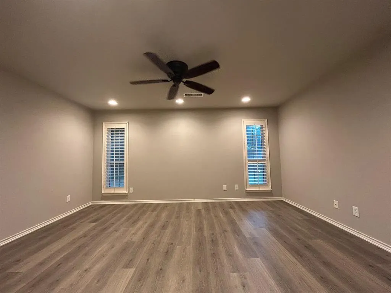
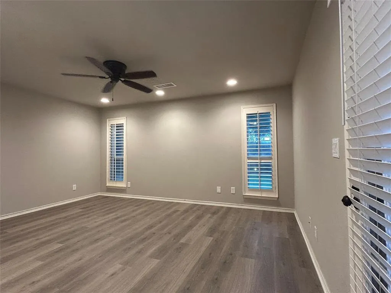
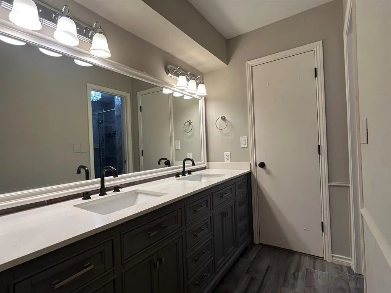
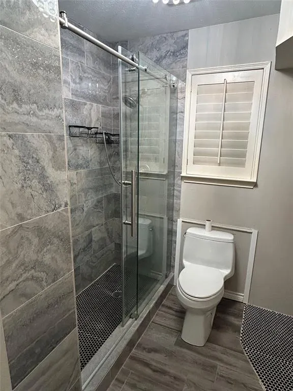
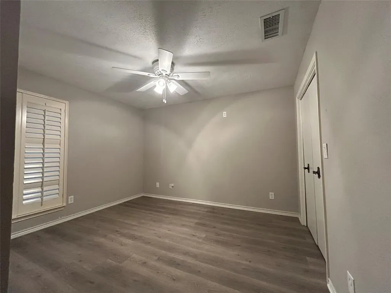
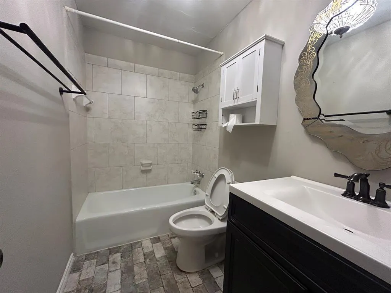
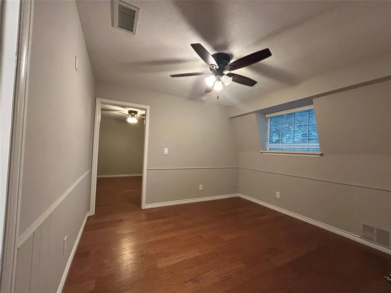
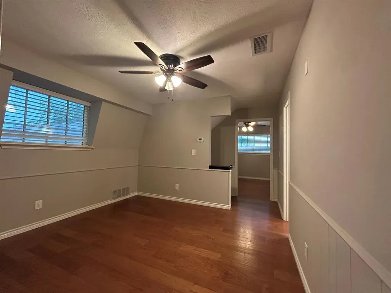
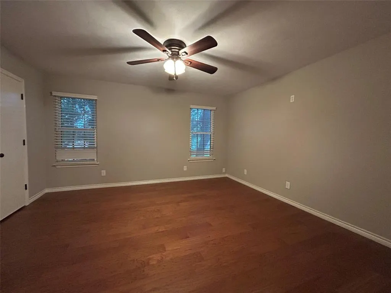
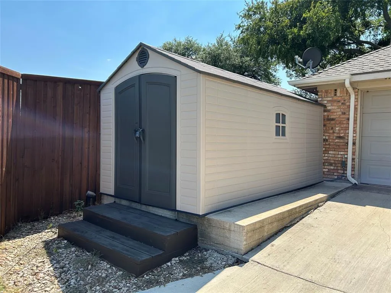
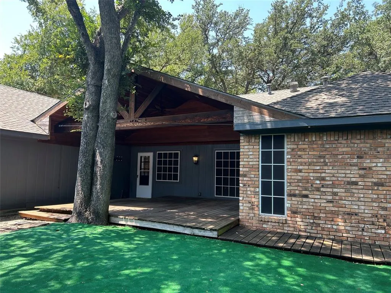
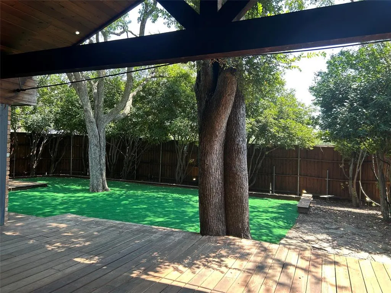
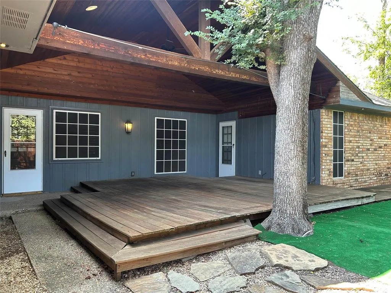
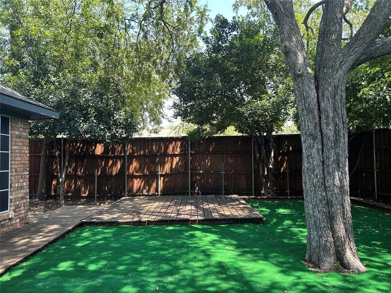
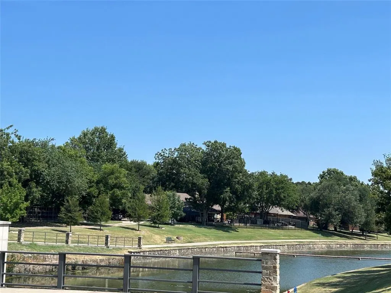
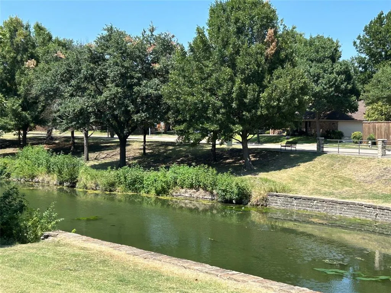
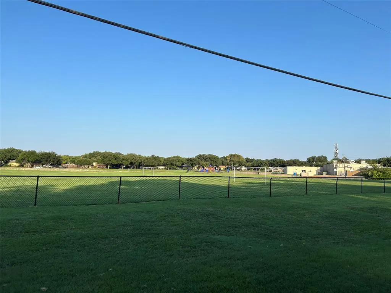
Welcome to this uniquely charming Plano home offering timeless character, modern updates, and a peaceful setting on a corner cul-de-sac lot. Mature trees and lush landscaping create a tranquil retreat, while the location provides easy access to Hwy 75, George Bush Tollway, and Hwy 121. With 4 bedrooms and 3 full baths, the home features hardwood and luxury vinyl plank flooring, plantation shutters, and ceiling fans throughout. Recent improvements include new underground PVC drain lines, a new electrical panel, foundation repairs with a transferable warranty, fresh interior paint, and new flooring. The kitchen offers a gas range, abundant storage, and Corian and butcher-block countertops, plus a breakfast area with direct access to the spacious covered deck—perfect for morning coffee or casual dining. The main living area features a gas fireplace and a warm, inviting atmosphere. A second living area is conveniently connected to the kitchen and breakfast area, creating an ideal space for casual gatherings, dining, or relaxing. Upstairs, a third living area is shared with the bedrooms, with convenient access to a full bathroom—perfect for a game room, media space, study, or additional lounge area. Enjoy exceptional outdoor living in the private, shaded backyard featuring a large covered deck, an additional deck for grilling or lounging, and mature shrubs providing added privacy. A separate side yard offers an ideal space for pets, play, gardening, or relaxing. With no neighbors directly behind, the setting feels especially private. A new concrete driveway and 10x15 storage shed add convenience and functionality, and there is no HOA. Located just minutes from Chisolm Trail Park, offering miles of trails, a fishing pond, creek, and playgrounds. The nearby elementary school is also within a very short walk. A wonderful combination of character, privacy, thoughtful updates, and convenient Plano location.
| Elementary School |
|---|
| Christie Elementary School |
| Price History | |
|---|---|
| 9/13/2026 | Listed $499,900 |
General Features
| Heating | Central,Fireplace(s),Natural Gas |
|---|---|
| Cooling | Attic Fan,Ceiling Fan(s),Central Air,Electric |
| Utilities | City Sewer,City Water |
| Possession | Closing/Funding |
| Roof | Composition |
| Appliances | Dishwasher,Disposal,Gas Cooktop,Gas Oven,Gas Range,Plumbed For Gas in Kitchen |
| Number of Garage Spaces | 2 |
| School District | Plano ISD |
| Year Built | 1977 |
| Architectural Style | Modern Farmhouse,Traditional |
| Community Features | Jogging Path/Bike Path,Park,Sidewalks |
| Levels | Two |
| Unexempt Taxes | 9019 |
| Will Subdivide | No |
| Property Subtype | Single Family Residence |
| Subdivision Name | Cross Bend |
| Transaction Type | For Sale |
| Occupant Type | Owner |
| Occupant Name | Dennis Jaglinski |
| County | Collin |
| Property Type | Residential |
| Security Features | Fire Alarm,Security System |
| Construction Materials | Brick |
| Year Built Details | Preowned |
| HOA Type | None |
| Special Notes | Agent Related to Owner |
| Full Baths | 3 |
| Status | Active |
| Directions | Head west on Spring Creek Parkway from Hwy 76. Go south on Custer Road. Make first left on Country Place. Proceed to Cross Bend Drive. Go east (turn left) on Cross Bend Drive to Wagonwheel Court. |
| City | Plano |
| Elementary School Name | Christie |
| High School | Clark |
| Open House | Public: Sun Sep 20,2:00PM-4:00PM |
| Elementary School | Christie |
| Virtual Tour URL Unbranded | https://www.propertypanorama.com/instaview/ntreis/21345267 |
| Standard Status | Active |
Interior Features
| Interior Features | Cable TV Available,Decorative Lighting,Double Vanity,Eat-in Kitchen,Open Floorplan,Pantry,Wainscoting,Walk-In Closet(s) |
|---|---|
| Flooring | Engineered Wood,Luxury Vinyl Plank,Tile |
| Fireplace Features | Gas,Gas Starter |
| Fireplaces Total | 1 |
| Dining Areas | 2 |
| Living Areas | 3 |
| Room Count | 14 |
| Lock Box Type | Supra |
| Total Bedrooms | 4 |
| Total Baths | 3 |
| Window Features | Shutters |
| Laundry Features | Electric Dryer Hookup,Gas Dryer Hookup,Utility Room,Full Size W/D Area,Dryer Hookup,Washer Hookup,On Site |
Exterior Features
| Exterior Features | Covered Deck |
|---|---|
| Fencing | Wood |
| Garage Length | 21 |
| Garage Width | 20 |
| Other Structures | Shed(s) |
| Lot Size Source | Public Records |
| Parking Features | Alley Access,Garage Faces Rear,Garage Single Door,Private |
| Lot Size | Less Than .5 Acre (not Zero) |
| Covered Spaces | 2 |
| Foundation | Slab |
| Lot Size Area | 0.2300 |
| Lot Size Dimensions | 88x120 |
| Lot Size Units | Acres |
| Structural Style | Single Detached |
| Garage Y/N | Yes |
| Lot Size Square Feet | 10018.8000 |
| Lot Size Acres | 0.2300 |
| Patio And Porch Features | Covered,Deck,Front Porch,Rear Porch |
| Attached Garage Y/N | Yes |
Amenities
- Foreclosure
- Views
- Short Sale
- New Construction
- Adult 55+
- Lease To Own
- No HOA Fees
- Furnished
- Primary On Main
- Air Conditioning
- Seller Finance
- Green
- Fixer Upper
- Horse
- Golf
- Fireplace
- Deck
- Garage
- Basement
- Pool
Property vs Single Family Average in 75023
Price
Taxes
Year Built
Visits
 © 2026 North Texas Real Estate Information Systems, Inc. All rights reserved. Disclaimer: All information deemed reliable but not guaranteed and should be independently verified. All properties are subject to prior sale, change or withdrawal. Neither listing broker(s) nor M&D Real Estate - Royse City shall be responsible for any typographical errors, misinformation, misprints and shall be held totally harmless. The database information herein is provided from and copyrighted by the North Texas
