
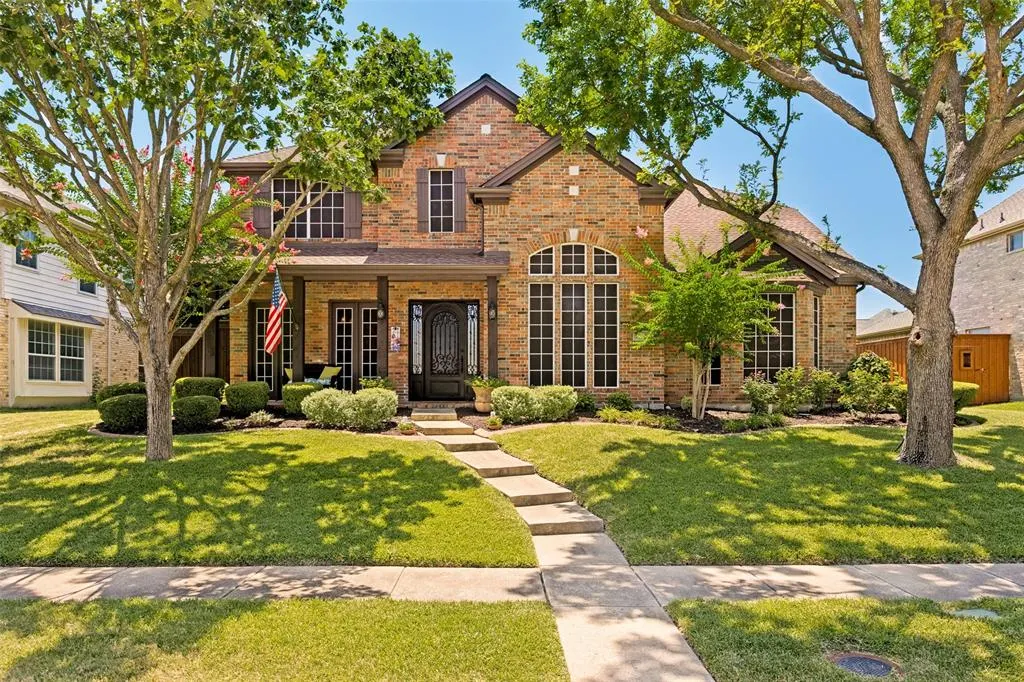
Address
1814 Harvest Glen Drive, Allen, TX
Price
$ 695,000
Property Attributes
- MLS#21342078
- TypeSingle Family
- Listing Status Active
- CountyCOLLIN
- CityAllen
- NeighborhoodSummerfield Ph Two
- Zip75002
- StyleTraditional
- Year Built2002
- Taxes$ 11283
- Price$ 695,000
- Bedrooms5
- Full Bathrooms4
- Half Bathrooms0
- Sqr Footage3608
- Lot Size0.22 Acres
Data Source:
North Texas Real Estate Info Systems (NTREIS)
Property Description
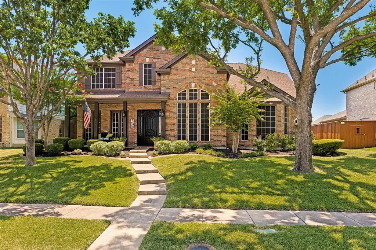
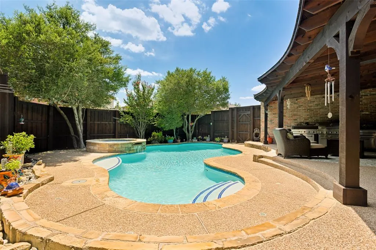
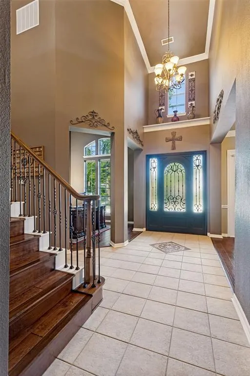
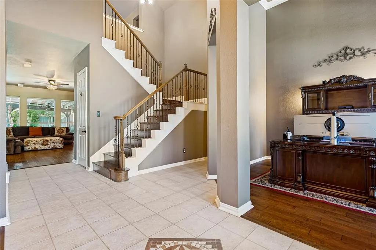
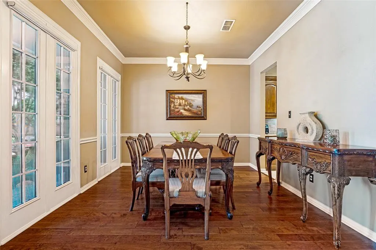
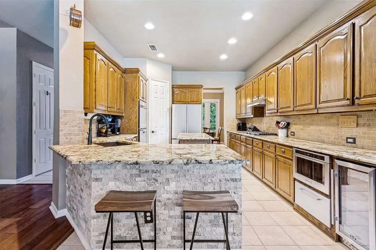
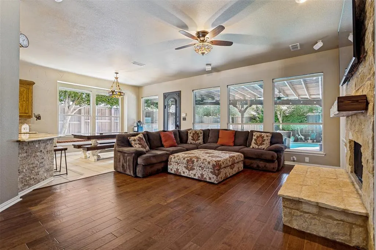
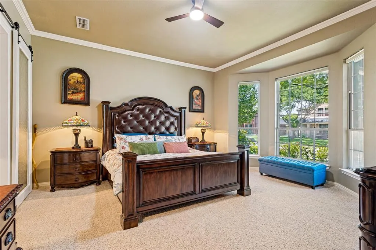
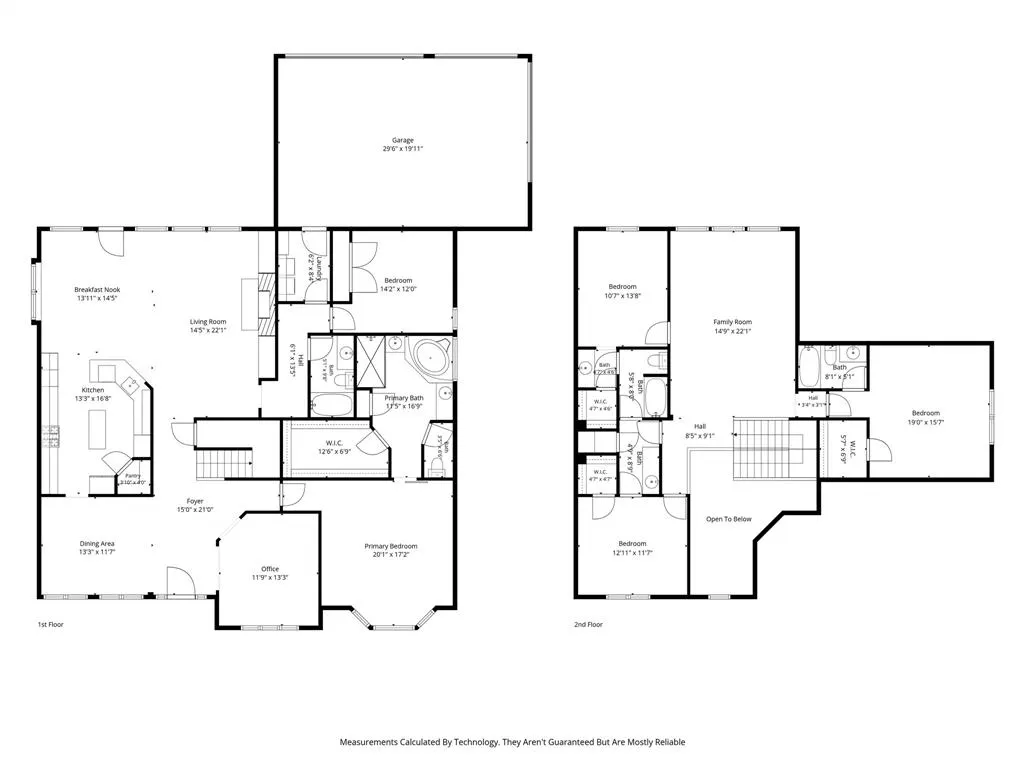
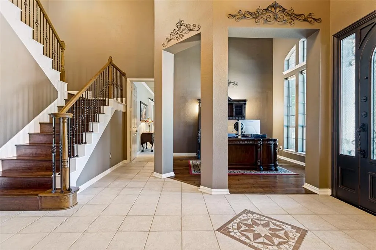
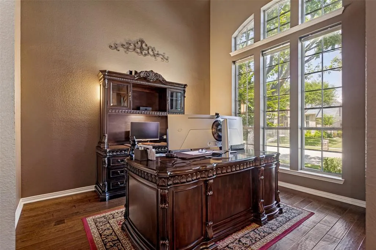
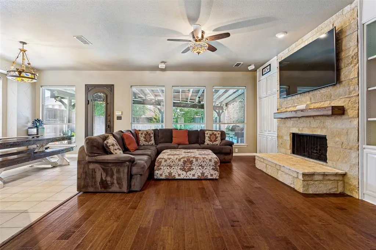
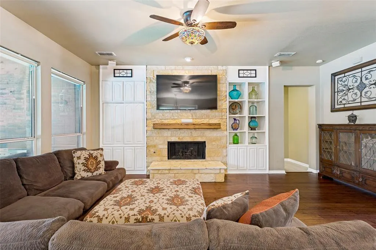
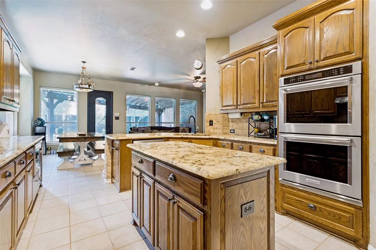
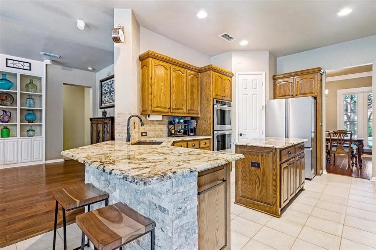
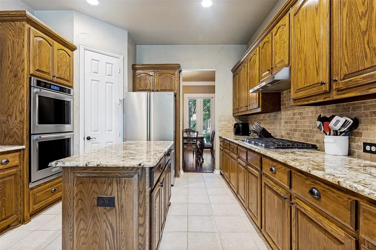
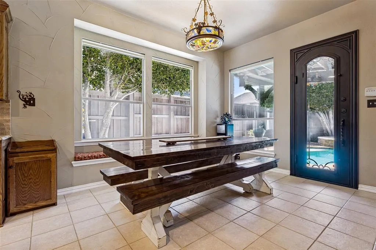
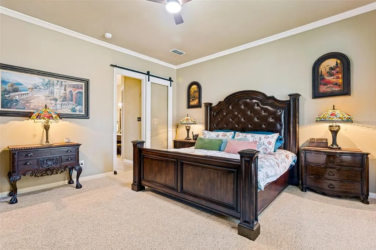
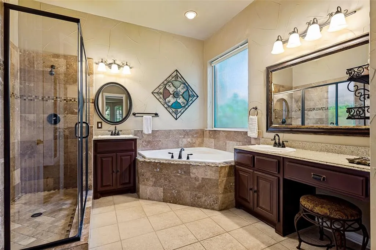
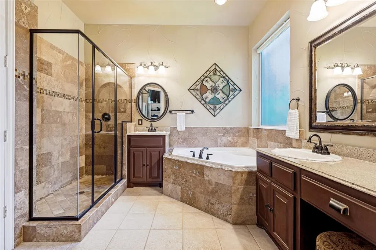
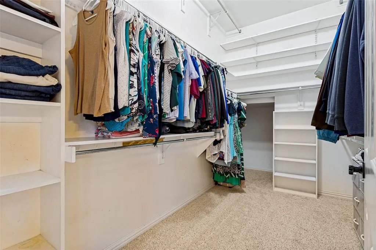
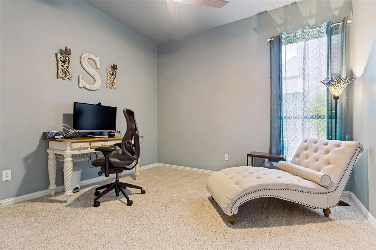
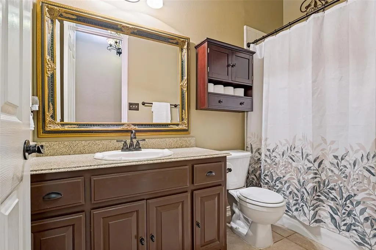
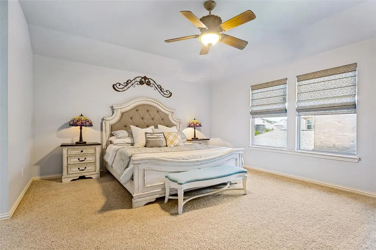
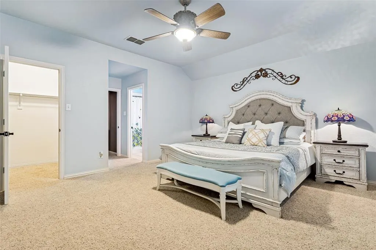
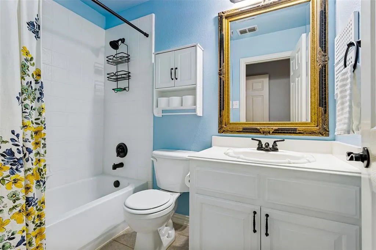
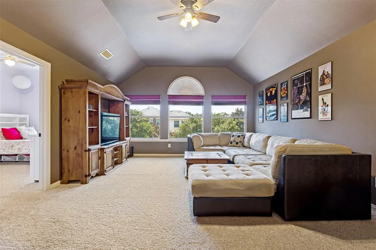
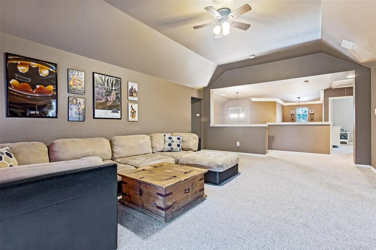
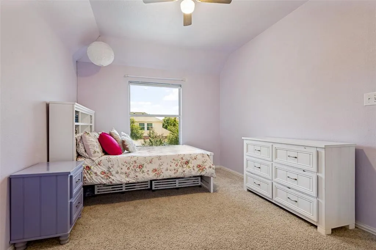
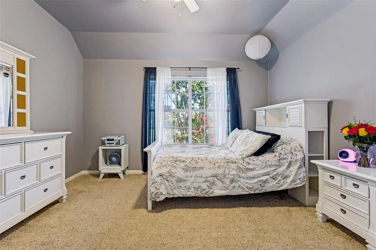
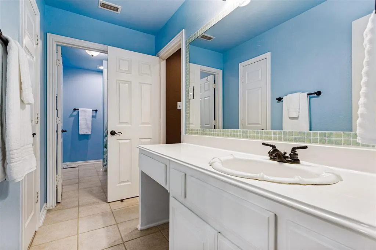
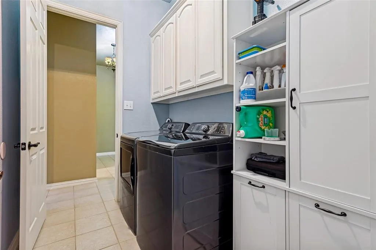
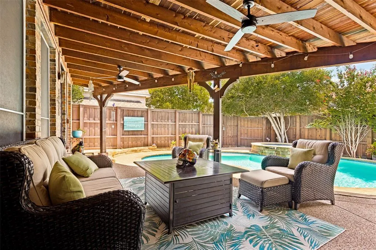
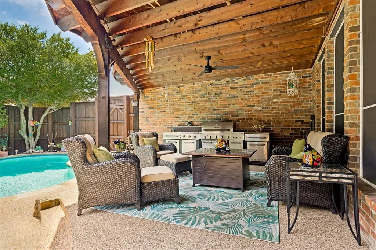
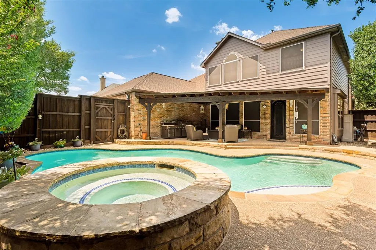
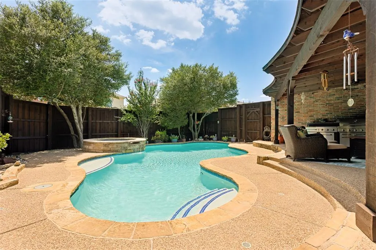
Welcome to this beautifully maintained, move-in ready home that offers the perfect combination of comfort, style, and space. With 5 bedrooms and 4 bathrooms, this thoughtfully designed floor plan is ideal for everyday living, entertaining, and everything in between. Situated on a desirable interior lot with rear alley access, the quiet, low-traffic street provides a peaceful setting. The traditional layout features formal living and dining rooms at the front of the home, while the family room and spacious kitchen serve as the heart of the home with abundant cabinetry, generous counter space, and plenty of room to gather with family and friends. Engineered hardwood flooring extends throughout the main living areas and up the staircase, adding warmth and character. Tile in the entry and wet areas offers durability, while plush carpet in the bedrooms provides comfort. The private primary suite is a relaxing retreat with a large walk-in closet and an ensuite bath. A secondary bedroom and full bath on the first floor are perfect for guests, a home office, or multigenerational living. Upstairs, you'll find three additional bedrooms, including an oversized bedroom that could easily serve as a second primary suite or private guest retreat. Step outside to enjoy your own backyard escape. The sparkling pool and spa, spacious covered patio, and beautifully landscaped yard create an inviting space for entertaining, relaxing, or simply enjoying a quiet evening at home. Close to parks, shopping, restaurants and highways, you'll never have to leave the area for anything. Make this one your own today!
| Elementary School |
|---|
| Olson Elementary School |
| Price History | |
|---|---|
| 7/29/2026 | Listed $695,000 |
General Features
| Heating | Central |
|---|---|
| Cooling | Ceiling Fan(s),Central Air |
| Utilities | Alley,Cable Available,City Sewer,City Water,Curbs,Electricity Connected,Individual Gas Meter,Individual Water Meter,Natural Gas Available,Sewer Available,Sidewalk |
| Possession | Closing/Funding |
| Roof | Composition |
| Appliances | Dishwasher,Disposal,Gas Cooktop,Microwave,Plumbed For Gas in Kitchen |
| Assoc Fees | 700 |
| Number of Garage Spaces | 3 |
| School District | Allen ISD |
| HOA Fee Includes | Full Use of Facilities,Management Fees |
| Pool Y/N | Yes |
| Exclusions | One mounted television in family room. |
| Year Built | 2002 |
| Architectural Style | Traditional |
| Community Features | Community Pool,Curbs,Playground,Sidewalks |
| Levels | Two |
| Unexempt Taxes | 11283 |
| Will Subdivide | No |
| Property Subtype | Single Family Residence |
| Subdivision Name | Summerfield Ph Two |
| Transaction Type | For Sale |
| Occupant Type | Owner |
| County | Collin |
| Property Type | Residential |
| Construction Materials | Brick,Other |
| Association Fee Frequency | Annually |
| Year Built Details | Preowned |
| HOA Type | Mandatory |
| Full Baths | 4 |
| Status | Active |
| Directions | Please use GPS - it's accurate |
| City | Allen |
| Elementary School Name | Olson |
| High School | Allen |
| Elementary School | Olson |
| Virtual Tour URL Unbranded | https://www.propertypanorama.com/instaview/ntreis/21342078 |
| Standard Status | Active |
| Junior High School | Lowery Freshman Center |
Interior Features
| Interior Features | Cable TV Available,Granite Counters,High Speed Internet Available,Pantry,Second Primary Bedroom |
|---|---|
| Flooring | Carpet,Hardwood,Tile |
| Fireplace Features | Gas,Gas Starter,Stone |
| Fireplaces Total | 1 |
| Dining Areas | 2 |
| Living Areas | 3 |
| Room Count | 12 |
| Lock Box Type | Blue iBox |
| Total Bedrooms | 5 |
| Total Baths | 4 |
| Window Features | Window Coverings |
Exterior Features
| Exterior Features | Covered Patio/Porch |
|---|---|
| Lot Features | Few Trees,Interior Lot,Landscaped |
| Fencing | Wood |
| Soil Type | Unknown |
| Parking Features | Alley Access,Driveway,Garage Door Opener,Garage Faces Rear |
| Lot Size | Less Than .5 Acre (not Zero) |
| Covered Spaces | 3 |
| Foundation | Slab |
| Pool Features | Gunite,Heated,In Ground,Outdoor Pool,Pool Sweep,Pool/Spa Combo |
| Lot Size Area | 0.2200 |
| Lot Size Units | Acres |
| Structural Style | Single Detached |
| Garage Y/N | Yes |
| Lot Size Square Feet | 9583.2000 |
| Lot Size Acres | 0.2200 |
| Patio And Porch Features | Covered,Front Porch,Patio |
| Attached Garage Y/N | Yes |
Amenities
- Foreclosure
- Views
- Short Sale
- New Construction
- Adult 55+
- Lease To Own
- No HOA Fees
- Furnished
- Primary On Main
- Air Conditioning
- Seller Finance
- Green
- Fixer Upper
- Horse
- Golf
- Fireplace
- Deck
- Garage
- Basement
- Pool
Property vs Single Family Average in 75002
Price
Taxes
Year Built
Visits
 © 2026 North Texas Real Estate Information Systems, Inc. All rights reserved. Disclaimer: All information deemed reliable but not guaranteed and should be independently verified. All properties are subject to prior sale, change or withdrawal. Neither listing broker(s) nor M&D Real Estate - Royse City shall be responsible for any typographical errors, misinformation, misprints and shall be held totally harmless. The database information herein is provided from and copyrighted by the North Texas
