
Price Reduction
Address
522 Alameda Avenue, Duncanville, TX
Price
$ 339,000
Property Attributes
- MLS#21341315
- TypeSingle Family
- Listing Status Active
- CountyDALLAS
- CityDuncanville
- NeighborhoodSanta Fe Village Sec 01 Rev
- Zip75137
- StyleTraditional
- Year Built1993
- Price$ 339,000
- Bedrooms3
- Full Bathrooms3
- Half Bathrooms0
- Sqr Footage2264
- Lot Size0.114 Acres
Data Source:
North Texas Real Estate Info Systems (NTREIS)
Property Description
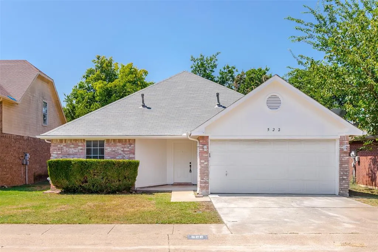
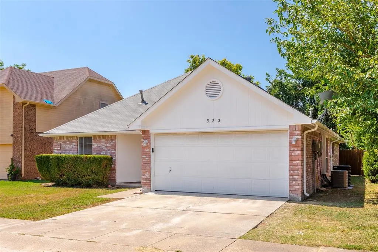
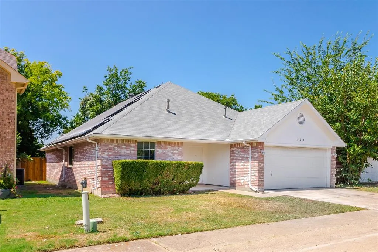
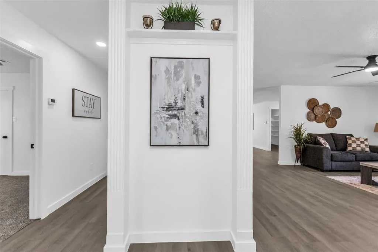
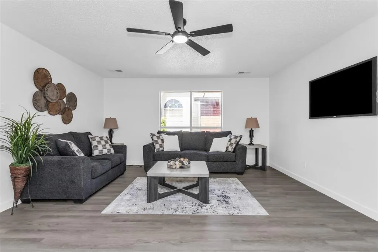
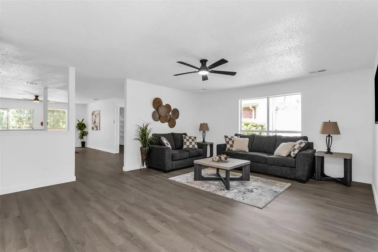
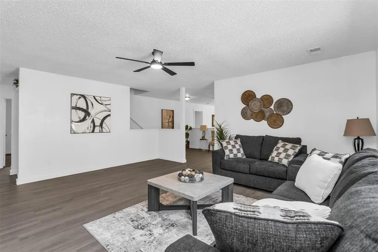
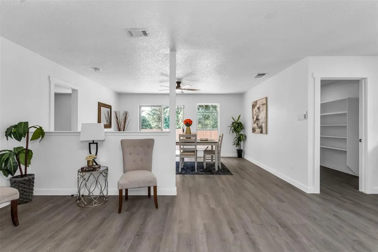
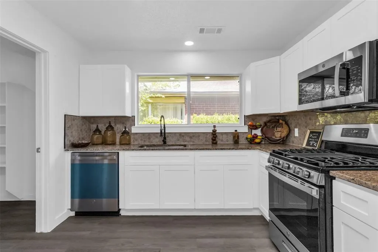
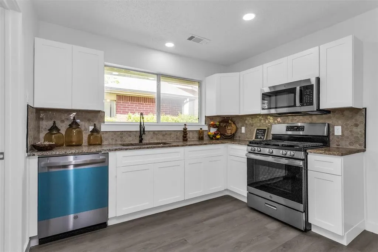
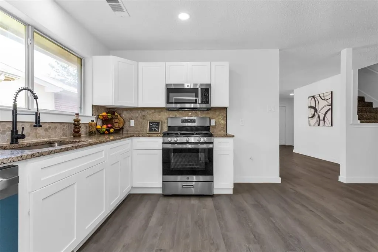
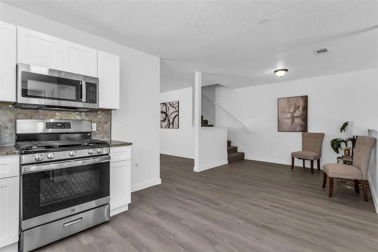
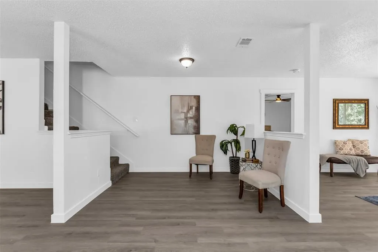
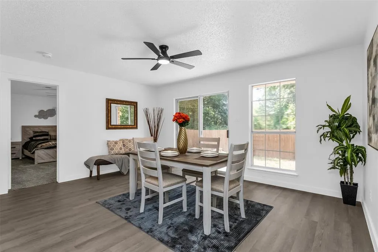
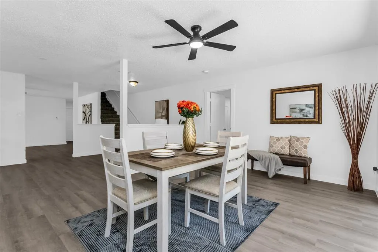
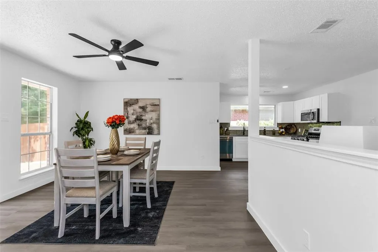
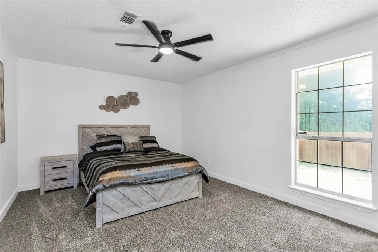
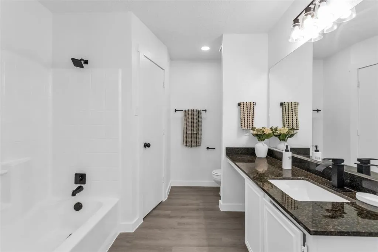
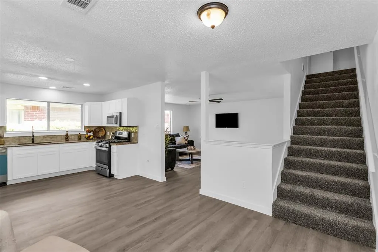
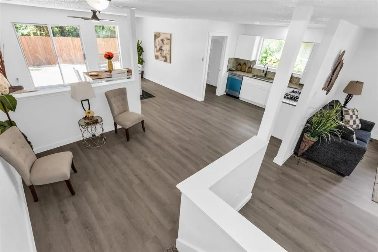
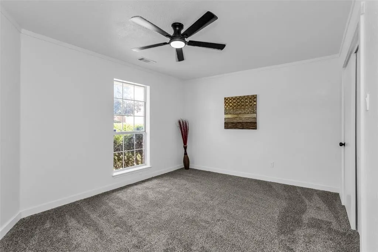
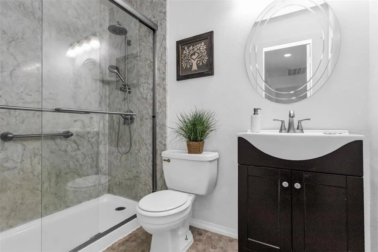
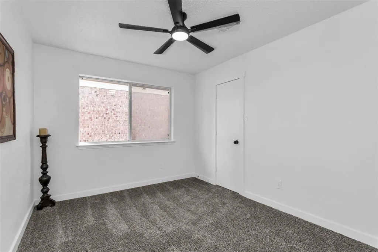
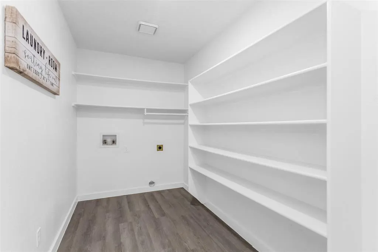
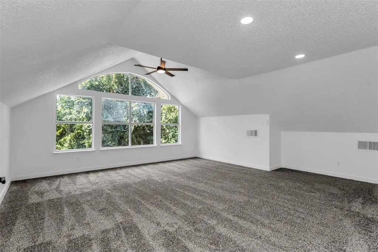
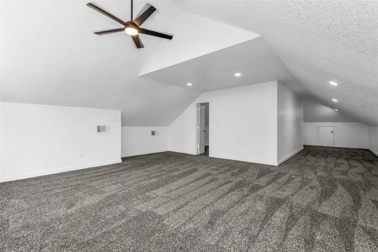
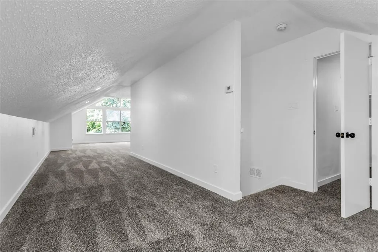
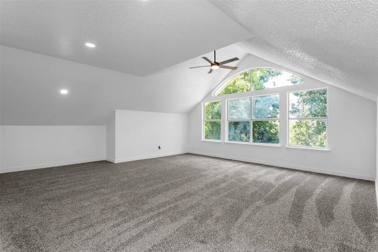
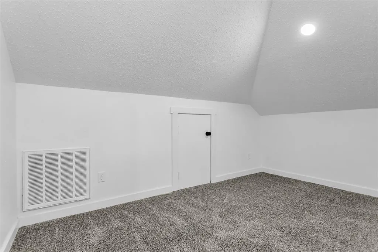
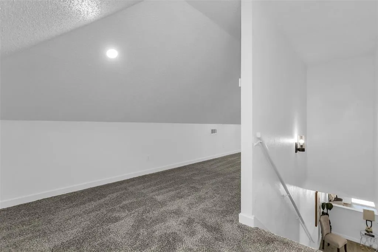
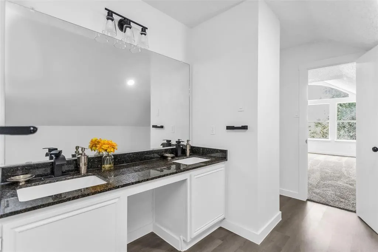
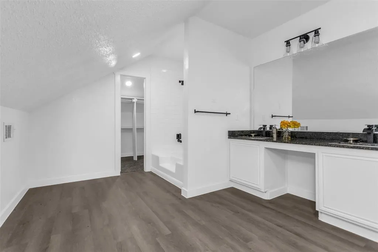
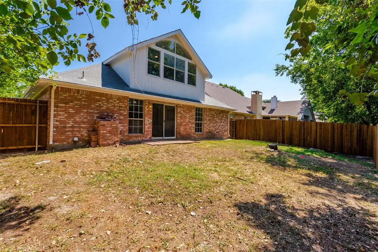
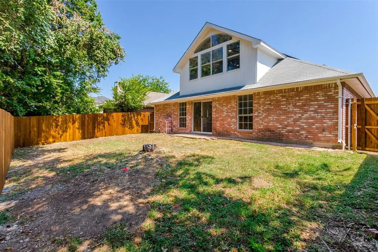
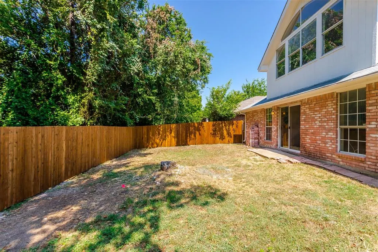
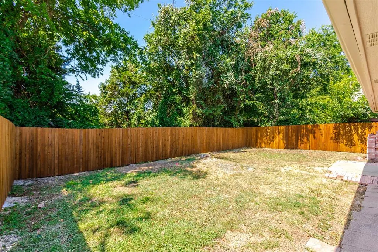
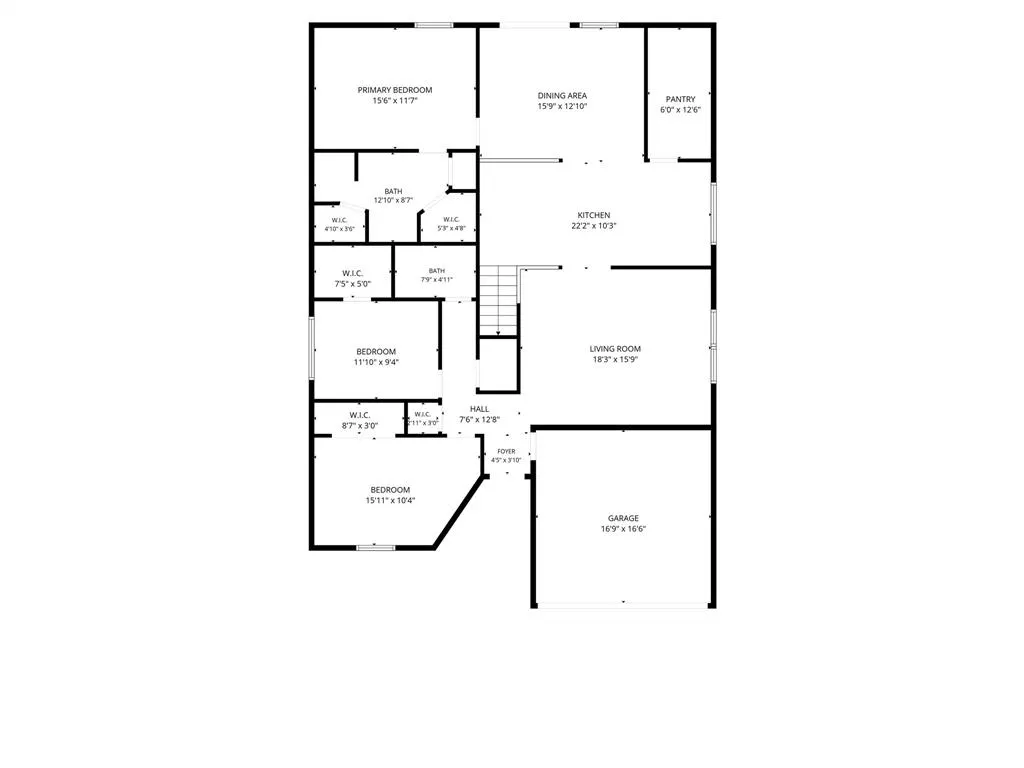
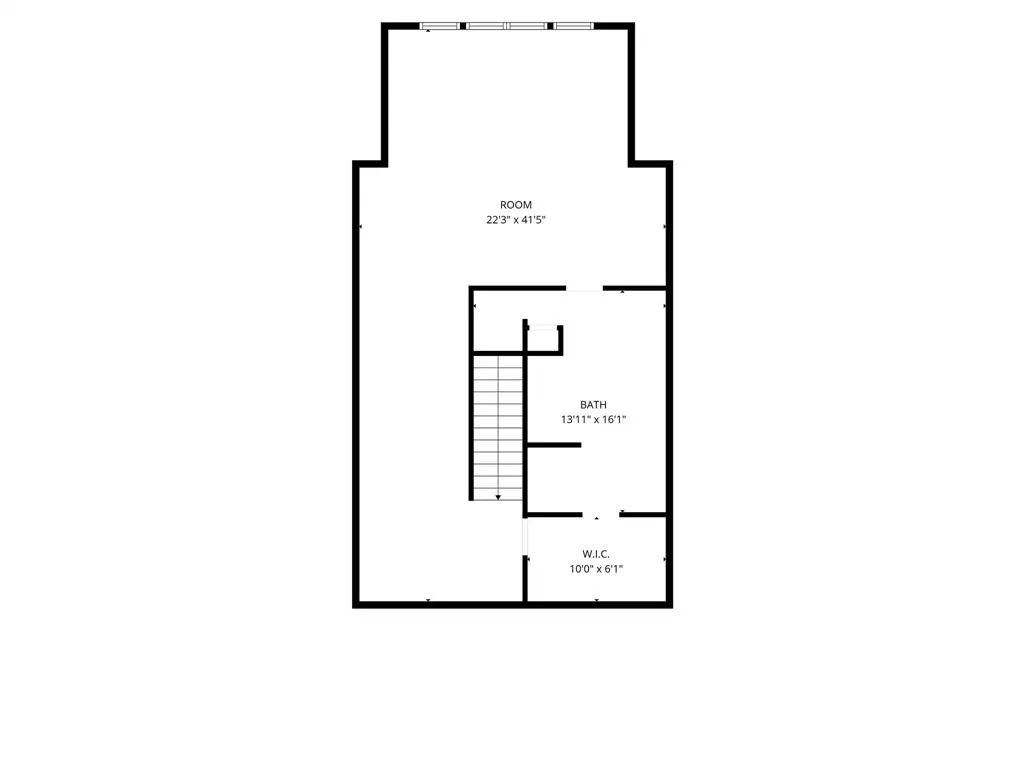
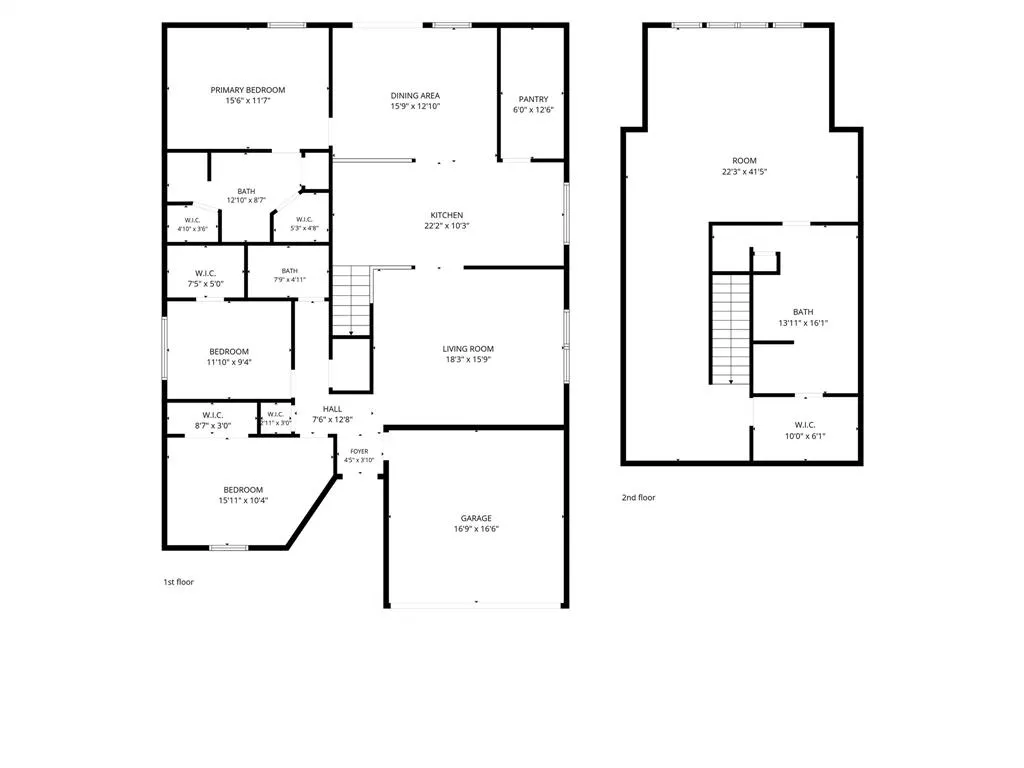
This charming & beautifully updated 3 bed, 3 full bath home is situated on a generous lot with a peaceful, tree lined backyard setting in the established neighborhood of Santa Fe Village in Duncanville! The spacious & inviting open floor plan features multiple living areas with seamless flow between the living, dining & kitchen areas, making it ideal for everyday living & entertaining guests. The front living room leads to the dining area & deluxe kitchen, equipped with new stainless appliances (2026), new stylish backsplash (2026), new granite counters (2026), new cabinets (2026), & ample counter space for all your cooking needs. The second living area is currently being used as a large dining room, equipped with sliding glass doors that overlook the private backyard & mature trees. Both living rooms offer comfortable living spaces. The large utility room off the kitchen adds functionality & storage with a spacious pantry. The split primary bedroom offers a relaxing retreat, complete with an ensuite bath featuring new granite counters (2026), dual sink vanity & dual closets. Additional bedrooms are generously sized & include walk-in closets with new ceiling fans & new carpet (2026) for added comfort. The split bedroom layout is perfect for today's lifestyle needs. Upstairs you'll find a MASSIVE game room with elevated ceilings & features a full bathroom with new granite counters (2026), dual sink vanity, new shower tile (2026) & large walk-in closet. This exceptionally spacious bonus room promises countless hors of entertainment. Step outside to enjoy an attached 2 car front entry garage & a private backyard enclosed by a newly installed wood privacy fence (2026) with mature trees & no backyard neighbors! Other premium upgrades include fresh interior & exterior paint (2026) new LVP flooring (2026) new fixtures & hardware (2026) new electrical panel (2026) & a new condenser unit (2026). Solar panels are fully paid off and will convey to buyer at closing!
| Elementary School |
|---|
| Central Elementary School |
| Price History | |
|---|---|
| 7/27/2026 | Listed $350,000 |
| 8/14/2026 | 2$345,000 |
| 8/31/2026 | 2$339,000 |
General Features
| Heating | Central |
|---|---|
| Cooling | Ceiling Fan(s),Central Air,Electric |
| Utilities | Cable Available,City Sewer,City Water,Curbs,Electricity Connected,Individual Gas Meter,Individual Water Meter,Sidewalk,Underground Utilities,Other |
| Possession | Closing/Funding |
| Roof | Composition |
| Appliances | Dishwasher,Disposal,Gas Range,Gas Water Heater,Microwave,Plumbed For Gas in Kitchen |
| Easements | Utilities,Other |
| Number of Garage Spaces | 2 |
| Restrictions | Deed,Other |
| School District | Duncanville ISD |
| Year Built | 1993 |
| Architectural Style | Traditional |
| Levels | Two |
| Will Subdivide | No |
| Property Subtype | Single Family Residence |
| Subdivision Name | Santa Fe Village Sec 01 Rev |
| Transaction Type | For Sale |
| County | Dallas |
| Property Type | Residential |
| Security Features | Smoke Detector(s) |
| Construction Materials | Brick,Siding |
| Year Built Details | Preowned |
| Accessory Unit Y/N | No |
| HOA Type | None |
| Full Baths | 3 |
| Status | Active |
| Directions | From US-67 S,Turn right onto E Danieldale Rd,Turn right onto Santa Fe Trl,Turn right onto Alameda Ave. |
| City | Duncanville |
| Elementary School Name | Central |
| High School | Duncanville |
| Elementary School | Central |
| Virtual Tour URL Unbranded | https://www.propertypanorama.com/instaview/ntreis/21341315 |
| Standard Status | Active |
| Listing Terms | Cash,Conventional,FHA,VA Loan |
Interior Features
| Interior Features | Cable TV Available,Granite Counters,High Speed Internet Available,Open Floorplan,Pantry,Walk-In Closet(s) |
|---|---|
| Flooring | Carpet,Luxury Vinyl Plank |
| Dining Areas | 1 |
| Living Areas | 3 |
| Room Count | 9 |
| Lock Box Type | Blue BT LE |
| Total Bedrooms | 3 |
| Total Baths | 3 |
| Laundry Features | Electric Dryer Hookup,Utility Room,Full Size W/D Area,Dryer Hookup,Washer Hookup |
Exterior Features
| Exterior Features | Rain Gutters,Private Yard |
|---|---|
| Lot Features | Interior Lot,Lrg. Backyard Grass,Many Trees,Other |
| Fencing | Wood |
| Soil Type | Unknown |
| Parking Features | Covered,Driveway,Garage,Garage Door Opener,Garage Faces Front,Garage Single Door |
| Lot Size | Less Than .5 Acre (not Zero) |
| Covered Spaces | 2 |
| Foundation | Slab |
| Lot Size Area | 0.1140 |
| Lot Size Units | Acres |
| Structural Style | Single Detached |
| Garage Y/N | Yes |
| Lot Size Square Feet | 4965.8400 |
| Lot Size Acres | 0.1140 |
| Attached Garage Y/N | Yes |
Amenities
- Foreclosure
- Views
- Short Sale
- New Construction
- Adult 55+
- Lease To Own
- No HOA Fees
- Furnished
- Primary On Main
- Air Conditioning
- Seller Finance
- Green
- Fixer Upper
- Horse
- Golf
- Fireplace
- Deck
- Garage
- Basement
- Pool
Property vs Single Family Average in 75137
Price
Year Built
Visits
 © 2026 North Texas Real Estate Information Systems, Inc. All rights reserved. Disclaimer: All information deemed reliable but not guaranteed and should be independently verified. All properties are subject to prior sale, change or withdrawal. Neither listing broker(s) nor M&D Real Estate - Royse City shall be responsible for any typographical errors, misinformation, misprints and shall be held totally harmless. The database information herein is provided from and copyrighted by the North Texas
