
Price Reduction - New Construction







Address
6412 Admirals Court, McKinney, TX
Price
$ 494,990
Property Attributes
- MLS#21339844
- TypeSingle Family
- Listing Status Active
- CountyCOLLIN
- CityMcKinney
- NeighborhoodAster Park
- Zip75071
- StyleTraditional
- Year Built2026
- Price$ 494,990
- Bedrooms4
- Full Bathrooms3
- Half Bathrooms0
- Sqr Footage2129
- Lot Size0.138 Acres
Data Source:
North Texas Real Estate Info Systems (NTREIS)
Property Description
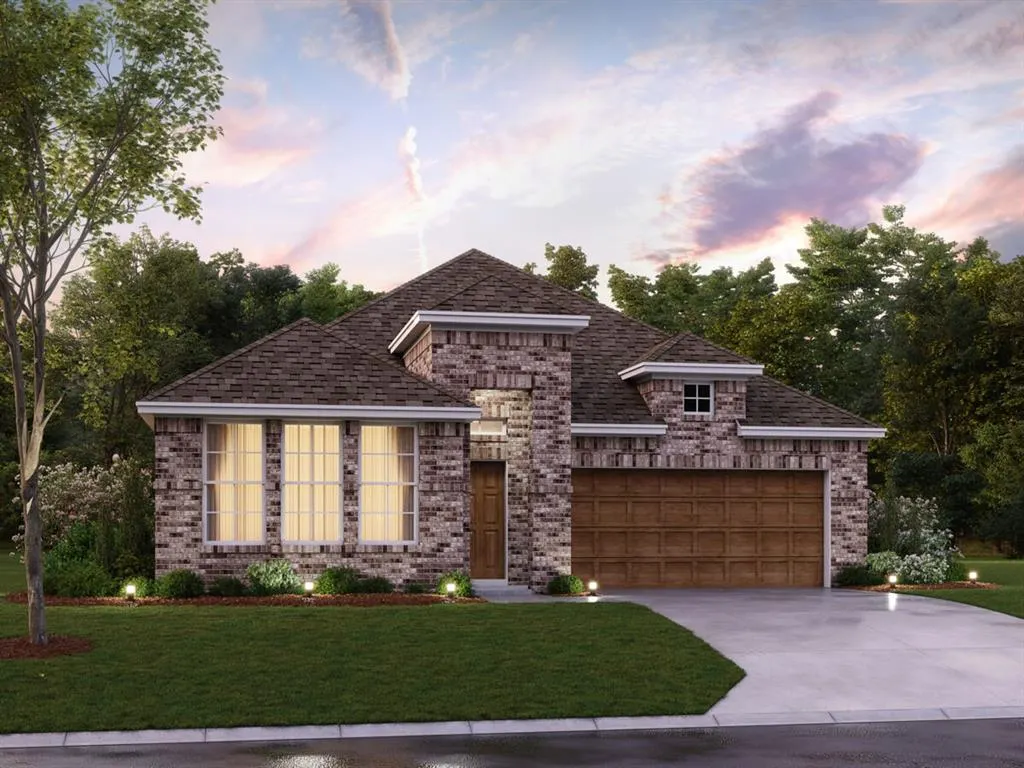
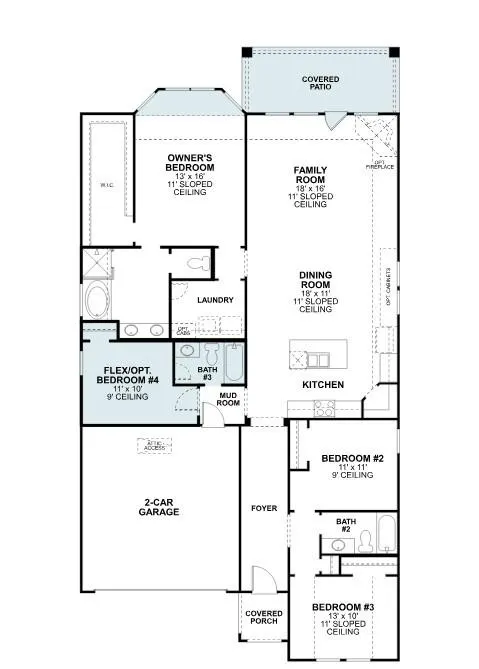
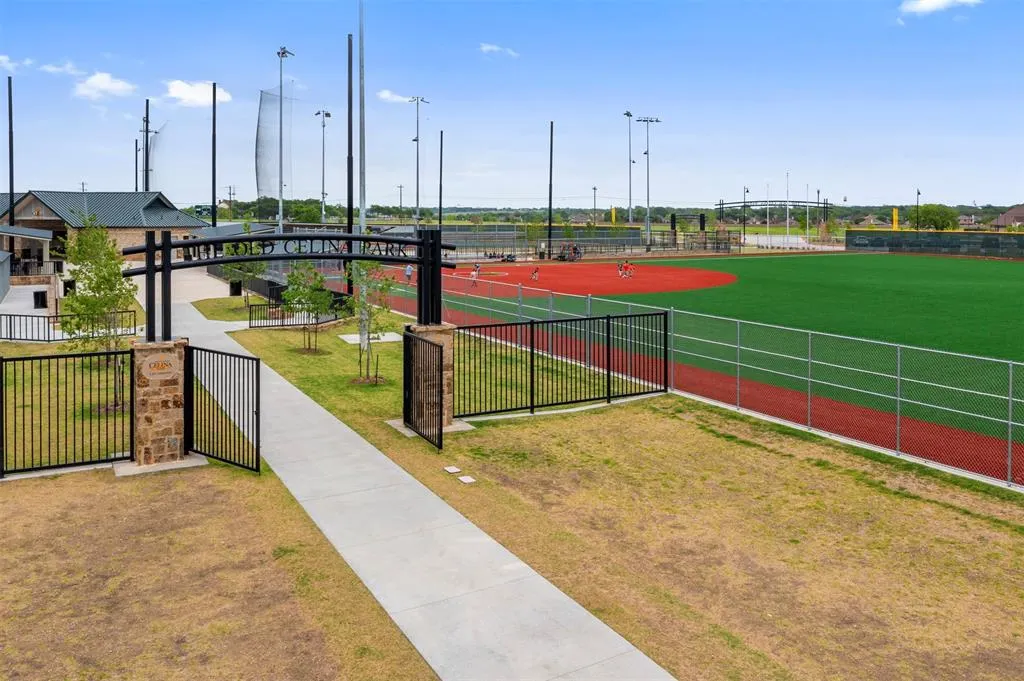
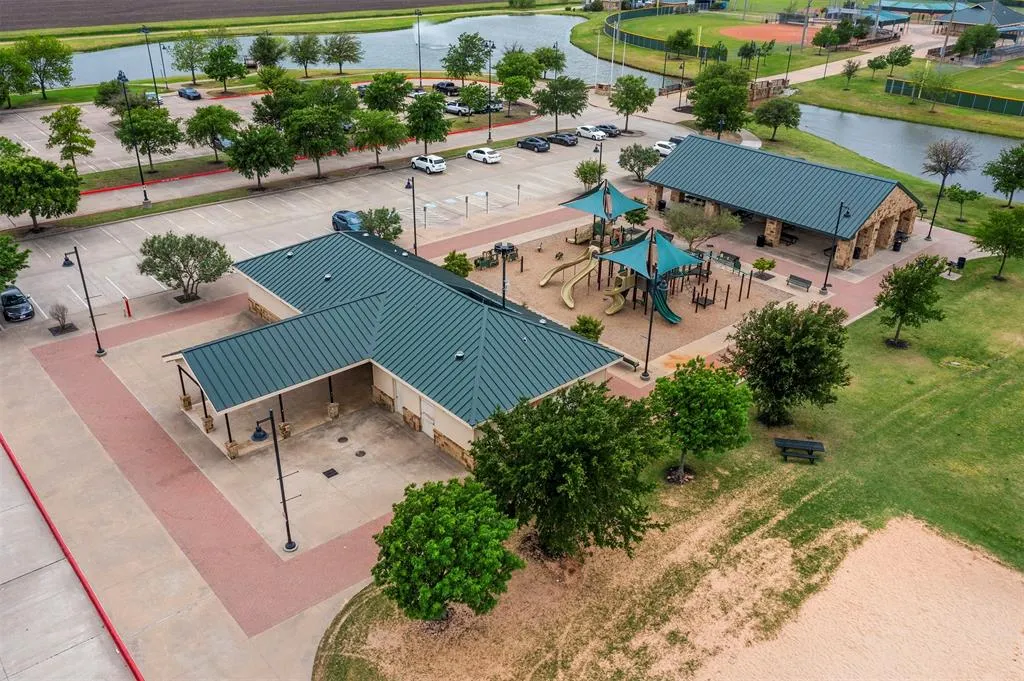
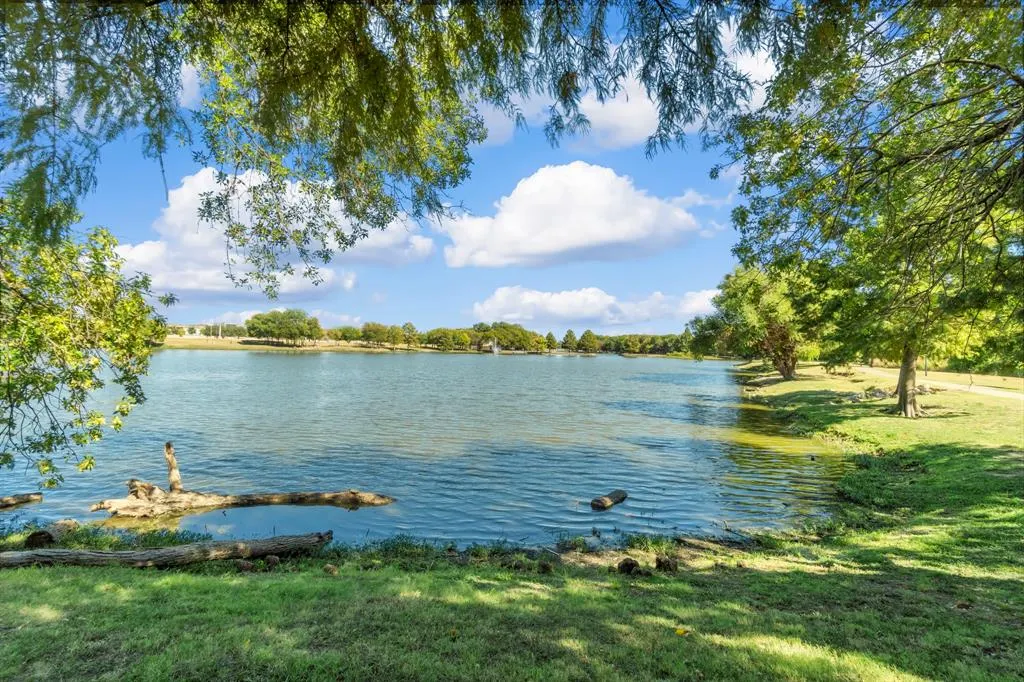
Built by M-I Homes. Welcome to 6412 Admirals Court in McKinney, Texas: a new construction single-story home thoughtfully designed with 4 bedrooms and 3 bathrooms. Step inside to discover an open-concept living space that connects the main gathering areas seamlessly, creating a warm and inviting atmosphere for both daily routines and entertaining. The quality of design is evident throughout, with clean lines, functional layouts, and carefully selected finishes that bring a polished feel to every room. Additional features include a kitchen island, built-in dining room cabinets, sloped ceilings, an extended covered patio, and a 2-car garage. The owner's bedroom features a bay window, a large walk-in closet, and a private en-suite bathroom, providing a comfortable retreat at the end of each day. The covered patio extends your living space outdoors, offering a great spot to unwind. This home is situated in a welcoming neighborhood with convenient proximity to parks, giving residents easy access to green spaces and outdoor recreation. The surrounding area reflects quality planning and a strong sense of community character, complementing the home's thoughtful design. Schedule your visit today!
| Elementary School |
|---|
| Sam Johnson Elementary School |
| Price History | |
|---|---|
| 7/30/2026 | Listed $533,435 |
| 8/5/2026 | 3$519,990 |
| 8/12/2026 | 1$514,990 |
| 9/16/2026 | 3$499,990 |
| 9/23/2026 | 2$494,990 |
General Features
| Heating | Central,Natural Gas |
|---|---|
| Cooling | Ceiling Fan(s),Central Air,Electric |
| Utilities | City Sewer,City Water,Community Mailbox,Concrete,Curbs,Individual Gas Meter,Individual Water Meter,Sidewalk,Underground Utilities |
| Possession | Closing/Funding |
| Roof | Composition |
| Appliances | Dishwasher,Disposal,Gas Cooktop,Gas Water Heater,Microwave,Convection Oven,Tankless Water Heater,Vented Exhaust Fan |
| Easements | Utilities |
| Assoc Fees | 1650 |
| Number of Garage Spaces | 2 |
| Restrictions | Deed |
| School District | Prosper ISD |
| HOA Fee Includes | Full Use of Facilities,Maintenance Grounds,Management Fees |
| Year Built | 2026 |
| Architectural Style | Traditional |
| Community Features | Club House,Community Pool,Curbs,Gated,Jogging Path/Bike Path,Sidewalks |
| Levels | One |
| Will Subdivide | No |
| Property Subtype | Single Family Residence |
| Subdivision Name | Aster Park |
| Transaction Type | For Sale |
| Occupant Type | Vacant |
| County | Collin |
| Property Type | Residential |
| Security Features | Carbon Monoxide Detector(s),Smoke Detector(s) |
| Construction Materials | Brick,Siding |
| Association Fee Frequency | Annually |
| Year Built Details | New Construction - Incomplete |
| Accessory Unit Y/N | No |
| HOA Type | Mandatory |
| Green Energy Efficient | Appliances,HVAC,Insulation,Lighting,Low Flow Commode,Thermostat,Waterheater,Windows |
| Special Notes | Deed Restrictions |
| Full Baths | 3 |
| Status | Active |
| Directions | Take Dallas Pkwy N to the exit toward US-380. Turn right onto W University Dr-US Hwy 380. Continue to follow US-380 E-W University Dr,then turn left onto N Custer Rd. Turn right onto Laud Howell Pkwy |
| City | McKinney |
| Elementary School Name | Sam Johnson |
| High School | Walnut Grove |
| Green Water Conservation | Low-Flow Fixtures |
| Elementary School | Sam Johnson |
| Virtual Tour URL Unbranded | https://www.propertypanorama.com/instaview/ntreis/21339844 |
| Standard Status | Active |
| Listing Terms | Cash,Conventional,FHA,VA Loan |
Interior Features
| Interior Features | Cable TV Available,Decorative Lighting,Eat-in Kitchen,Kitchen Island,Open Floorplan,Pantry,Vaulted Ceiling(s),Walk-In Closet(s) |
|---|---|
| Flooring | Carpet,Ceramic Tile,Wood |
| Dining Areas | 1 |
| Living Areas | 1 |
| Room Count | 8 |
| Lock Box Type | None |
| Total Bedrooms | 4 |
| Total Baths | 3 |
| Window Features | Bay Window(s) |
| Laundry Features | Electric Dryer Hookup,Utility Room,Full Size W/D Area,Washer Hookup |
Exterior Features
| Exterior Features | Covered Patio/Porch,Rain Gutters,Lighting,Private Yard |
|---|---|
| Lot Features | Few Trees,Landscaped,Sprinkler System,Subdivision |
| Fencing | Wood |
| Soil Type | Unknown |
| Parking Features | Garage,Garage Door Opener,Garage Faces Front |
| Lot Size | Less Than .5 Acre (not Zero) |
| Covered Spaces | 2 |
| Foundation | Slab |
| Lot Size Area | 0.1380 |
| Lot Size Dimensions | 50x120 |
| Lot Size Units | Acres |
| Planned Development | Clary - B |
| Structural Style | Single Detached |
| Garage Y/N | Yes |
| Lot Size Square Feet | 6011.2800 |
| Lot Size Acres | 0.1380 |
| Patio And Porch Features | Covered,Front Porch,Patio |
| Attached Garage Y/N | Yes |
Amenities
- Foreclosure
- Views
- Short Sale
- New Construction
- Adult 55+
- Lease To Own
- No HOA Fees
- Furnished
- Primary On Main
- Air Conditioning
- Seller Finance
- Green
- Fixer Upper
- Horse
- Golf
- Fireplace
- Deck
- Garage
- Basement
- Pool
Property vs Single Family Average in 75071
Price
Year Built
Visits
 © 2026 North Texas Real Estate Information Systems, Inc. All rights reserved. Disclaimer: All information deemed reliable but not guaranteed and should be independently verified. All properties are subject to prior sale, change or withdrawal. Neither listing broker(s) nor M&D Real Estate - Royse City shall be responsible for any typographical errors, misinformation, misprints and shall be held totally harmless. The database information herein is provided from and copyrighted by the North Texas
