
Price Reduction - Views

Address
824 Havenwood Lane S, Fort Worth, TX
Price
$ 350,000
Property Attributes
- MLS#21333144
- TypeSingle Family
- Listing Status Active
- CountyTARRANT
- CityFort Worth
- NeighborhoodHavenwood Golf Villas Add
- Zip76112
- StyleRanch,Traditional
- Year Built2000
- Taxes$ 5971
- Price$ 350,000
- Bedrooms2
- Full Bathrooms2
- Half Bathrooms0
- Sqr Footage2173
- Lot Size0.166 Acres
Data Source:
North Texas Real Estate Info Systems (NTREIS)
Property Description
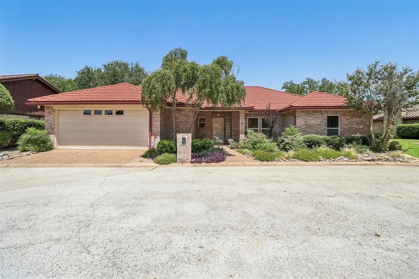
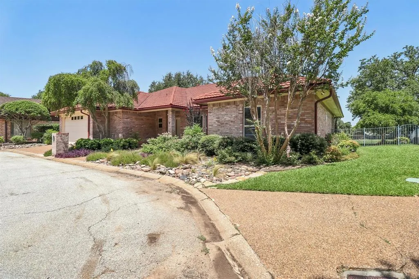
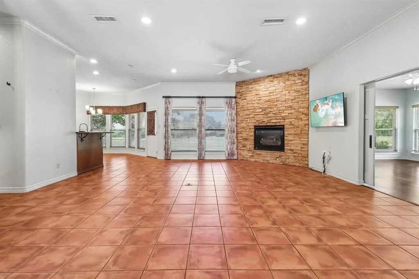
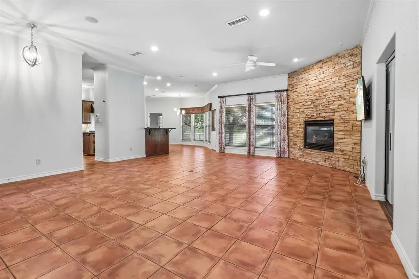
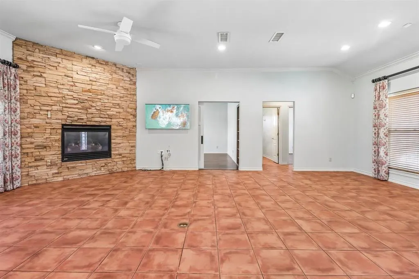
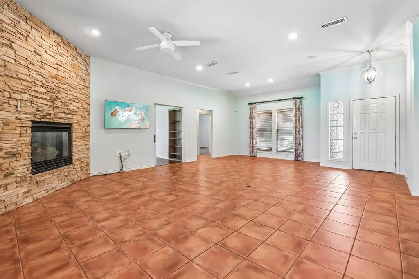
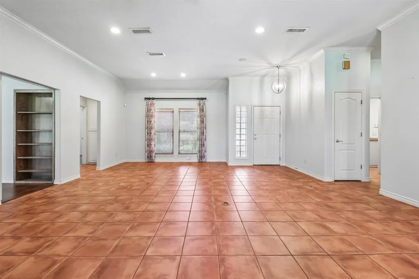
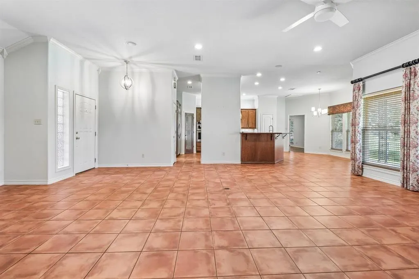
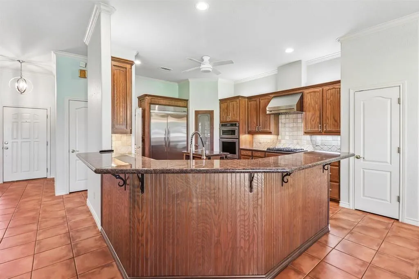
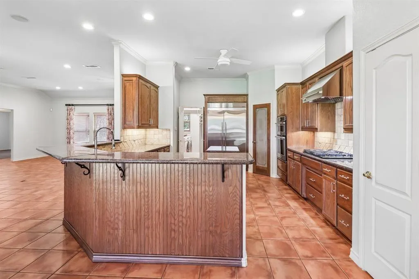
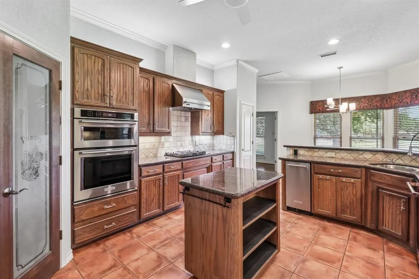
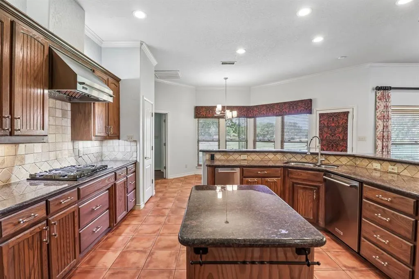
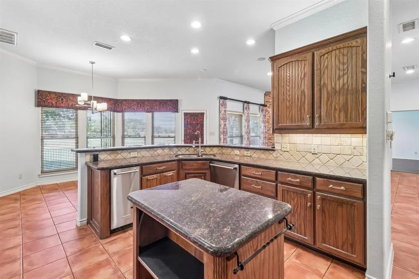
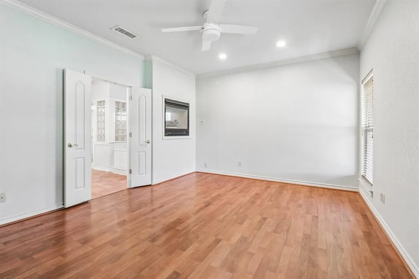
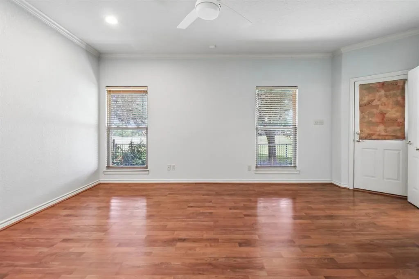
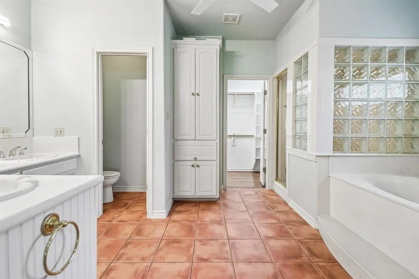
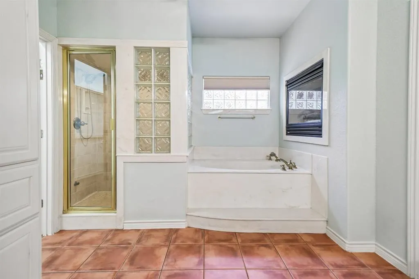
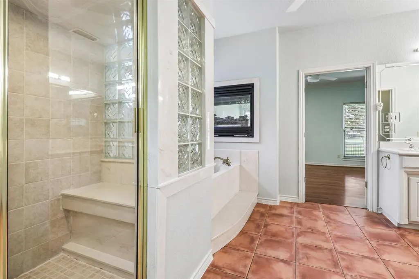
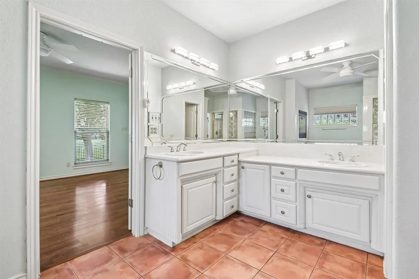
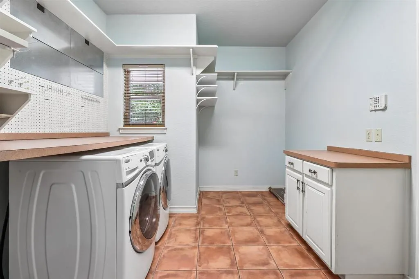
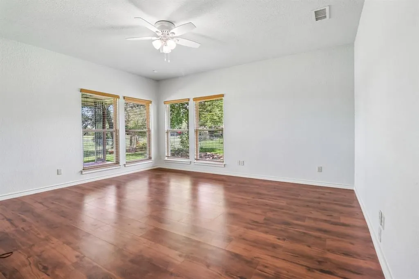
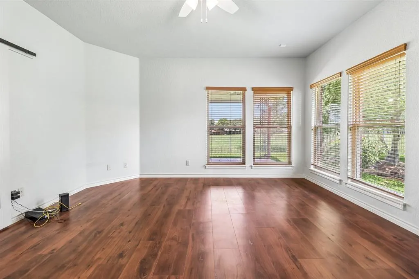
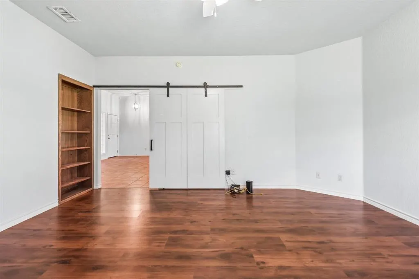
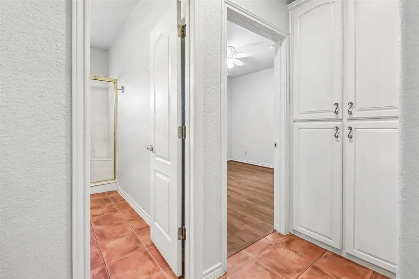
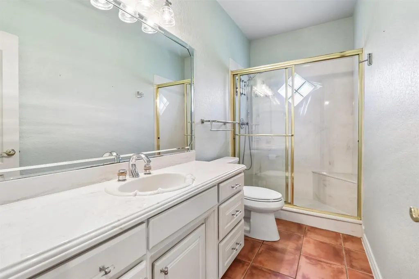
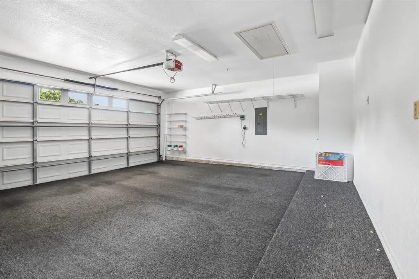
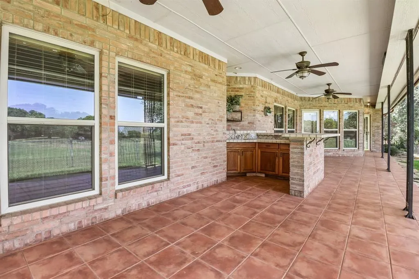
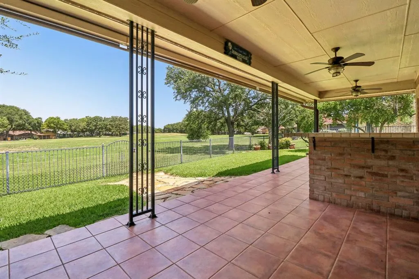
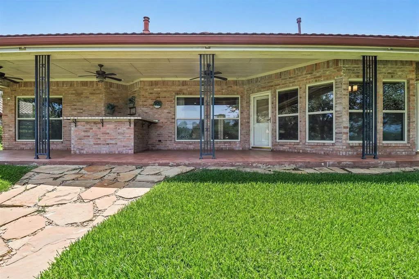
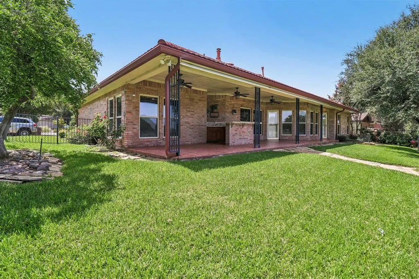
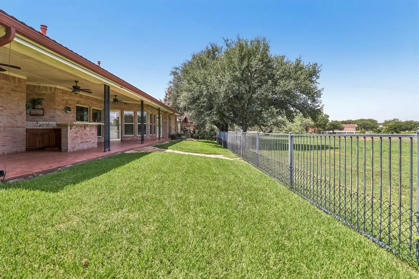
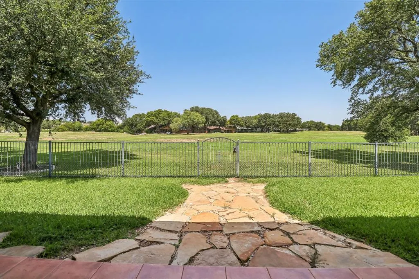
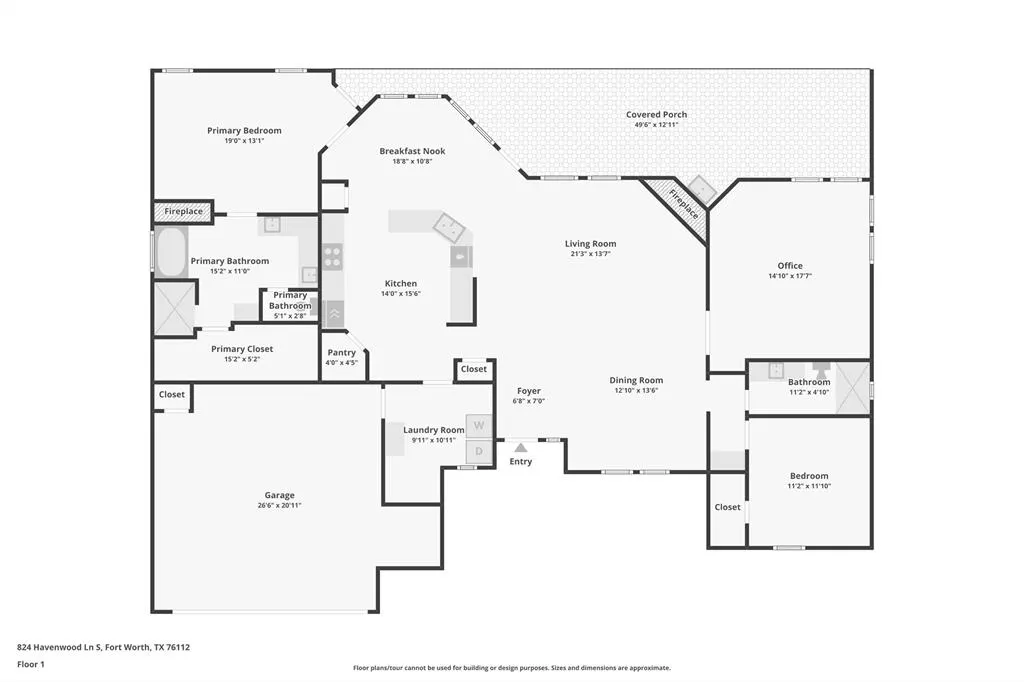
Nestled in the sought-after Woodhaven Golf Villas, this beautiful custom home offers 2 bedrooms, 2 bathrooms, a flex space that could be used as a 3rd bedroom, & 2,173 square feet of thoughtfully designed living space overlooking the lush greenbelt of the former Woodhaven Golf Course. Perfectly positioned on the first hole, this home combines timeless character with modern comfort in an unbeatable location just 12 minutes from downtown Fort Worth & 25 minutes from DFW Airport. Inside, you'll find an inviting open floor plan accented by timeless Saltillo tile flooring and two cozy gas fireplaces, one anchoring the spacious living room & the other creating a warm retreat in the private primary suite. The gourmet kitchen is a dream for home chefs, featuring a Viking gas cooktop with professional-grade ventilation hood, KitchenAid appliances, abundant workspace, & effortless flow for entertaining. The oversized laundry room provides exceptional storage & convenience, while the expansive covered patio is designed for year-round enjoyment with a built-in bar, three ceiling fans, retractable motorized sun screens, & wrought iron fencing that frames tranquil golf course views. Built with lasting quality in mind, the home is topped with a premium Decra stone-coated steel roof, offering the classic look of architectural shingles with the superior durability of steel. Recent updates include a new garage door cable and rollers, along with a professionally rebalanced spring system for smooth operation. Additional features that add exceptional value include custom draperies, a wall-mounted television, built-in refrigerator, & Whirlpool front-loading washer & dryer, all of which convey with the home. Plus, newly installed AT&T Fiber Internet provides fast, reliable connectivity for today's lifestyle. This is a rare opportunity to own a distinctive custom home with beautiful golf course views, quality upgrades, & a location that offers quick access shopping, dining, & entertainment
| Elementary School |
|---|
| John T White Elementary School |
| Price History | |
|---|---|
| 7/21/2026 | Listed $369,999 |
| 8/13/2026 | 2$364,999 |
| 8/17/2026 | 5$350,000 |
General Features
| Heating | Central,Fireplace Insert,Natural Gas |
|---|---|
| Cooling | Ceiling Fan(s),Central Air,Electric |
| Utilities | Cable Available,City Sewer,City Water,Individual Gas Meter,Individual Water Meter |
| Possession | Closing/Funding |
| Roof | Metal |
| Appliances | Dishwasher,Disposal,Gas Cooktop,Gas Water Heater,Ice Maker,Microwave,Plumbed For Gas in Kitchen |
| Assoc Fees | 200 |
| Number of Garage Spaces | 2 |
| School District | Fort Worth ISD |
| HOA Fee Includes | Management Fees |
| Year Built | 2000 |
| Architectural Style | Ranch,Traditional |
| Levels | One |
| Unexempt Taxes | 5971 |
| Will Subdivide | No |
| Property Subtype | Single Family Residence |
| Subdivision Name | Havenwood Golf Villas Add |
| Transaction Type | For Sale |
| County | Tarrant |
| Property Type | Residential |
| Construction Materials | Brick |
| Association Fee Frequency | Annually |
| Year Built Details | Preowned |
| HOA Type | Mandatory |
| Full Baths | 2 |
| Status | Active |
| Directions | Please use GPS for most accurate directions. |
| City | Fort Worth |
| Elementary School Name | John T White |
| High School | Eastern Hills |
| Elementary School | John T White |
| Virtual Tour URL Unbranded | https://www.propertypanorama.com/instaview/ntreis/21333144 |
| Virtual Tour URL Branded | www.zillow.com/view-imx/4f17594b-470d-4c4c-b6b9-734a17b5e718?wl=true&setAttribution=mls&initialViewType=pano |
| Standard Status | Active |
| Listing Terms | Cash,Conventional,FHA,VA Loan |
Interior Features
| Interior Features | Cable TV Available,Decorative Lighting,Double Vanity,Eat-in Kitchen,Granite Counters,High Speed Internet Available,Kitchen Island,Open Floorplan |
|---|---|
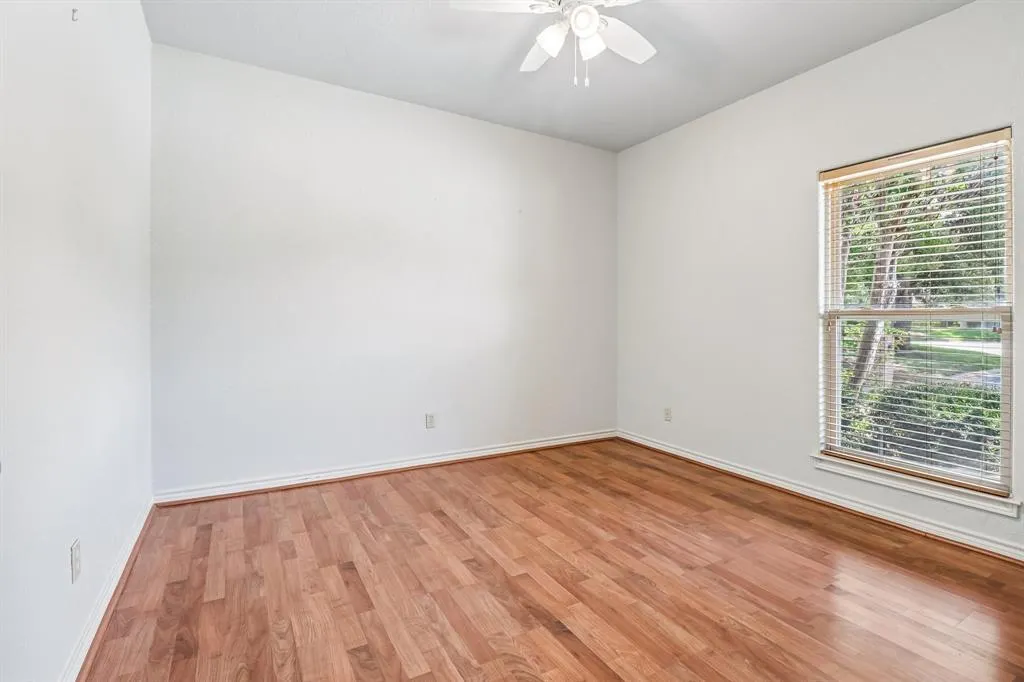
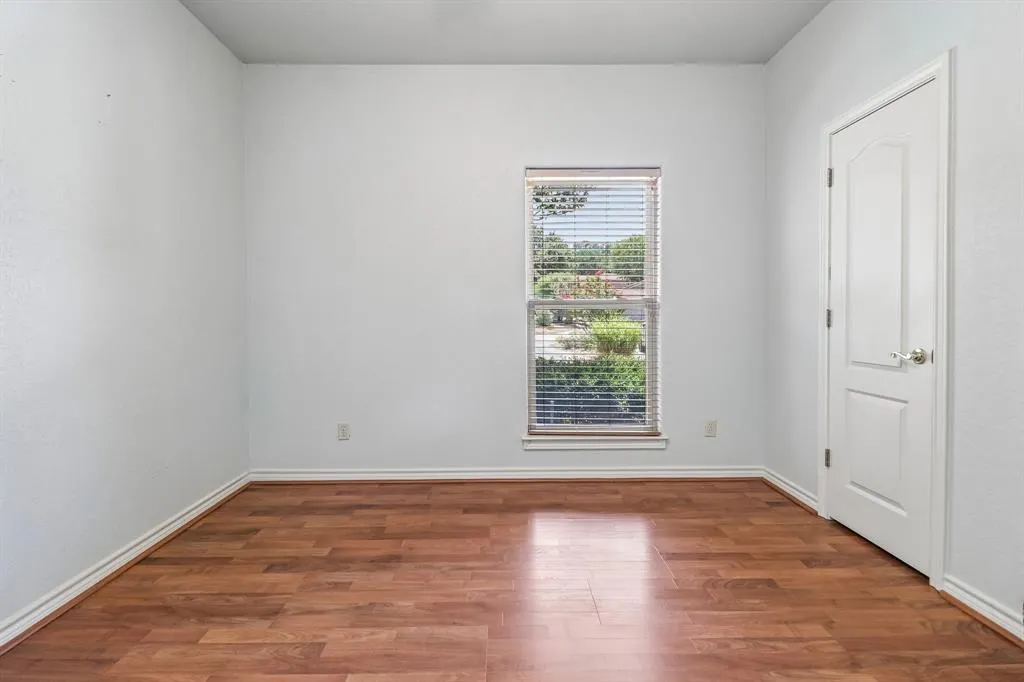
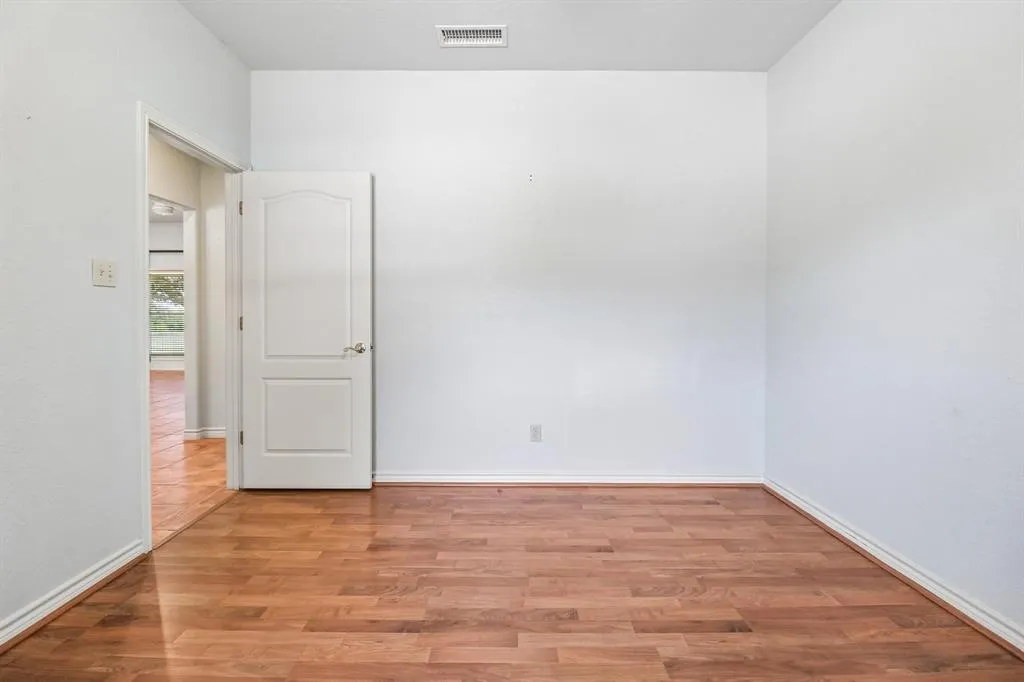
| Flooring | Ceramic Tile,Laminate,Vinyl,Wood |
| Fireplace Features | Gas,Gas Starter |
| Fireplaces Total | 2 |
| Dining Areas | 2 |
| Living Areas | 1 |
| Room Count | 2 |
| Lock Box Type | Supra |
| Total Bedrooms | 2 |
| Total Baths | 2 |
| Window Features | Window Coverings |
| Laundry Features | Electric Dryer Hookup,Full Size W/D Area,Dryer Hookup,Washer Hookup |
Exterior Features
| Exterior Features | Covered Patio/Porch,Outdoor Kitchen |
|---|---|
| Lot Features | Cul-De-Sac,Few Trees,Greenbelt,Interior Lot,Landscaped |
| Fencing | Metal,Wrought Iron |
| Soil Type | Unknown |
| Lot Size Source | Assessor |
| Parking Features | Garage,Garage Door Opener,Garage Faces Front,Garage Single Door |
| Lot Size | Less Than .5 Acre (not Zero) |
| Covered Spaces | 2 |
| Foundation | Slab |
| Lot Size Area | 0.1660 |
| Lot Size Units | Acres |
| Structural Style | Single Detached |
| Garage Y/N | Yes |
| Lot Size Square Feet | 7230.9600 |
| Lot Size Acres | 0.1660 |
| Patio And Porch Features | Covered |
| Attached Garage Y/N | Yes |
Amenities
- Foreclosure
- Views
- Short Sale
- New Construction
- Adult 55+
- Lease To Own
- No HOA Fees
- Furnished
- Primary On Main
- Air Conditioning
- Seller Finance
- Green
- Fixer Upper
- Horse
- Golf
- Fireplace
- Deck
- Garage
- Basement
- Pool
Property vs Single Family Average in 76112
Price
Taxes
Year Built
Visits
 © 2026 North Texas Real Estate Information Systems, Inc. All rights reserved. Disclaimer: All information deemed reliable but not guaranteed and should be independently verified. All properties are subject to prior sale, change or withdrawal. Neither listing broker(s) nor M&D Real Estate - Royse City shall be responsible for any typographical errors, misinformation, misprints and shall be held totally harmless. The database information herein is provided from and copyrighted by the North Texas
