
Price Reduction
Address
2704 Tremont Boulevard, McKinney, TX
Price
$ 700,000
Property Attributes
- MLS#21332962
- TypeSingle Family
- Listing Status Active
- CountyCOLLIN
- CityMcKinney
- NeighborhoodTucker Hill
- Zip75071
- StyleSingle Family Residence
- Year Built2018
- Price$ 700,000
- Bedrooms4
- Full Bathrooms3
- Half Bathrooms0
- Sqr Footage2729
- Lot Size0.1325 Acres
Data Source:
North Texas Real Estate Info Systems (NTREIS)
Property Description
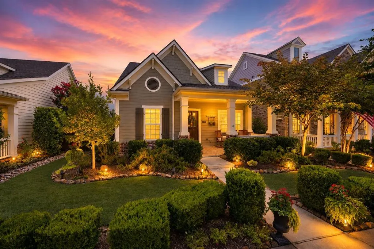
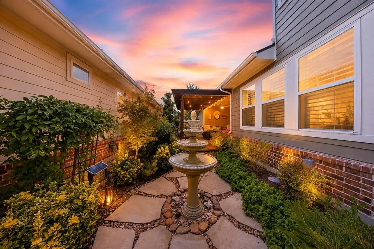
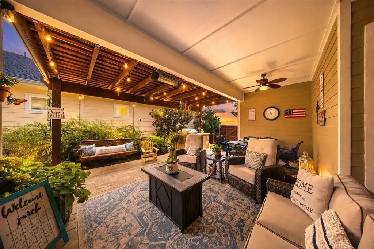
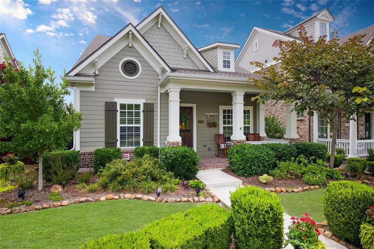
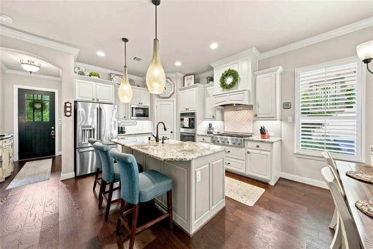
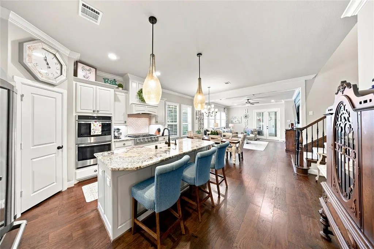
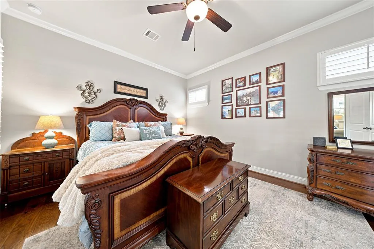
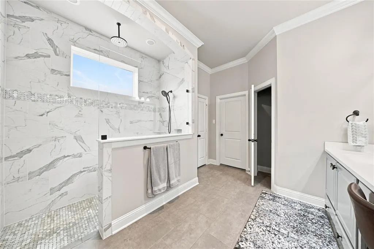
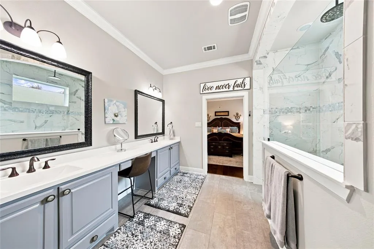
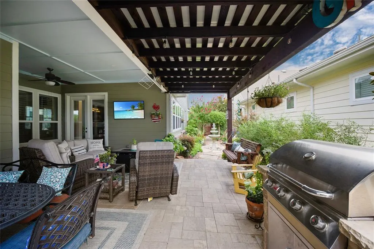
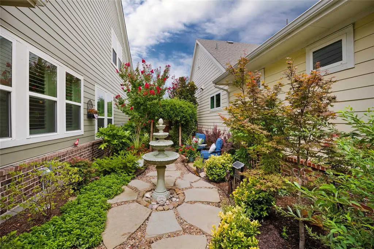
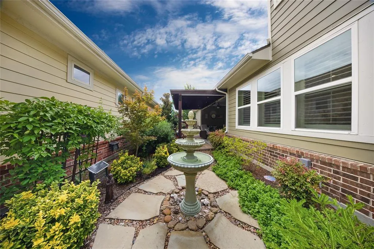
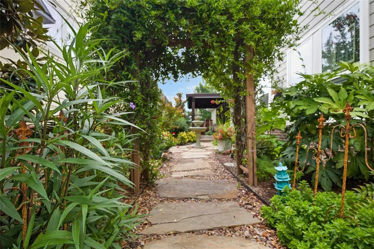
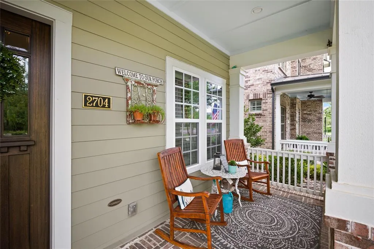
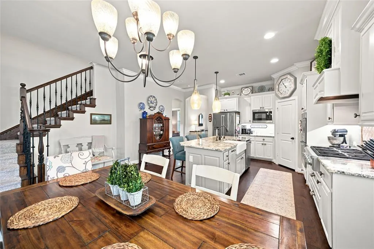
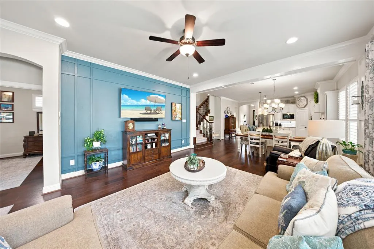
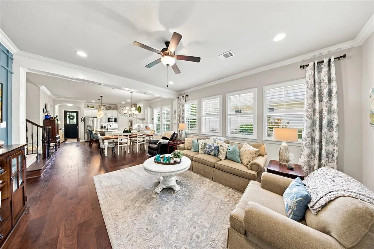
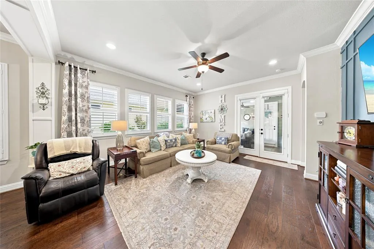
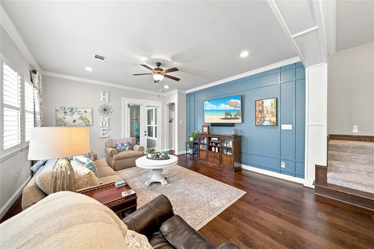
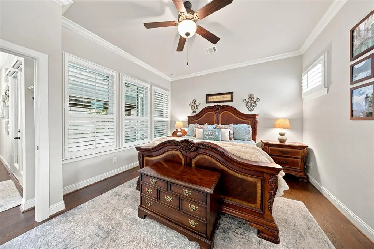
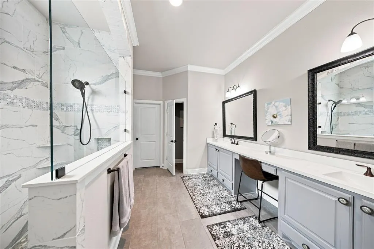
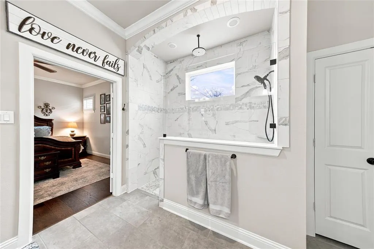
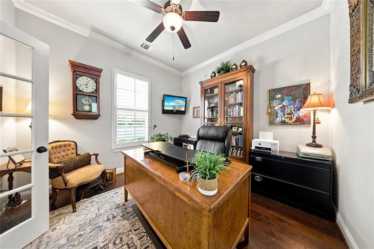
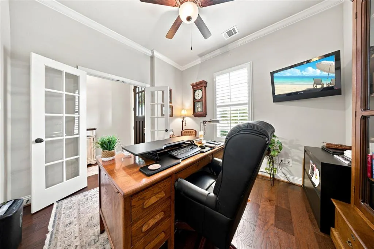
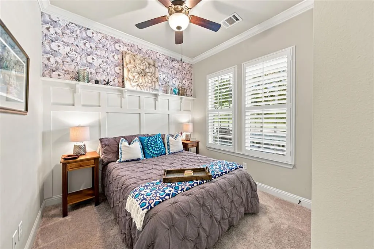
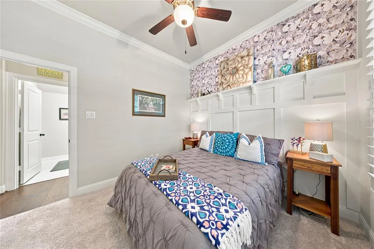
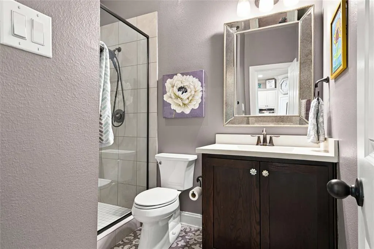
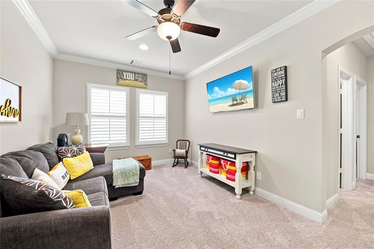
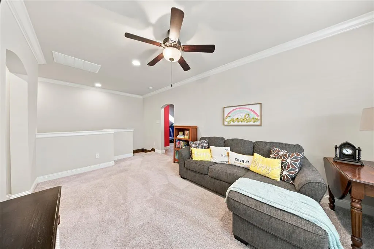
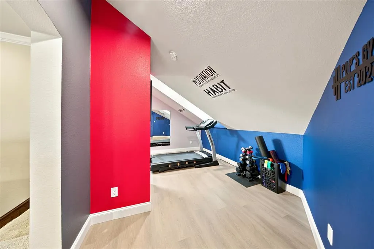
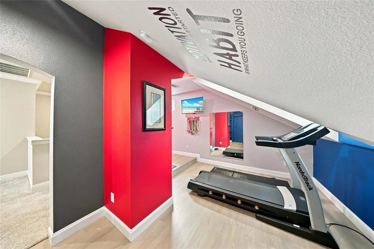
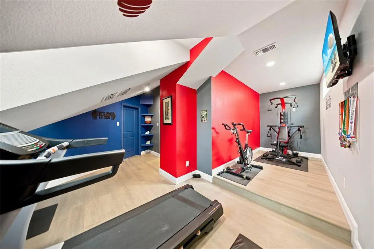
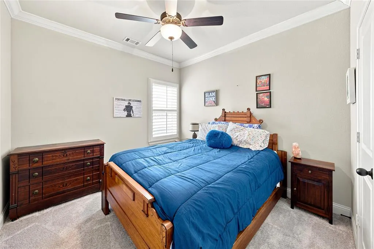
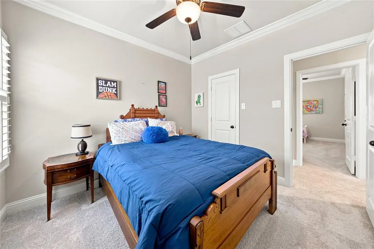
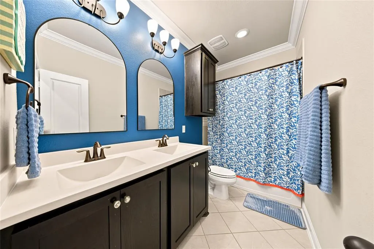
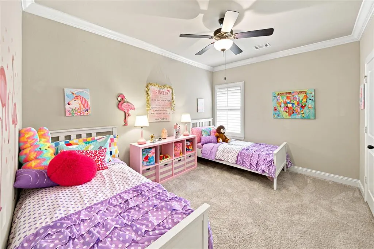
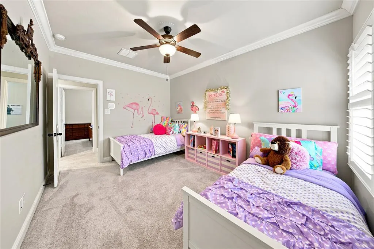
Welcome to Tucker Hill, one of McKinney, TX’s most celebrated master-planned communities, known for timeless architecture, tree-lined streets, and resort-style amenities. Located in highly sought-after Prosper ISD, this beautifully maintained McKinney home combines luxury finishes with flexible living spaces designed for everyday comfort and entertaining. Relax on the charming front porch or unwind beneath the expansive covered back patio with an outdoor kitchen, landscaped backyard, and private side garden with a tranquil fountain. The fence and patio have been freshly stained, and a new roof adds even more peace of mind. Inside, rich hardwood floors and an open-concept layout are filled with natural light. The chef’s kitchen features granite countertops, stainless steel appliances, double ovens, a gas cooktop, oversized island, and abundant cabinetry flowing into spacious living and dining areas. The first-floor primary suite offers a spa-inspired bath with dual vanities, walk-in shower, and generous walk-in closet. An additional downstairs bedroom with access to a full bath provides an ideal option for guests, multigenerational living, or a private home office. Upstairs, additional bedrooms, a versatile game room, and flexible bonus space offer room for a home gym, office, creative studio, or additional living area. Custom trim work and crown molding complement the home’s classic design. Tucker Hill residents enjoy a resort-style pool, clubhouse, fitness center, playgrounds, miles of walking trails, green spaces, and Founders Square. Conveniently located near McKinney shopping and dining, major employers, US-75, and Highway 380, this move-in ready Tucker Hill home offers an exceptional combination of luxury, flexibility, community, and North Texas location.
| Elementary School |
|---|
| Mike and Janie Reeves Elementary School |
| Price History | |
|---|---|
| 7/21/2026 | Listed $750,000 |
| 8/11/2026 | 2$735,000 |
| 8/22/2026 | 5$700,000 |
General Features
| Heating | Natural Gas |
|---|---|
| Cooling | Electric |
| Utilities | City Sewer,City Water,Electricity Available |
| Possession | Closing/Funding |
| Appliances | Dishwasher,Disposal,Gas Cooktop,Microwave,Double Oven |
| Assoc Fees | 520 |
| Number of Garage Spaces | 2 |
| School District | Prosper ISD |
| HOA Fee Includes | Full Use of Facilities,Management Fees |
| Exclusions | Curtains and Rods in main living room downstairs |
| Year Built | 2018 |
| Levels | Two |
| Will Subdivide | No |
| Property Subtype | Single Family Residence |
| Subdivision Name | Tucker Hill |
| Transaction Type | For Sale |
| Occupant Type | Owner |
| County | Collin |
| Property Type | Residential |
| Association Fee Frequency | Quarterly |
| HOA Type | Mandatory |
| Full Baths | 3 |
| Status | Active |
| Directions | North on 75,exit HWY 380 and head west,turn right onto Tremont Blvd,follow to the left,home will be on the right hand side. |
| City | McKinney |
| Elementary School Name | Mike and Janie Reeves |
| High School | Walnut Grove |
| Elementary School | Mike and Janie Reeves |
| Virtual Tour URL Unbranded | www.zillow.com/view-imx/fdeb1d3a-a133-4646-be53-91115bad0249?initialViewType=pano&hidePhotos=true&setAttribution=mls&wl=true&utm_source=email&utm_medium=email&utm_campaign=emo-floorplancompleted |
| Virtual Tour URL Branded | www.zillow.com/view-imx/fdeb1d3a-a133-4646-be53-91115bad0249?initialViewType=pano&hidePhotos=true&setAttribution=mls&wl=true&utm_source=email&utm_medium=email&utm_campaign=emo-floorplancompleted |
| Standard Status | Active |
| Listing Terms | Cash,Conventional,FHA,VA Loan |
Interior Features
| Interior Features | Double Vanity,Granite Counters,High Speed Internet Available,Kitchen Island,Open Floorplan,Pantry,Walk-In Closet(s) |
|---|---|
| Dining Areas | 1 |
| Living Areas | 2 |
| Room Count | 14 |
| Lock Box Type | Blue BT LE |
| Total Bedrooms | 4 |
| Total Baths | 3 |
Exterior Features
| Garage Length | 20 |
|---|---|
| Garage Width | 20 |
| Parking Features | Epoxy Flooring,Garage |
| Lot Size | Less Than .5 Acre (not Zero) |
| Covered Spaces | 2 |
| Lot Size Area | 0.1325 |
| Lot Size Units | Acres |
| Structural Style | Single Detached |
| Garage Y/N | Yes |
| Lot Size Square Feet | 5771.7000 |
| Lot Size Acres | 0.1325 |
| Attached Garage Y/N | Yes |
Amenities
- Foreclosure
- Views
- Short Sale
- New Construction
- Adult 55+
- Lease To Own
- No HOA Fees
- Furnished
- Primary On Main
- Air Conditioning
- Seller Finance
- Green
- Fixer Upper
- Horse
- Golf
- Fireplace
- Deck
- Garage
- Basement
- Pool
Property vs Single Family Average in 75071
Price
Year Built
Visits
 © 2026 North Texas Real Estate Information Systems, Inc. All rights reserved. Disclaimer: All information deemed reliable but not guaranteed and should be independently verified. All properties are subject to prior sale, change or withdrawal. Neither listing broker(s) nor M&D Real Estate - Royse City shall be responsible for any typographical errors, misinformation, misprints and shall be held totally harmless. The database information herein is provided from and copyrighted by the North Texas
