
Address
1601 Cygnet Court, Van Alstyne, TX
Price
$ 675,000
Property Attributes
- MLS#21331782
- TypeSingle Family
- Listing Status Active
- CountyGRAYSON
- CityVan Alstyne
- NeighborhoodMantua Point Phase 1
- Zip75495
- StyleTraditional
- Year Built2022
- Taxes$ 17142
- Price$ 675,000
- Bedrooms4
- Full Bathrooms3
- Half Bathrooms1
- Sqr Footage3154
- Lot Size0.189 Acres
Data Source:
North Texas Real Estate Info Systems (NTREIS)
Property Description
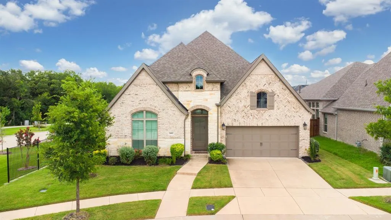
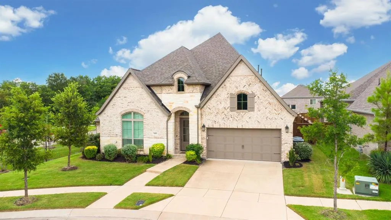
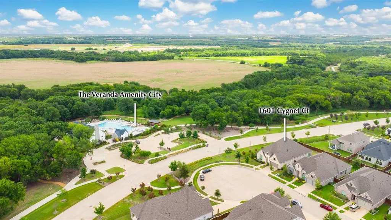
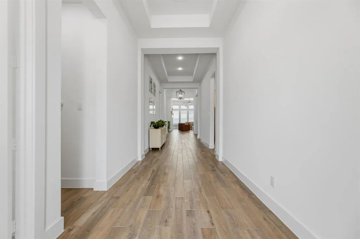
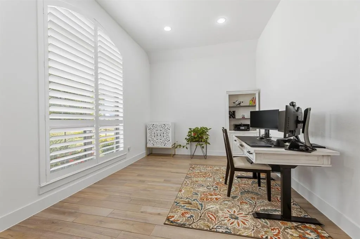
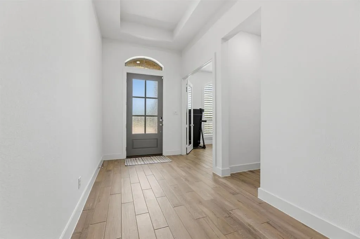
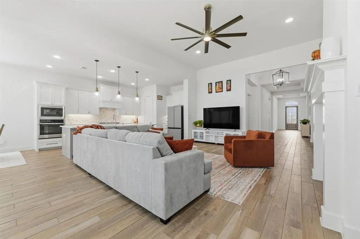
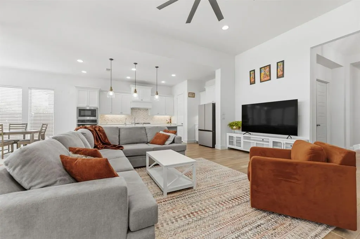
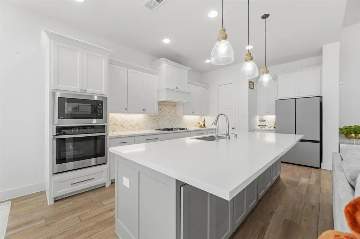
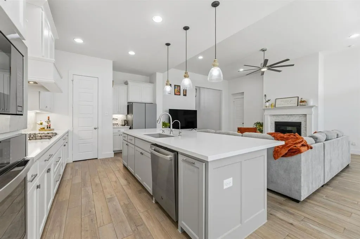
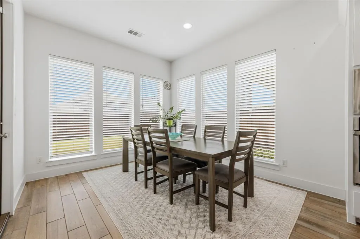
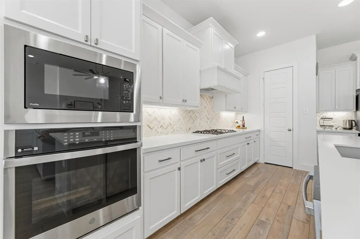
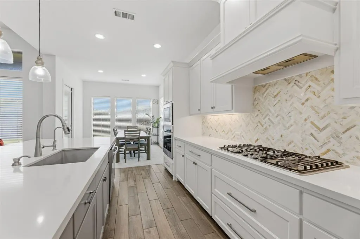
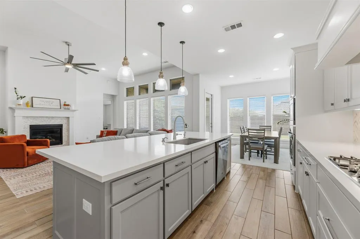
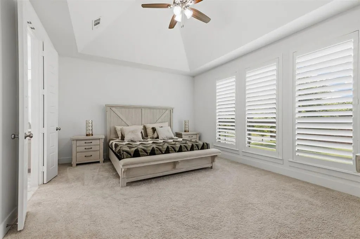
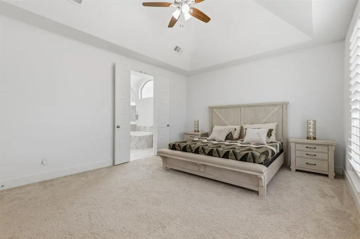
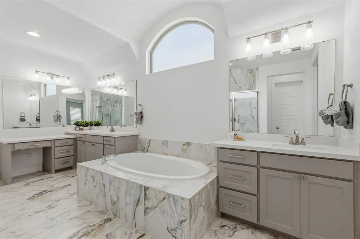
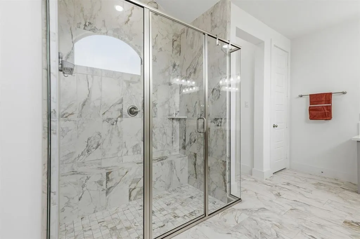
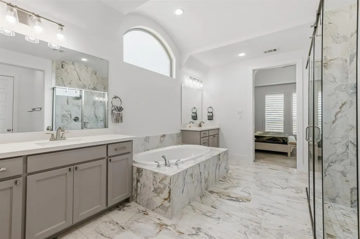
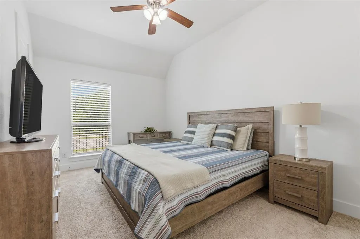
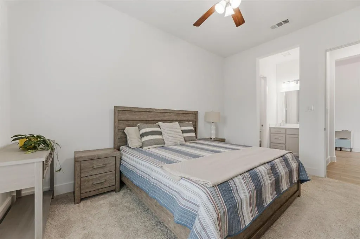
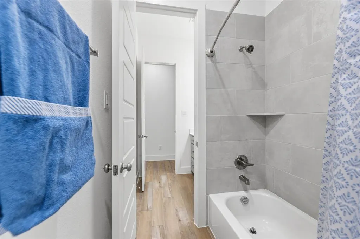
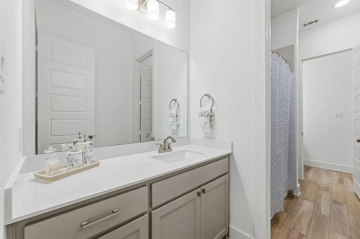
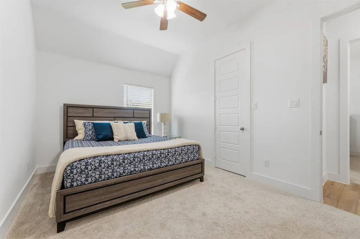
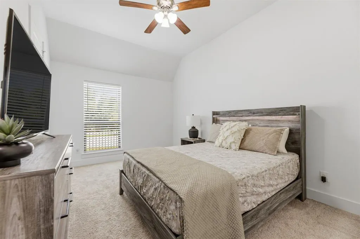
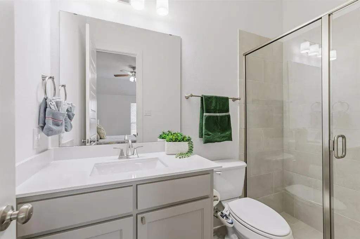
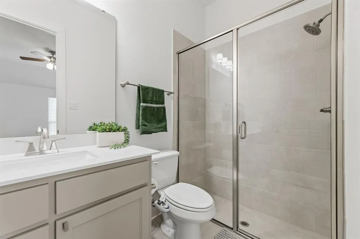
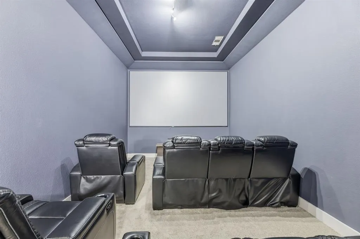
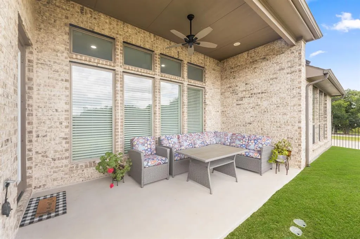
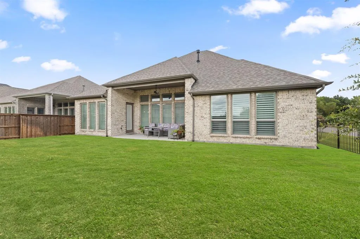
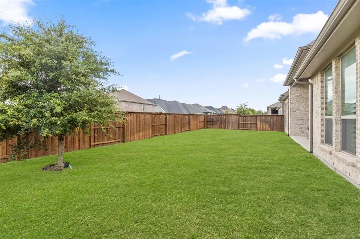
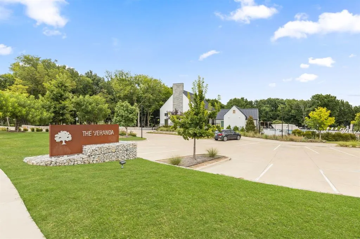
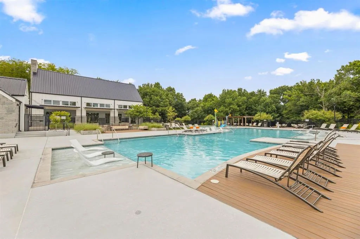
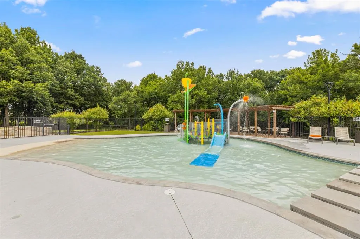
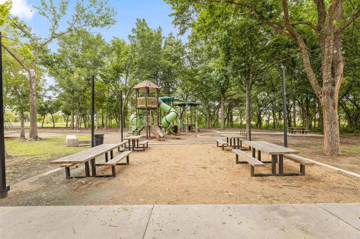
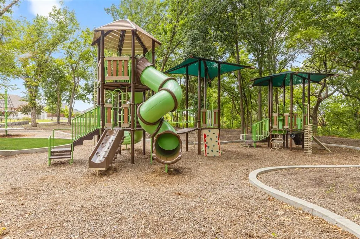
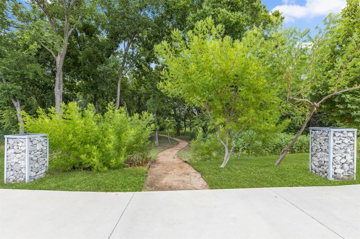
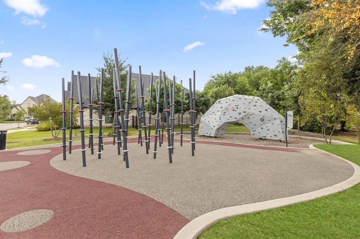
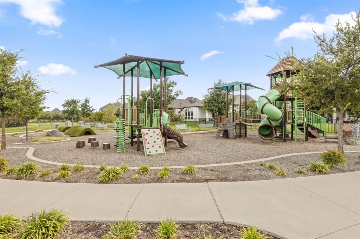
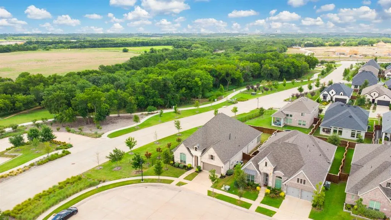
Rate Buy Down Incentive available on this property! Why settle for builder-basic when you can have Perry perfection with personality on a North-facing lot? This beautifully upgraded single-story Perry Home proves that move-in ready can actually mean move-in ready, with the option to purchase the home fully furnished! From the moment you walk through the impressive 8-foot doors, you'll notice thoughtful upgrades throughout, including upgraded tile flooring, designer lighting, ceiling fans, and 5-inch baseboards that add a custom touch. The open-concept floor plan is designed for effortless entertaining and everyday living. Movie nights will never be the same thanks to the professionally installed media room package, featuring Dolby 5.1.2 surround sound, a 4K projector, and a 150-inch projection screen—because watching the big game or your favorite movie deserves the full blockbuster treatment. The kitchen and home systems are equally impressive, boasting elegant plantation shutters, a whole-house water softener, and a reverse osmosis water filtration system already in place. Step outside to the covered patio, complete with a natural gas hookup for your barbecue, making backyard cookouts as easy as deciding who's bringing dessert. Even the garage deserves its own applause, featuring a fully finished interior and a Tesla wall charger that's ready for your current—or future—electric vehicle.Situated on a desirable corner lot nestled in a quiet cul-de-sac, you'll enjoy being within walking distance of the community amenity center, featuring a resort-style pool, walking trails, basketball court, and pickleball courts. Top-tier convenience extends to education, too: both the elementary and high schools are located right within the community, with a new middle school coming in the near future! Whether you're looking to stay active, entertain friends, or simply relax in a home loaded with premium upgrades, this one checks every box.
| Price History | |
|---|---|
| 7/16/2026 | Listed $715,000 |
| 7/28/2026 | 6$675,000 |
General Features
| Heating | Central,Electric |
|---|---|
| Cooling | Ceiling Fan(s),Central Air,Electric |
| Utilities | City Sewer,City Water,Electricity Available,Electricity Connected,Individual Gas Meter |
| Possession | Closing/Funding |
| Roof | Composition,Tile |
| Appliances | Built-in Gas Range,Dishwasher,Disposal,Electric Oven,Gas Range,Microwave,Tankless Water Heater,Water Filter,Water Softener |
| Assoc Fees | 263 |
| Number of Garage Spaces | 3 |
| School District | Van Alstyne ISD |
| HOA Fee Includes | Full Use of Facilities,Maintenance Grounds |
| Exclusions | Dolby 5.1.2 Surround Sound,4K Projector & Bracket,150 Inch Projection Screen |
| Year Built | 2022 |
| Architectural Style | Traditional |
| Levels | One |
| Unexempt Taxes | 17142 |
| Will Subdivide | No |
| Property Subtype | Single Family Residence |
| Subdivision Name | MANTUA POINT PHASE 1 |
| Transaction Type | For Sale |
| Occupant Type | Owner |
| County | Grayson |
| Property Type | Residential |
| Construction Materials | Brick,Rock/Stone |
| Association Fee Frequency | Quarterly |
| HOA Type | Mandatory |
| Special Notes | Aerial Photo |
| Full Baths | 3 |
| Status | Active |
| Directions | Consult GPS |
| City | Van Alstyne |
| High School | Van Alstyne |
| Virtual Tour URL Unbranded | https://www.propertypanorama.com/instaview/ntreis/21331782 |
| Standard Status | Active |
| Junior High School | Van Alstyne |
| Listing Terms | Cash,Conventional,FHA,VA Loan |
Interior Features
| Interior Features | Decorative Lighting,Double Vanity,Flat Screen Wiring,High Speed Internet Available,Kitchen Island,Open Floorplan,Other,Smart Home System,Walk-In Closet(s),Second Primary Bedroom |
|---|---|
| Flooring | Carpet,Tile |
| Fireplace Features | Gas Logs,Glass Doors |
| Fireplaces Total | 1 |
| Dining Areas | 1 |
| Living Areas | 1 |
| Room Count | 13 |
| Half Baths | 1 |
| Lock Box Type | Combo |
| Total Bedrooms | 4 |
| Total Baths | 4 |
| Laundry Features | Electric Dryer Hookup,Utility Room,Full Size W/D Area,Dryer Hookup,Washer Hookup |
Exterior Features
| Exterior Features | Covered Patio/Porch,Private Yard |
|---|---|
| Lot Features | Corner Lot,Cul-De-Sac,Few Trees,Landscaped,Sprinkler System,Subdivision |
| Fencing | Back Yard,Wood,Wrought Iron |
| Parking Features | Concrete,Driveway,Garage,Garage Faces Front,Garage Single Door |
| Lot Size | Less Than .5 Acre (not Zero) |
| Covered Spaces | 3 |
| Foundation | Slab |
| Lot Size Area | 0.1890 |
| Lot Size Units | Acres |
| Structural Style | Single Detached |
| Garage Y/N | Yes |
| Lot Size Square Feet | 8232.8400 |
| Lot Size Acres | 0.1890 |
| Patio And Porch Features | Covered,Patio,Rear Porch |
| Attached Garage Y/N | Yes |
Amenities
- Foreclosure
- Views
- Short Sale
- New Construction
- Adult 55+
- Lease To Own
- No HOA Fees
- Furnished
- Primary On Main
- Air Conditioning
- Seller Finance
- Green
- Fixer Upper
- Horse
- Golf
- Fireplace
- Deck
- Garage
- Basement
- Pool
Property vs Single Family Average in 75495
Price
Taxes
Year Built
Visits
 © 2026 North Texas Real Estate Information Systems, Inc. All rights reserved. Disclaimer: All information deemed reliable but not guaranteed and should be independently verified. All properties are subject to prior sale, change or withdrawal. Neither listing broker(s) nor M&D Real Estate - Royse City shall be responsible for any typographical errors, misinformation, misprints and shall be held totally harmless. The database information herein is provided from and copyrighted by the North Texas
