
New Construction












Address
7709 Gatevine Avenue, Joshua, TX
Price
$ 369,900
Property Attributes
- MLS#21329475
- TypeSingle Family
- Listing Status Active
- CountyJOHNSON
- CityJoshua
- NeighborhoodSilo Mills Ph 1b
- Zip76058
- StyleTraditional
- Year Built2025
- Taxes$ 772
- Price$ 369,900
- Bedrooms4
- Full Bathrooms3
- Half Bathrooms0
- Sqr Footage2333
- Lot Size0.144 Acres
Data Source:
North Texas Real Estate Info Systems (NTREIS)
Property Description
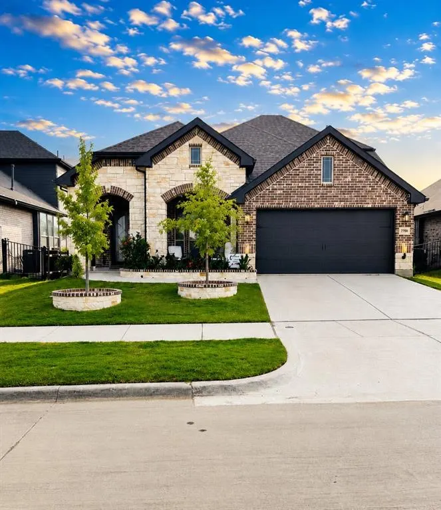
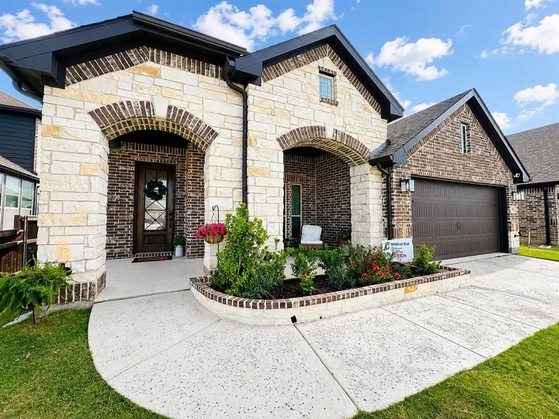
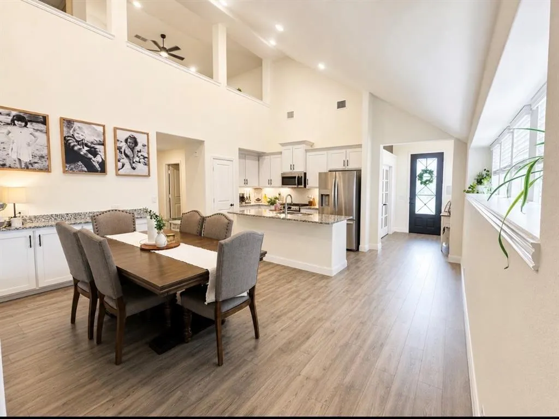
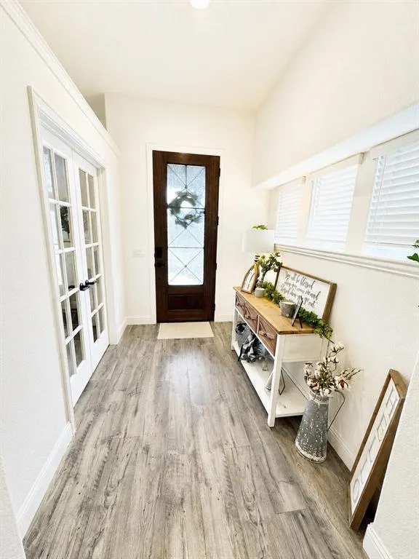
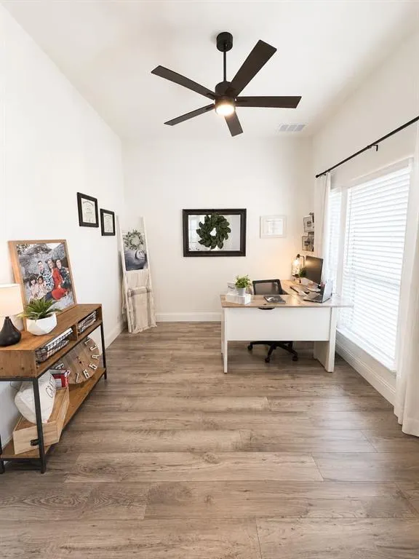
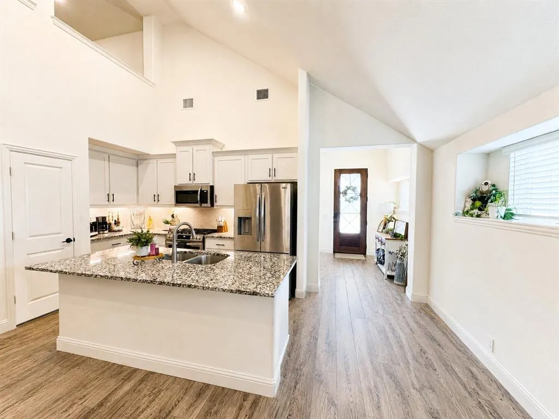
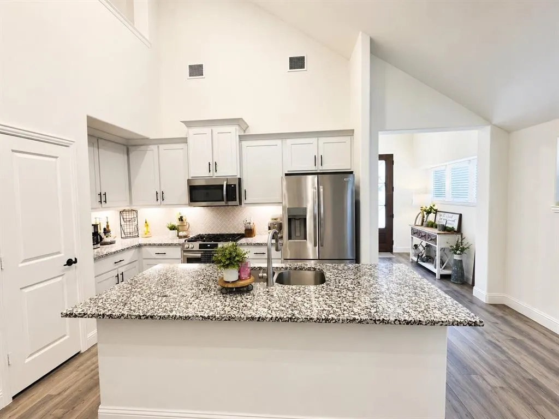
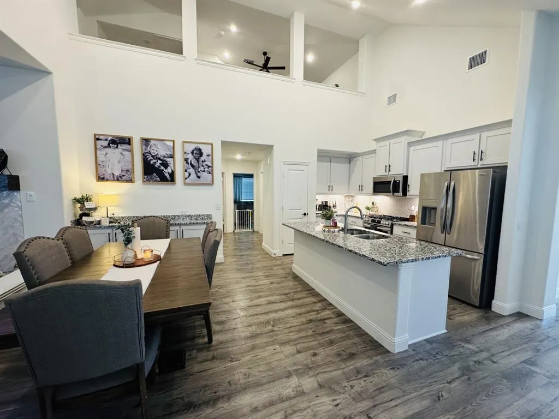
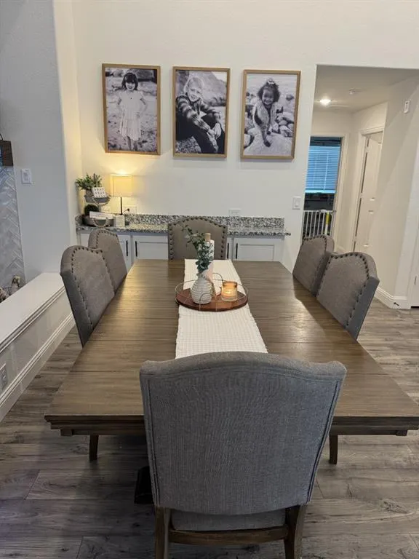
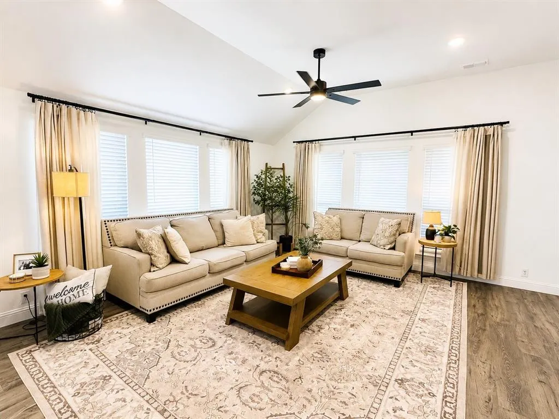
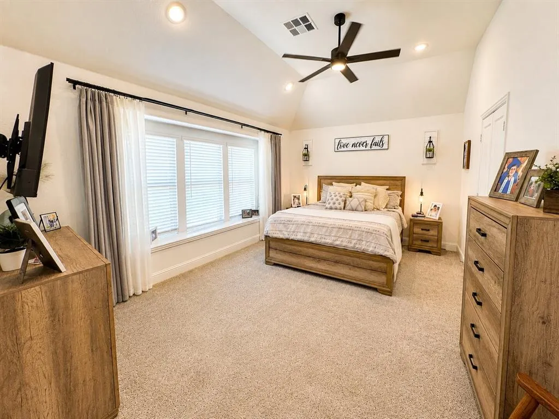
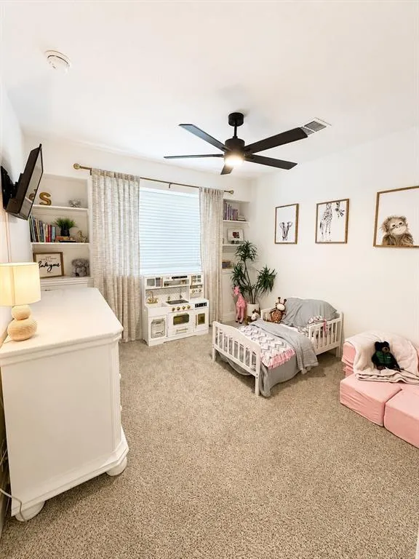
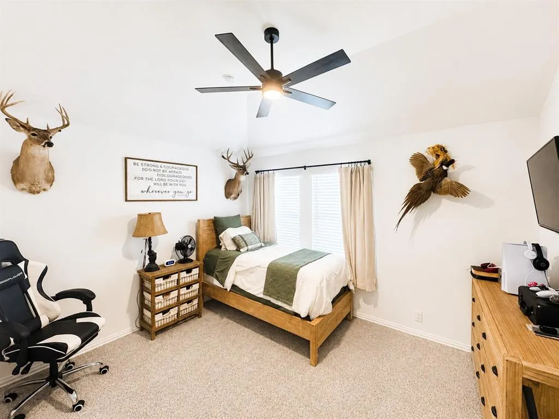
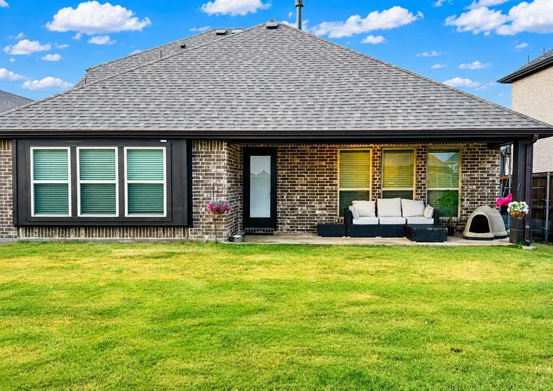
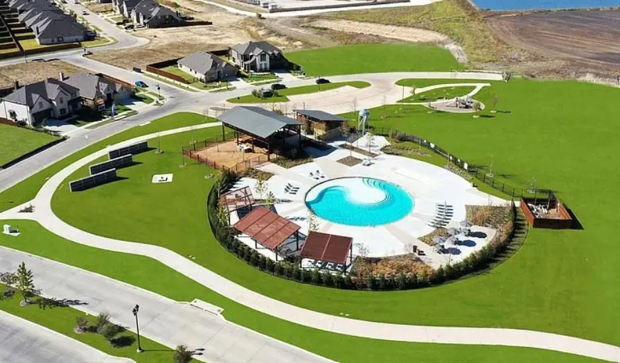
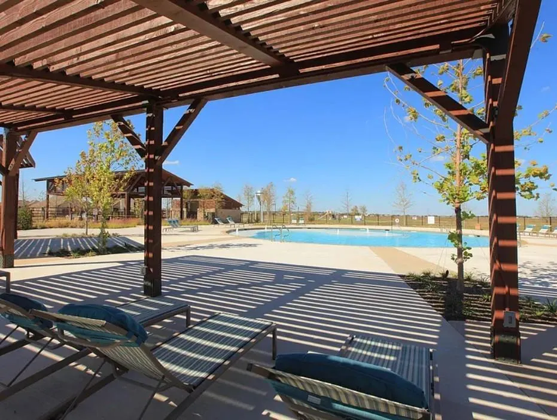
Better than new and move-in ready! Built and lived in less than one year, this beautifully upgraded 4-bedroom, 3-bath home with a private office and spacious upstairs game room offers the perfect combination of style, space, and convenience—without the wait of new construction. From the impressive brick-and-stone exterior and 8-foot front door to the bright, open-concept layout, every detail was thoughtfully designed. The inviting family room features a stunning fireplace with a cedar mantel and flows seamlessly into the kitchen, complete with quartz and granite countertops, custom cabinetry, under-cabinet lighting, an upgraded backsplash, extended buffet with additional storage, stainless steel gas appliances, and abundant prep space. The private primary suite offers a relaxing retreat with a spa-like ensuite bath and charming window seat. Upstairs, you’ll find a large space that can be a game room, play area or additional living room, a fourth bedroom, and a full bath—ideal for guests, teenagers, and-or multigenerational living. Unlike new construction, this home is truly move-in ready with professional upgraded landscaping already complete, plus the refrigerator, washer, and dryer are included. Additionally, this home features builder upgrades such as hardware, blinds, gutters and more. Enjoy added peace of mind with applicable builder warranties still in place. Located in the highly desirable Silo Mills community, residents enjoy a neighborhood pool, fishing ponds, scenic walking trails, playgrounds, and an on-site elementary school within walking distance. Why wait to build when you can move into an upgraded, like-new home today? Schedule your private showing and experience everything this exceptional home has to offer.
| Elementary School |
|---|
| Pleasant View Elementary School |
| Price History | |
|---|---|
| 7/13/2026 | Listed $379,900 |
| 7/17/2026 | 2$374,900 |
| 7/23/2026 | 2$369,900 |
General Features
| Heating | Central,Fireplace(s),Natural Gas |
|---|---|
| Cooling | Ceiling Fan(s),Central Air,Gas |
| Utilities | Asphalt,Cable Available,Co-op Electric,Community Mailbox,Curbs,Electricity Connected,Individual Gas Meter,Outside City Limits,Rural Water District,Sidewalk,Underground Utilities |
| Possession | Closing/Funding |
| Roof | Composition |
| Appliances | Dishwasher,Disposal,Dryer,Gas Cooktop,Gas Oven,Microwave,Refrigerator,Vented Exhaust Fan,Washer |
| Easements | Utilities |
| Assoc Fees | 1020 |
| Number of Garage Spaces | 2 |
| Restrictions | Other |
| School District | Godley ISD |
| HOA Fee Includes | Full Use of Facilities,Maintenance Grounds,Management Fees |
| Year Built | 2025 |
| Architectural Style | Traditional |
| Community Features | Community Pool,Community Sprinkler,Curbs,Fishing,Jogging Path/Bike Path,Park,Playground,Pool,Sidewalks |
| Levels | Two |
| Unexempt Taxes | 772 |
| Will Subdivide | No |
| Property Subtype | Single Family Residence |
| Subdivision Name | Silo Mills Ph 1b |
| Transaction Type | For Sale |
| County | Johnson |
| Property Type | Residential |
| Security Features | Carbon Monoxide Detector(s),Fire Alarm,Security Lights,Security System,Security System Owned,Smoke Detector(s) |
| Construction Materials | Brick,Rock/Stone |
| Association Fee Frequency | Annually |
| Year Built Details | Preowned |
| Accessory Unit Y/N | No |
| HOA Type | Mandatory |
| Special Notes | Survey Available,Utility Easement |
| Full Baths | 3 |
| Status | Active |
| Directions | From Godley: take FM 917 E to Silo Mills Pkwy. From Cleburne: take Chisholm Trail Pkwy N,exit FM 917 & Godley,turn left on FM 917. From Fort Worth: take Chisholm Trail Pkwy S,exit FM 917 & Godley,tur |
| City | Joshua |
| Elementary School Name | Pleasant View |
| High School | Godley |
| Elementary School | Pleasant View |
| Virtual Tour URL Unbranded | https://www.propertypanorama.com/instaview/ntreis/21329475 |
| Standard Status | Active |
| Listing Terms | Cash,Conventional,FHA,VA Loan |
Interior Features
| Interior Features | Built-in Features,Cable TV Available,Decorative Lighting,Eat-in Kitchen,Flat Screen Wiring,High Speed Internet Available,Kitchen Island,Loft,Open Floorplan,Pantry,Smart Home System,Vaulted Ceiling(s) |
|---|---|
| Flooring | Carpet,Laminate,Tile |
| Fireplace Features | Gas,Gas Logs,Living Room |
| Fireplaces Total | 1 |
| Dining Areas | 1 |
| Living Areas | 2 |
| Room Count | 8 |
| Lock Box Type | Supra |
| Total Bedrooms | 4 |
| Total Baths | 3 |
| Window Features | Bay Window(s),Window Coverings |
| Laundry Features | Electric Dryer Hookup,Utility Room,Full Size W/D Area |
Exterior Features
| Exterior Features | Covered Patio/Porch,Rain Gutters |
|---|---|
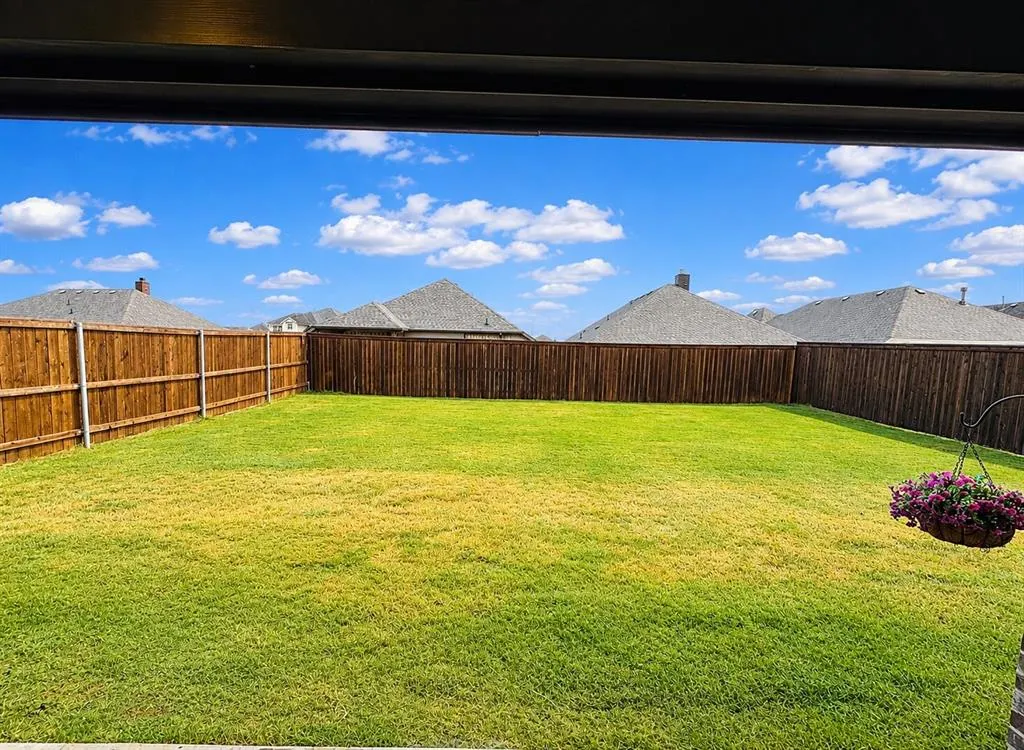
| Lot Features | Few Trees,Interior Lot,Landscaped,Sprinkler System,Subdivision |
| Vegetation | Grassed |
| Fencing | Back Yard,Partial,Vinyl |
| Soil Type | Unknown |
| Lot Size Source | Public Records |
| Parking Features | Garage Door Opener,Garage Double Door,Garage Faces Front |
| Lot Size | Less Than .5 Acre (not Zero) |
| Covered Spaces | 2 |
| Foundation | Slab |
| Lot Size Area | 0.1440 |
| Lot Size Units | Acres |
| Structural Style | Single Detached |
| Garage Y/N | Yes |
| Lot Size Square Feet | 6272.6400 |
| Lot Size Acres | 0.1440 |
| Patio And Porch Features | Covered,Front Porch,Rear Porch |
| Attached Garage Y/N | Yes |
Amenities
- Foreclosure
- Views
- Short Sale
- New Construction
- Adult 55+
- Lease To Own
- No HOA Fees
- Furnished
- Primary On Main
- Air Conditioning
- Seller Finance
- Green
- Fixer Upper
- Horse
- Golf
- Fireplace
- Deck
- Garage
- Basement
- Pool
Property vs Single Family Average in 76058
Price
Taxes
Year Built
 © 2026 North Texas Real Estate Information Systems, Inc. All rights reserved. Disclaimer: All information deemed reliable but not guaranteed and should be independently verified. All properties are subject to prior sale, change or withdrawal. Neither listing broker(s) nor M&D Real Estate - Royse City shall be responsible for any typographical errors, misinformation, misprints and shall be held totally harmless. The database information herein is provided from and copyrighted by the North Texas
