
Price Reduction - New Construction - Eco Friendly














Address
2518 Highdale Drive, Garland, TX
Price
$ 319,000
Property Attributes
- MLS#21327721
- TypeSingle Family
- Listing Status Active
- CountyDALLAS
- CityGarland
- NeighborhoodHigh Meadows 02
- Zip75041
- StyleRanch
- Year Built1986
- Taxes$ 6199
- Price$ 319,000
- Bedrooms3
- Full Bathrooms2
- Half Bathrooms0
- Sqr Footage1244
- Lot Size0.185 Acres
Data Source:
North Texas Real Estate Info Systems (NTREIS)
Property Description
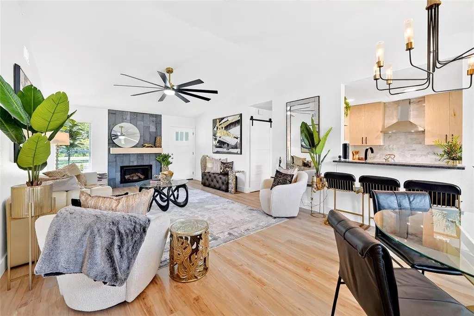
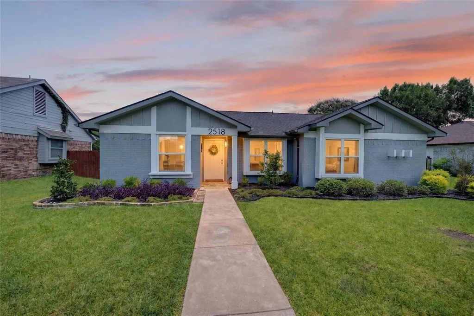
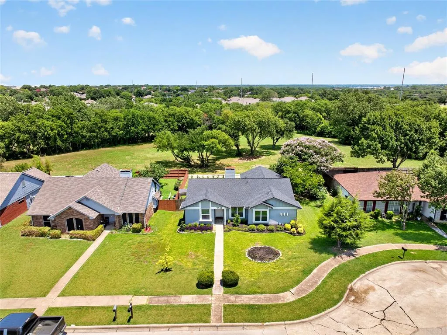
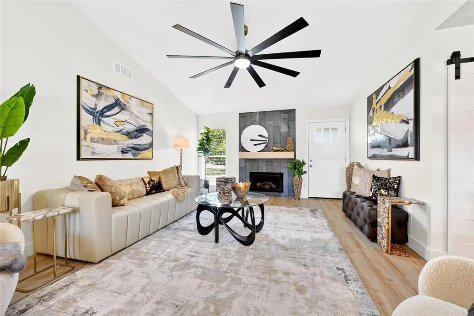
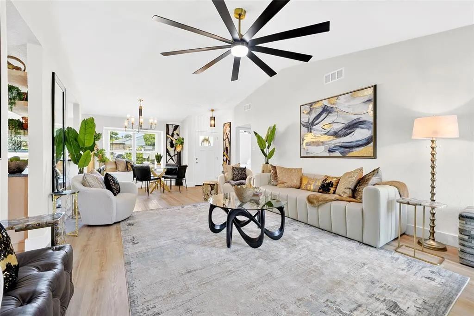
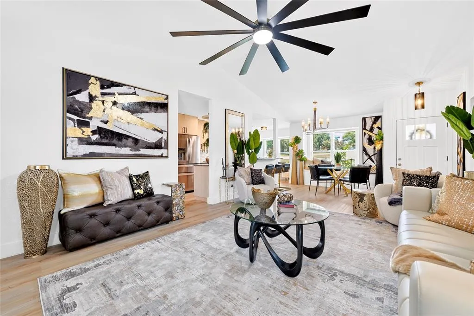
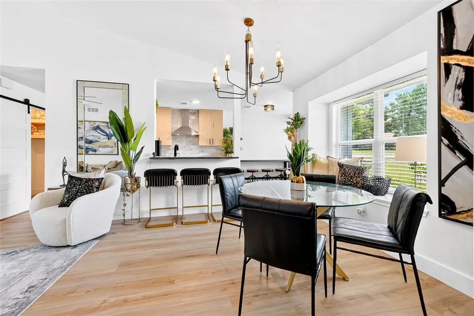
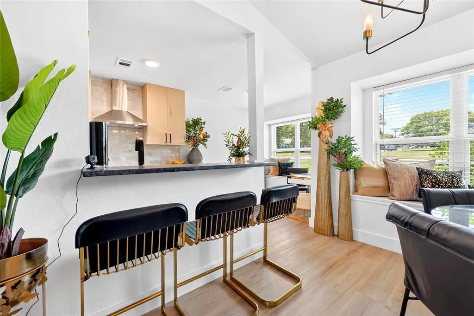
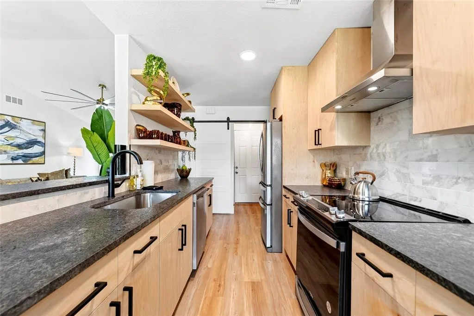
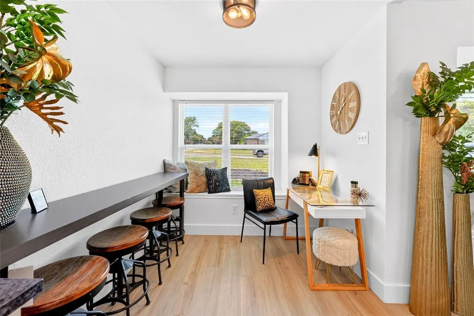
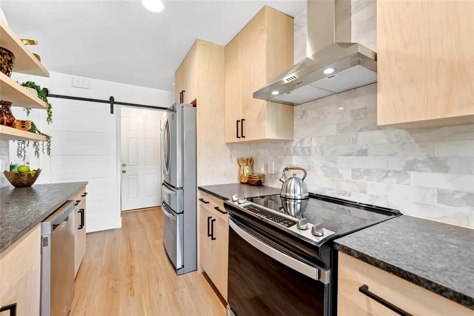
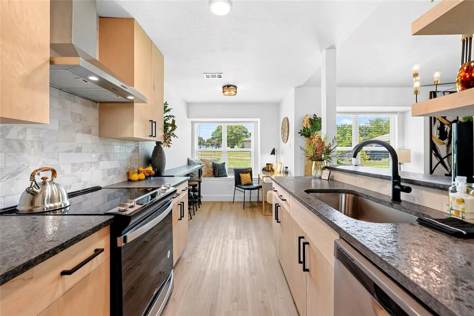
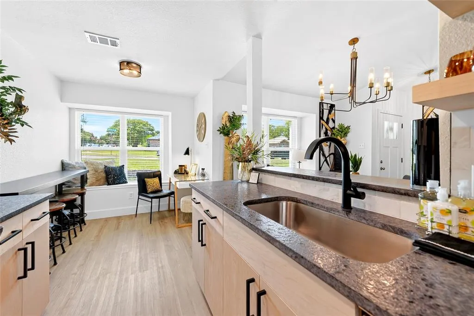
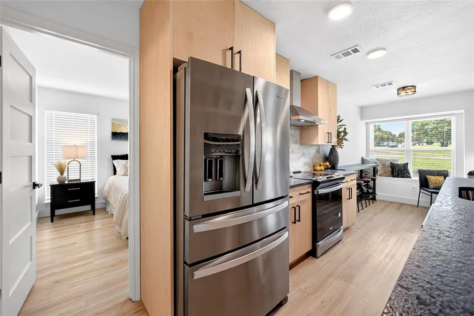
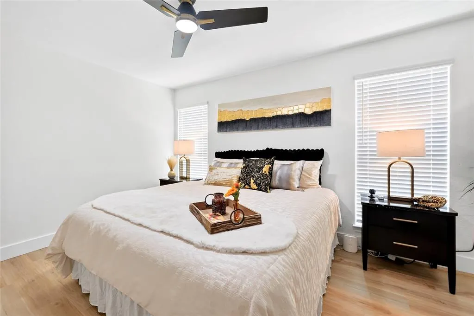
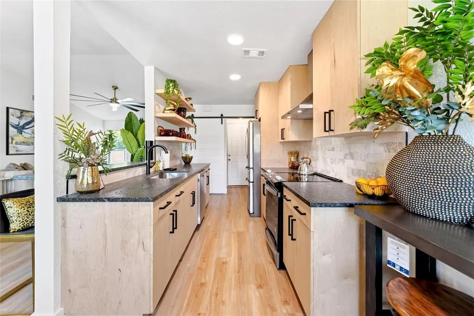
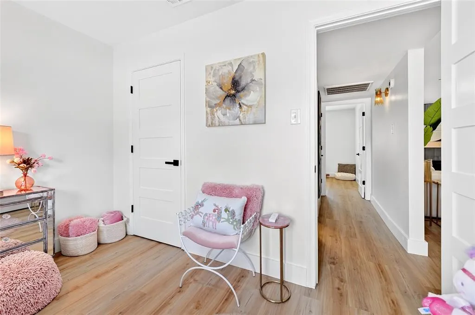
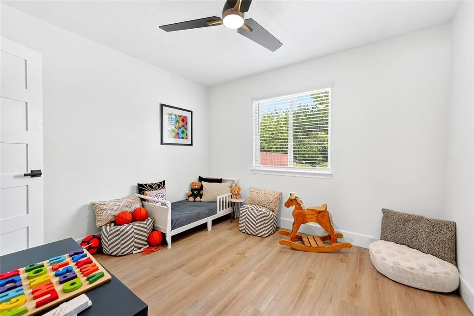
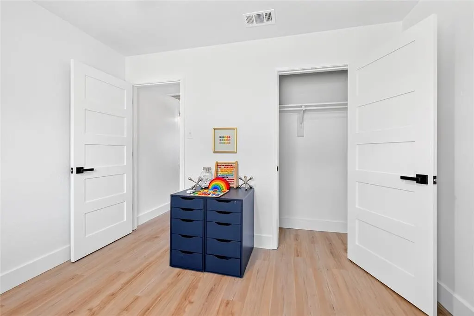
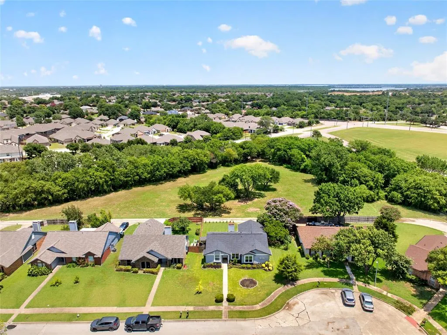
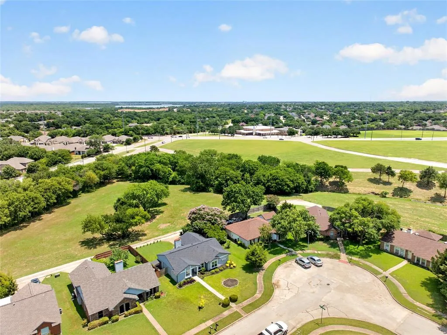
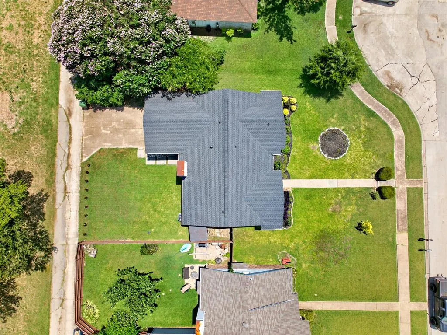
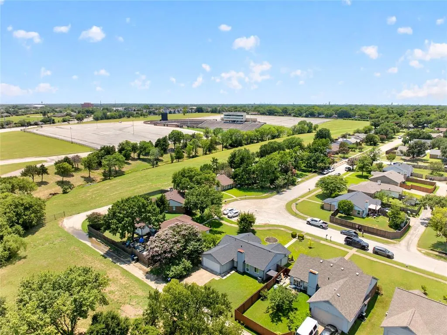
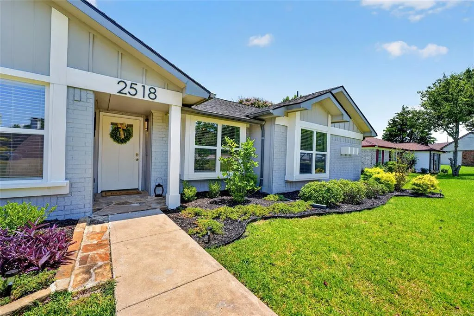
Back on the market at no fault of seller! Buyer’s financing fell through giving you a second chance at this incredible home! Inspection was clean & home is ready for a quick & easy close! Stunning home has been professionally renovated from studs out with uncompromising attention to detail. Showcasing designer selected finishes, premium materials, & extensive system upgrades, this property offers the style, comfort, & confidence of a designer home that lives like new construction. Home includes extensive new maintenance, including roof, energy-efficient windows, exterior paint, HVAC system, water heater, updated plumbing, foundation repairs with transfer lifetime warranty, attached two-car garage with new garage door opener. Move-in ready presenting a rare opportunity to enjoy modern living with timeless appeal & turnkey convenience. Beyond the inviting curb appeal, find soaring vaulted ceilings & open-concept living spaces making an atmosphere of elegance. Wide-plank luxury vinyl flooring flows seamlessly throughout, while refined transitional aesthetic blends timeless sophistication with modern functionality. Designed to impress, the gourmet kitchen serves as the heart of the home, with custom full-height cabinetry, floating display shelving, richly textured leathered stone counters, premium stainless appliances, with refrigerator, & abundant storage. Living room anchored by striking floor-to-ceiling slate fireplace with custom floating mantel. Designer lighting & Delta plumbing fixtures elevate the home’s luxurious character. Private primary suite and beautifully appointed secondary bath transformed into a retreat, offering elevated finishes and a tranquil ambiance. A split-bedroom floor plan provides privacy & versatility, accommodating guests, a home office, or multigenerational living. Minutes from Firewheel Mall with premier shopping, dining, major thoroughfares, and everyday conveniences. Home on cul-de-sac & backs to private greenspace owned by Garland ISD.
| Elementary School |
|---|
| Choice of School Elementary School |
| Price History | |
|---|---|
| 7/10/2026 | Listed $344,900 |
| 8/1/2026 | 2$339,000 |
| 8/30/2026 | 6$319,000 |
General Features
| Heating | Central,Electric,ENERGY STAR Qualified Equipment,ENERGY STAR/ACCA RSI Qualified Installation |
|---|---|
| Cooling | Ceiling Fan(s),Central Air,Electric,ENERGY STAR Qualified Equipment |
| Utilities | City Sewer,City Water,Electricity Connected |
| Possession | Closing/Funding |
| Roof | Shingle |
| Appliances | Dishwasher,Disposal,Ice Maker,Refrigerator,Vented Exhaust Fan |
| Number of Garage Spaces | 2 |
| School District | Garland ISD |
| Year Built | 1986 |
| Architectural Style | Ranch |
| Levels | One |
| Unexempt Taxes | 6199 |
| Will Subdivide | No |
| Property Subtype | Single Family Residence |
| Subdivision Name | High Meadows 02 |
| Transaction Type | For Sale |
| County | Dallas |
| Property Type | Residential |
| Security Features | Carbon Monoxide Detector(s),Fire Alarm,Smoke Detector(s) |
| Construction Materials | Brick,Frame,Vinyl Siding |
| Year Built Details | Preowned |
| HOA Type | None |
| Full Baths | 2 |
| Status | Active |
| Directions | 2518 Highdale Dr,Garland TX 75041 |
| City | Garland |
| Elementary School Name | Choice Of School |
| High School | Choice Of School |
| Elementary School | Choice Of School |
| Virtual Tour URL Unbranded | https://www.propertypanorama.com/instaview/ntreis/21327721 |
| Standard Status | Active |
| Listing Terms | Cash,Conventional,FHA,VA Loan |
Interior Features
| Interior Features | Cable TV Available,Cathedral Ceiling(s),Chandelier,Decorative Lighting,Granite Counters,High Speed Internet Available,Open Floorplan,Vaulted Ceiling(s),Walk-In Closet(s) |
|---|---|
| Flooring | Ceramic Tile,Luxury Vinyl Plank |
| Fireplace Features | Living Room,Wood Burning |
| Fireplaces Total | 1 |
| Dining Areas | 1 |
| Living Areas | 1 |
| Room Count | 6 |
| Lock Box Type | Supra |
| Total Bedrooms | 3 |
| Total Baths | 2 |
| Window Features | Bay Window(s),Window Coverings |
| Laundry Features | Electric Dryer Hookup,Utility Room,Washer Hookup |
Exterior Features
| Lot Size Source | Public Records |
|---|---|
| Parking Features | Additional Parking,Concrete,Covered,Driveway,Garage Door Opener,Garage Double Door,Garage Faces Rear,Kitchen Level,Lighted |
| Lot Size | Less Than .5 Acre (not Zero) |
| Covered Spaces | 2 |
| Foundation | Slab |
| Lot Size Area | 0.1850 |
| Lot Size Units | Acres |
| Structural Style | Single Detached |
| Garage Y/N | Yes |
| Lot Size Square Feet | 8058.6000 |
| Lot Size Acres | 0.1850 |
| Patio And Porch Features | Front Porch,Rear Porch |
| Attached Garage Y/N | Yes |
Amenities
- Foreclosure
- Views
- Short Sale
- New Construction
- Adult 55+
- Lease To Own
- No HOA Fees
- Furnished
- Primary On Main
- Air Conditioning
- Seller Finance
- Green
- Fixer Upper
- Horse
- Golf
- Fireplace
- Deck
- Garage
- Basement
- Pool
Property vs Single Family Average in 75041
Price
Taxes
Year Built
Visits
 © 2026 North Texas Real Estate Information Systems, Inc. All rights reserved. Disclaimer: All information deemed reliable but not guaranteed and should be independently verified. All properties are subject to prior sale, change or withdrawal. Neither listing broker(s) nor M&D Real Estate - Royse City shall be responsible for any typographical errors, misinformation, misprints and shall be held totally harmless. The database information herein is provided from and copyrighted by the North Texas
