
Open House Sun, Sep 13th 02:00 PM - 04:00 PM - Price Reduction - Views - Eco Friendly
Address
276 Pine Drive, Southlake, TX
Price
$ 2,945,000
Property Attributes
- MLS#21327403
- TypeSingle Family
- Listing Status Active
- CountyTARRANT
- CitySouthlake
- NeighborhoodAubrey Estates Add
- Zip76092
- StyleTraditional
- Year Built2000
- Taxes$ 26678
- Price$ 2,945,000
- Bedrooms6
- Full Bathrooms5
- Half Bathrooms1
- Sqr Footage6281
- Lot Size1.958 Acres
Data Source:
North Texas Real Estate Info Systems (NTREIS)
Property Description
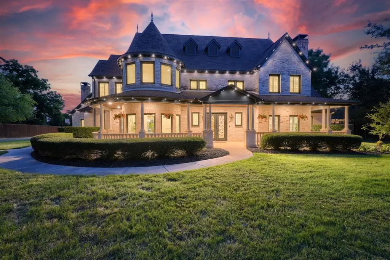
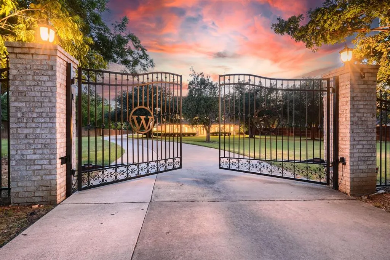
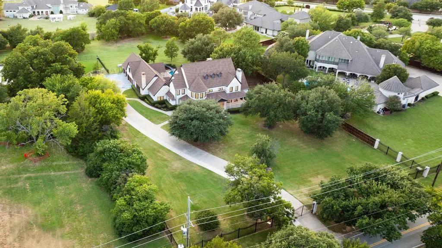
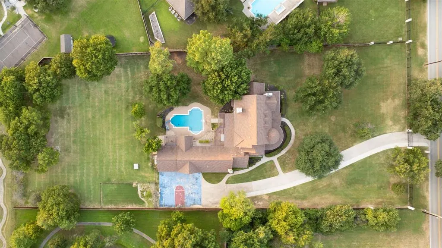
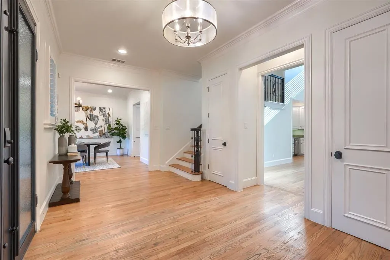
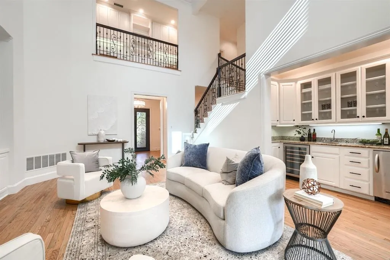
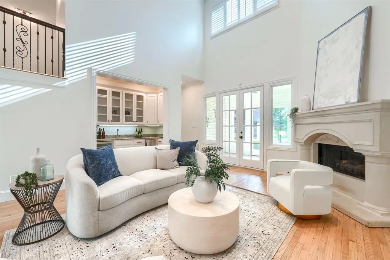
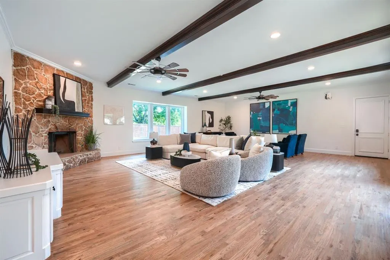
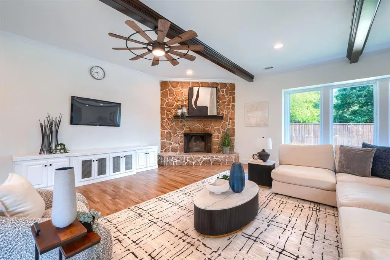
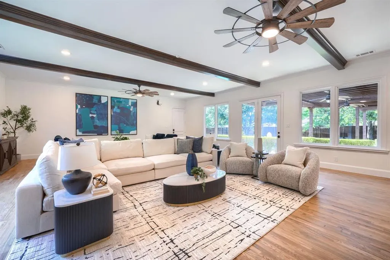
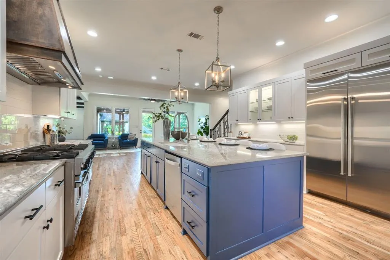
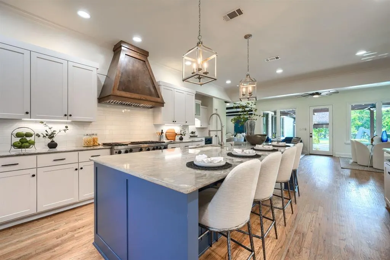
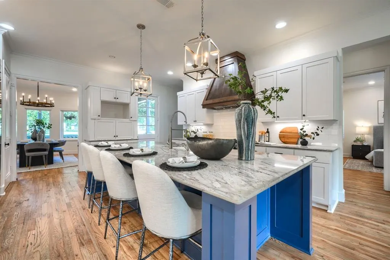
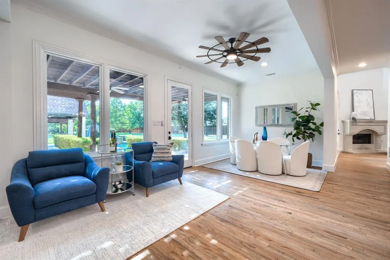
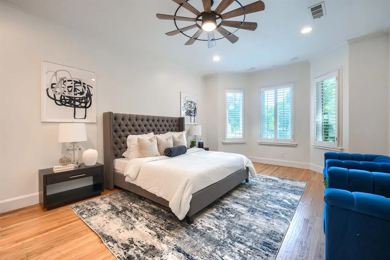
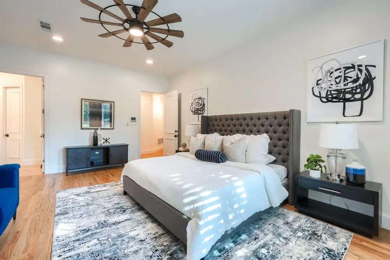
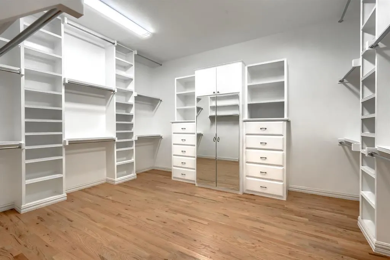
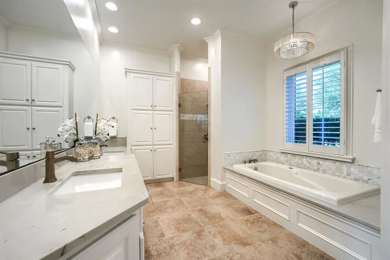
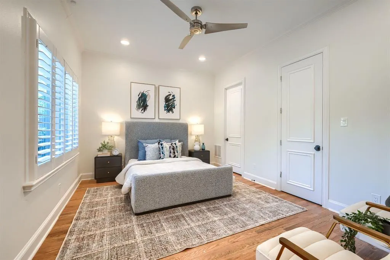
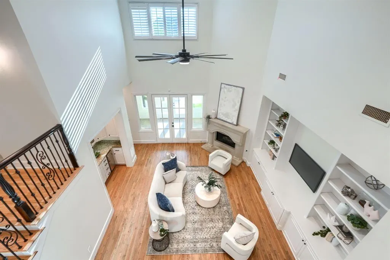
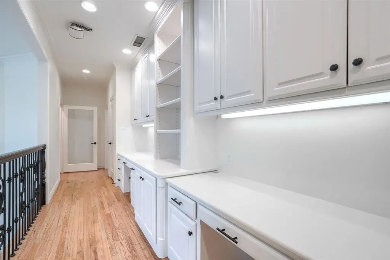
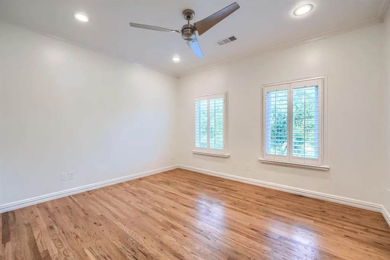
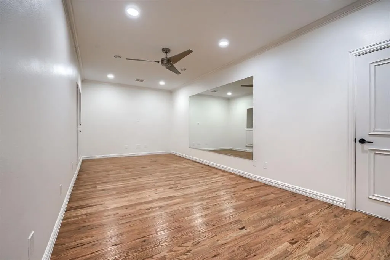
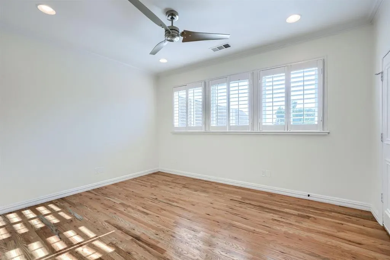
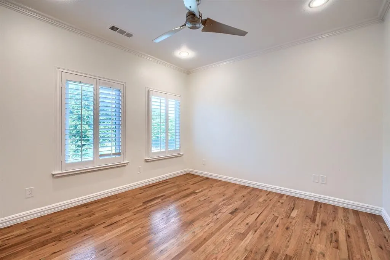
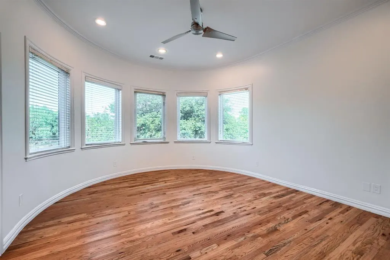
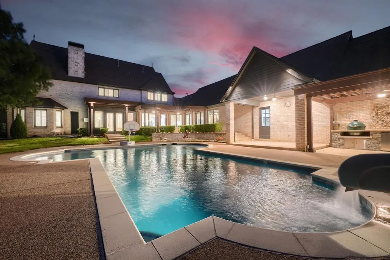
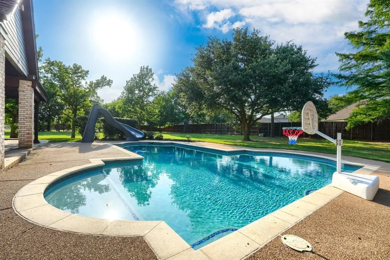
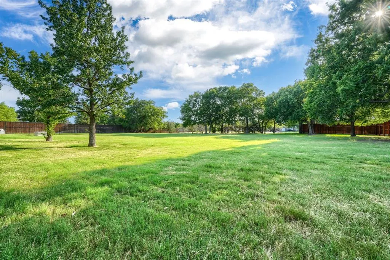
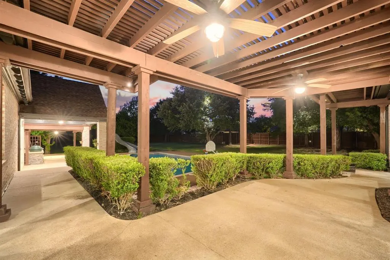
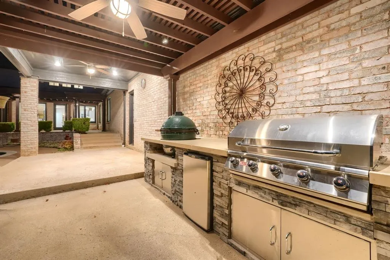
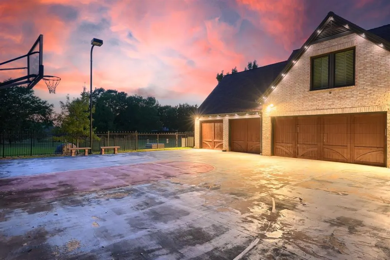
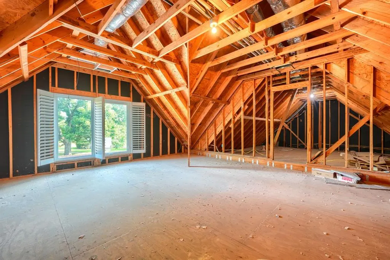
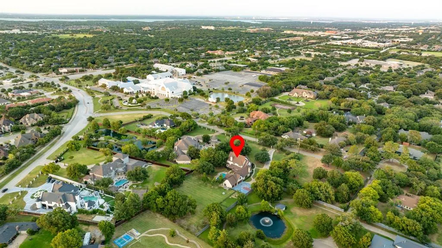
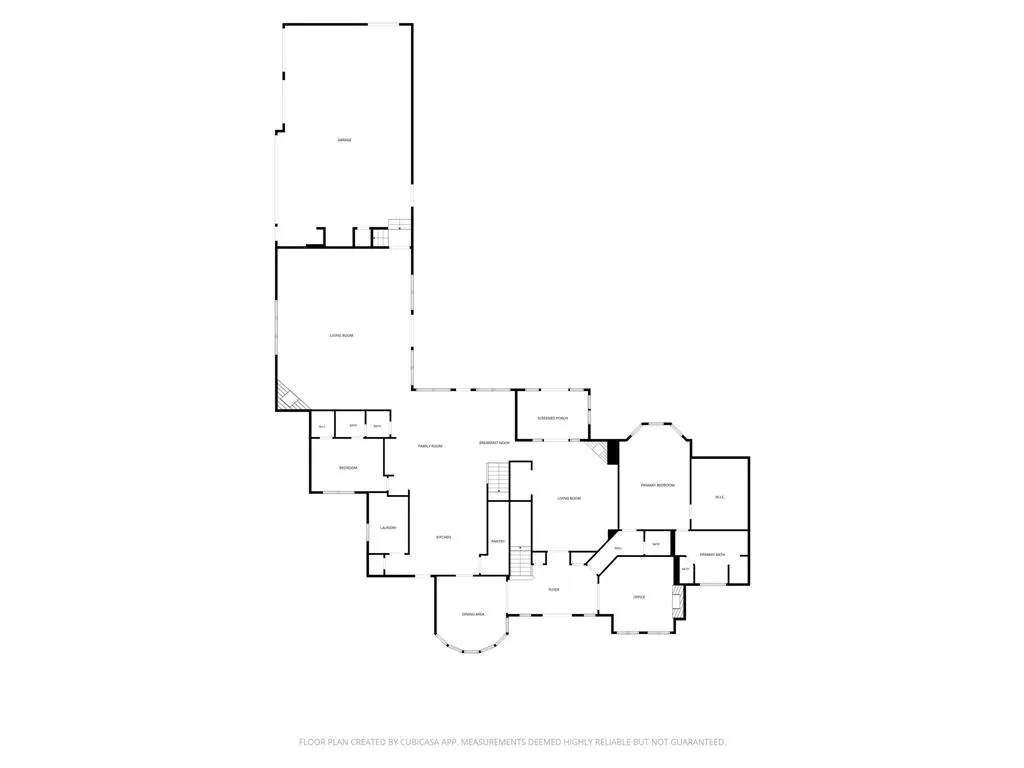
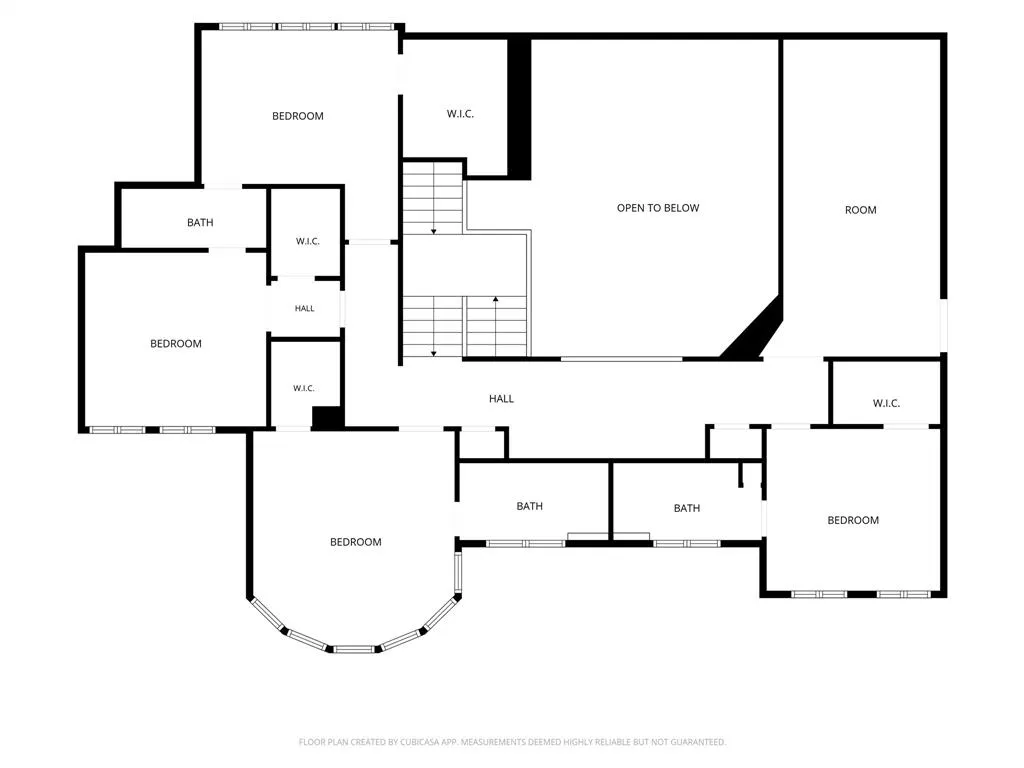
Nestled behind a private gate on approximately two beautifully maintained acres, this exceptional estate offers a rare combination of luxury, privacy and efficiency. The home is thoughtfully engineered to deliver significant long-term energy savings through its geothermal HVAC system, private irrigation water well, and energy-efficient windows. The property's park-like setting and impressive curb appeal sets the tone for what awaits inside. Expansive living spaces and a well-planned layout accommodate multigenerational living, remote work, and active lifestyles with ease. The gourmet kitchen is appointed with high-end Viking and Sub-Zero appliances. Large island and abundant storage create an ideal gathering place for guests. Primary bedroom is downstairs with a view of the pool and elegant custom closets. A guest suite on the main level provides comfort for overnight visitors. Multiple entertaining spaces, complemented by a wet bar, create the perfect setting for casual gatherings and elegant celebrations. The outdoor living experience is equally impressive. Enjoy the outdoors in a heated pool, host unforgettable gatherings in the fully equipped outdoor kitchen, or stay active on the private sports court. A fenced dog run offers a secure space for pets, while the climate-controlled sunroom is perfect for plants, pets, or hobbies. Upstairs, four spacious bedrooms and three bathrooms provide exceptional accommodations. Flexible living space is ideal for a home gym or yoga studio. Approximately 500 square feet of unfinished space above the garage, complete with private exterior access, presents a unique opportunity to create a guest apartment, or a private studio. Combining estate-sized acreage, luxury amenities, energy-efficient systems, and flexibility, 276 Pine Drive offers a lifestyle rarely found in today's market. More than a home, it's a private retreat where luxury, comfort, and functionality come together on one extraordinary, gated estate.
| Elementary School |
|---|
| Rockenbaug Elementary School |
| Price History | |
|---|---|
| 7/11/2026 | Listed $2,995,000 |
| 9/9/2026 | 2$2,945,000 |
General Features
| Heating | Central,Fireplace(s),Geothermal |
|---|---|
| Cooling | Central Air,Geothermal |
| Utilities | City Sewer,City Water,Private Water,Well |
| Possession | Closing/Funding |
| Roof | Asphalt,Composition |
| Appliances | Built-in Refrigerator,Dishwasher,Disposal,Gas Cooktop,Gas Oven,Vented Exhaust Fan,Water Purifier,Water Softener |
| Easements | Utilities |
| Number of Garage Spaces | 4 |
| School District | Carroll ISD |
| Pool Y/N | Yes |
| Year Built | 2000 |
| Architectural Style | Traditional |
| Levels | Two |
| Unexempt Taxes | 26678 |
| Will Subdivide | No |
| Property Subtype | Single Family Residence |
| Subdivision Name | Aubrey Estates Add |
| Transaction Type | For Sale |
| Occupant Type | Vacant |
| County | Tarrant |
| Property Type | Residential |
| Security Features | Carbon Monoxide Detector(s),Security Gate,Security System,Security System Owned,Smoke Detector(s) |
| Construction Materials | Brick,Concrete,Siding |
| Year Built Details | Preowned |
| Accessory Unit Y/N | No |
| HOA Type | None |
| Green Energy Efficient | Geo-thermal HVAC,Thermostat,Windows |
| Special Notes | Survey Available |
| Full Baths | 5 |
| Status | Active |
| Directions | From Hwy 114W,Take Southlake Blvd Exit and go west. Left on S White Chapel Blvd and left on Pine Dr. |
| City | Southlake |
| Other Equipment | Call Listing Agent,Other |
| Elementary School Name | Rockenbaug |
| High School | Carroll |
| Open House | Public: Sun Sep 13,2:00PM-4:00PM |
| Elementary School | Rockenbaug |
| Virtual Tour URL Unbranded | https://www.propertypanorama.com/instaview/ntreis/21327403 |
| Virtual Tour URL Branded | my.matterport.com/show/?m=bsSXeBg5pTn&brand=0&mls=1& |
| Standard Status | Active |
| Listing Terms | Cash,Conventional |
Interior Features
| Interior Features | Built-in Features,Built-in Wine Cooler,Chandelier,Decorative Lighting,Double Vanity,Eat-in Kitchen,Flat Screen Wiring,Granite Counters,High Speed Internet Available,Kitchen Island,Multiple Staircases |
|---|---|
| Flooring | Hardwood,Tile |
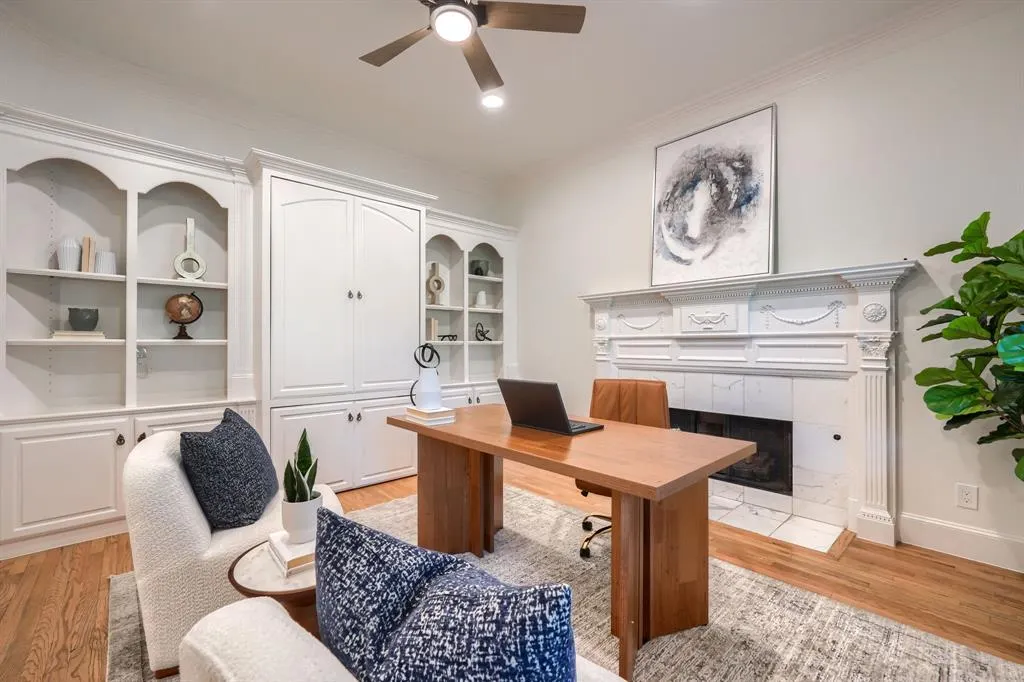
| Fireplace Features | Gas Logs |
| Fireplaces Total | 3 |
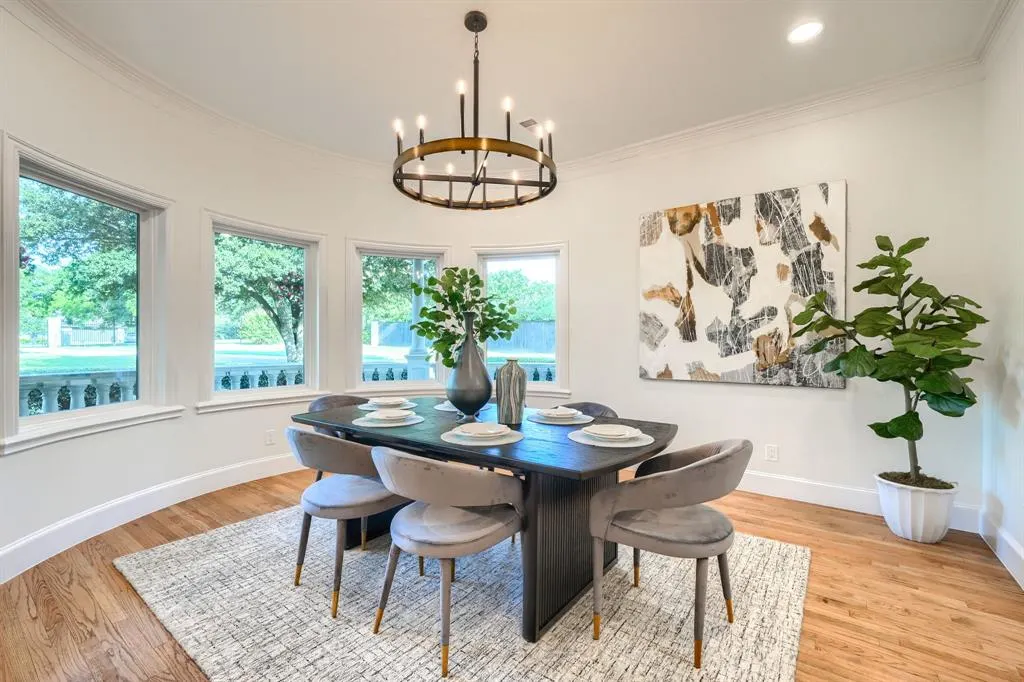
| Dining Areas | 3 |
| Living Areas | 2 |
| Room Count | 21 |
| Half Baths | 1 |
| Lock Box Type | Supra |
| Total Bedrooms | 6 |
| Total Baths | 6 |
| Window Features | Bay Window(s),Window Coverings |
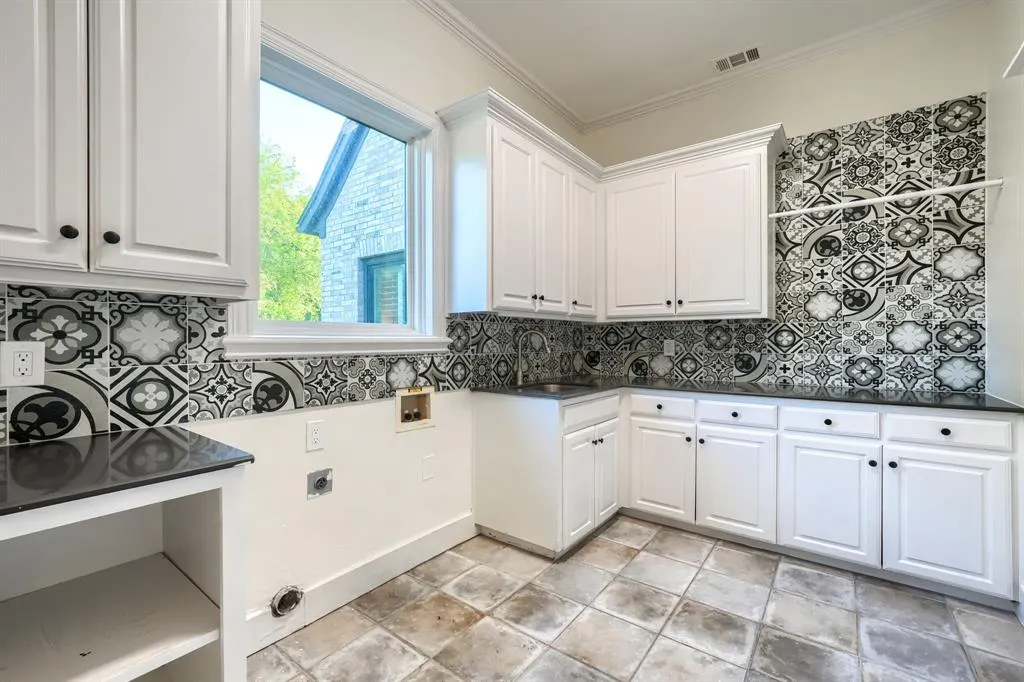
| Laundry Features | Utility Room,Full Size W/D Area,Dryer Hookup,Washer Hookup |
Exterior Features
| Exterior Features | Attached Grill,Basketball Court,Covered Patio/Porch,Rain Gutters,Outdoor Grill,Outdoor Kitchen,Outdoor Shower,Sport Court |
|---|---|
| Lot Features | Acreage,Few Trees,Landscaped,Level,Sprinkler System |
| Vegetation | Grassed |
| Fencing | Back Yard,Fenced,Front Yard,Gate,Metal,Wood |
| Garage Length | 40 |
| Garage Width | 20 |
| Other Structures | Kennel/Dog Run |
| Lot Size Source | Public Records |
| Parking Features | Additional Parking,Concrete,Driveway,Electric Gate,Garage,Garage Door Opener,Garage Double Door,Garage Faces Side,Garage Single Door,Gated |
| Lot Size | 1 to < 3 Acres |
| Covered Spaces | 4 |
| Foundation | Slab |
| Pool Features | Gunite,Heated,In Ground,Outdoor Pool,Pool Sweep |
| Lot Size Area | 1.9580 |
| Lot Size Units | Acres |
| Structural Style | Single Detached |
| Garage Y/N | Yes |
| Lot Size Square Feet | 85290.4800 |
| Lot Size Acres | 1.9580 |
| Patio And Porch Features | Covered,Front Porch,Patio,Rear Porch |
| Attached Garage Y/N | Yes |
Amenities
- Foreclosure
- Views
- Short Sale
- New Construction
- Adult 55+
- Lease To Own
- No HOA Fees
- Furnished
- Primary On Main
- Air Conditioning
- Seller Finance
- Green
- Fixer Upper
- Horse
- Golf
- Fireplace
- Deck
- Garage
- Basement
- Pool
Property vs Single Family Average in 76092
Price
Taxes
Year Built
Visits
 © 2026 North Texas Real Estate Information Systems, Inc. All rights reserved. Disclaimer: All information deemed reliable but not guaranteed and should be independently verified. All properties are subject to prior sale, change or withdrawal. Neither listing broker(s) nor M&D Real Estate - Royse City shall be responsible for any typographical errors, misinformation, misprints and shall be held totally harmless. The database information herein is provided from and copyrighted by the North Texas
