
New Construction






Address
312 Colby Drive, Hillsboro, TX
Price
$ 286,800
Property Attributes
- MLS#21318409
- TypeSingle Family
- Listing Status Active
- CountyHILL
- CityHillsboro
- NeighborhoodPattons Mill Road Add
- Zip76645
- StyleCraftsman
- Year Built2026
- Taxes$ 276
- Price$ 286,800
- Bedrooms3
- Full Bathrooms2
- Half Bathrooms0
- Sqr Footage1542
- Lot Size0.185 Acres
Data Source:
North Texas Real Estate Info Systems (NTREIS)
Property Description
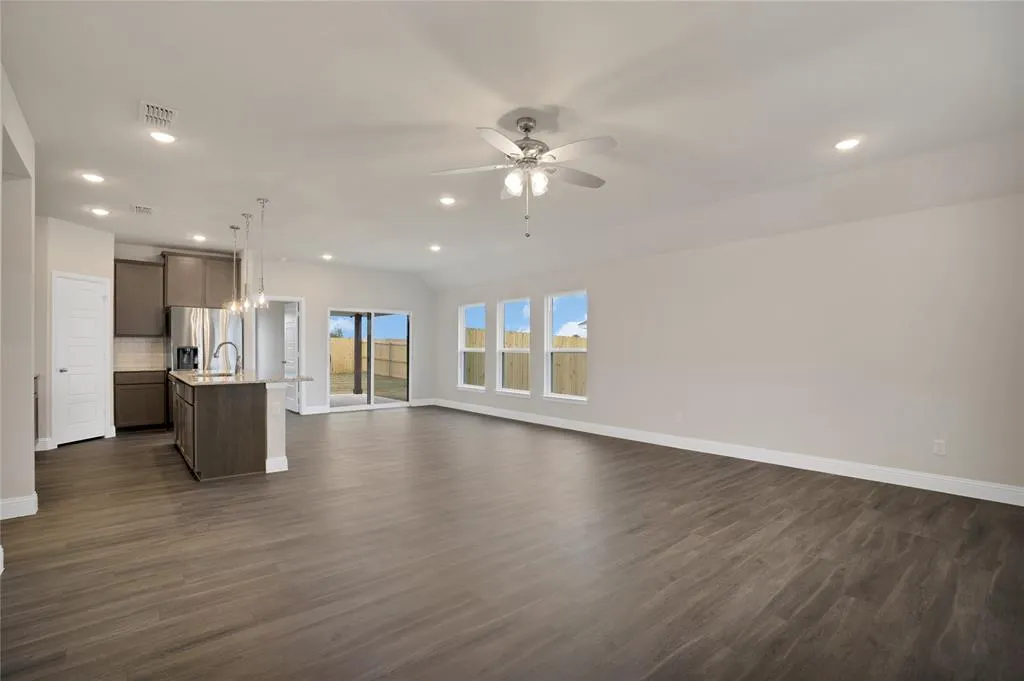
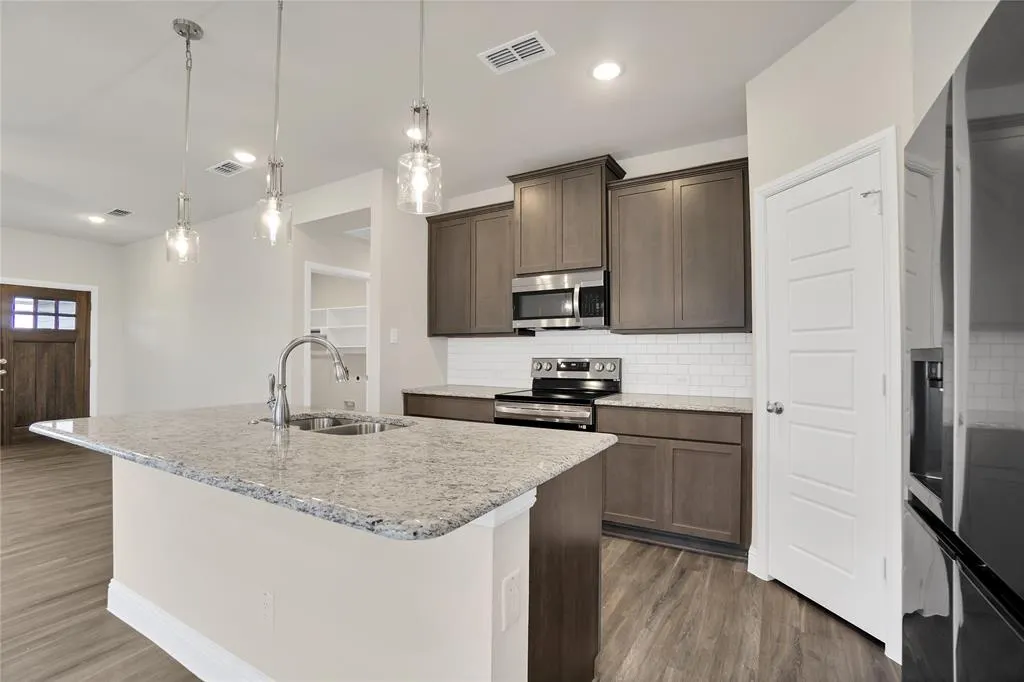
Move In Ready! New construction home featuring 3 bedrooms, 2 baths, 2-car garage, and open floor plan. The master bedroom has a walk-in tiled shower and large closet. The kitchen has an upgraded backsplash, island wrap, and walk-in pantry! Includes whole-house blinds.
| Elementary School |
|---|
| Hillsboro Elementary School |
| Price History | |
|---|---|
| 7/1/2026 | Listed $290,077 |
| 7/2/2026 | 2$286,812 |
| 7/28/2026 | 1$286,800 |
General Features
| Heating | Central |
|---|---|
| Cooling | Central Air |
| Utilities | All Weather Road,City Sewer,City Water |
| Possession | Closing/Funding |
| Roof | Composition |
| Appliances | Dishwasher,Disposal,Electric Range,Microwave |
| Easements | Utilities,Other |
| Assoc Fees | 60 |
| Number of Garage Spaces | 2 |
| Restrictions | Deed,Development |
| School District | Hillsboro ISD |
| HOA Fee Includes | Management Fees |
| Year Built | 2026 |
| Architectural Style | Craftsman |
| Levels | One |
| Unexempt Taxes | 276 |
| Will Subdivide | No |
| Property Subtype | Single Family Residence |
| Subdivision Name | Pattons Mill Road Add |
| Transaction Type | For Sale |
| Occupant Type | Vacant |
| County | Hill |
| Property Type | Residential |
| Association Fee Frequency | Annually |
| Year Built Details | New Construction - Complete |
| HOA Type | Mandatory |
| Full Baths | 2 |
| Status | Active |
| Directions | GPS |
| City | Hillsboro |
| Elementary School Name | Hillsboro |
| High School | Hillsboro |
| Elementary School | Hillsboro |
| Virtual Tour URL Unbranded | https://www.propertypanorama.com/instaview/ntreis/21318409 |
| Standard Status | Active |
| Junior High School | Hillsboro |
| Listing Terms | 1031 Exchange,Cash,Conventional,FHA,USDA Loan,VA Loan,Other |
Interior Features
| Interior Features | Granite Counters,Kitchen Island,Open Floorplan,Walk-In Closet(s) |
|---|---|
| Flooring | Carpet,Luxury Vinyl Plank |
| Dining Areas | 1 |
| Living Areas | 1 |
| Room Count | 2 |
| Lock Box Type | Combo |
| Total Bedrooms | 3 |
| Total Baths | 2 |
| Laundry Features | Utility Room,Full Size W/D Area |
Exterior Features
| Fencing | Fenced |
|---|---|
| Parking Features | Driveway,Garage |
| Lot Size | Less Than .5 Acre (not Zero) |
| Covered Spaces | 2 |
| Foundation | Slab |
| Lot Size Area | 0.1850 |
| Lot Size Units | Acres |
| Structural Style | Attached or 1/2 Duplex |
| Garage Y/N | Yes |
| Lot Size Square Feet | 8058.6000 |
| Lot Size Acres | 0.1850 |
| Patio And Porch Features | Covered |
| Attached Garage Y/N | Yes |
Amenities
- Foreclosure
- Views
- Short Sale
- New Construction
- Adult 55+
- Lease To Own
- No HOA Fees
- Furnished
- Primary On Main
- Air Conditioning
- Seller Finance
- Green
- Fixer Upper
- Horse
- Golf
- Fireplace
- Deck
- Garage
- Basement
- Pool
Property vs Single Family Average in 76645
Price
Taxes
Year Built
Visits
 © 2026 North Texas Real Estate Information Systems, Inc. All rights reserved. Disclaimer: All information deemed reliable but not guaranteed and should be independently verified. All properties are subject to prior sale, change or withdrawal. Neither listing broker(s) nor M&D Real Estate - Royse City shall be responsible for any typographical errors, misinformation, misprints and shall be held totally harmless. The database information herein is provided from and copyrighted by the North Texas
