
Views






Address
4760 Paxton Lane, Frisco, TX
Price
$ 1,550,000
Property Attributes
- MLS#21315824
- TypeSingle Family
- Listing Status Active
- CountyCOLLIN
- CityFrisco
- NeighborhoodStarwood Phase 5 Village No 14
- Zip75034
- StyleTraditional
- Year Built2004
- Price$ 1,550,000
- Bedrooms5
- Full Bathrooms4
- Half Bathrooms0
- Sqr Footage4429
- Lot Size0.39 Acres
Data Source:
North Texas Real Estate Info Systems (NTREIS)
Property Description
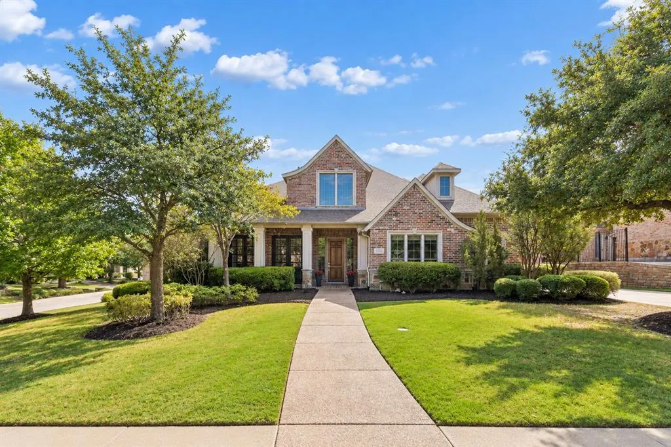
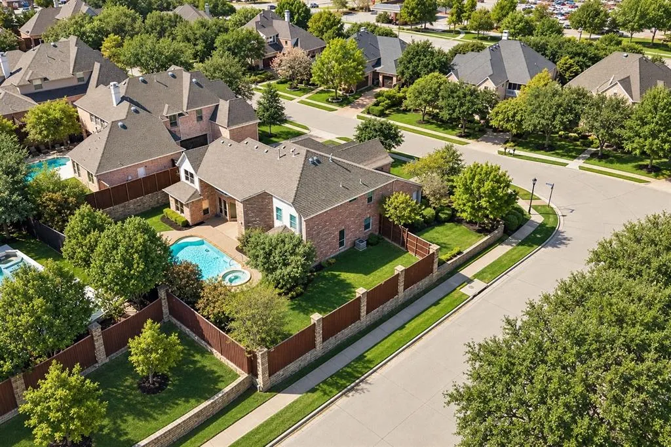
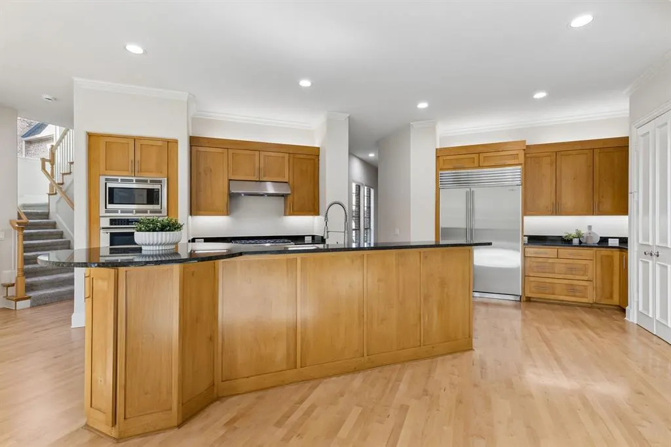
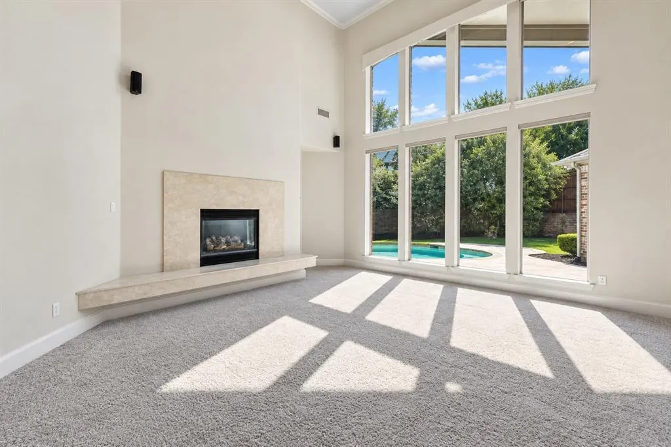
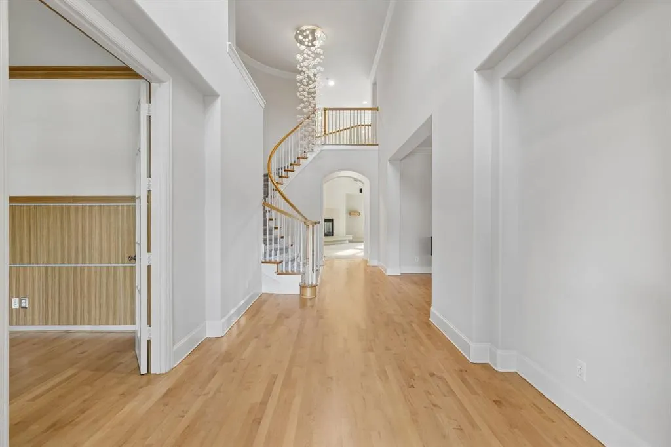
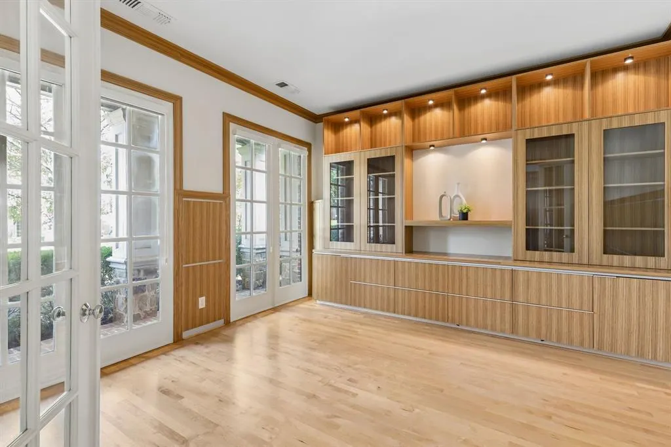
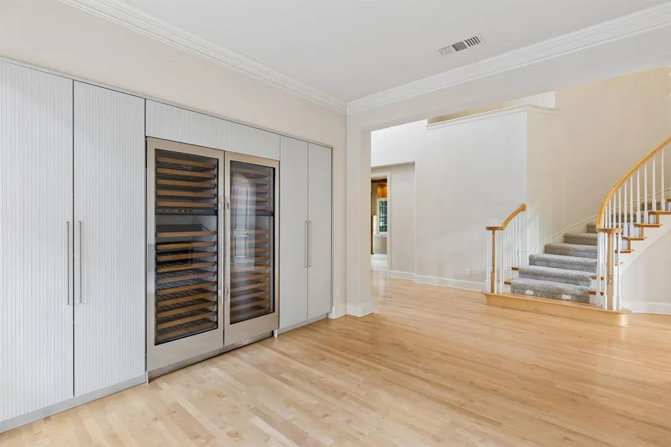
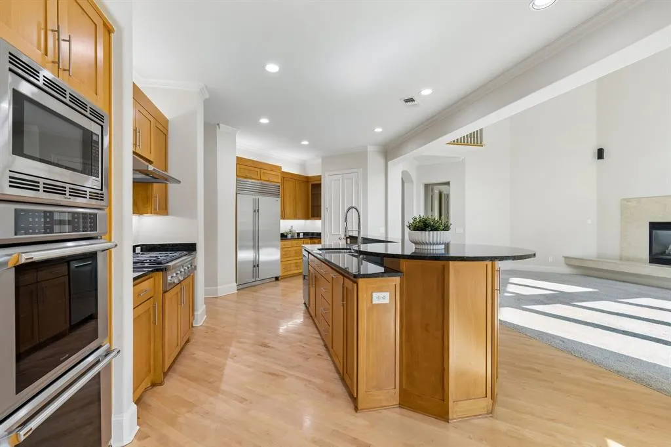
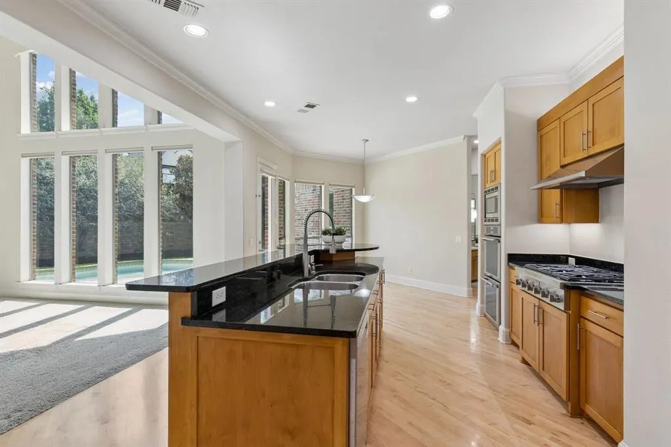
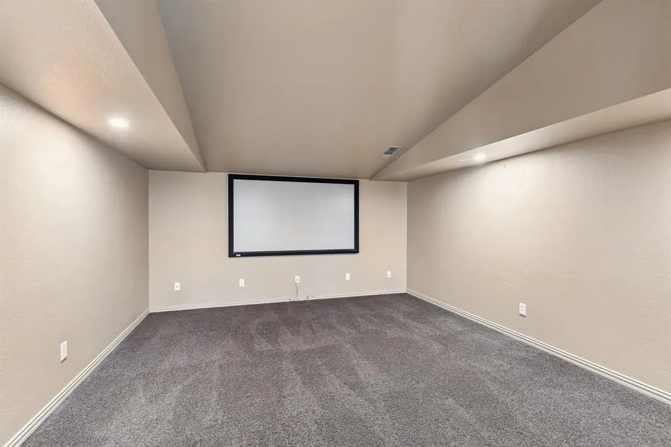
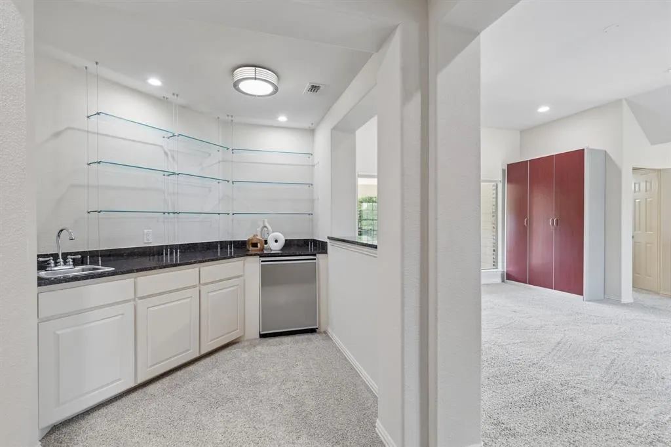
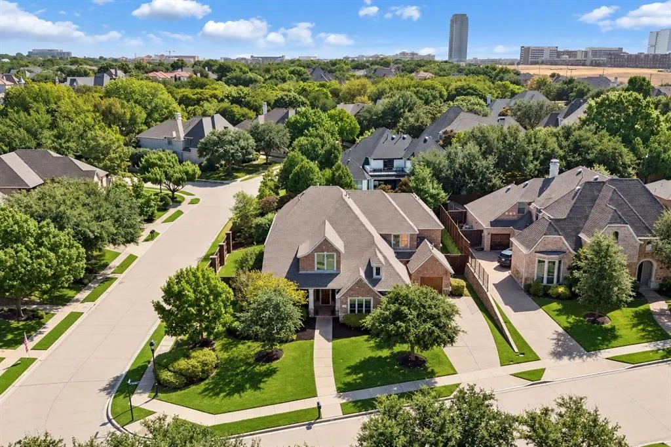
Light-filled, sophisticated and designed for effortless entertaining, 4760 Paxton Lane brings a California-inspired aesthetic to one of Frisco’s most coveted gated communities. Set on a corner lot in Starwood, this 4,429-square-foot residence offers 5 bedrooms, 4 full baths and an impressive blend of architectural drama and relaxed luxury. Soaring ceilings, warm wood tones and a sweeping staircase create a memorable first impression, while dramatic 20-foot windows frame panoramic views of the pool and flood the main living spaces with natural light. The open kitchen and family room are ideal for gathering, featuring a generous island, Thermadore appliances, built-in Sub-Zero refrigerator and a striking marble fireplace. For the wine enthusiast, the formal dining room includes built-in side-by-side Sub-Zero wine refrigerators. The owner's suite enjoys serene pool views, and a second bedroom on the main level adds flexibility for guests. Upstairs, three additional bedrooms are joined by a game room with pool-view balcony, dedicated media room and wet bar. Outside, a pool, spa and water features create a private resort-style setting with additional yard space for play or pets. Nailed-down hardwood floors, Hunter Douglas remote shades, abundant built-in storage and a 3-car garage with an air-conditioned single bay complete the home. All just minutes from Legacy West, The Star, PGA Frisco and DFW Airport.
| Elementary School |
|---|
| Spears Elementary School |
| Price History | |
|---|---|
| 9/24/2026 | Listed $1,550,000 |
General Features
| Heating | Central,Natural Gas |
|---|---|
| Cooling | Ceiling Fan(s),Central Air,Electric |
| Utilities | City Sewer,City Water |
| Possession | Closing/Funding |
| Roof | Composition |
| Appliances | Built-in Refrigerator,Dishwasher,Disposal,Electric Oven,Gas Cooktop,Microwave,Double Oven,Plumbed For Gas in Kitchen |
| Assoc Fees | 850 |
| Number of Garage Spaces | 3 |
| School District | Frisco ISD |
| HOA Fee Includes | Full Use of Facilities,Management Fees,Security |
| Pool Y/N | Yes |
| Year Built | 2004 |
| Architectural Style | Traditional |
| Community Features | Club House,Community Pool,Curbs,Fitness Center,Guarded Entrance,Jogging Path/Bike Path,Lake,Park,Playground,Sidewalks,Tennis Court(s) |
| Levels | Two |
| Will Subdivide | No |
| Property Subtype | Single Family Residence |
| Subdivision Name | Starwood Phase 5 Village No 14 |
| Transaction Type | For Sale |
| Occupant Type | Owner |
| County | Collin |
| Property Type | Residential |
| Security Features | Carbon Monoxide Detector(s),Smoke Detector(s) |
| Construction Materials | Brick |
| Association Fee Frequency | Quarterly |
| Year Built Details | Preowned |
| Accessory Unit Y/N | No |
| HOA Type | Mandatory |
| Full Baths | 4 |
| Status | Active |
| Directions | See Google Maps |
| City | Frisco |
| Elementary School Name | Spears |
| High School | Frisco |
| Elementary School | Spears |
| Virtual Tour URL Unbranded | https://www.propertypanorama.com/instaview/ntreis/21315824 |
| Standard Status | Active |
| Listing Terms | Cash,Conventional,FHA,VA Loan |
Interior Features
| Interior Features | Built-in Features,Cable TV Available,Chandelier,Decorative Lighting,Double Vanity,Eat-in Kitchen,High Speed Internet Available,Kitchen Island,Multiple Staircases,Open Floorplan,Pantry,Sound System Wi |
|---|---|
| Flooring | Carpet,Ceramic Tile,Hardwood |
| Fireplace Features | Family Room,Gas,Gas Logs |
| Fireplaces Total | 1 |
| Dining Areas | 2 |
| Living Areas | 3 |
| Room Count | 13 |
| Lock Box Type | Supra |
| Total Bedrooms | 5 |
| Total Baths | 4 |
| Window Features | Electric Shades,Window Coverings |
| Laundry Features | Electric Dryer Hookup,Utility Room,Full Size W/D Area,Dryer Hookup,Washer Hookup |
Exterior Features
| Exterior Features | Balcony,Covered Patio/Porch,Rain Gutters,Private Yard |
|---|---|
| Lot Features | Corner Lot,Landscaped,Lrg. Backyard Grass,Many Trees,Sprinkler System |
| Fencing | Wood |
| Soil Type | Unknown |
| Parking Features | Driveway,Garage Door Opener,Garage Double Door,Garage Faces Front,Garage Faces Side,Garage Single Door |
| Lot Size | Less Than .5 Acre (not Zero) |
| Covered Spaces | 3 |
| Foundation | Slab |
| Pool Features | Gunite,Heated,In Ground,Outdoor Pool,Pool/Spa Combo |
| Lot Size Area | 0.3900 |
| Lot Size Units | Acres |
| Structural Style | Single Detached |
| Garage Y/N | Yes |
| Lot Size Square Feet | 16988.4000 |
| Lot Size Acres | 0.3900 |
| Patio And Porch Features | Covered,Deck |
| Attached Garage Y/N | Yes |
Amenities
- Foreclosure
- Views
- Short Sale
- New Construction
- Adult 55+
- Lease To Own
- No HOA Fees
- Furnished
- Primary On Main
- Air Conditioning
- Seller Finance
- Green
- Fixer Upper
- Horse
- Golf
- Fireplace
- Deck
- Garage
- Basement
- Pool
Property vs Single Family Average in 75034
Price
Year Built
 © 2026 North Texas Real Estate Information Systems, Inc. All rights reserved. Disclaimer: All information deemed reliable but not guaranteed and should be independently verified. All properties are subject to prior sale, change or withdrawal. Neither listing broker(s) nor M&D Real Estate - Royse City shall be responsible for any typographical errors, misinformation, misprints and shall be held totally harmless. The database information herein is provided from and copyrighted by the North Texas
