
Golf Course
Address
7313 Braemar Terrace, McKinney, TX
Price
$ 649,900
Property Attributes
- MLS#21315725
- TypeSingle Family
- Listing Status Active
- CountyCOLLIN
- CityMcKinney
- NeighborhoodWren Creek
- Zip75071
- StyleTraditional
- Year Built2002
- Price$ 649,900
- Bedrooms4
- Full Bathrooms3
- Half Bathrooms1
- Sqr Footage3066
- Lot Size0.14 Acres
Data Source:
North Texas Real Estate Info Systems (NTREIS)
Property Description
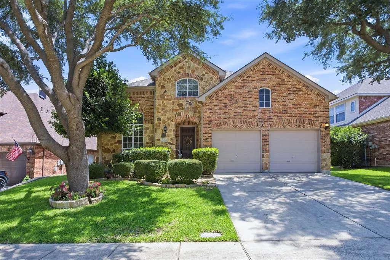
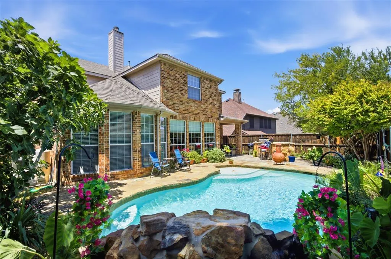
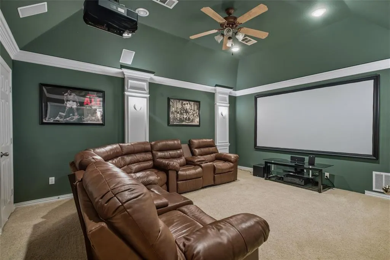
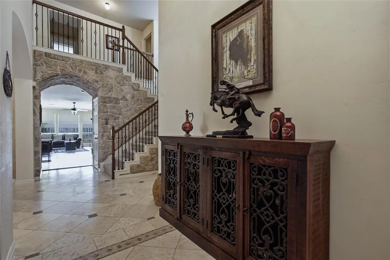
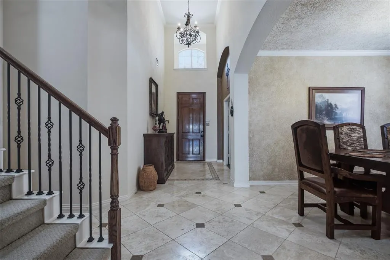
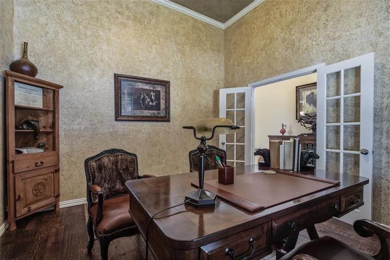
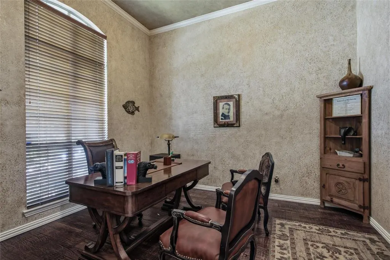
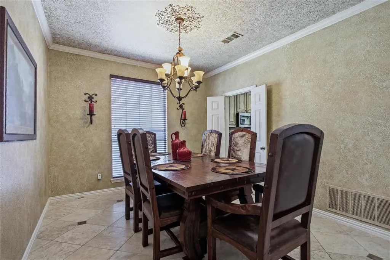
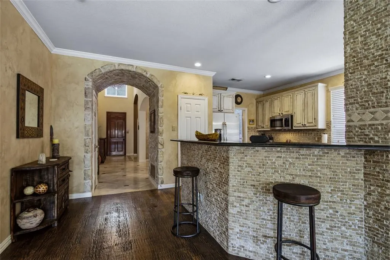
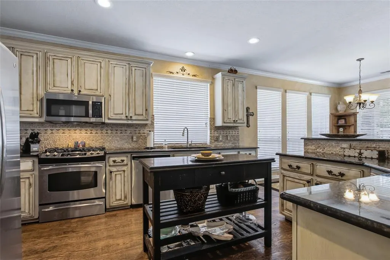
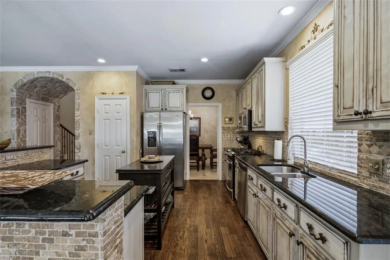
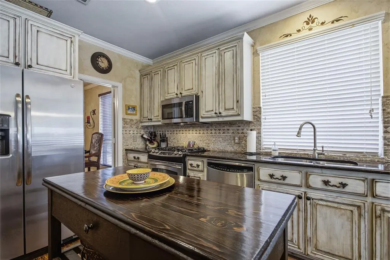
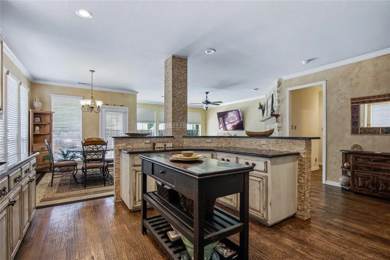
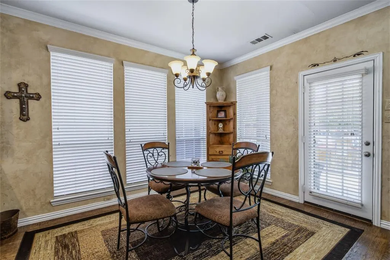
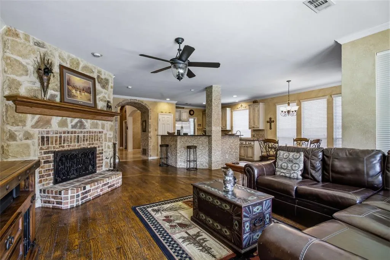
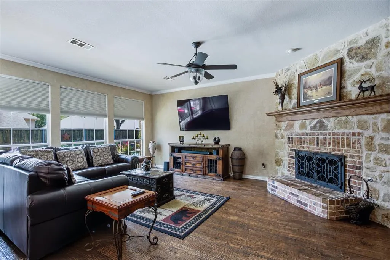
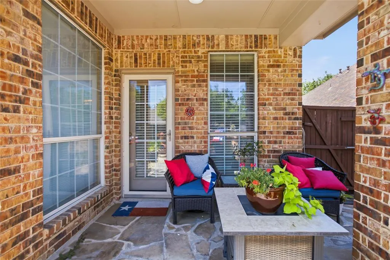
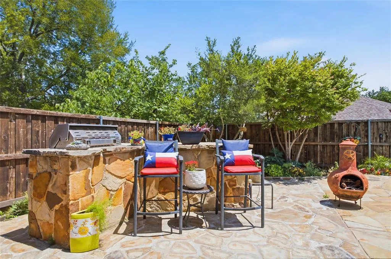
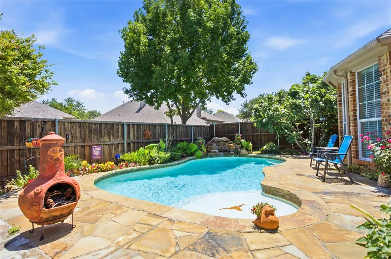
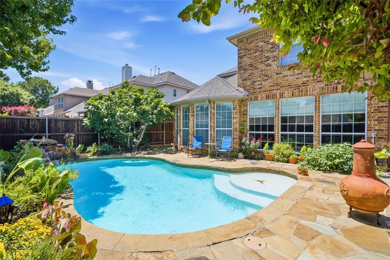
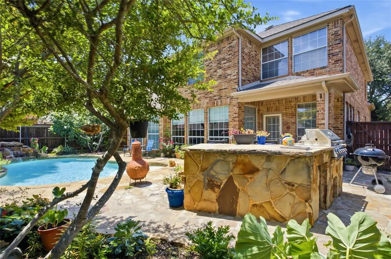
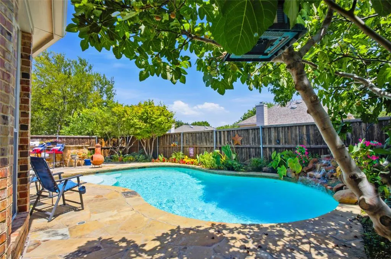
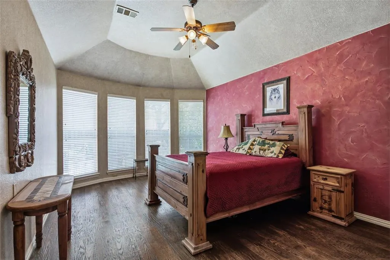
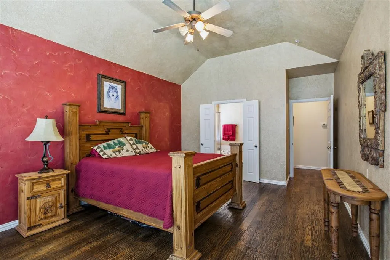
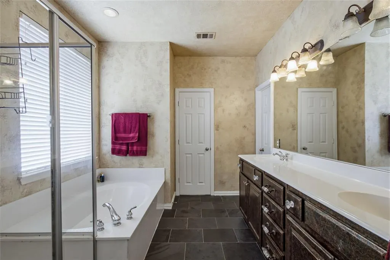
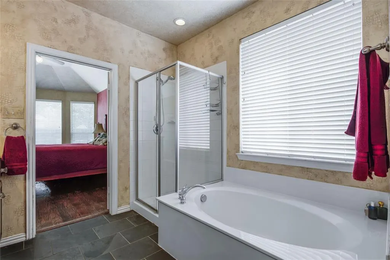
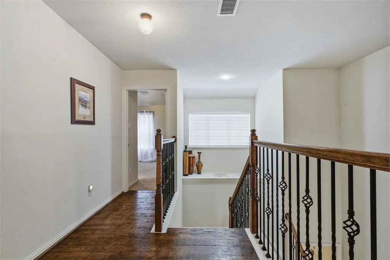
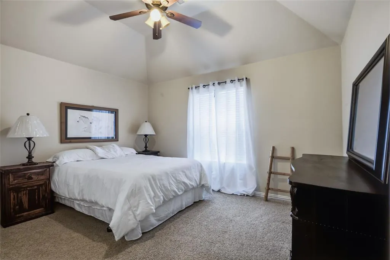
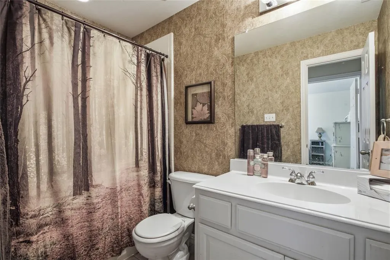
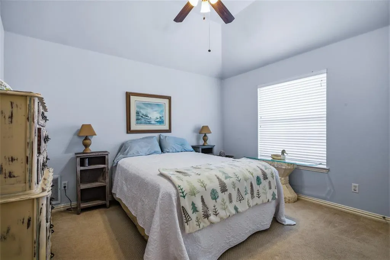
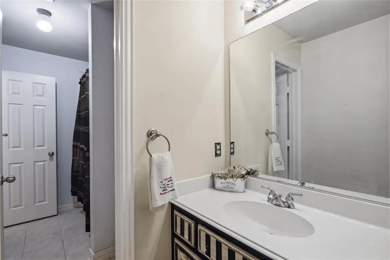
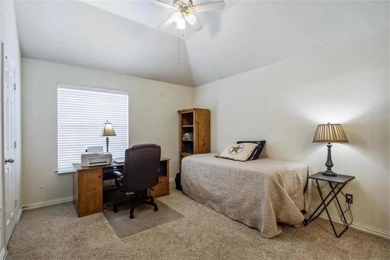
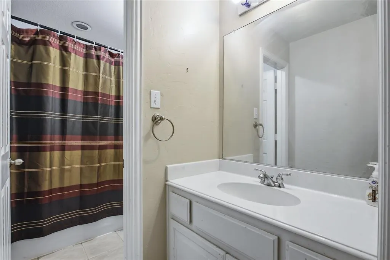
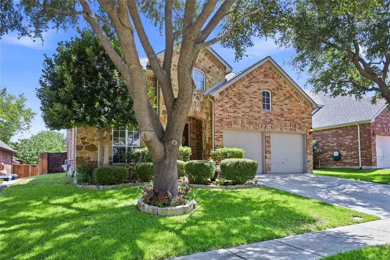
Situated on a desirable north-facing lot, this beautifully crafted home welcomes you with a soaring two-story entry, custom stone archway, and wrought-iron staircase. Travertine tile with decorative inlay, hand-scraped hardwood floors, extensive crown molding, and custom stonework create a timeless sense of craftsmanship throughout the home’s 3,066 square feet. The spacious living room is highlighted by a floor-to-ceiling stone fireplace and opens seamlessly to the kitchen, creating an ideal layout for gathering with family and friends. The kitchen features dark granite countertops, custom glazed cabinetry, stainless steel appliances, a gas range, and a movable prep island that provides added flexibility for meal preparation and entertaining. Upstairs, the dedicated media room comes fully equipped with a ceiling-mounted Sony projector, oversized projection screen, and built-in surround sound, all included with the home. Four bedrooms and three-and-a-half baths provide comfortable accommodations with room to grow, work, or host guests. The backyard is a true private retreat featuring a deep freeform pool with a waterfall feature, flagstone decking, mature shade trees, lush tropical landscaping, and a built-in stone gas grill. Tucked away on a quiet cul-de-sac, the outdoor living space offers exceptional privacy and is perfectly suited for year-round enjoyment. Located in highly sought-after Stonebridge Ranch, residents enjoy access to the Beach Club, Aquatic Center, community pools, parks, lakes, and miles of trails, with golf and country club amenities available through Stonebridge Ranch Country Club membership.
| Elementary School |
|---|
| Wilmeth Elementary School |
| Price History | |
|---|---|
| 7/2/2026 | Listed $679,000 |
| 7/14/2026 | 3$665,000 |
| 7/25/2026 | 3$649,900 |
General Features
| Heating | Central,Natural Gas |
|---|---|
| Cooling | Ceiling Fan(s),Central Air,Electric |
| Utilities | City Sewer,City Water |
| Possession | Closing/Funding,Negotiable |
| Roof | Composition |
| Appliances | Dishwasher,Electric Oven,Gas Cooktop,Plumbed For Gas in Kitchen,Refrigerator |
| Assoc Fees | 1050 |
| Number of Garage Spaces | 2 |
| School District | McKinney ISD |
| HOA Fee Includes | Maintenance Grounds |
| Pool Y/N | Yes |
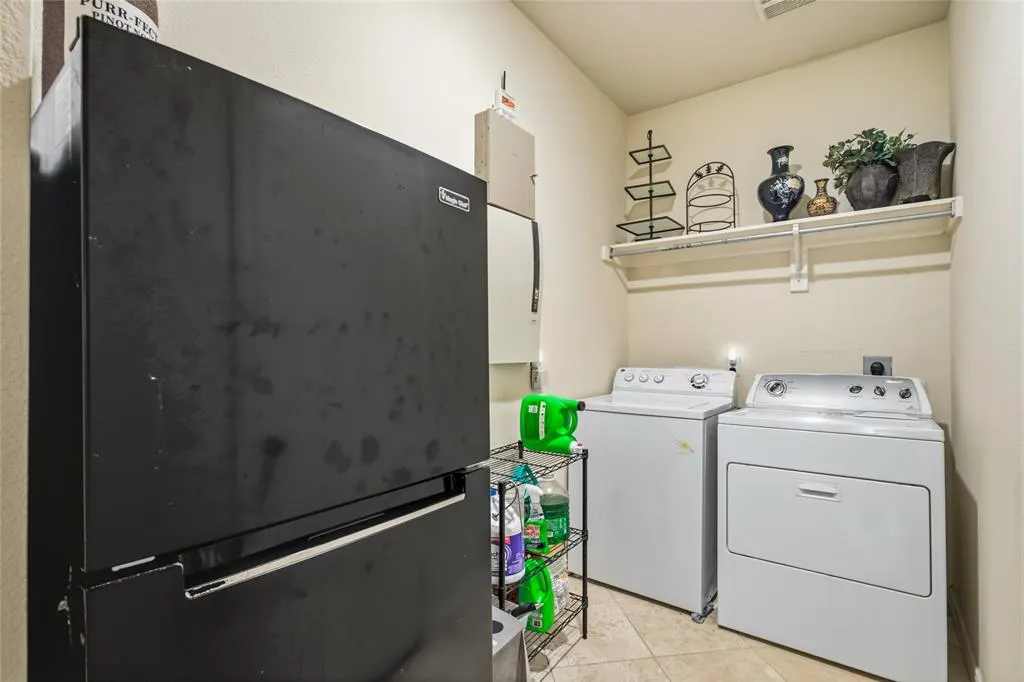
| Exclusions | Wall-mounted TV in downstairs living room and refrigerator in laundry room do not convey. |
| Year Built | 2002 |
| Architectural Style | Traditional |
| Community Features | Club House,Community Pool,Golf,Jogging Path/Bike Path,Lake,Park,Playground,Sidewalks,Tennis Court(s) |
| Levels | Two |
| Will Subdivide | No |
| Property Subtype | Single Family Residence |
| Subdivision Name | Wren Creek |
| Transaction Type | For Sale |
| Occupant Type | Owner |
| County | Collin |
| Property Type | Residential |
| Security Features | Smoke Detector(s) |
| Construction Materials | Brick,Rock/Stone |
| Association Fee Frequency | Annually |
| HOA Type | Mandatory |
| Full Baths | 3 |
| Status | Active |
| Directions | From US-75,exit Eldorado Pkwy and go west. Left on Stonebridge Dr. Follow into Stonebridge Ranch to Braemar Terrace. |
| City | McKinney |
| Elementary School Name | Wilmeth |
| High School | McKinney North |
| Elementary School | Wilmeth |
| Virtual Tour URL Unbranded | https://www.propertypanorama.com/instaview/ntreis/21315725 |
| Standard Status | Active |
| Listing Terms | Cash,Conventional,FHA,VA Loan |
Interior Features
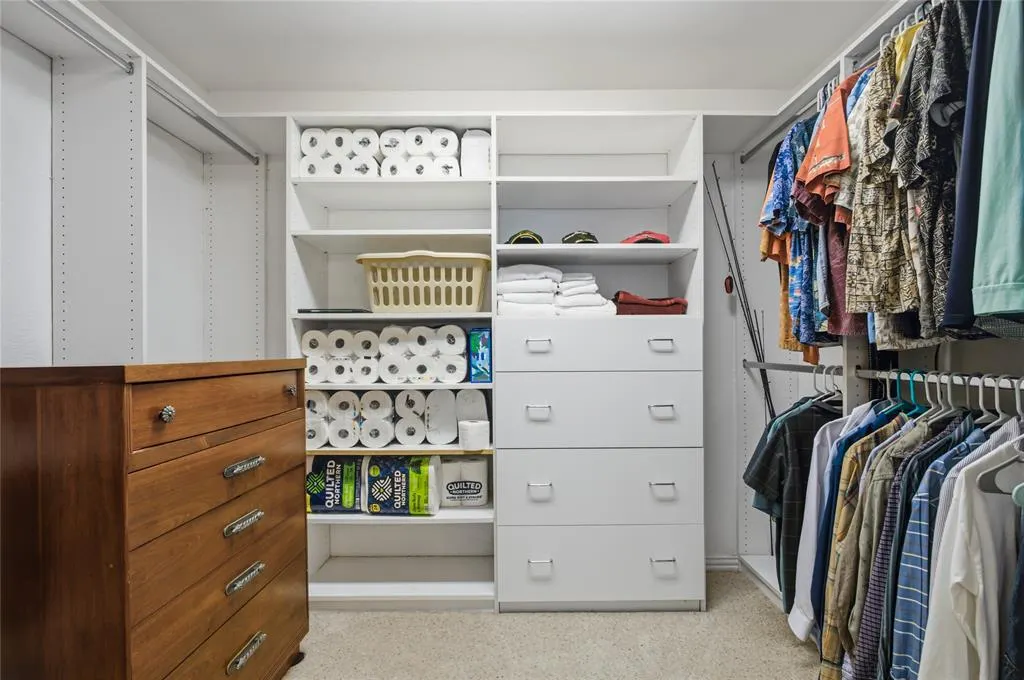
| Interior Features | Cable TV Available,Decorative Lighting,Granite Counters,Kitchen Island,Walk-In Closet(s) |
|---|---|
| Flooring | Carpet,Hardwood,Tile,Travertine Stone |
| Fireplace Features | Brick,Gas,Gas Logs,Living Room |
| Fireplaces Total | 1 |
| Dining Areas | 2 |
| Living Areas | 2 |
| Room Count | 9 |
| Half Baths | 1 |
| Lock Box Type | Supra |
| Total Bedrooms | 4 |
| Total Baths | 4 |
| Laundry Features | Full Size W/D Area |
Exterior Features
| Exterior Features | Gas Grill,Outdoor Kitchen |
|---|---|
| Lot Features | Cul-De-Sac,Landscaped,Sprinkler System,Subdivision |
| Fencing | Back Yard,Wood |
| Parking Features | Driveway,On Street |
| Lot Size | Less Than .5 Acre (not Zero) |
| Covered Spaces | 2 |
| Foundation | Slab |
| Pool Features | Fenced,Gunite,In Ground,Outdoor Pool,Private,Water Feature,Waterfall |
| Lot Size Area | 0.1400 |
| Lot Size Units | Acres |
| Structural Style | Single Detached |
| Garage Y/N | Yes |
| Lot Size Square Feet | 6098.4000 |
| Lot Size Acres | 0.1400 |
| Attached Garage Y/N | Yes |
Amenities
- Foreclosure
- Views
- Short Sale
- New Construction
- Adult 55+
- Lease To Own
- No HOA Fees
- Furnished
- Primary On Main
- Air Conditioning
- Seller Finance
- Green
- Fixer Upper
- Horse
- Golf
- Fireplace
- Deck
- Garage
- Basement
- Pool
Property vs Single Family Average in 75071
Price
Year Built
Visits
 © 2026 North Texas Real Estate Information Systems, Inc. All rights reserved. Disclaimer: All information deemed reliable but not guaranteed and should be independently verified. All properties are subject to prior sale, change or withdrawal. Neither listing broker(s) nor M&D Real Estate - Royse City shall be responsible for any typographical errors, misinformation, misprints and shall be held totally harmless. The database information herein is provided from and copyrighted by the North Texas
