
Open House Sun, Sep 13th 02:00 PM - 04:00 PM
Address
9108 Clayco Drive, Dallas, TX
Price
$ 950,000
Property Attributes
- MLS#21309708
- TypeSingle Family
- Listing Status Active
- CountyDALLAS
- CityDallas
- NeighborhoodBill Brownes Farm
- Zip75243
- StyleSingle Family Residence
- Year Built1978
- Price$ 950,000
- Bedrooms4
- Full Bathrooms3
- Half Bathrooms0
- Sqr Footage3880
- Lot Size0.2195 Acres
Data Source:
North Texas Real Estate Info Systems (NTREIS)
Property Description
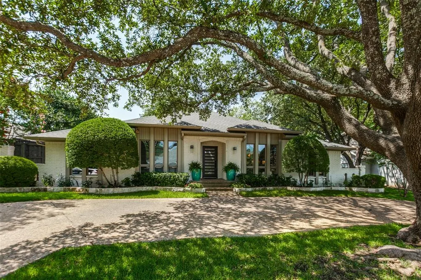
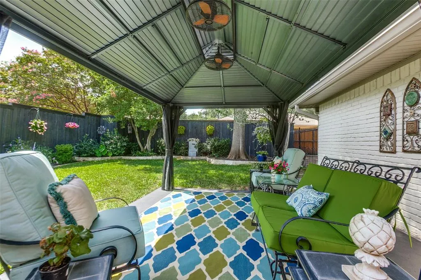
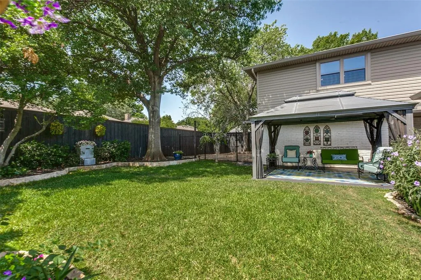
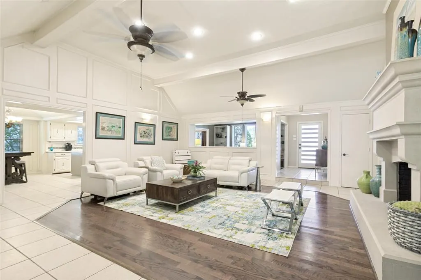
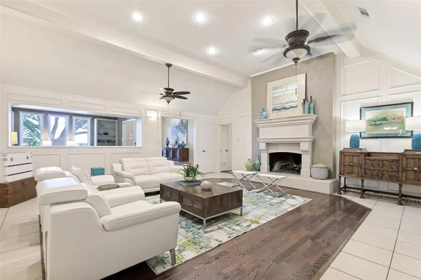
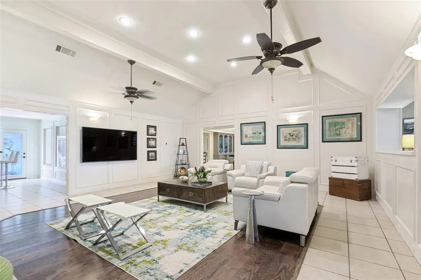
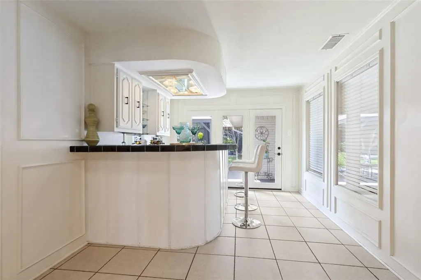
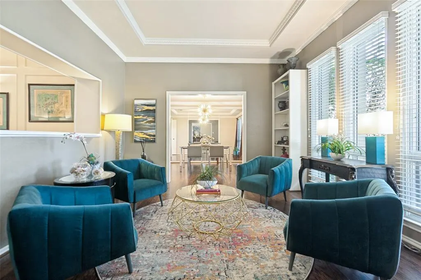
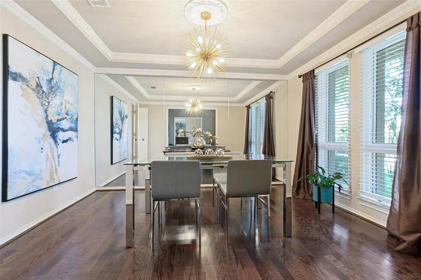
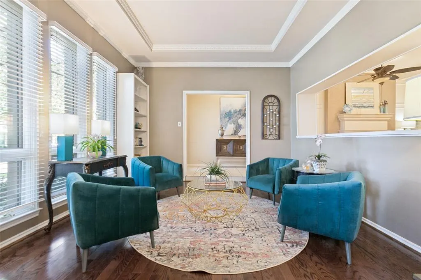
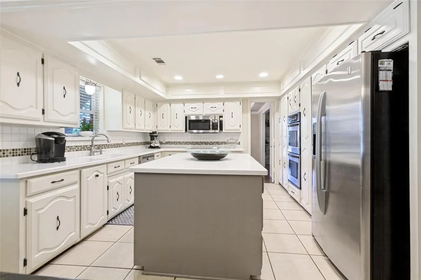
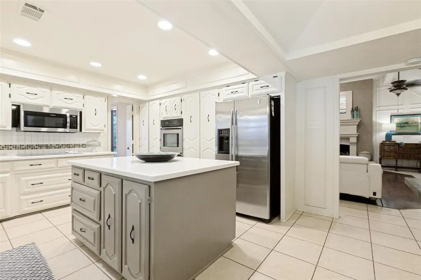
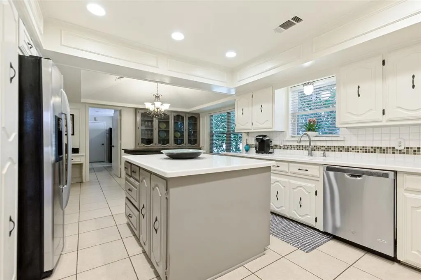
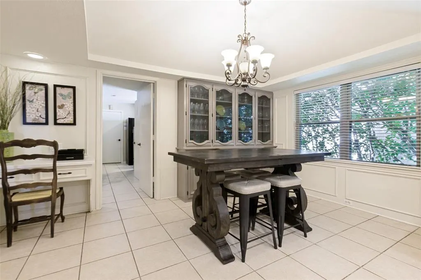
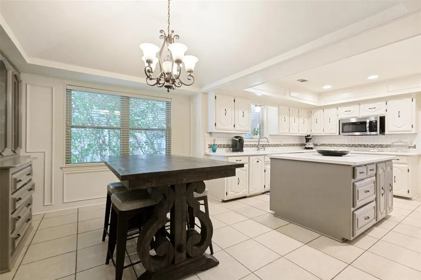
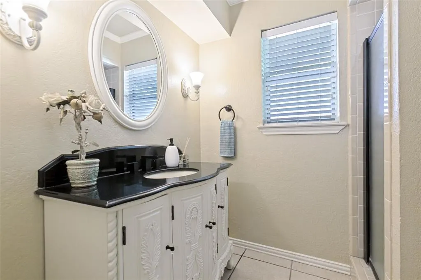
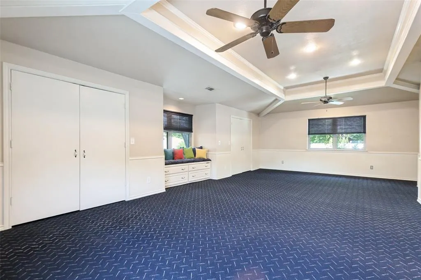
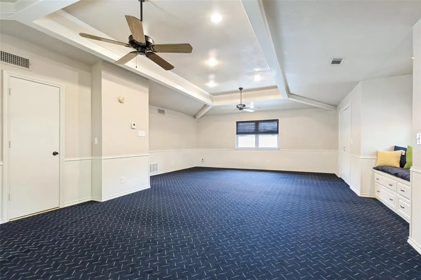
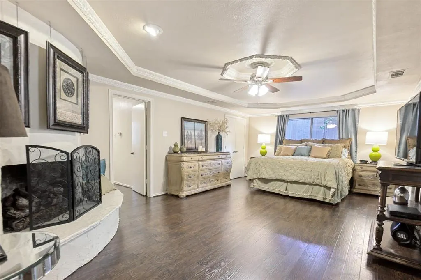
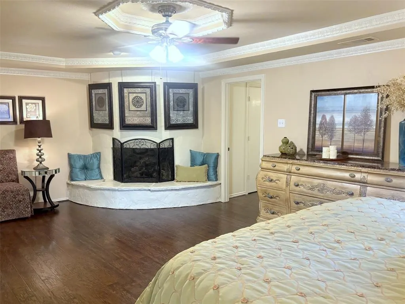
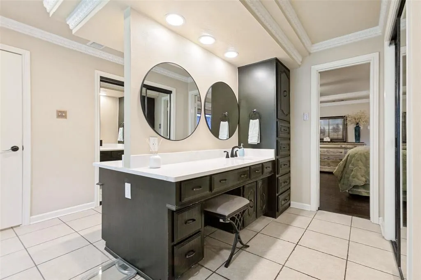
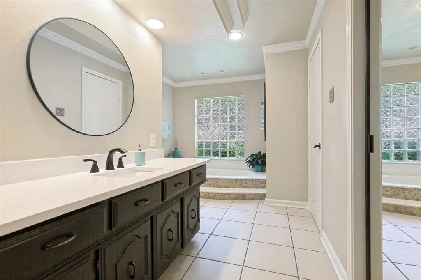
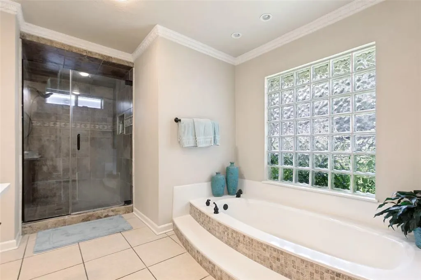
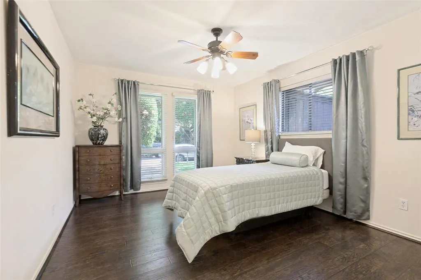
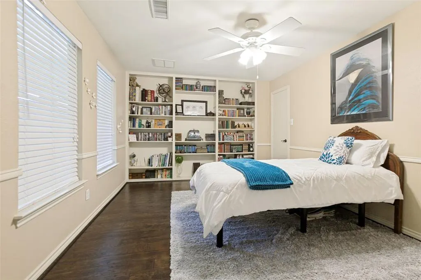
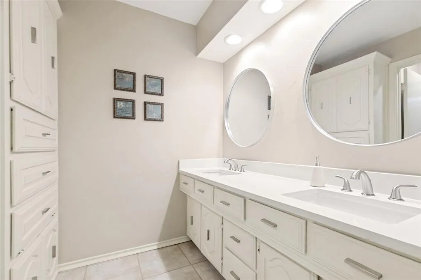
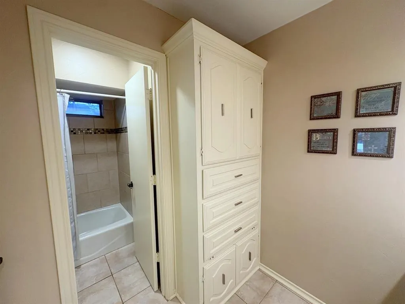
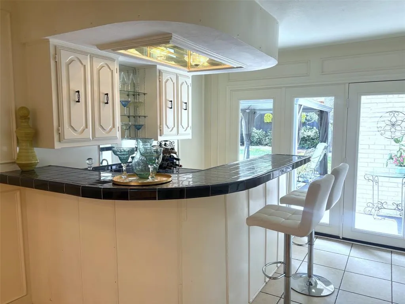
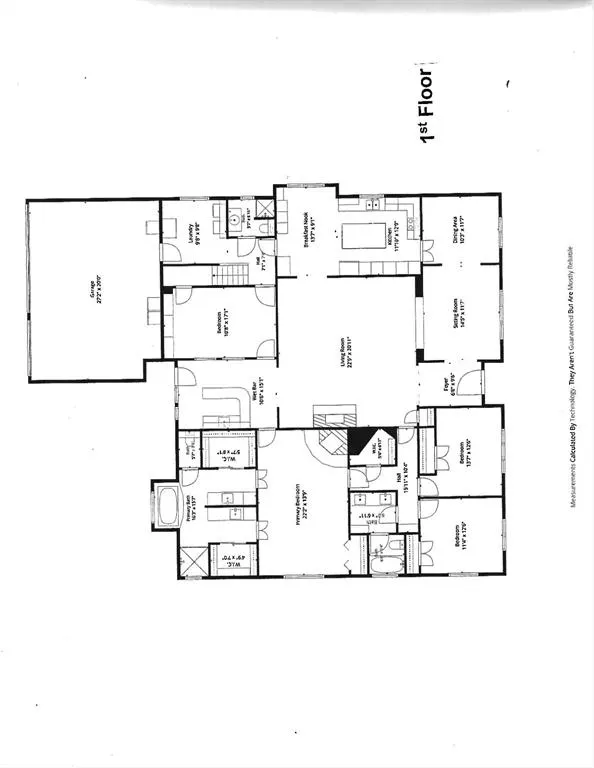
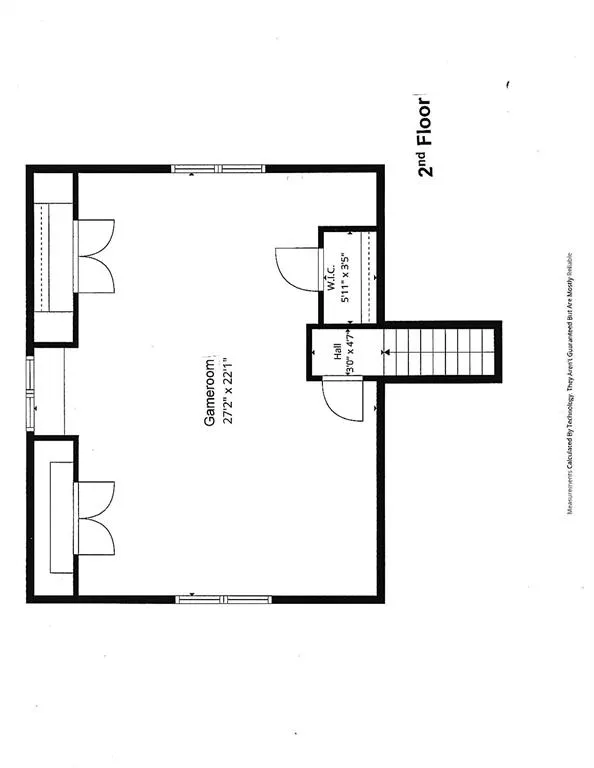
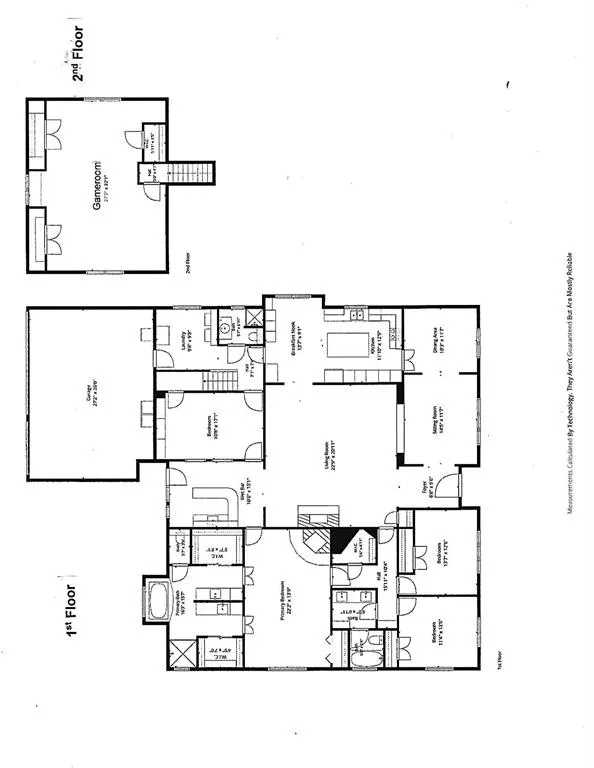
**OPEN SUNDAY, SEPT 13, 2:00-4:00** Nestled in a lush, treed setting in highly sought Moss Haven area, this truly beautiful home provides the perfect mix of original design with contemporary finishes, creating inviting warmth & character in the flowing floorplan! Nothing will disappoint, from the circular drive and welcoming entry, to the beautiful & private backyard enclosed with an electric gate for the 3 car garage. The gracious family room enjoys an updated limestone fireplace and wonderful tall ceilings, and opens to a large convenient wetbar, ideal for entertaining! Abundant cabinets and pantry areas are featured in the light kitchen with huge center island, and the breakfast area features a built-in hutch and convenient desk. The master enjoys a unique curved fireplace, and an amazing bath with back-to-back his & her vanities, built-ins & closets. Also featured is a large soaking tub and separate walk-in shower with decorative tile & built-in bottle cut-out. Two secondary bedrooms share a large bath with a quartz double vanity, built-in cabinets, and a private bath area. The bedroom off the kitchen easily doubles as an office, featuring a wall of built-in book shelves, walk-in closet, and a full bath with shower across the hall. Last, but not least, is the amazing upstairs gameroom featuring tall ceilings, ceiling fans, cedar closet, and two large shelved closets for equipment, games, or just additional storage! This home must be seen to realize the quality and care throughout!
| Elementary School |
|---|
| Mosshaven Elementary School |
| Price History | |
|---|---|
| 7/28/2026 | Listed $950,000 |
General Features
| Heating | Central,Natural Gas |
|---|---|
| Cooling | Ceiling Fan(s),Central Air,Electric |
| Utilities | City Sewer,City Water,Curbs |
| Possession | Closing/Funding |
| Roof | Composition |
| Appliances | Dishwasher,Disposal,Electric Cooktop,Electric Oven,Microwave |
| Number of Garage Spaces | 3 |
| School District | Richardson ISD |
| Exclusions | Hanging plants and hangers on the backyard fence,and two water fountains in the backyard. |
| Year Built | 1978 |
| Levels | One and One Half |
| Will Subdivide | No |
| Property Subtype | Single Family Residence |
| Subdivision Name | Bill Brownes Farm |
| Transaction Type | For Sale |
| Occupant Type | Owner |
| County | Dallas |
| Property Type | Residential |
| Construction Materials | Brick |
| Year Built Details | Preowned |
| HOA Type | None |
| Full Baths | 3 |
| Status | Active |
| Directions | USE GPS; North on Greenville from Royal,Right on Whitehurst,right on Clayco,around the curve on the right and the home is on the right. |
| City | Dallas |
| Elementary School Name | Mosshaven |
| High School | Lake Highlands |
| Open House | Public: Sun Sep 13,2:00PM-4:00PM |
| Elementary School | Mosshaven |
| Virtual Tour URL Unbranded | https://www.propertypanorama.com/instaview/ntreis/21309708 |
| Standard Status | Active |
| Listing Terms | Cash,Conventional,FHA,VA Loan |
Interior Features
| Interior Features | Chandelier,Decorative Lighting,Flat Screen Wiring,Kitchen Island,Open Floorplan,Pantry,Vaulted Ceiling(s),Walk-In Closet(s),Wet Bar |
|---|---|
| Flooring | Carpet,Ceramic Tile,Engineered Wood,Hardwood |
| Fireplace Features | Bedroom,Brick,Family Room,Gas Logs,Gas Starter,Masonry,Raised Hearth,Stone,Wood Burning,Other |
| Fireplaces Total | 2 |
| Dining Areas | 2 |
| Living Areas | 4 |
| Room Count | 12 |
| Lock Box Type | Blue iBox |
| Total Bedrooms | 4 |
| Total Baths | 3 |
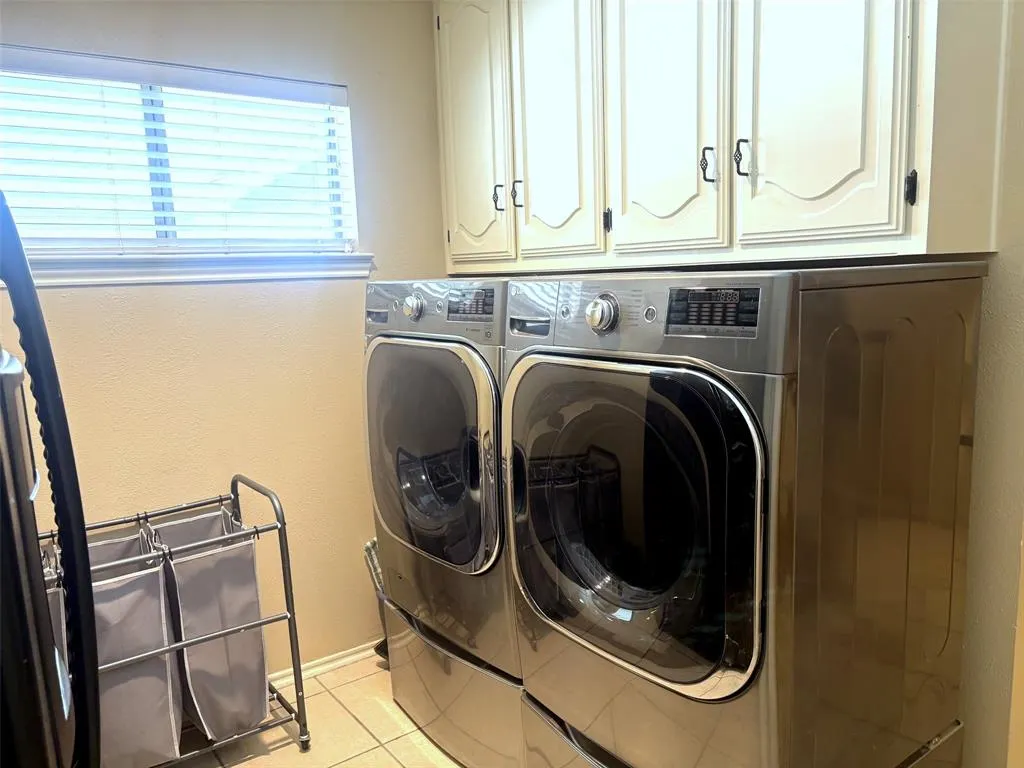
| Laundry Features | Utility Room,Full Size W/D Area |
Exterior Features
| Exterior Features | Garden(s) |
|---|---|
| Lot Features | Interior Lot,Landscaped,Sprinkler System |
| Fencing | Wood |
| Garage Length | 30 |
| Garage Width | 22 |
| Lot Size Source | Assessor |
| Parking Features | Additional Parking,Alley Access,Circular Driveway,Electric Gate,Enclosed,Garage Door Opener,Garage Faces Rear,Gated,Kitchen Level |
| Lot Size | Less Than .5 Acre (not Zero) |
| Covered Spaces | 3 |
| Foundation | Pillar/Post/Pier |
| Lot Size Area | 9561.0000 |
| Lot Size Dimensions | 73 X 131 |
| Lot Size Units | Square Feet |
| Structural Style | Single Detached |
| Garage Y/N | Yes |
| Lot Size Square Feet | 9561.0000 |
| Lot Size Acres | 0.2195 |
| Attached Garage Y/N | Yes |
Amenities
- Foreclosure
- Views
- Short Sale
- New Construction
- Adult 55+
- Lease To Own
- No HOA Fees
- Furnished
- Primary On Main
- Air Conditioning
- Seller Finance
- Green
- Fixer Upper
- Horse
- Golf
- Fireplace
- Deck
- Garage
- Basement
- Pool
Property vs Single Family Average in 75243
Price
Year Built
Visits
 © 2026 North Texas Real Estate Information Systems, Inc. All rights reserved. Disclaimer: All information deemed reliable but not guaranteed and should be independently verified. All properties are subject to prior sale, change or withdrawal. Neither listing broker(s) nor M&D Real Estate - Royse City shall be responsible for any typographical errors, misinformation, misprints and shall be held totally harmless. The database information herein is provided from and copyrighted by the North Texas
