
Price Reduction - Views
Address
5700 Waterford Lane, McKinney, TX
Price
$ 649,900
Property Attributes
- MLS#21307512
- TypeSingle Family
- Listing Status Active
- CountyCOLLIN
- CityMcKinney
- NeighborhoodCambridge Ph 1b
- Zip75071
- StyleTraditional
- Year Built2008
- Taxes$ 10570
- Price$ 649,900
- Bedrooms4
- Full Bathrooms3
- Half Bathrooms1
- Sqr Footage3138
- Lot Size0.31 Acres
Data Source:
North Texas Real Estate Info Systems (NTREIS)
Property Description
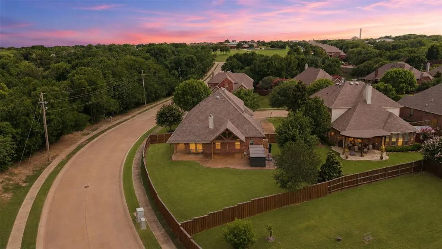
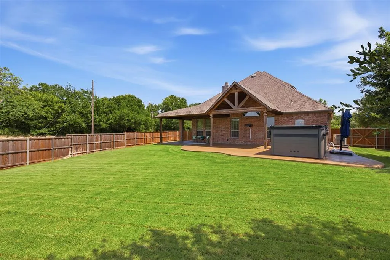
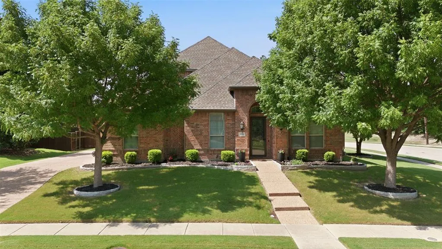
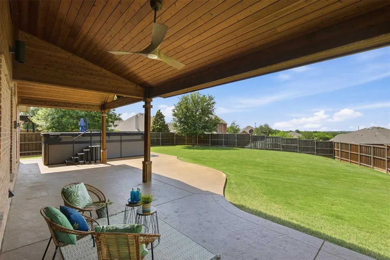
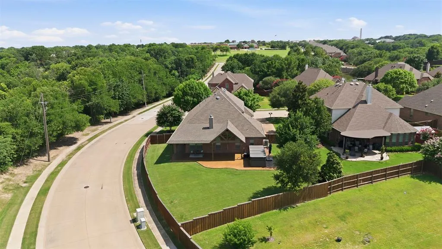
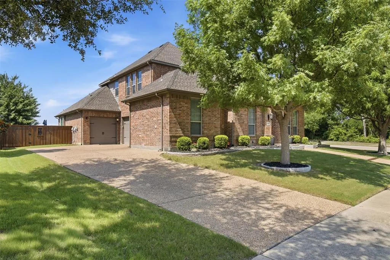
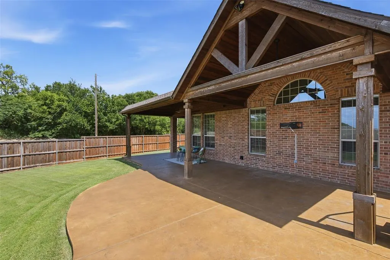
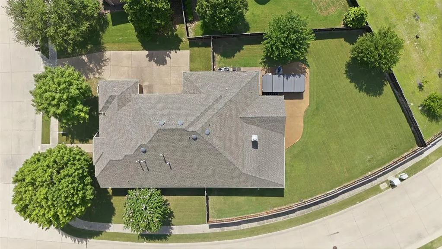
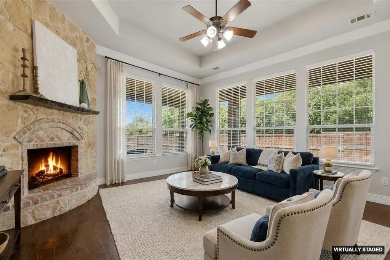
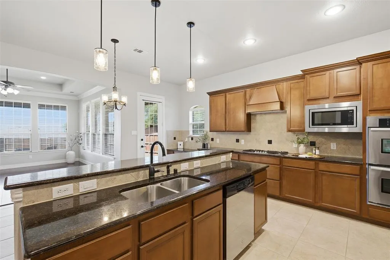
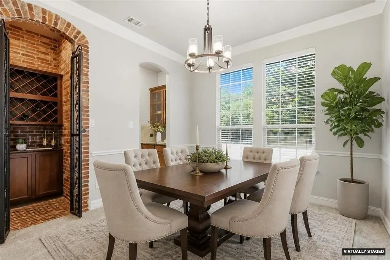
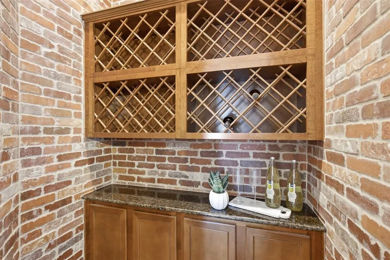
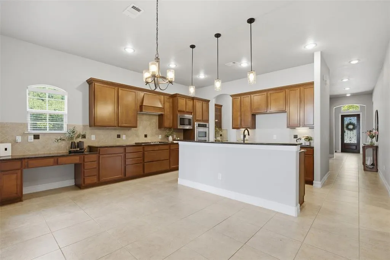
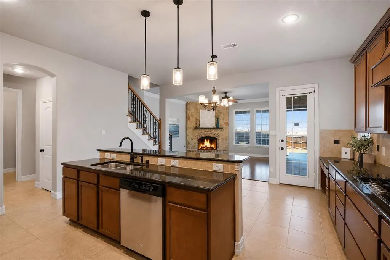
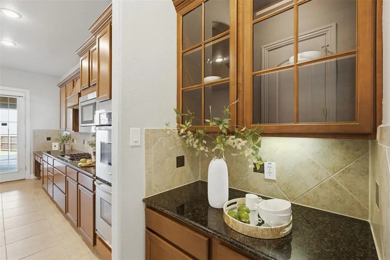
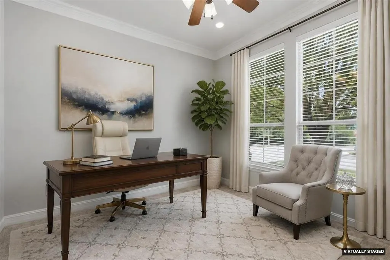
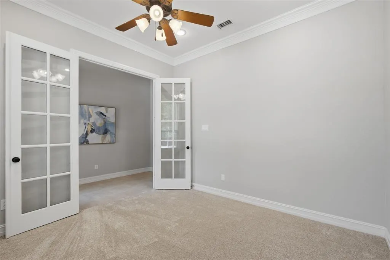
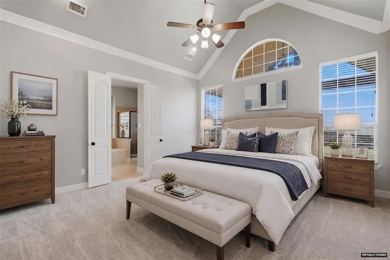
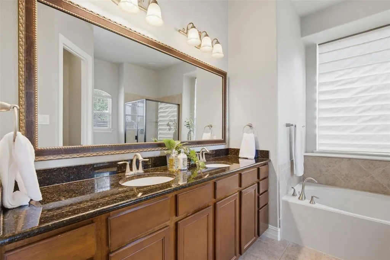
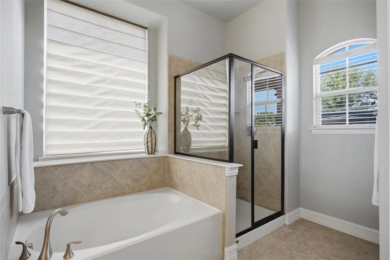
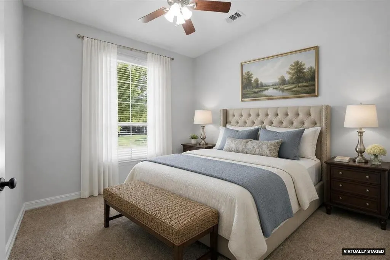
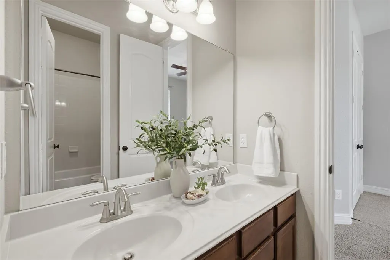
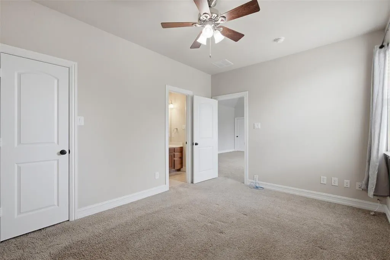
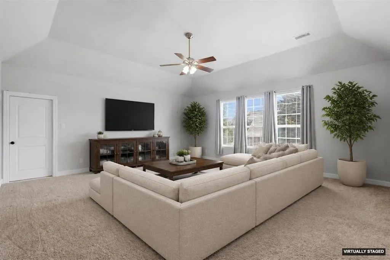
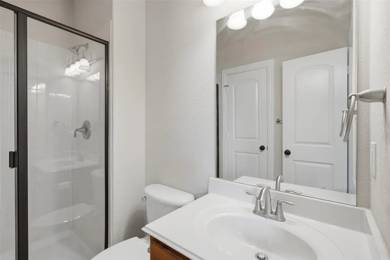
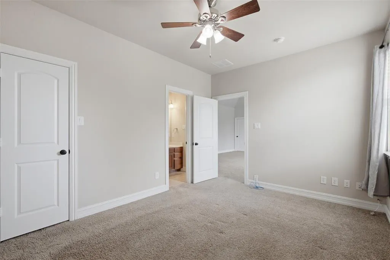
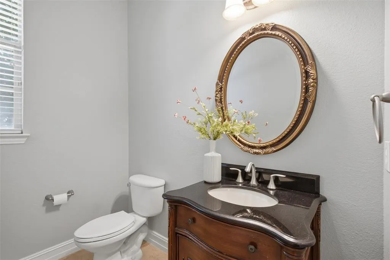
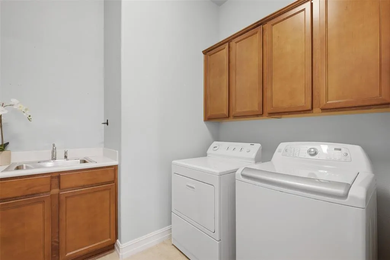
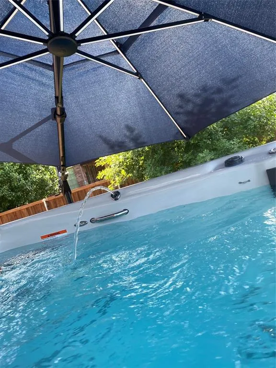
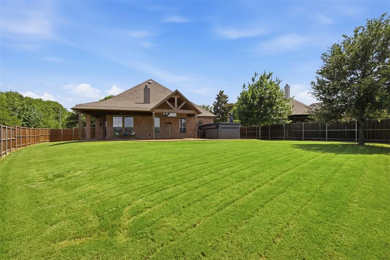
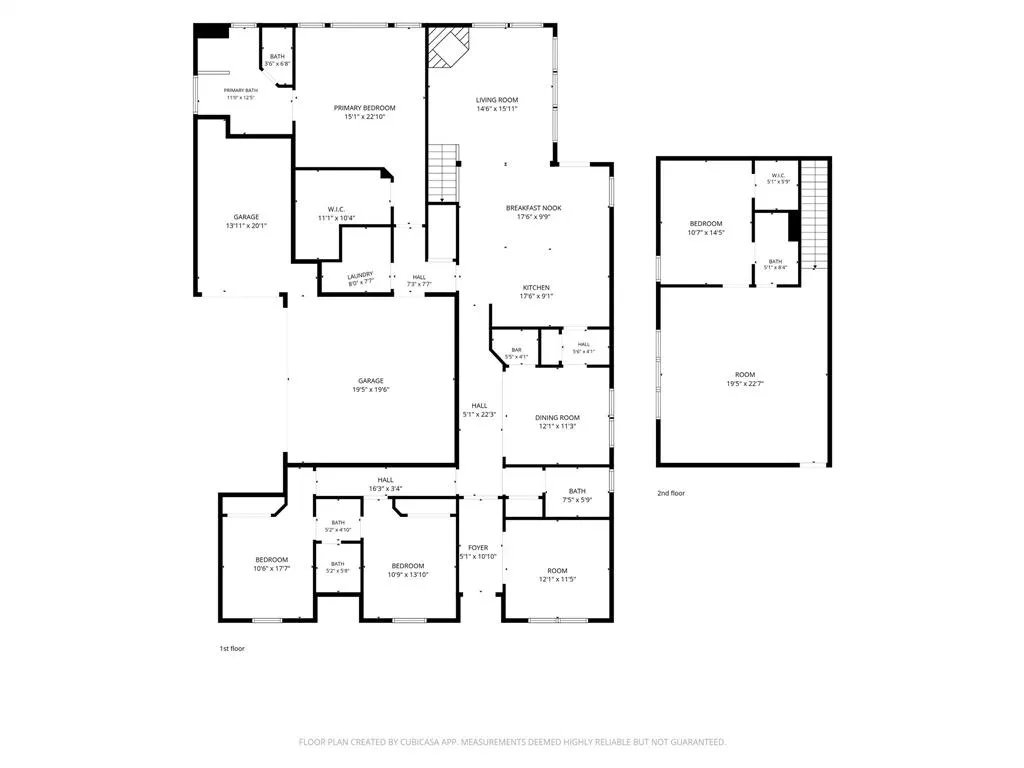
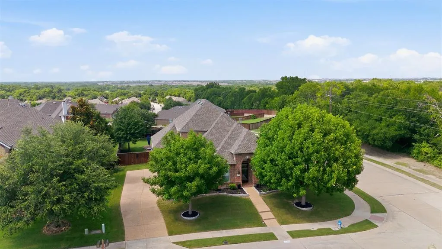
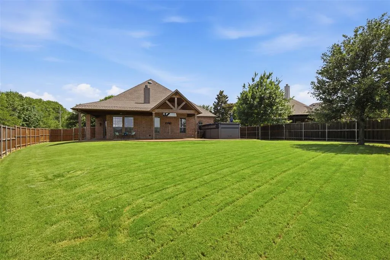
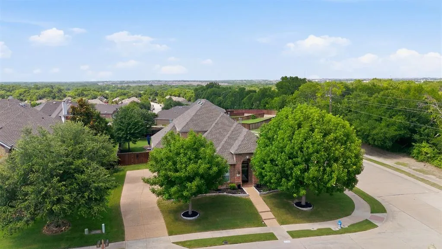
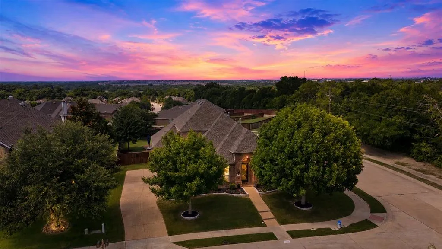
Rare .31-acre corner lot backing to a peaceful greenbelt, 3-car garage, mostly first-floor living, and a backyard built for year-round enjoyment—5700 Waterford Lane stands apart from the typical McKinney home. This beautifully maintained 4-bedroom, 3.5-bath home offers 3,138 square feet with a flexible story-and-a-half layout designed for comfortable everyday living and entertaining. The first floor includes the private primary suite, two secondary bedrooms, dedicated study, formal dining room, and an inviting living area with a stone fireplace. The spacious kitchen features granite countertops, gas cooktop, double ovens, abundant cabinetry, pantry, butler’s pantry, breakfast bar, and adjoining dining area. A distinctive wine cellar with wrought iron doors and a brick-lined entry adds character and creates a memorable feature just off the formal dining room. Upstairs, a large game room, private bedroom, and full bath provide flexible space for guests, hobbies, work, or a separate retreat. The backyard is where this home truly stands out. A vaulted covered patio opens to an expansive entertaining area, oversized lawn, and greenbelt views. The 19-foot dual-zone swim spa offers a dedicated swim and exercise zone along with a separate contoured hot tub—providing year-round recreation, relaxation, and hydrotherapy without sacrificing the yard. There is still generous space for outdoor dining, gardening, pets, play, or simply enjoying the privacy of the setting. Additional features include wood flooring, vaulted ceilings, designer lighting, a spacious utility room with built-in storage and mud sink, and a side-entry 3-car garage. Conveniently located near McKinney shopping, dining, McKinney ISD schools, historic downtown McKinney, and major routes including US 75, US 380, and SH 121, this home offers a hard-to-find combination of space, privacy, flexibility, and outdoor living.
| Elementary School |
|---|
| Minshew Elementary School |
| Price History | |
|---|---|
| 6/25/2026 | Listed $700,000 |
| 7/25/2026 | 4$674,900 |
| 9/11/2026 | 4$649,900 |
General Features
| Heating | Central,Natural Gas |
|---|---|
| Cooling | Ceiling Fan(s),Central Air,Electric |
| Utilities | City Sewer,City Water,Concrete,Curbs,Sidewalk,Underground Utilities |
| Possession | Closing/Funding |
| Roof | Composition |
| Appliances | Dishwasher,Electric Oven,Gas Cooktop,Gas Water Heater,Microwave,Double Oven,Vented Exhaust Fan |
| Assoc Fees | 163 |
| Number of Garage Spaces | 3 |
| School District | McKinney ISD |
| HOA Fee Includes | Management Fees |
| Year Built | 2008 |
| Architectural Style | Traditional |
| Community Features | Curbs,Jogging Path/Bike Path,Sidewalks |
| Levels | Two |
| Unexempt Taxes | 10570 |
| Will Subdivide | No |
| Property Subtype | Single Family Residence |
| Subdivision Name | Cambridge Ph 1b |
| Transaction Type | For Sale |
| County | Collin |
| Property Type | Residential |
| Security Features | Burglar,Fire Alarm,Security Service,Security System,Smoke Detector(s) |
| Construction Materials | Brick,Siding |
| Association Fee Frequency | Quarterly |
| HOA Type | Mandatory |
| Full Baths | 3 |
| Status | Active |
| Directions | From I75,go West on Virginia Pkwy,Right on Joplin,Right on Lea Ln,Left on Reynaldo Dr,Left on Waterford. First house on right. |
| City | McKinney |
| Elementary School Name | Minshew |
| High School | Mckinney Boyd |
| Elementary School | Minshew |
| Virtual Tour URL Unbranded | https://www.propertypanorama.com/instaview/ntreis/21307512 |
| Standard Status | Active |
| Listing Terms | Cash,Conventional,FHA,VA Loan |
Interior Features
| Interior Features | Cable TV Available,Decorative Lighting,Flat Screen Wiring,High Speed Internet Available,Vaulted Ceiling(s) |
|---|---|
| Flooring | Carpet,Ceramic Tile,Wood |
| Fireplace Features | Decorative,Gas Starter,Metal,Stone,Wood Burning |
| Fireplaces Total | 1 |
| Dining Areas | 2 |
| Living Areas | 2 |
| Room Count | 11 |
| Half Baths | 1 |
| Lock Box Type | Supra |
| Total Bedrooms | 4 |
| Total Baths | 4 |
| Window Features | Window Coverings |
| Laundry Features | Electric Dryer Hookup,Utility Room,Full Size W/D Area,Dryer Hookup,Washer Hookup |
Exterior Features
| Exterior Features | Covered Patio/Porch,Rain Gutters,Lighting,Private Yard |
|---|---|
| Lot Features | Adjacent to Greenbelt,Corner Lot,Few Trees,Interior Lot,Irregular Lot,Landscaped,Lrg. Backyard Grass,Sprinkler System,Subdivision |
| Fencing | Wood |
| Soil Type | Unknown |
| Garage Length | 30 |
| Garage Width | 22 |
| Parking Features | Covered,Driveway,Garage,Garage Door Opener,Garage Faces Side |
| Lot Size | Less Than .5 Acre (not Zero) |
| Covered Spaces | 3 |
| Foundation | Slab |
| Lot Size Area | 0.3100 |
| Lot Size Units | Acres |
| Structural Style | Single Detached |
| Garage Y/N | Yes |
| Lot Size Square Feet | 13503.6000 |
| Lot Size Acres | 0.3100 |
| Patio And Porch Features | Covered,Patio |
| Attached Garage Y/N | Yes |
Amenities
- Foreclosure
- Views
- Short Sale
- New Construction
- Adult 55+
- Lease To Own
- No HOA Fees
- Furnished
- Primary On Main
- Air Conditioning
- Seller Finance
- Green
- Fixer Upper
- Horse
- Golf
- Fireplace
- Deck
- Garage
- Basement
- Pool
Property vs Single Family Average in 75071
Price
Taxes
Year Built
Visits
 © 2026 North Texas Real Estate Information Systems, Inc. All rights reserved. Disclaimer: All information deemed reliable but not guaranteed and should be independently verified. All properties are subject to prior sale, change or withdrawal. Neither listing broker(s) nor M&D Real Estate - Royse City shall be responsible for any typographical errors, misinformation, misprints and shall be held totally harmless. The database information herein is provided from and copyrighted by the North Texas
