
Price Reduction - Eco Friendly
Address
1710 Whispering Meadow Drive, Van Alstyne, TX
Price
$ 394,990
Property Attributes
- MLS#21291601
- TypeSingle Family
- Listing Status Active
- CountyGRAYSON
- CityVan Alstyne
- NeighborhoodThompson Farms
- Zip75495
- StyleTraditional
- Year Built2026
- Price$ 394,990
- Bedrooms4
- Full Bathrooms2
- Half Bathrooms0
- Sqr Footage2016
- Lot Size0.13 Acres
Data Source:
North Texas Real Estate Info Systems (NTREIS)
Property Description
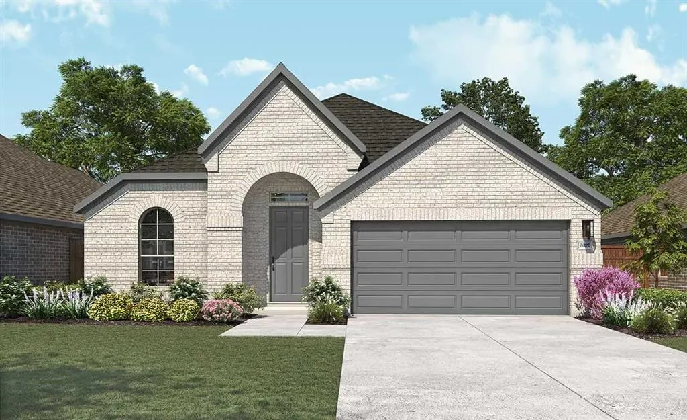
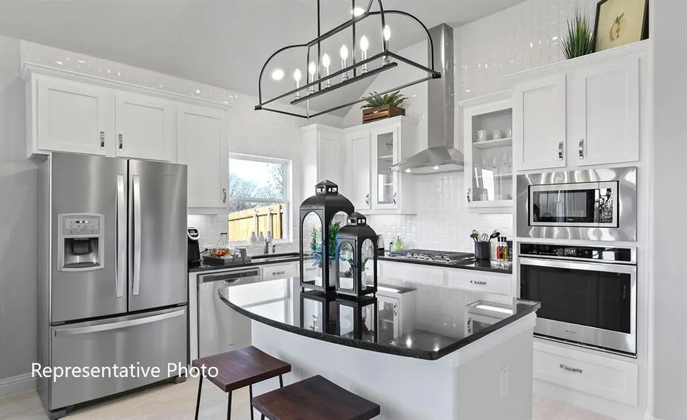
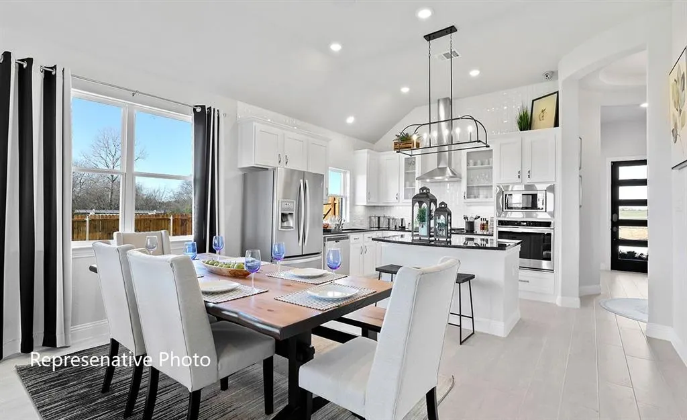
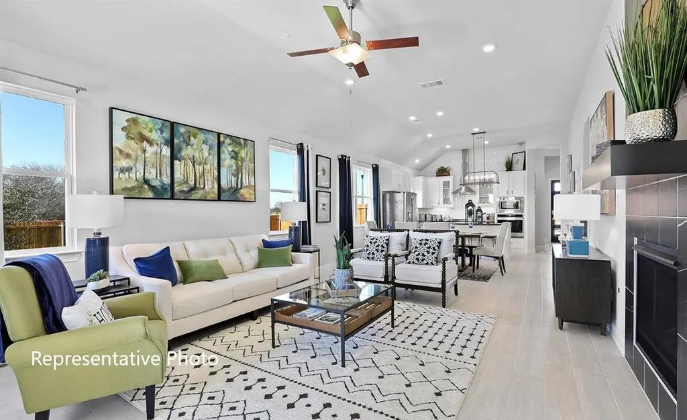
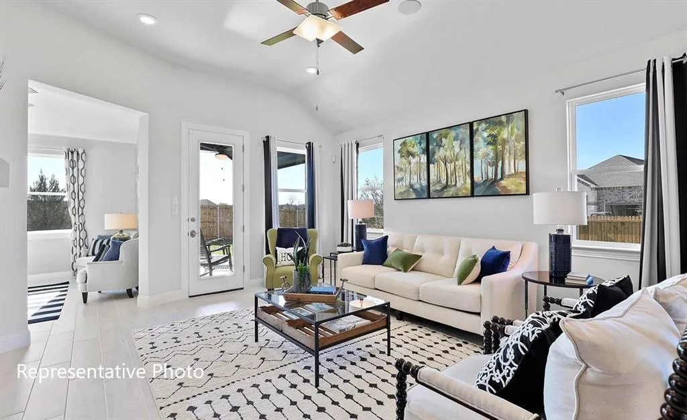
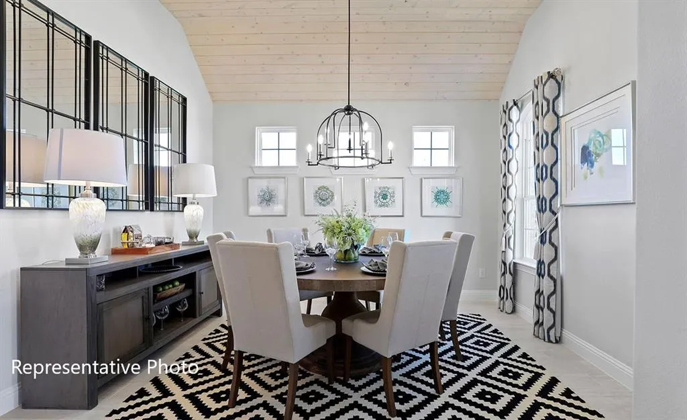
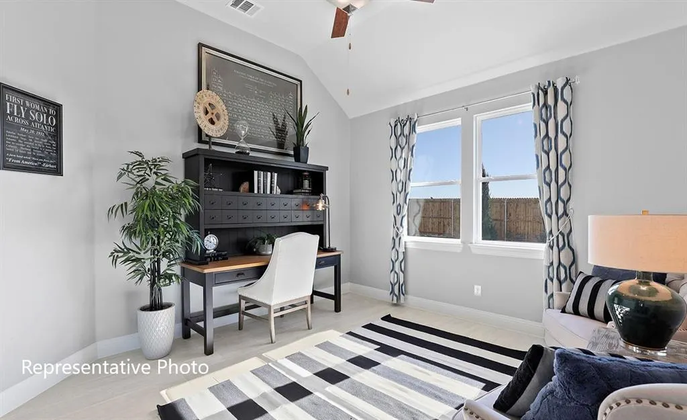
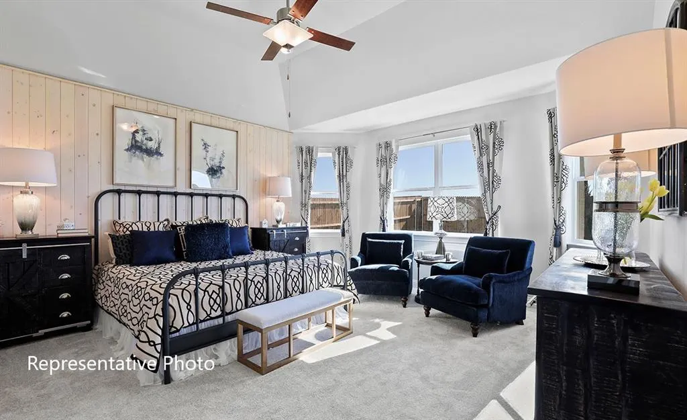
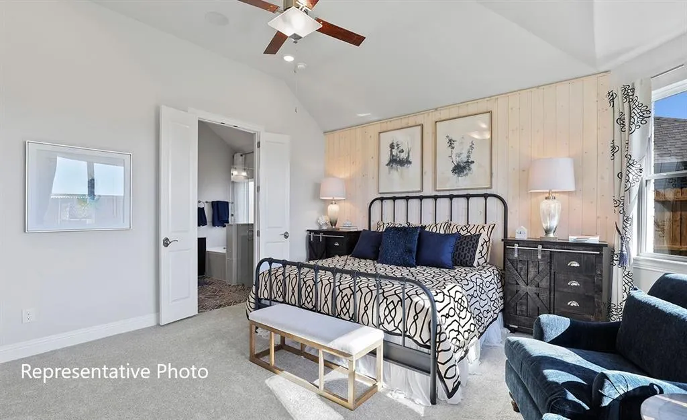
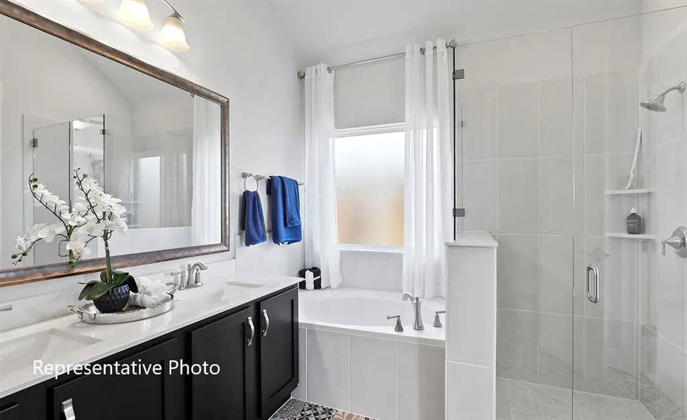
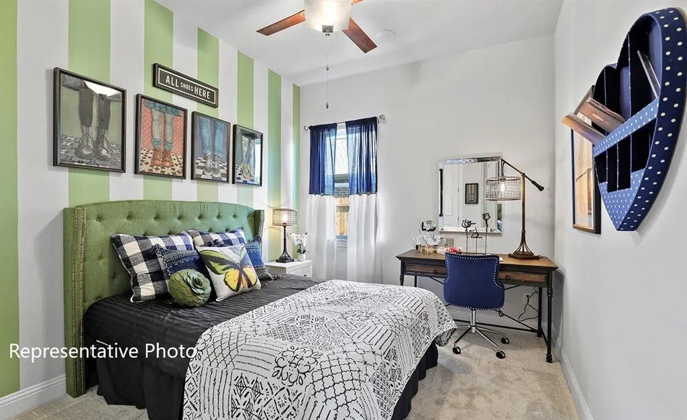
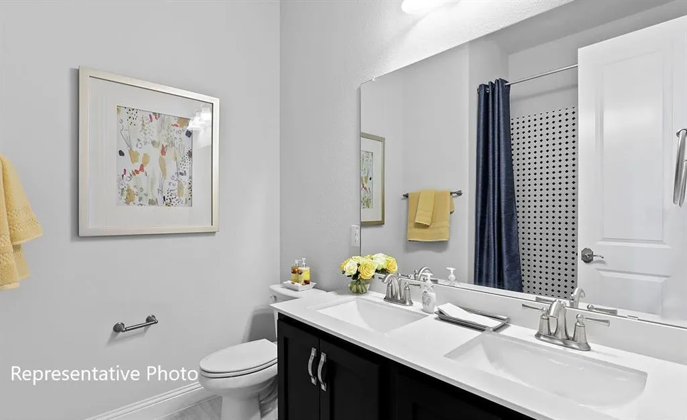
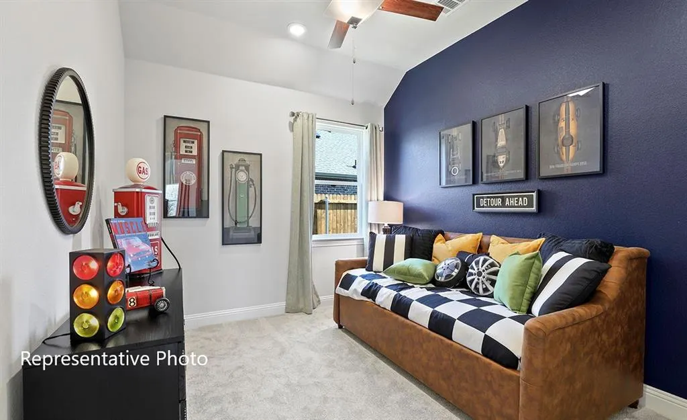
Make your neighbors jealous with the most beautiful elevation on the street! Step into your dream home, a beautifully crafted single-story home that perfectly blends luxury, functionality, and designer touches. Showcasing the meticulously designed Laurel floor plan, this 4-bedroom, 2-bath home offers 2,016 square feet of elegant living space with striking curb appeal and a stunning elevation. The modern 5-panel frosted-glass front door opens to upgraded wood flooring, 8-foot doors, and an open-concept layout ideal for both entertaining and everyday living. At the heart of the home, the chef-inspired kitchen features sleek black countertops, crisp white cabinetry, stainless steel appliances, and ample counter space, all flowing effortlessly into the spacious great room and dedicated dining area. The expansive owner's suite is a private retreat complete with a spa-like bath, dual sinks, a deep soaking tub, and a generously sized walk-in closet with a convenient pass-through to the laundry room. Three additional bedrooms offer comfort and flexibility, while a versatile study provides the perfect space for a home office, playroom, or guest suite. With elegant tilework in the bathrooms, thoughtful storage solutions, and designer finishes throughout, this home is designed to impress and built for the way you live today. This exquisite home offers not only luxurious living but also the charm of country life with convenient access to local amenities. Thompson Farms perfectly blends small-town warmth with a prime location, making it an ideal community for your future. Make your new home today in Thompson Farms, where your dream lifestyle awaits!
| Elementary School |
|---|
| Bob and Lola Sanford Elementary School |
| Price History | |
|---|---|
| 6/4/2026 | Listed $420,307 |
| 6/10/2026 | 1$419,990 |
| 8/7/2026 | 3$409,990 |
| 8/18/2026 | 4$394,990 |
General Features
| Heating | Central,Natural Gas |
|---|---|
| Cooling | Ceiling Fan(s),Central Air,Electric |
| Utilities | City Sewer,City Water,Community Mailbox,Concrete,Curbs,Individual Gas Meter,Individual Water Meter,Sidewalk |
| Possession | Closing/Funding |
| Roof | Composition |
| Appliances | Dishwasher,Disposal,Electric Oven,Gas Cooktop,Microwave,Tankless Water Heater |
| Assoc Fees | 600 |
| Number of Garage Spaces | 2 |
| School District | Van Alstyne ISD |
| HOA Fee Includes | Full Use of Facilities,Maintenance Structure,Management Fees |
| Year Built | 2026 |
| Architectural Style | Traditional |
| Levels | One |
| Will Subdivide | No |
| Property Subtype | Single Family Residence |
| Subdivision Name | Thompson Farms |
| Transaction Type | For Sale |
| Occupant Type | Vacant |
| County | Grayson |
| Property Type | Residential |
| Security Features | Carbon Monoxide Detector(s),Fire Alarm,Smoke Detector(s) |
| Construction Materials | Brick,Fiber Cement,Rock/Stone,Wood |
| Association Fee Frequency | Annually |
| Year Built Details | New Construction - Complete |
| HOA Type | Mandatory |
| Green Energy Efficient | Appliances,HVAC,Insulation,Low Flow Commode,Rain / Freeze Sensors,Thermostat,Waterheater,Windows |
| Full Baths | 2 |
| Status | Active |
| Directions | Take US 75 North and take exit 51 toward Stephens St-TX 121. Turn left onto FM 121 W-W Van Alstyne Parkway. The community will be on the right in one mile. |
| City | Van Alstyne |
| Elementary School Name | Bob and Lola Sanford |
| High School | Van Alstyne |
| Elementary School | Bob and Lola Sanford |
| Virtual Tour URL Unbranded | https://www.propertypanorama.com/instaview/ntreis/21291601 |
| Standard Status | Active |
| Listing Terms | Cash,Conventional,FHA,Texas Vet,VA Loan |
Interior Features
| Interior Features | Decorative Lighting,Eat-in Kitchen,Granite Counters,Kitchen Island,Open Floorplan,Pantry,Walk-In Closet(s) |
|---|---|
| Flooring | Carpet,Ceramic Tile,Wood |
| Dining Areas | 1 |
| Living Areas | 1 |
| Room Count | 7 |
| Lock Box Type | None |
| Total Bedrooms | 4 |
| Total Baths | 2 |
Exterior Features
| Exterior Features | Covered Patio/Porch,Rain Gutters,Lighting,Private Yard |
|---|---|
| Lot Features | Interior Lot,Landscaped,Lrg. Backyard Grass,Sprinkler System |
| Fencing | Back Yard,Fenced,Full,Gate,Wood |
| Garage Length | 19 |
| Garage Width | 20 |
| Parking Features | Concrete,Driveway,Garage,Garage Door Opener,Garage Faces Front,Garage Single Door,Inside Entrance,Kitchen Level,Lighted |
| Lot Size | Less Than .5 Acre (not Zero) |
| Covered Spaces | 2 |
| Foundation | Slab |
| Lot Size Area | 0.1300 |
| Lot Size Units | Acres |
| Structural Style | Single Detached |
| Garage Y/N | Yes |
| Lot Size Square Feet | 5662.8000 |
| Lot Size Acres | 0.1300 |
| Attached Garage Y/N | Yes |
Amenities
- Foreclosure
- Views
- Short Sale
- New Construction
- Adult 55+
- Lease To Own
- No HOA Fees
- Furnished
- Primary On Main
- Air Conditioning
- Seller Finance
- Green
- Fixer Upper
- Horse
- Golf
- Fireplace
- Deck
- Garage
- Basement
- Pool
Property vs Single Family Average in 75495
Price
Year Built
Visits
 © 2026 North Texas Real Estate Information Systems, Inc. All rights reserved. Disclaimer: All information deemed reliable but not guaranteed and should be independently verified. All properties are subject to prior sale, change or withdrawal. Neither listing broker(s) nor M&D Real Estate - Royse City shall be responsible for any typographical errors, misinformation, misprints and shall be held totally harmless. The database information herein is provided from and copyrighted by the North Texas
