
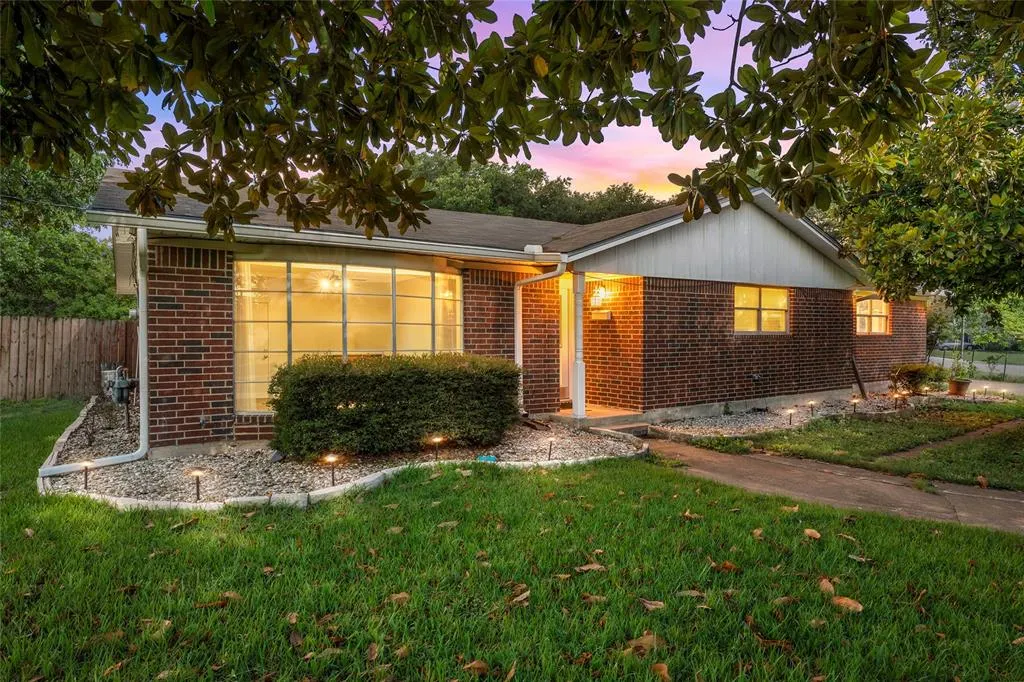
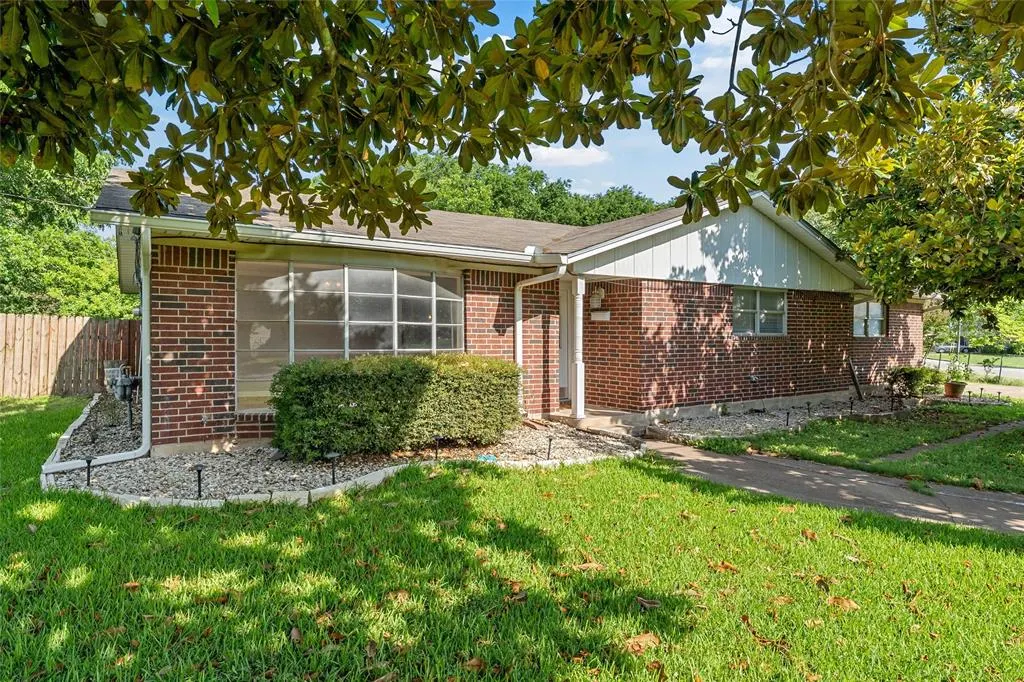
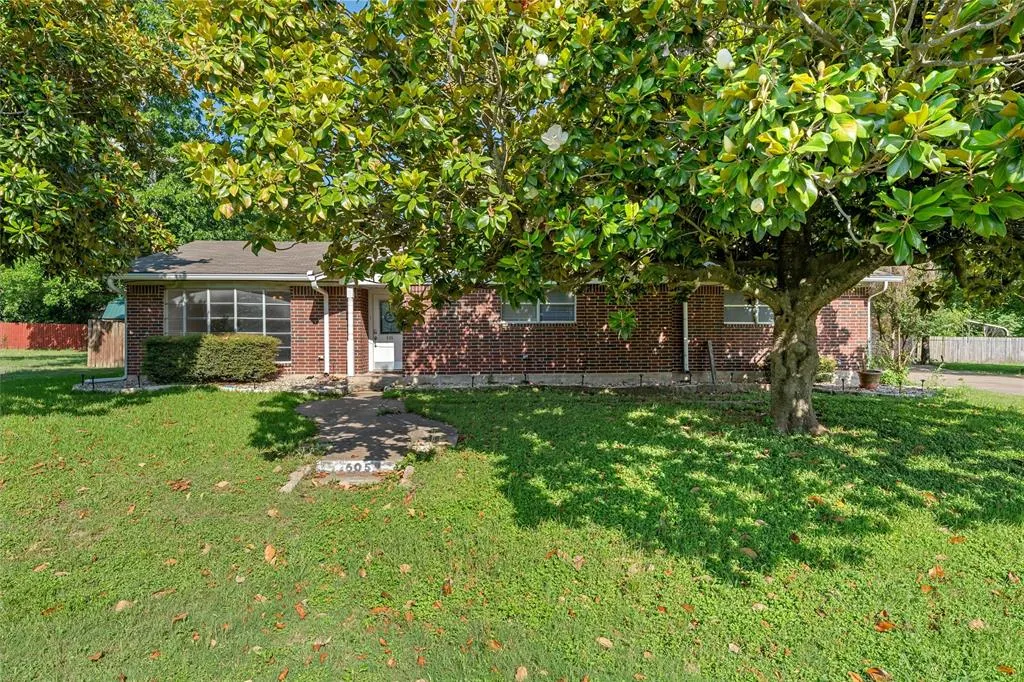
Address
605 N Roberts Street, West, TX
Price
$ 330,000
Property Attributes
- MLS#21288940
- TypeSingle Family
- Listing Status Active
- CountyMCLENNAN
- CityWest
- NeighborhoodDavis Market
- Zip76691
- StyleTraditional
- Year Built1966
- Taxes$ 6752
- Price$ 330,000
- Bedrooms3
- Full Bathrooms2
- Half Bathrooms0
- Sqr Footage2631
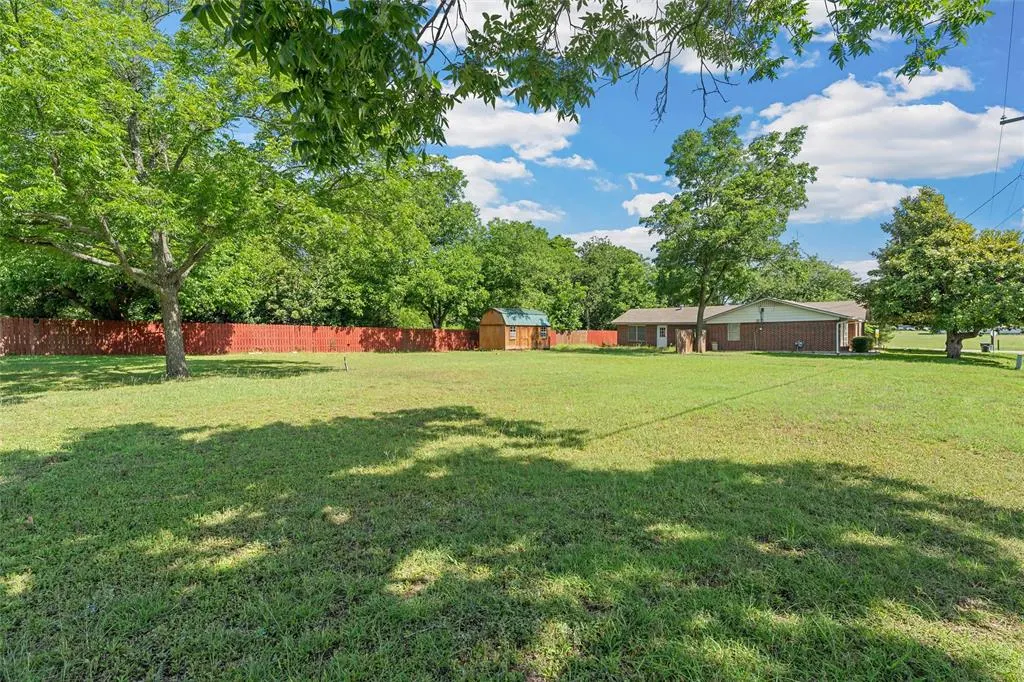
- Lot Size0.586 Acres
Data Source:
North Texas Real Estate Info Systems (NTREIS)
Property Description
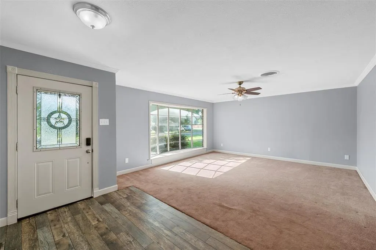
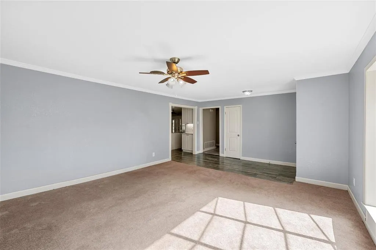
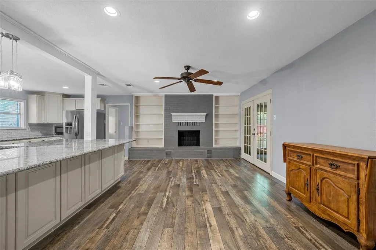
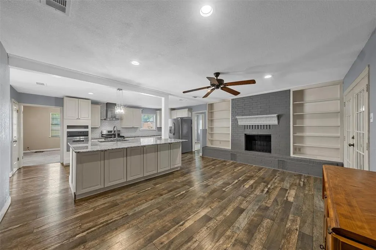
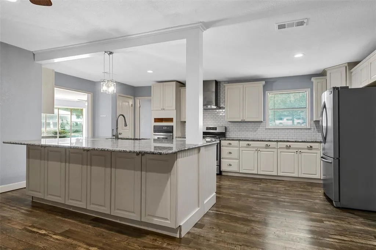
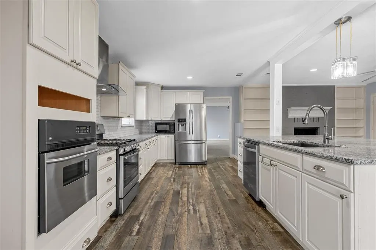
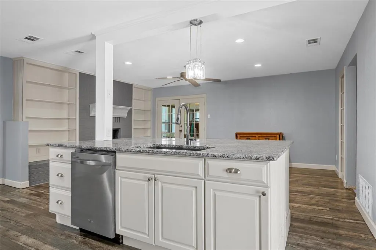
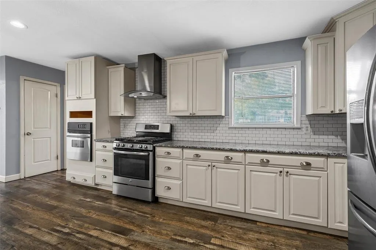
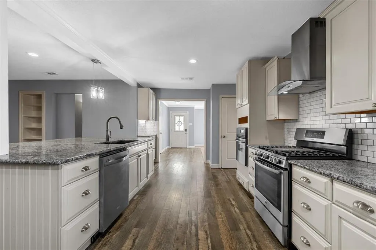
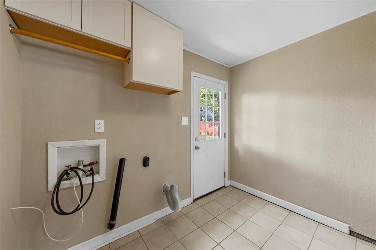
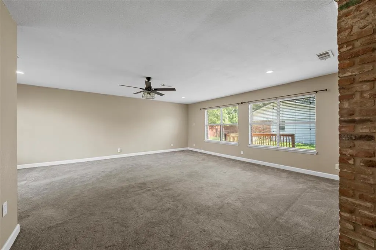
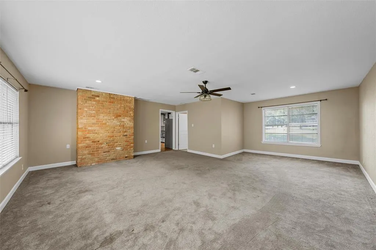
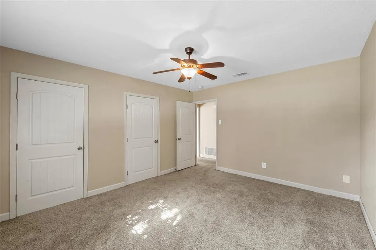
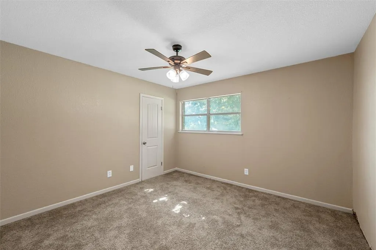
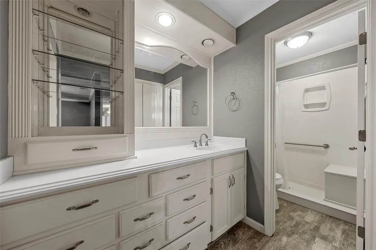
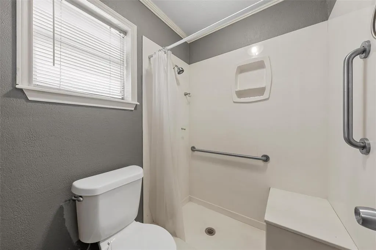
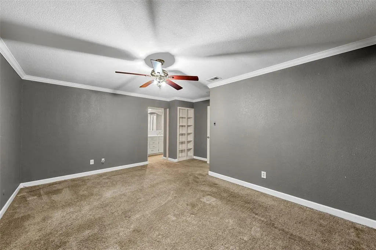
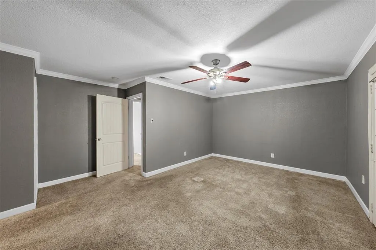
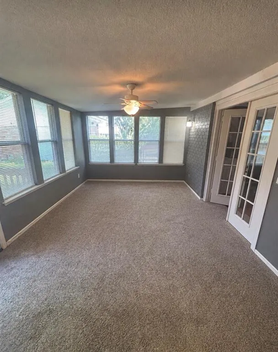
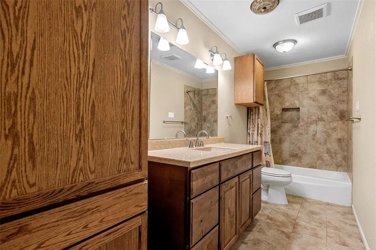
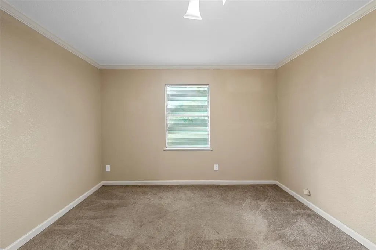
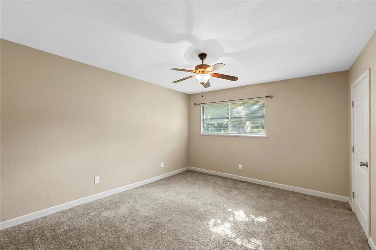
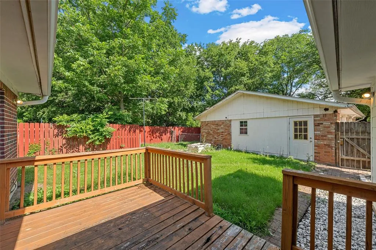
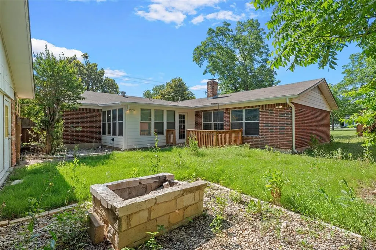
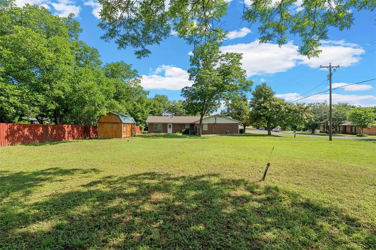
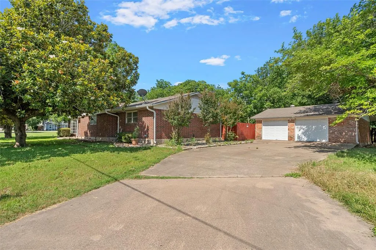
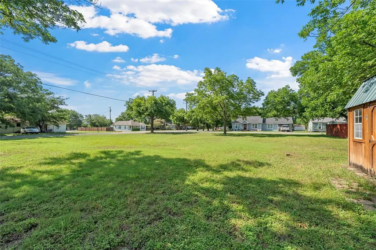
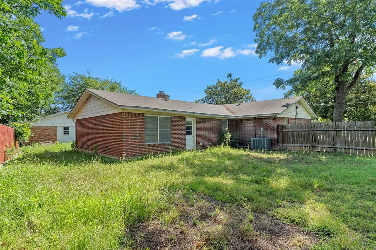
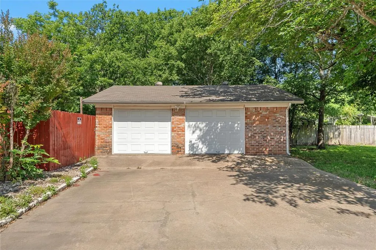
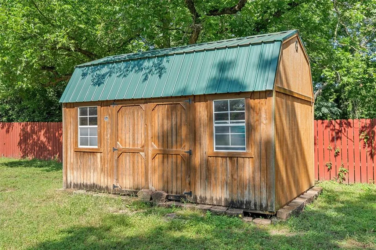
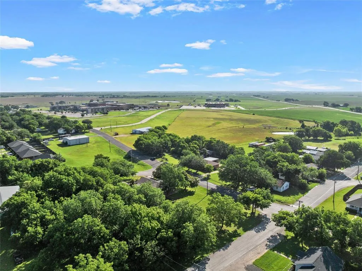
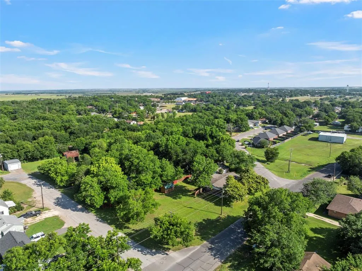
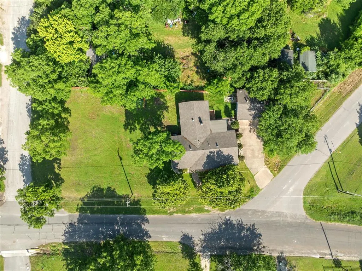
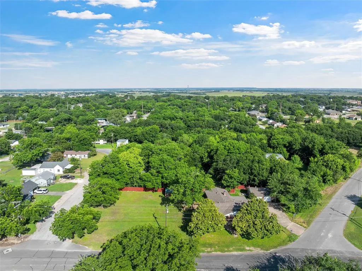
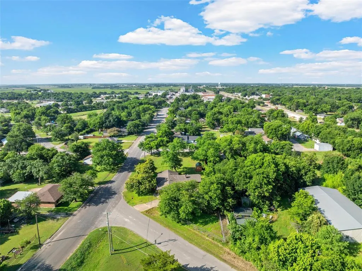
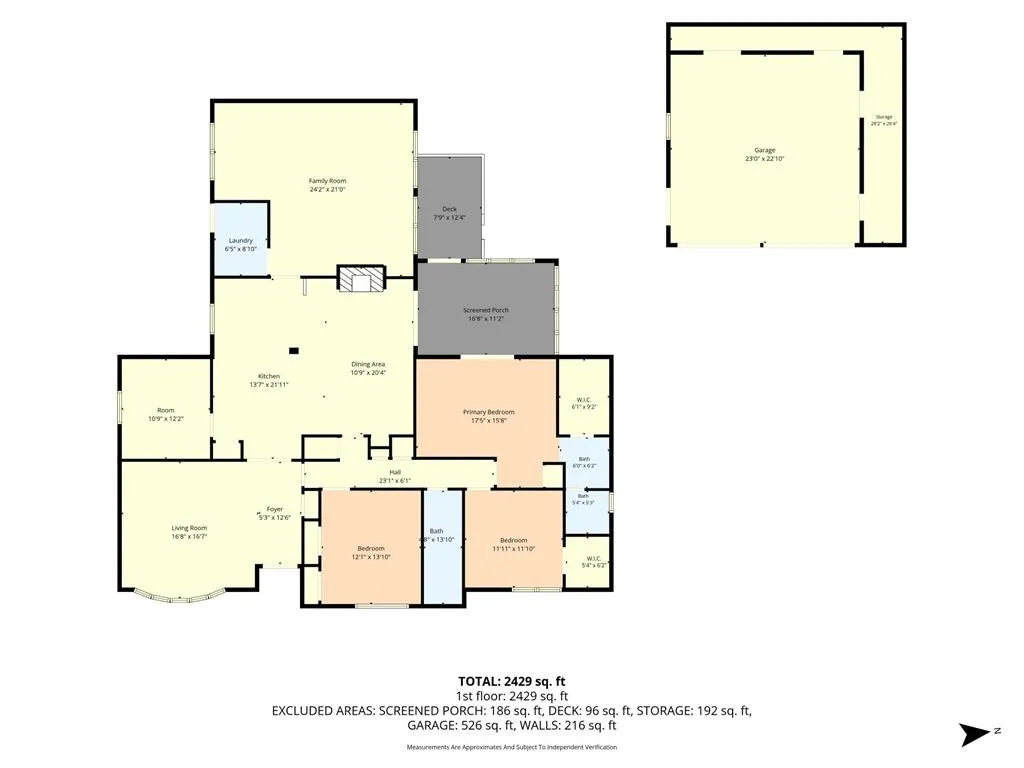
Looking for space inside and out? This home is for you! Located in West ISD, this property offers abundant storage, extra rooms, and plenty of space to fit your lifestyle. You'll love the spacious kitchen featuring a huge island, perfect for entertaining and everyday living. The home also includes an additional family room and a versatile hobby room or office. Just off the primary suite, you'll find a relaxing sunroom, the perfect place to unwind after a long day. Outside, the oversized lot provides endless possibilities, while the detached garage offers even more storage and workspace. Large lots in West don't come along often! Keep the extra space for yourself or explore future opportunities, the possibilities are endless. This home truly has room for it all. Come see it for yourself!
| Elementary School |
|---|
| West Elementary School |
| Price History | |
|---|---|
| 6/3/2026 | Listed $340,000 |
| 8/5/2026 | 3$330,000 |
General Features
| Heating | Central |
|---|---|
| Cooling | Central Air |
| Utilities | City Sewer,City Water |
| Possession | Closing/Funding |
| Roof | Shingle |
| Appliances | Gas Oven,Gas Range,Gas Water Heater,Microwave,Refrigerator |
| Number of Garage Spaces | 2 |
| School District | West ISD |
| Year Built | 1966 |
| Architectural Style | Traditional |
| Levels | One |
| Unexempt Taxes | 6752 |
| Will Subdivide | No |
| Property Subtype | Single Family Residence |
| Subdivision Name | Davis Market |
| Transaction Type | For Sale |
| Occupant Type | Vacant |
| County | McLennan |
| Property Type | Residential |
| Construction Materials | Brick |
| HOA Type | None |
| Full Baths | 2 |
| Status | Active |
| Directions | Take the Oak Street exit into West. Head east on Oak Street. Turn left onto N Harrison Street. Continue about 0.5 miles. 814 N Harrison St will be on your right-hand side |
| City | West |
| Elementary School Name | West |
| High School | West |
| Elementary School | West |
| Virtual Tour URL Unbranded | https://www.propertypanorama.com/instaview/ntreis/21288940 |
| Standard Status | Active |
| Listing Terms | Cash,Conventional,FHA,VA Loan |
Interior Features
| Interior Features | Built-in Features,Decorative Lighting,Eat-in Kitchen,Granite Counters,Kitchen Island,Open Floorplan,Pantry |
|---|---|
| Flooring | Carpet,Other,Tile |
| Fireplace Features | Den |
| Fireplaces Total | 1 |
| Dining Areas | 1 |
| Living Areas | 2 |
| Room Count | 5 |
| Lock Box Type | Other |
| Total Bedrooms | 3 |
| Total Baths | 2 |
| Window Features | Bay Window(s) |
Exterior Features
| Fencing | Wood |
|---|---|
| Parking Features | Additional Parking,Driveway |
| Lot Size | .5 to < 1 Acre |
| Covered Spaces | 2 |
| Foundation | Slab |
| Lot Size Area | 0.5860 |
| Lot Size Units | Acres |
| Structural Style | Single Detached |
| Garage Y/N | Yes |
| Lot Size Square Feet | 25526.1600 |
| Lot Size Acres | 0.5860 |
| Patio And Porch Features | Deck |
Amenities
- Foreclosure
- Views
- Short Sale
- New Construction
- Adult 55+
- Lease To Own
- No HOA Fees
- Furnished
- Primary On Main
- Air Conditioning
- Seller Finance
- Green
- Fixer Upper
- Horse
- Golf
- Fireplace
- Deck
- Garage
- Basement
- Pool
Property vs Single Family Average in 76691
Price
Taxes
Year Built
Visits
 © 2026 North Texas Real Estate Information Systems, Inc. All rights reserved. Disclaimer: All information deemed reliable but not guaranteed and should be independently verified. All properties are subject to prior sale, change or withdrawal. Neither listing broker(s) nor M&D Real Estate - Royse City shall be responsible for any typographical errors, misinformation, misprints and shall be held totally harmless. The database information herein is provided from and copyrighted by the North Texas
