
Views
Address
10712 Marble Falls Place, McKinney, TX
Price
$ 649,900
Property Attributes
- MLS#21277184
- TypeSingle Family
- Listing Status Active
- CountyCOLLIN
- CityMcKinney
- NeighborhoodHighlands At Westridge Ph 1 The
- Zip75071
- StyleTraditional
- Year Built2017
- Taxes$ 11810
- Price$ 649,900
- Bedrooms5
- Full Bathrooms4
- Half Bathrooms0
- Sqr Footage3203
- Lot Size0.264 Acres
Data Source:
North Texas Real Estate Info Systems (NTREIS)
Property Description
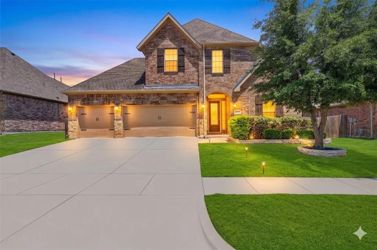
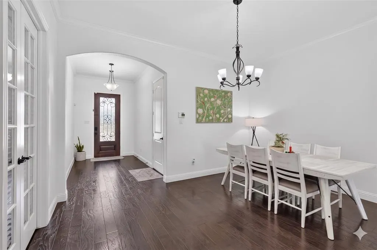
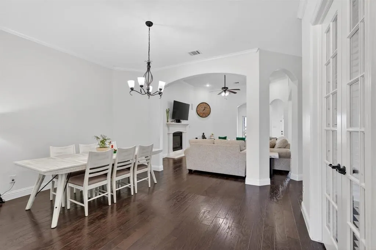
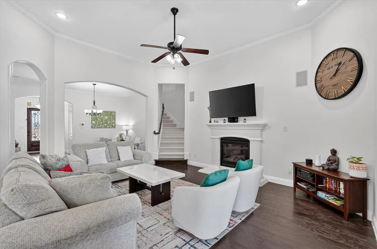
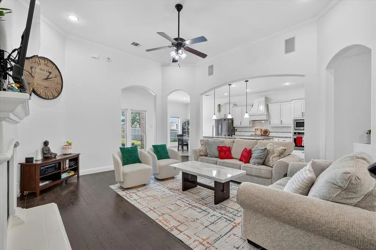
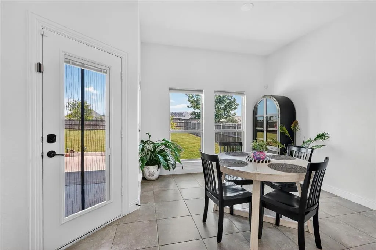
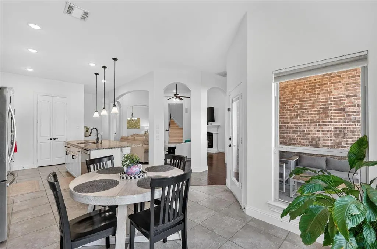
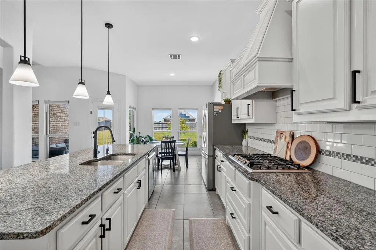
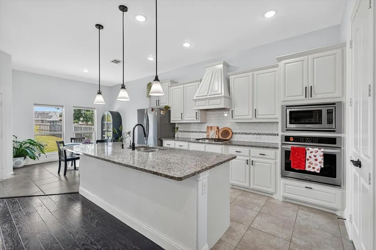
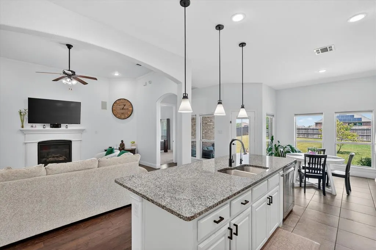
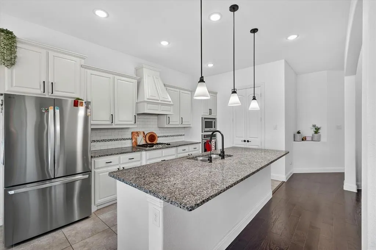
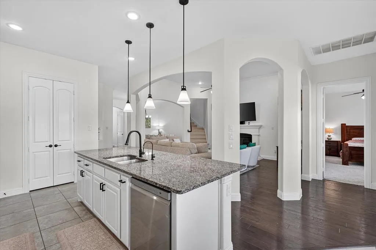
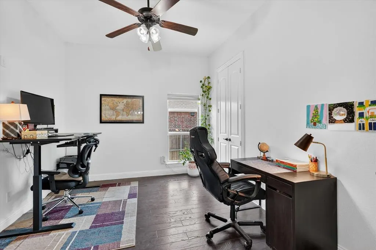
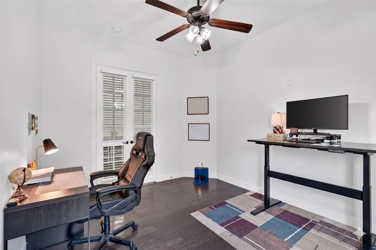
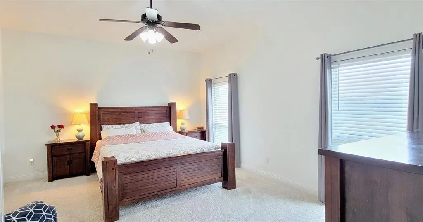
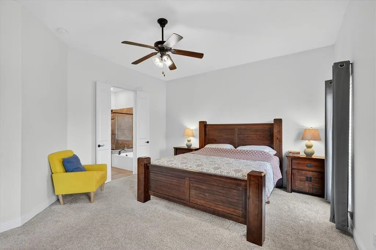
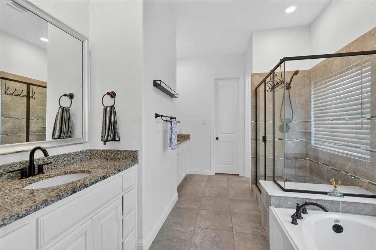
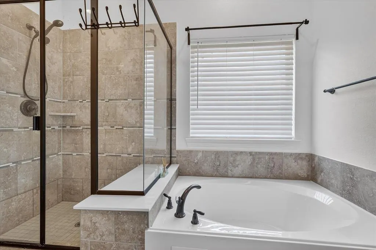
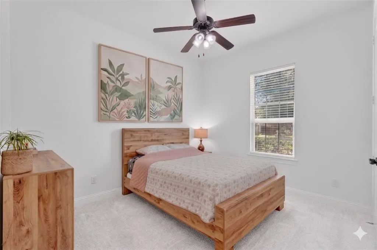
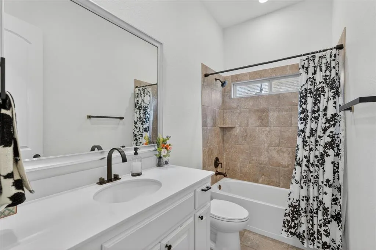
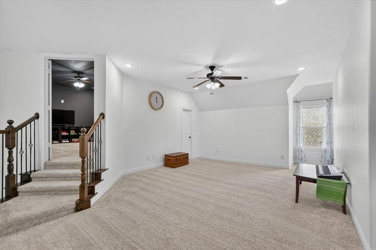
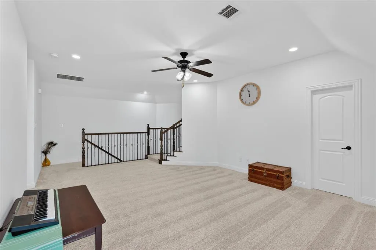
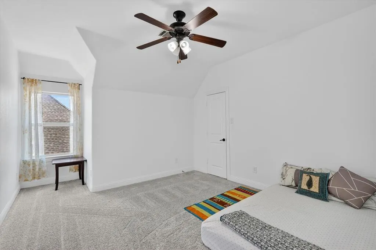
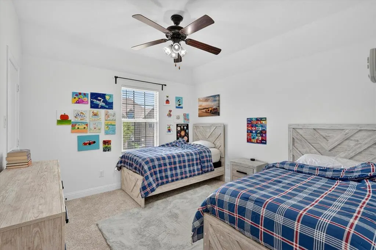
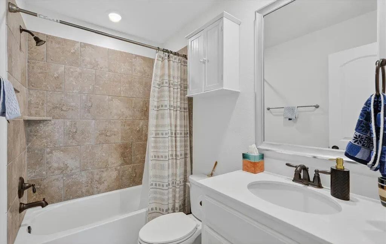
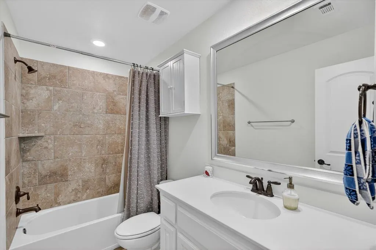
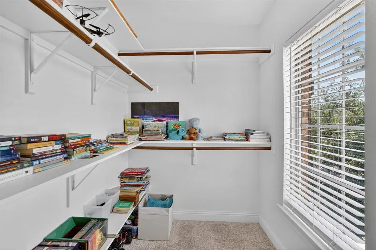
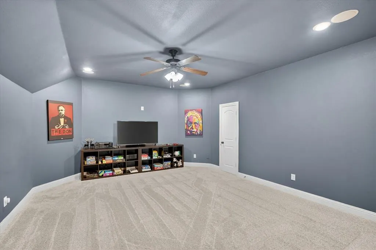
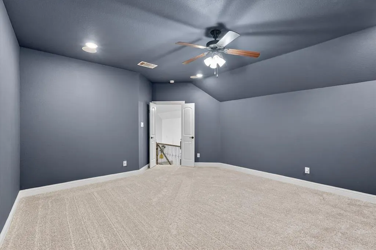
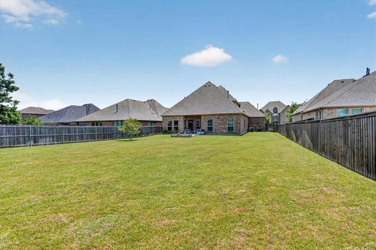
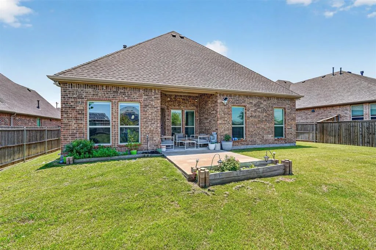
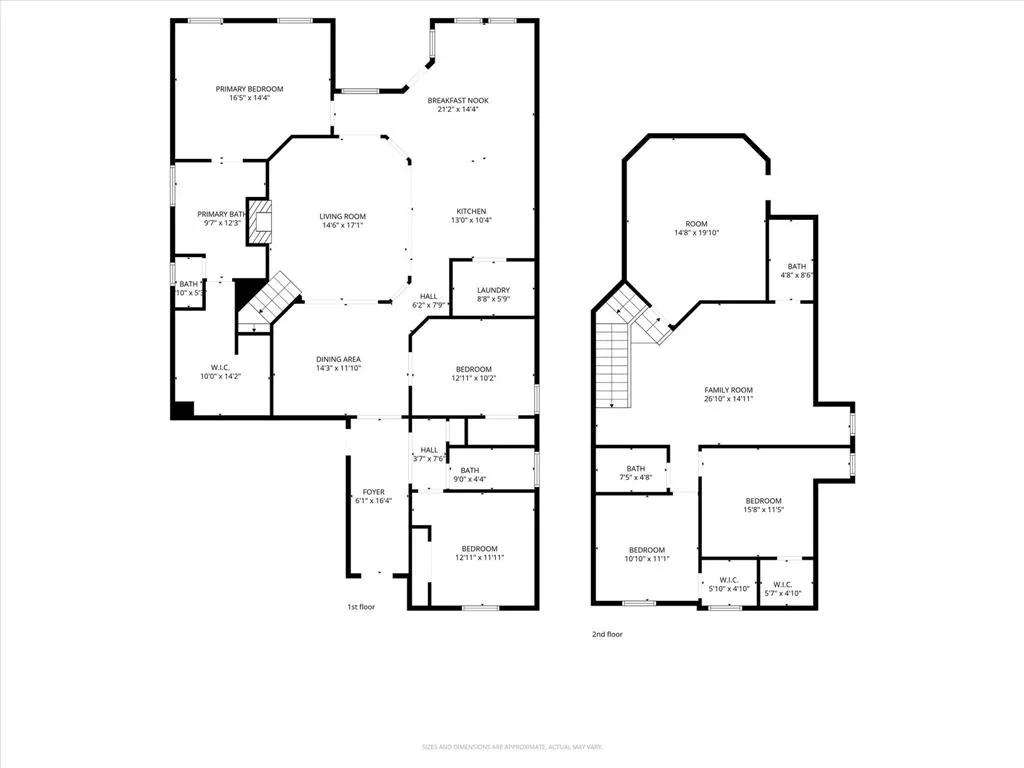
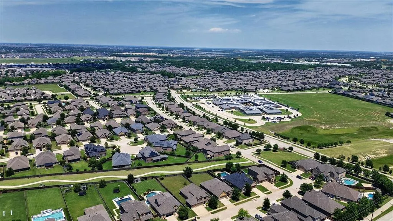
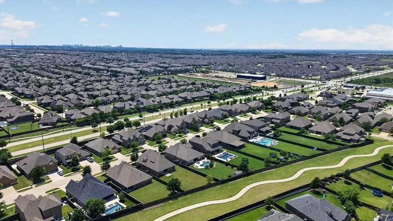
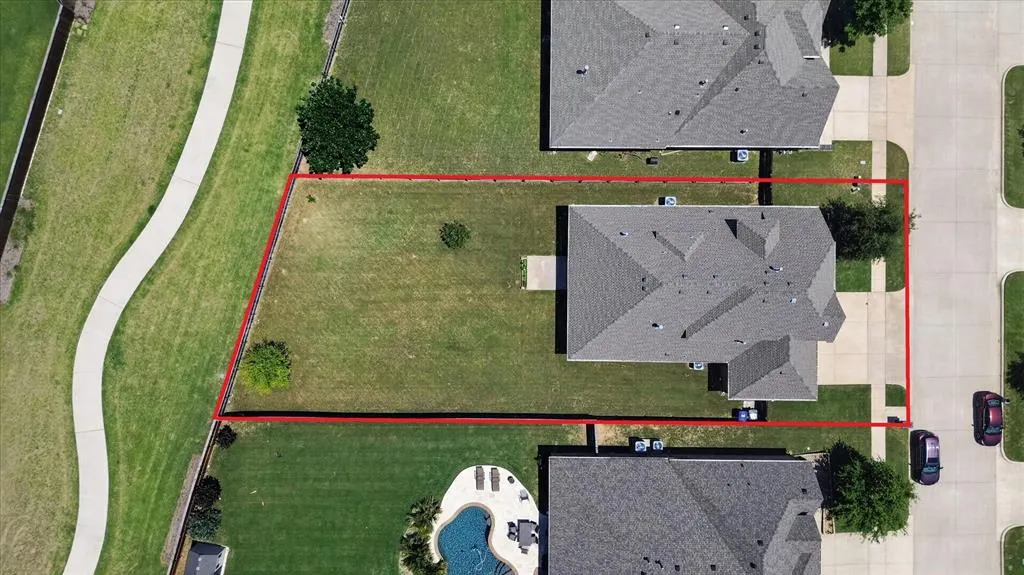
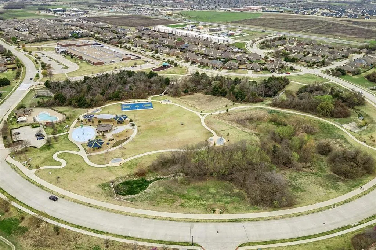
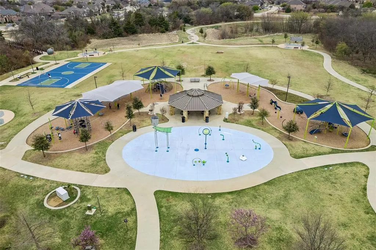
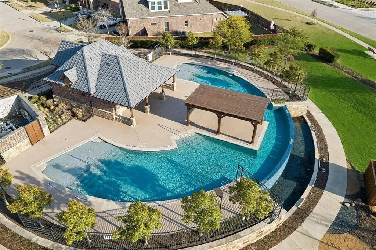
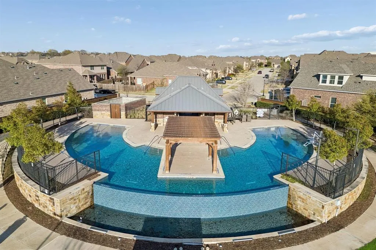
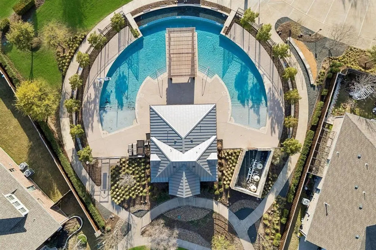
RARE 3-CAR GARAGE, 4 FULL BATHS, OVERSIZED 0.26-ACRE LOT. Home backs to a peaceful walking trail. Welcome to this beautifully updated 5-bed, 4-bath home in McKinney's sought-after Highlands at Westridge, zoned to top-rated Prosper ISD. Thoughtfully designed for everyday living and entertaining, this move-in-ready home offers an exceptional blend of space, privacy, and functionality. A grand foyer welcomes you with fresh all-white interior paint and engineered wood flooring throughout the main living areas. The spacious family rm features a fireplace and built-in surround sound system, while the open-concept kitchen offers an oversized island, newly painted cabinetry, gas cooktop, stainless steel appliances, large walk-in pantry, and bright breakfast nook. The desirable split-bedroom layout includes two secondary bedrooms and a full bath on one side of the home. One bedroom features French doors and engineered wood flooring, making it ideal as a home office or study. Privately located at the rear of the home, the primary suite offers backyard views and a spa-like bath with dual vanities, soaking tub, separate shower, and oversized walk-in closet. Upstairs, a large game room provides flexible living space, while the dedicated media room includes its own surround sound system. Two additional bedrooms function as private junior suites, each with a walk-in closet and full bath. Situated on a rare 0.26-acre lot, the backyard offers ample room for a pool, play area, or custom outdoor living space. Enjoy the covered patio and added privacy provided by the walking trail behind the property, creating a generous buffer from rear neighbors and expansive sky views. Residents enjoy access to a community pool, with elementary, middle, and high schools all within approximately 1-2 miles. Conveniently located near shopping, dining, and major highways. Rarely does a home combine a 3-car garage, 4 full baths, oversized lot, and Prosper ISD zoning in one package.
| Elementary School |
|---|
| Jim and Betty Hughes Elementary School |
| Price History | |
|---|---|
| 6/4/2026 | Listed $649,900 |
General Features
| Heating | Central,Heat Pump |
|---|---|
| Cooling | Ceiling Fan(s),Central Air |
| Utilities | Alley,Cable Available,City Sewer,City Water,Individual Gas Meter,Underground Utilities |
| Possession | 30-60 Days |
| Roof | Composition |
| Appliances | Dishwasher,Disposal,Electric Oven,Gas Cooktop,Gas Water Heater,Microwave,Plumbed For Gas in Kitchen |
| Easements | Utilities |
| Assoc Fees | 390 |
| Number of Garage Spaces | 3 |
| School District | Prosper ISD |
| HOA Fee Includes | Full Use of Facilities,Management Fees |
| Year Built | 2017 |
| Architectural Style | Traditional |
| Community Features | Club House,Community Pool,Pool |
| Levels | Two |
| Unexempt Taxes | 11810 |
| Will Subdivide | No |
| Property Subtype | Single Family Residence |
| Subdivision Name | Highlands At Westridge Ph 1 The |
| Transaction Type | For Sale |
| Occupant Type | Owner |
| Carport Spaces | 3 |
| County | Collin |
| Property Type | Residential |
| Security Features | Prewired,Security System Owned,Smoke Detector(s) |
| Construction Materials | Brick,Siding |
| Association Fee Frequency | Semi-Annual |
| HOA Type | Mandatory |
| Full Baths | 4 |
| Status | Active |
| Directions | use GPS |
| City | McKinney |
| Other Equipment | Home Theater |
| Elementary School Name | Jim and Betty Hughes |
| High School | Rock Hill |
| Elementary School | Jim and Betty Hughes |
| Virtual Tour URL Unbranded | https://www.propertypanorama.com/instaview/ntreis/21277184 |
| Standard Status | Active |
| Listing Terms | Cash,Conventional |
Interior Features
| Interior Features | Cable TV Available,Eat-in Kitchen,Granite Counters,Kitchen Island,Pantry,Sound System Wiring,Walk-In Closet(s) |
|---|---|
| Flooring | Carpet,Ceramic Tile,Engineered Wood |
| Fireplace Features | Heatilator |
| Fireplaces Total | 1 |
| Dining Areas | 2 |
| Living Areas | 3 |
| Room Count | 11 |
| Lock Box Type | Blue BT LE |
| Total Bedrooms | 5 |
| Total Baths | 4 |
| Laundry Features | Electric Dryer Hookup,Utility Room,Full Size W/D Area,Dryer Hookup,Washer Hookup |
Exterior Features
| Exterior Features | Covered Patio/Porch |
|---|---|
| Fencing | Front Yard,Wood |
| Soil Type | Clay,Unknown |
| Garage Length | 21 |
| Garage Width | 30 |
| Lot Size Source | Assessor |
| Parking Features | Garage,Garage Door Opener,Garage Double Door,Garage Faces Front |
| Lot Size | Less Than .5 Acre (not Zero) |
| Covered Spaces | 3 |
| Foundation | Slab |
| Lot Size Area | 0.2640 |
| Lot Size Units | Acres |
| Structural Style | Single Detached |
| Garage Y/N | Yes |
| Lot Size Square Feet | 11499.8400 |
| Lot Size Acres | 0.2640 |
| Attached Garage Y/N | Yes |
Amenities
- Foreclosure
- Views
- Short Sale
- New Construction
- Adult 55+
- Lease To Own
- No HOA Fees
- Furnished
- Primary On Main
- Air Conditioning
- Seller Finance
- Green
- Fixer Upper
- Horse
- Golf
- Fireplace
- Deck
- Garage
- Basement
- Pool
Property vs Single Family Average in 75071
Price
Taxes
Year Built
Visits
 © 2026 North Texas Real Estate Information Systems, Inc. All rights reserved. Disclaimer: All information deemed reliable but not guaranteed and should be independently verified. All properties are subject to prior sale, change or withdrawal. Neither listing broker(s) nor M&D Real Estate - Royse City shall be responsible for any typographical errors, misinformation, misprints and shall be held totally harmless. The database information herein is provided from and copyrighted by the North Texas
