
Price Reduction - Views

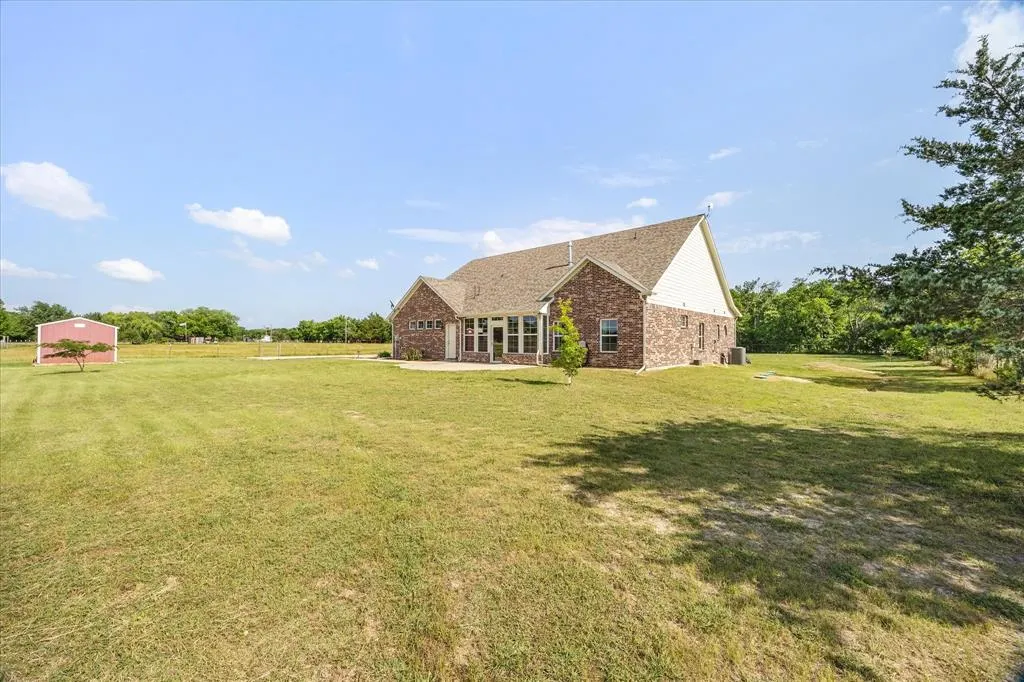
Address
1610 County Road 2712, Caddo Mills, TX
Price
$ 524,000
Property Attributes
- MLS#21275571
- TypeSingle Family
- Listing Status Active
- CountyHUNT
- CityCaddo Mills
- NeighborhoodMiller David
- Zip75135
- StyleTraditional
- Year Built2021
- Taxes$ 9089
- Price$ 524,000
- Bedrooms3
- Full Bathrooms2
- Half Bathrooms0
- Sqr Footage2817
- Lot Size1 Acres
Data Source:
North Texas Real Estate Info Systems (NTREIS)
Property Description
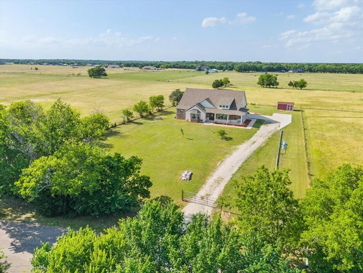
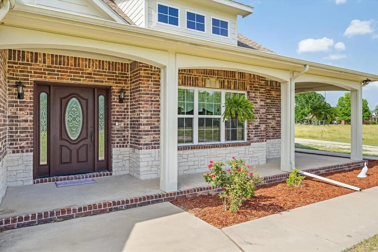
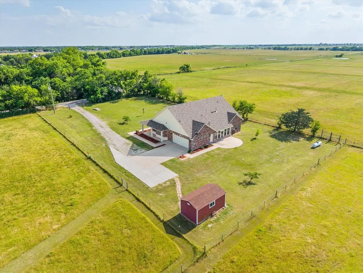
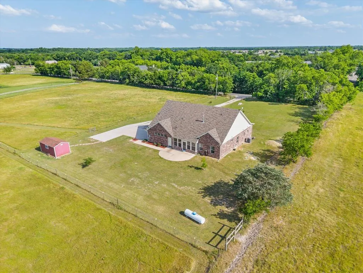
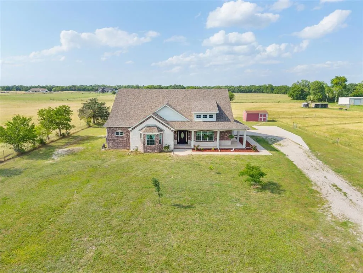
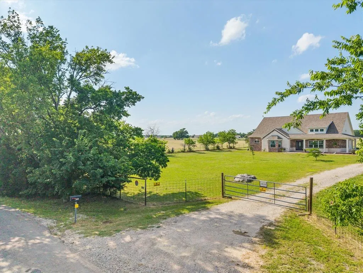
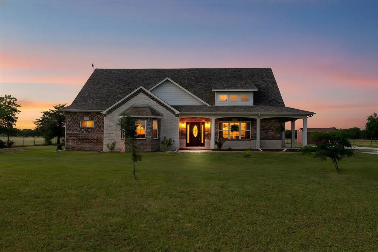
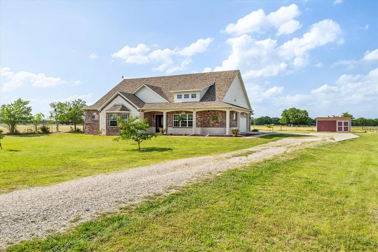
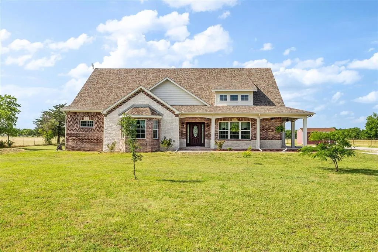
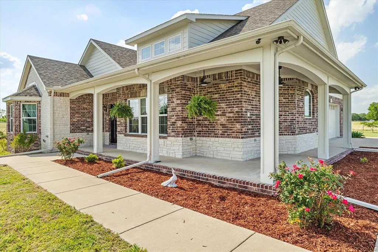
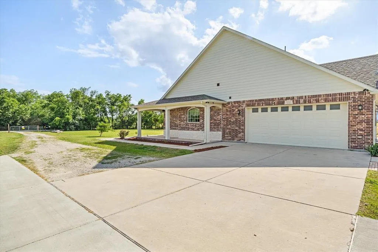
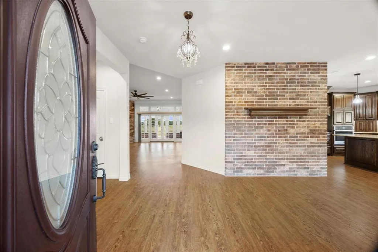
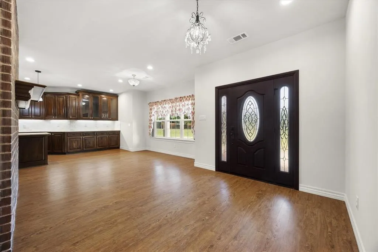
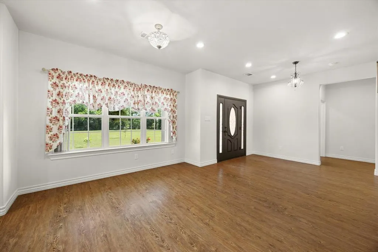
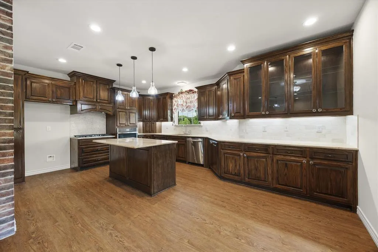
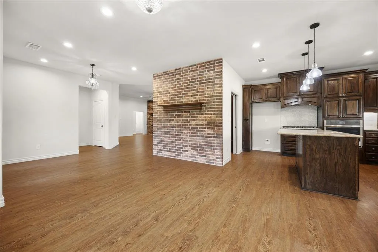
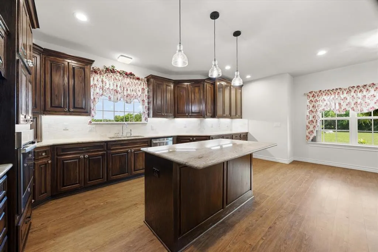
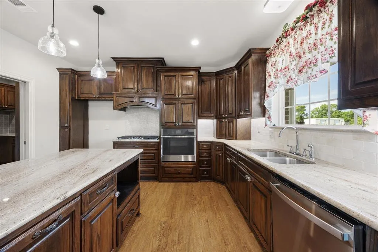
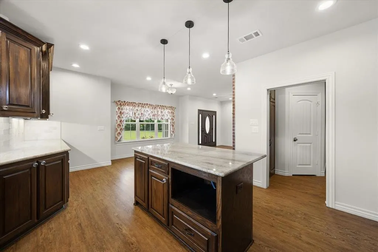
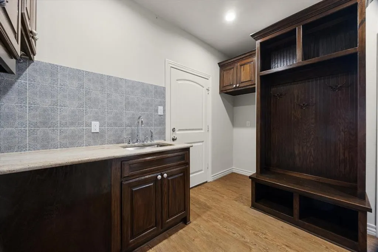
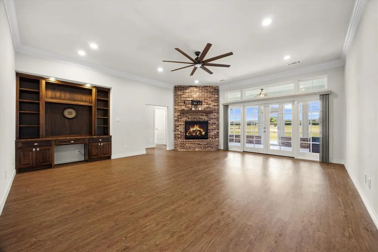
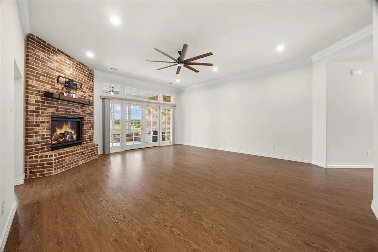
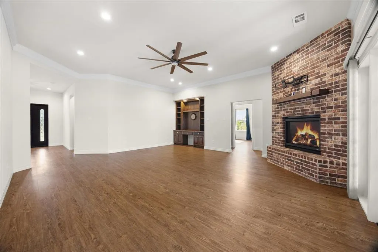
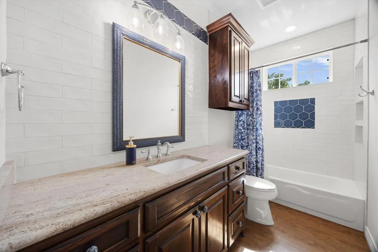
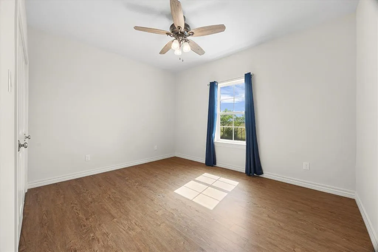
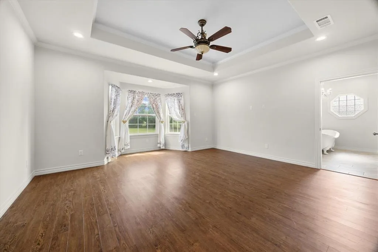
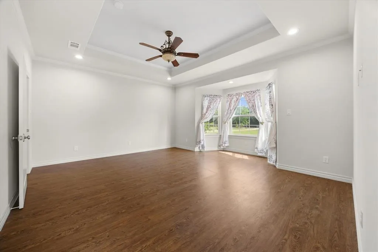
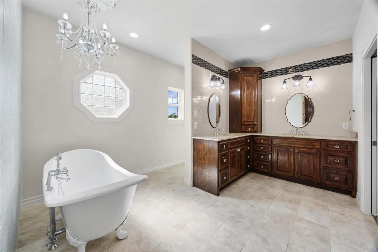
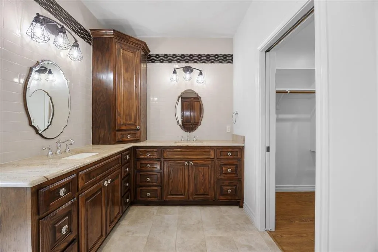
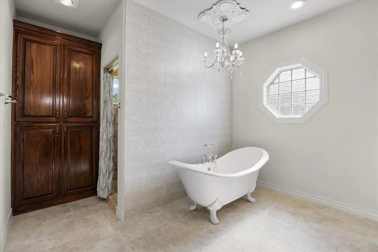
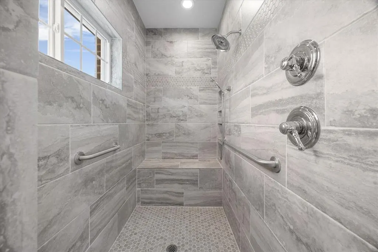
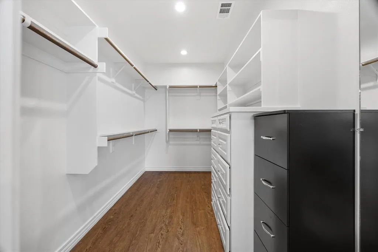
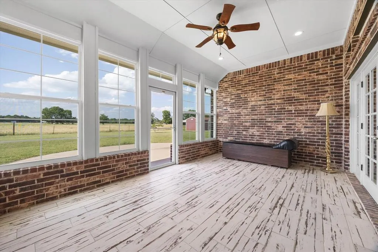
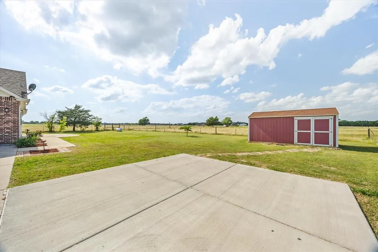
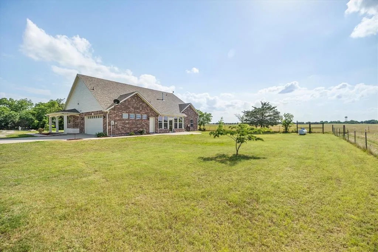
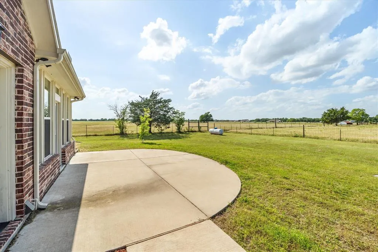
Town & country living at its finest awaits in this exquisitely crafted, like-new one-story brick home, perfectly positioned on a gated, tree-lined one-acre lot. Meticulously maintained & loaded with upgrades, this property offers the ideal blend of luxury, comfort, and privacy. From the moment you arrive, the stunning curb appeal & charming veranda-style covered porch create a warm & inviting first impression. Step inside to discover a thoughtfully designed interior where quality craftsmanship & attention to detail shine throughout. Elegant entry opens to a beautiful dining area & morning room, highlighted by a striking brick accent wall & custom mantel. Chef’s kitchen is truly the heart of the home, featuring an abundance of custom wood cabinetry with glass doors & interior lighting, granite countertops, a center island & stainless steel appliances—perfect for both everyday living & entertaining. Family room offers a dramatic floor-to-ceiling brick fireplace with premium Heatilator, providing both ambiance & exceptional warmth. Heated & cooled sunroom allows you to enjoy breathtaking rural views year-round. Unwind in the luxurious owner’s retreat includes cozy sitting area & a spa-inspired ensuite bath featuring a clawfoot soaking tub, oversized shower,& elegant chandelier. Additional bedrooms are generously sized with ample closet space & convenient access to full bath. Well-designed mud & utility room includes a custom drop zone, sink, & space for full-size washer, dryer, & additional refrigerator or freezer. Two car garage offers built-in storage, while an extended concrete parking pad provides additional space for guests. Private backyard has plenty of room for a pool, garden, or outdoor oasis. Enjoy the peace and privacy of country living without sacrificing convenience—located just minutes from top-rated schools, shopping, dining, & major highways for an easy commute. This exceptional home truly has it all. Don’t miss your opportunity to make it yours!
| Elementary School |
|---|
| Caddomills Elementary School |
| Price History | |
|---|---|
| 6/4/2026 | Listed $579,000 |
| 6/24/2026 | 4$559,000 |
| 7/20/2026 | 2$549,000 |
| 8/14/2026 | 3$534,000 |
| 8/28/2026 | 2$524,000 |
General Features
| Heating | Central,Electric,Fireplace Insert,Fireplace(s),Propane |
|---|---|
| Cooling | Ceiling Fan(s),Central Air,Electric |
| Utilities | Aerobic Septic,All Weather Road,Asphalt,Cable Available,Co-op Water,Electricity Connected,Propane,Septic |
| Possession | Closing/Funding |
| Roof | Composition,Shingle |
| Appliances | Dishwasher,Disposal,Electric Oven,Gas Cooktop,Tankless Water Heater,Vented Exhaust Fan |
| Easements | Utilities |
| Number of Garage Spaces | 2 |
| Restrictions | Deed,Easement(s),No Mobile Home |
| School District | Caddo Mills ISD |
| Year Built | 2021 |
| Architectural Style | Traditional |
| Levels | One |
| Unexempt Taxes | 9089 |
| Will Subdivide | No |
| Property Subtype | Single Family Residence |
| Subdivision Name | MILLER DAVID |
| Accessibility Features | Accessible Grip |
| Transaction Type | For Sale |
| Occupant Type | Vacant |
| County | Hunt |
| Property Type | Residential |
| Security Features | Security Gate,Smoke Detector(s) |
| Construction Materials | Brick,Rock/Stone |
| Year Built Details | Preowned |
| HOA Type | None |
| Special Notes | Utility Easement |
| Full Baths | 2 |
| Status | Active |
| Directions | From Hwy 66 Turn Left on Main St FM 36 To county Rd 2706 Go Left To County Rd 2712 go Right |
| City | Caddo Mills |
| Other Equipment | Satellite Dish |
| Elementary School Name | Caddomills |
| High School | Caddomills |
| Elementary School | Caddomills |
| Virtual Tour URL Unbranded | https://www.propertypanorama.com/instaview/ntreis/21275571 |
| Virtual Tour URL Branded | www.zillow.com/view-imx/7b69b983-1df7-4ee6-a5dd-28b073890054?setAttribution=mls&wl=true&initialViewType=pano&utm_source=dashboard |
| Standard Status | Active |
| Listing Terms | Cash,Conventional,FHA,VA Loan |
Interior Features
| Interior Features | Built-in Features,Cable TV Available,Chandelier,Decorative Lighting,Double Vanity,Flat Screen Wiring,Granite Counters,High Speed Internet Available,Kitchen Island,Pantry,Walk-In Closet(s) |
|---|---|
| Flooring | Ceramic Tile,Combination,Luxury Vinyl Plank,Tile |
| Fireplace Features | Brick,Electric,Gas Logs,Gas Starter,Glass Doors,Heatilator,Insert,Living Room,Propane,Raised Hearth |
| Fireplaces Total | 1 |
| Dining Areas | 1 |
| Living Areas | 1 |
| Room Count | 10 |
| Lock Box Type | Supra |
| Total Bedrooms | 3 |
| Total Baths | 2 |
| Window Features | Bay Window(s),Window Coverings |
| Laundry Features | Electric Dryer Hookup,Utility Room,Full Size W/D Area,Washer Hookup,On Site |
Exterior Features
| Exterior Features | Rain Gutters,Lighting,Storage |
|---|---|
| Lot Features | Acreage,Few Trees |
| Vegetation | Grassed,Partially Wooded |
| Fencing | Back Yard,Fenced,Front Yard,Full,Gate,Metal,Perimeter,Pipe |
| Soil Type | Unknown |
| Garage Length | 23 |
| Garage Width | 22 |
| Other Structures | Shed(s) |
| Parking Features | Additional Parking,Concrete,Direct Access,Driveway,Garage,Garage Door Opener,Garage Double Door,Garage Faces Side,Gravel,Inside Entrance,Kitchen Level,Storage |
| Lot Size | 1 to < 3 Acres |
| Covered Spaces | 2 |
| Foundation | Slab |
| Lot Size Area | 1.0000 |
| Lot Size Units | Acres |
| Structural Style | Single Detached |
| Garage Y/N | Yes |
| Lot Size Square Feet | 43560.0000 |
| Lot Size Acres | 1.0000 |
| Patio And Porch Features | Front Porch,Patio,Side Porch |
| Attached Garage Y/N | Yes |
Amenities
- Foreclosure
- Views
- Short Sale
- New Construction
- Adult 55+
- Lease To Own
- No HOA Fees
- Furnished
- Primary On Main
- Air Conditioning
- Seller Finance
- Green
- Fixer Upper
- Horse
- Golf
- Fireplace
- Deck
- Garage
- Basement
- Pool
Property vs Single Family Average in 75135
Price
Taxes
Year Built
Visits
 © 2026 North Texas Real Estate Information Systems, Inc. All rights reserved. Disclaimer: All information deemed reliable but not guaranteed and should be independently verified. All properties are subject to prior sale, change or withdrawal. Neither listing broker(s) nor M&D Real Estate - Royse City shall be responsible for any typographical errors, misinformation, misprints and shall be held totally harmless. The database information herein is provided from and copyrighted by the North Texas
