
Price Reduction


Address
10248 Mustang Wells Drive, Fort Worth, TX
Price
$ 625,000
Property Attributes
- MLS#21272227
- TypeSingle Family
- Listing Status Active
- CountyTARRANT
- CityFort Worth
- NeighborhoodMustang Pointe
- Zip76126
- StyleTraditional
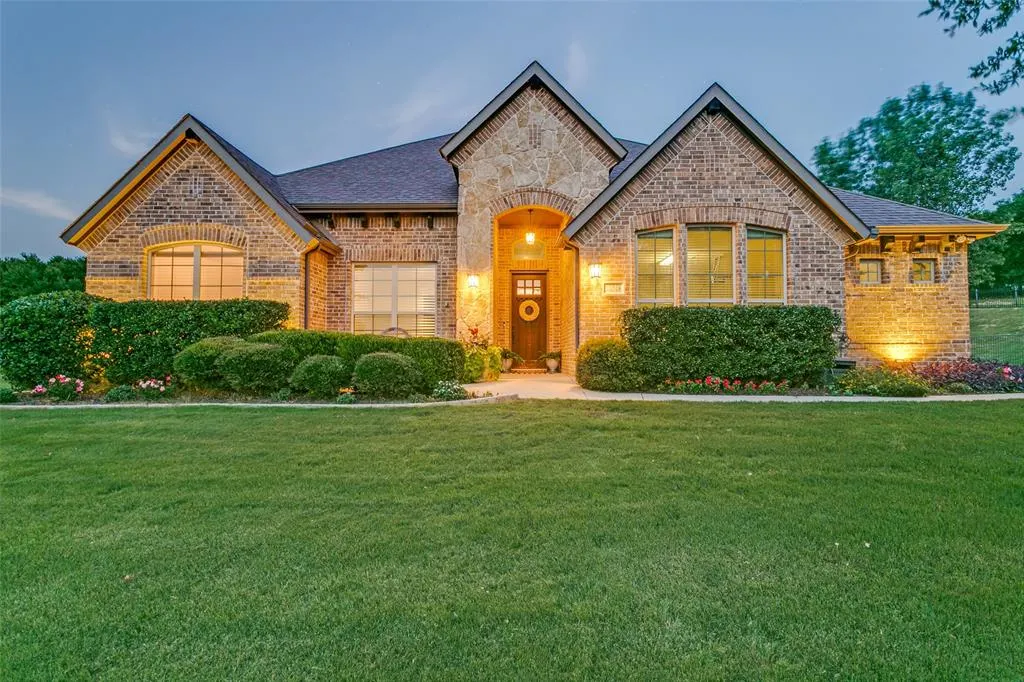
- Year Built2014
- Price$ 625,000
- Bedrooms4
- Full Bathrooms2
- Half Bathrooms1
- Sqr Footage2820
- Lot Size1 Acres
Data Source:
North Texas Real Estate Info Systems (NTREIS)
Property Description
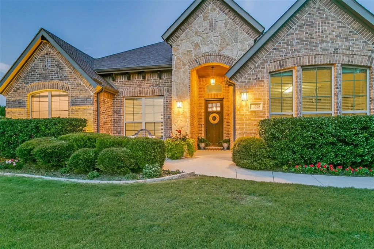
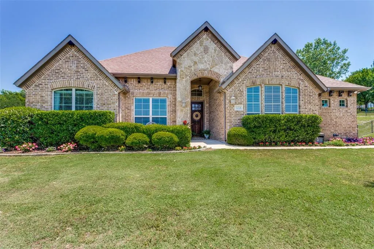
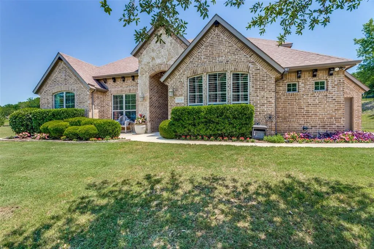
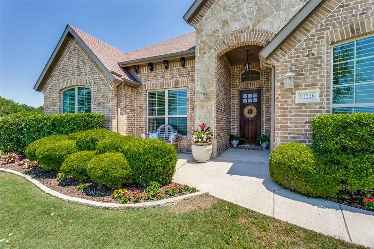
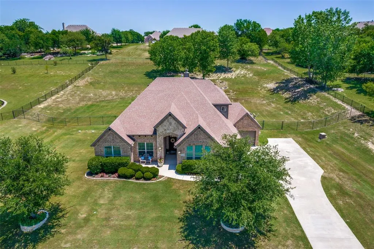
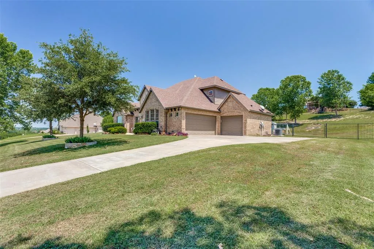
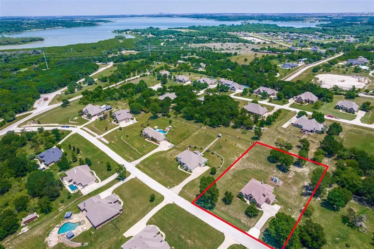
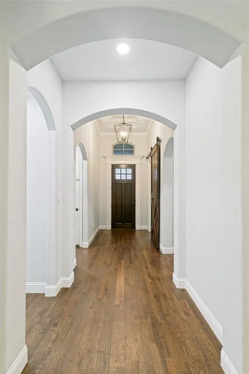
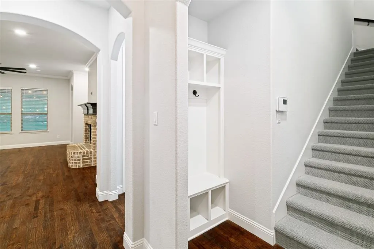
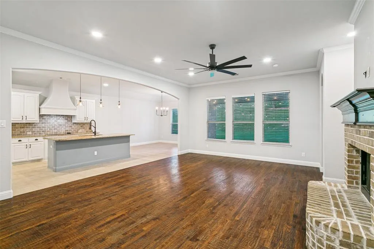
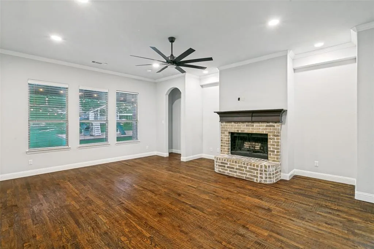
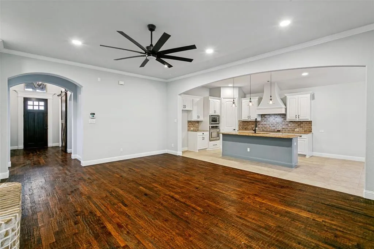
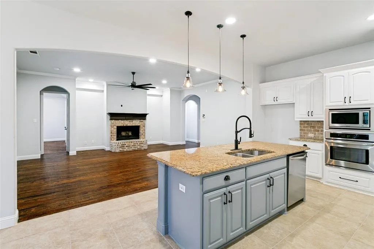
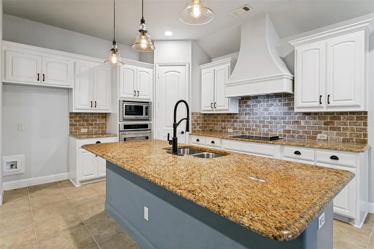
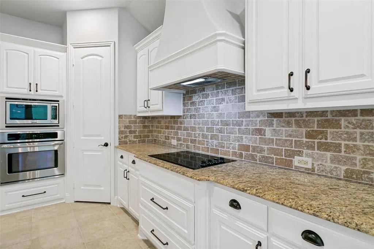
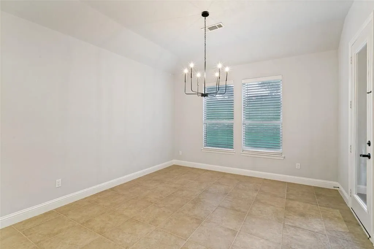
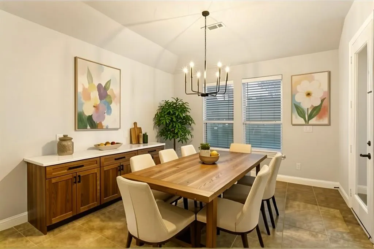
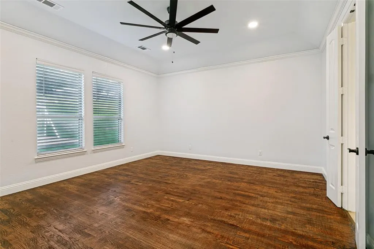
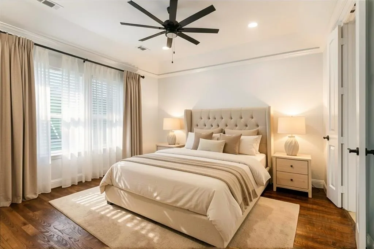
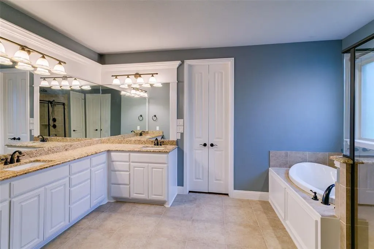
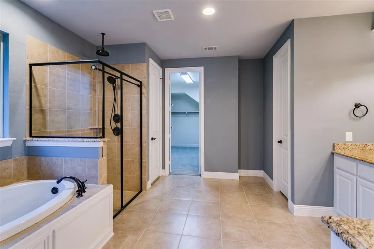
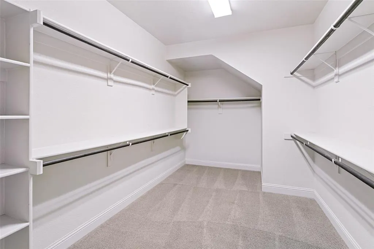
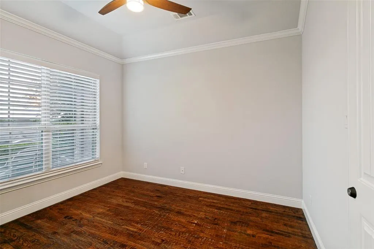
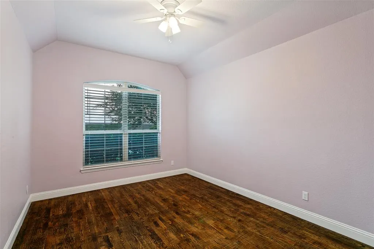
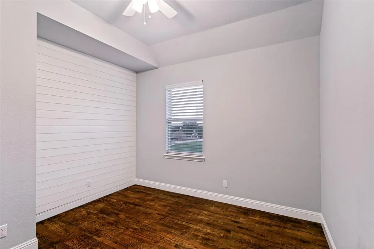
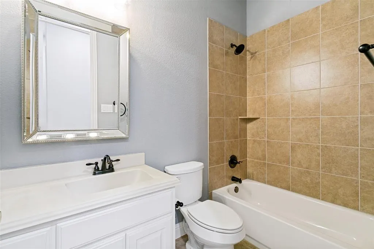
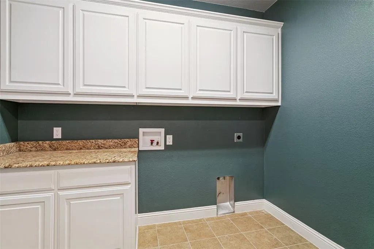
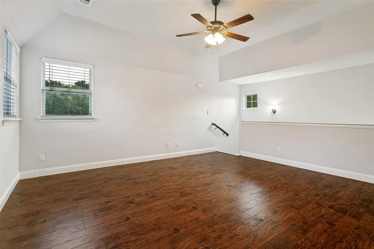
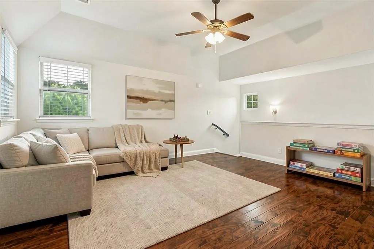
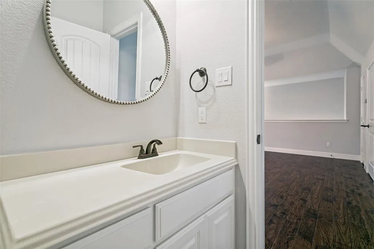
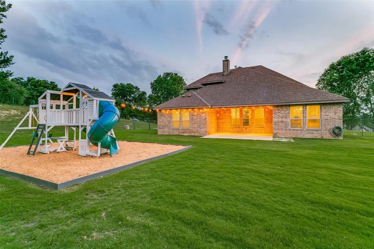
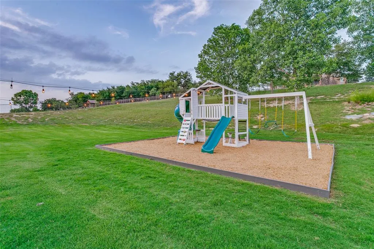
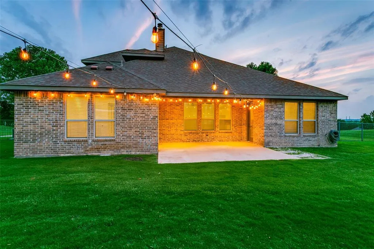
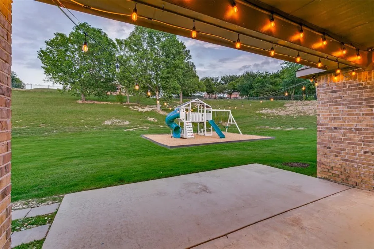
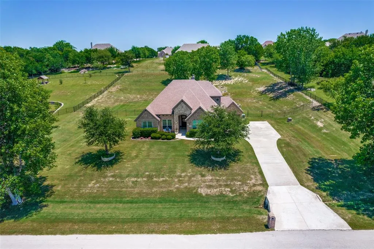
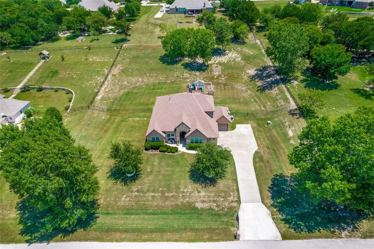
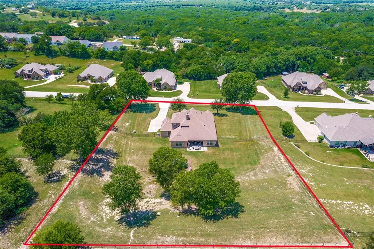
Relish in the tranquil evenings and breathtaking sunsets from the front patio of this home in Mustang Pointe. Upon entry to this exceptional home, one is greeted with a stunning entry with craftsman doorway casement, transom window, and crown molding accentuating the high ceiling. A room to the left includes a closet and a barn door for privacy affording the room to many different uses including a bedroom or an office. Hand-scraped wood floors lead to the open living, kitchen, and dining areas. These areas enjoy a plethora of natural light from an expansive wall of windows looking out over the 1-acre lot. The focus point of the living room is the wood burning fireplace flanked by alcoves waiting for the new owner’s inspiration to transform them into functional and stylish areas for storage, displaying favorite art pieces, or reading nooks. Enjoy the custom transition of an arched wall to the kitchen and dining areas. Granite countertops compliment the sophisticated cabinetry and oversized island of the kitchen. The kitchen affords an abundance of storage that includes a corner panty. An oversized dining area allows space for a buffet or sideboard. The primary bedroom is separated from the secondary bedrooms and has room for a sitting area. A spacious primary bathroom has dual sinks, separate tub, and walk-in shower with wall and rain shower heads. Two secondary bedrooms share a hall bathroom. A bonus room upstairs enjoys a half bath. It could serve as a guest room, media room or family room. The generous-sized utility room includes storage. Outside a large wrought iron fenced backyard offers a plethora of opportunities. The covered patio makes an ideal outdoor retreat. A two-car garage and one-car garage are located on the side of the home with an extended concrete driveway for additional parking. Located off FM-1187 this enjoys quick access to Hwy. 377, Chisolm Trail Parkway, Benbrook Lake, retail shopping and entertainment. Backyard play set conveys with home.
| Elementary School |
|---|
| Rolling Hills Elementary School |
| Price History | |
|---|---|
| 6/20/2026 | Listed $662,500 |
| 7/16/2026 | 4$641,000 |
| 9/4/2026 | 3$625,000 |
General Features
| Heating | Central,Electric,Fireplace(s) |
|---|---|
| Cooling | Ceiling Fan(s),Central Air,Electric |
| Utilities | Aerobic Septic,Asphalt,Well |
| Possession | Closing/Funding |
| Roof | Composition |
| Appliances | Dishwasher,Disposal,Electric Cooktop,Electric Oven,Electric Water Heater,Microwave,Water Softener |
| Assoc Fees | 500 |
| Number of Garage Spaces | 3 |
| School District | Fort Worth ISD |
| HOA Fee Includes | Management Fees |
| Year Built | 2014 |
| Architectural Style | Traditional |
| Levels | One and One Half |
| Will Subdivide | No |
| Property Subtype | Single Family Residence |
| Subdivision Name | Mustang Pointe |
| Transaction Type | For Sale |
| County | Tarrant |
| Property Type | Residential |
| Construction Materials | Brick,Rock/Stone,Siding |
| Association Fee Frequency | Annually |
| Year Built Details | Preowned |
| HOA Type | Mandatory |
| Green Energy Efficient | 12 inch+ Attic Insulation |
| Special Notes | Aerial Photo,Survey Available |
| Full Baths | 2 |
| Status | Active |
| Directions | From FM 1187 east on to Ben Day Murrin Rd,Right on Mustang Wells. |
| City | Fort Worth |
| Elementary School Name | Rolling Hills |
| Open House | Public: Sat Sep 12,1:00PM-3:00PM |
| Elementary School | Rolling Hills |
| Virtual Tour URL Unbranded | https://www.propertypanorama.com/instaview/ntreis/21272227 |
| Standard Status | Active |
| Listing Terms | Cash,Conventional,VA Loan |
Interior Features
| Interior Features | Granite Counters,High Speed Internet Available,Kitchen Island,Open Floorplan,Pantry |
|---|---|
| Flooring | Tile,Wood |
| Fireplace Features | Wood Burning |
| Fireplaces Total | 1 |
| Dining Areas | 1 |
| Living Areas | 1 |
| Room Count | 11 |
| Half Baths | 1 |
| Lock Box Type | Blue iBox |
| Total Bedrooms | 4 |
| Total Baths | 3 |
| Window Features | Window Coverings |
| Laundry Features | Electric Dryer Hookup,Utility Room,Full Size W/D Area,Washer Hookup |
Exterior Features
| Exterior Features | Covered Patio/Porch |
|---|---|
| Lot Features | Few Trees,Interior Lot,Lrg. Backyard Grass,Subdivision |
| Fencing | Back Yard,Wrought Iron |
| Garage Length | 20 |
| Garage Width | 18 |
| Parking Features | Additional Parking,Concrete,Covered,Driveway,Garage,Garage Door Opener,Garage Double Door,Garage Faces Side,Garage Single Door |
| Lot Size | 1 to < 3 Acres |
| Covered Spaces | 3 |
| Foundation | Slab |
| Lot Size Area | 1.0000 |
| Lot Size Units | Acres |
| Structural Style | Single Detached |
| Garage Y/N | Yes |
| Lot Size Square Feet | 43560.0000 |
| Lot Size Acres | 1.0000 |
| Patio And Porch Features | Covered,Front Porch,Patio |
| Attached Garage Y/N | Yes |
Amenities
- Foreclosure
- Views
- Short Sale
- New Construction
- Adult 55+
- Lease To Own
- No HOA Fees
- Furnished
- Primary On Main
- Air Conditioning
- Seller Finance
- Green
- Fixer Upper
- Horse
- Golf
- Fireplace
- Deck
- Garage
- Basement
- Pool
Property vs Single Family Average in 76126
Price
Year Built
Visits
 © 2026 North Texas Real Estate Information Systems, Inc. All rights reserved. Disclaimer: All information deemed reliable but not guaranteed and should be independently verified. All properties are subject to prior sale, change or withdrawal. Neither listing broker(s) nor M&D Real Estate - Royse City shall be responsible for any typographical errors, misinformation, misprints and shall be held totally harmless. The database information herein is provided from and copyrighted by the North Texas
