
Waterfront - Golf Course
Address
2713 Laurel Oaks Drive, Garland, TX
Price
$ 369,000
Property Attributes
- MLS#21268602
- TypeSingle Family
- Listing Status Active
- CountyDALLAS
- CityGarland
- NeighborhoodOakridge 02
- Zip75044
- StyleTraditional
- Year Built1982
- Taxes$ 8575
- Price$ 369,000
- Bedrooms3
- Full Bathrooms2
- Half Bathrooms0
- Sqr Footage1752
- Lot Size0.129 Acres
Data Source:
North Texas Real Estate Info Systems (NTREIS)
Property Description
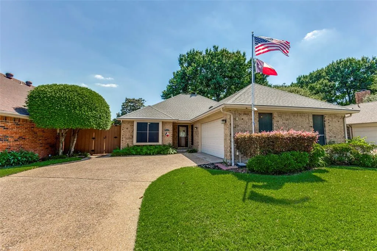
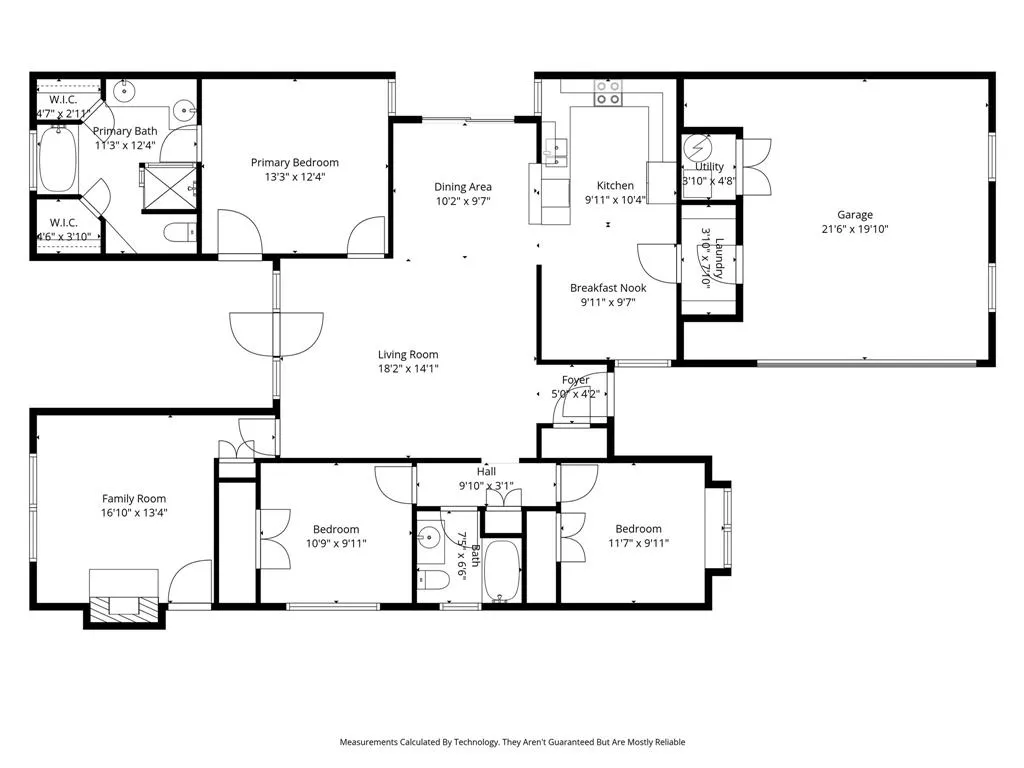
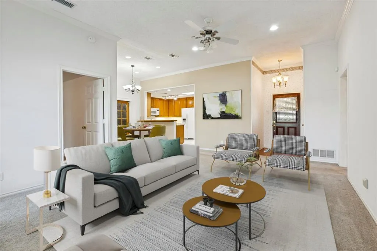
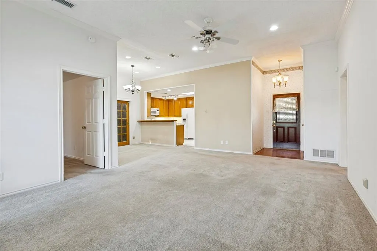
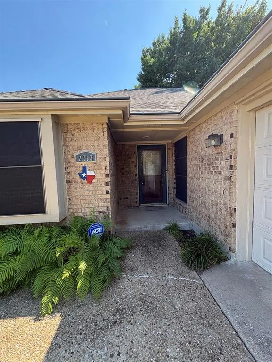
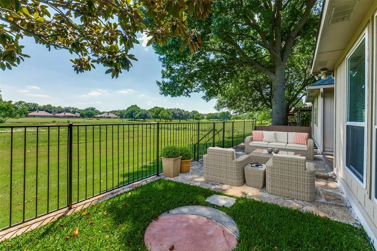
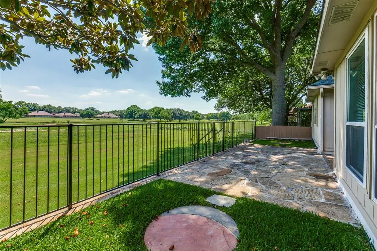
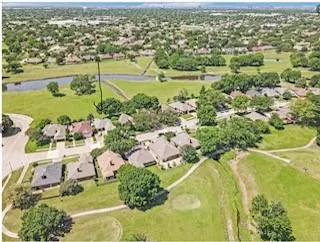
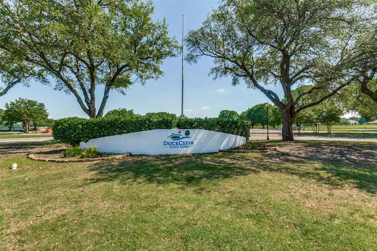
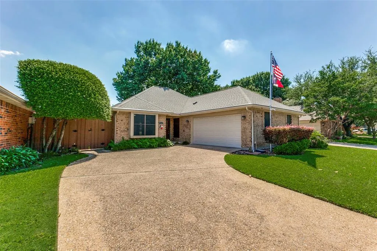
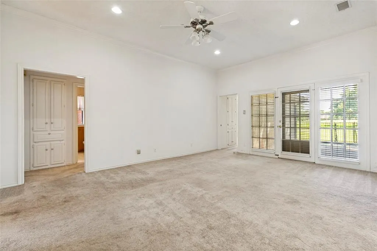
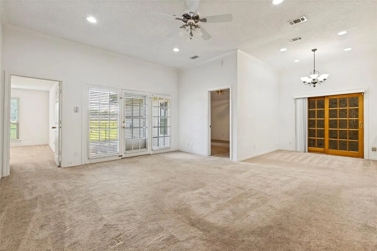
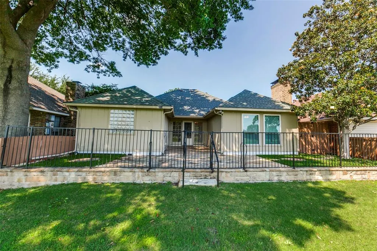
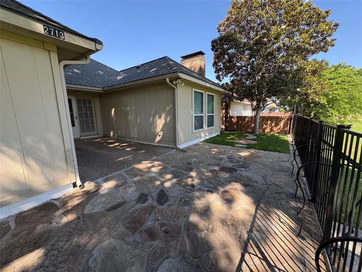
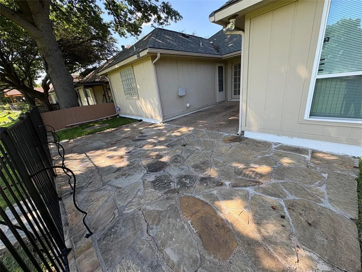
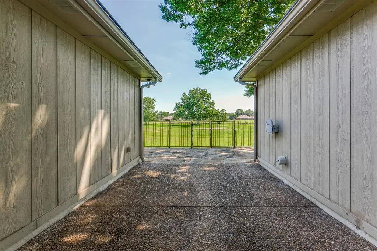
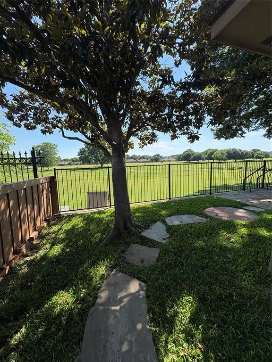
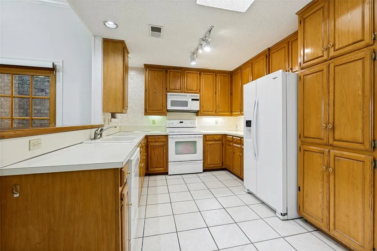
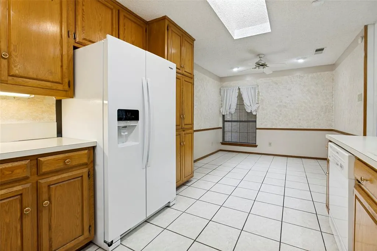
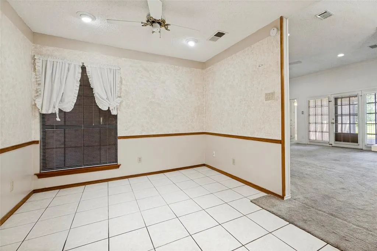
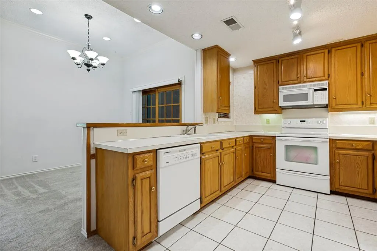
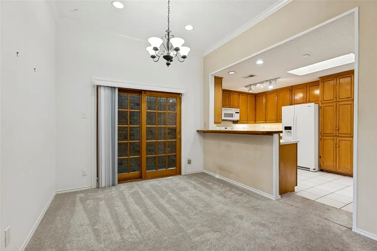
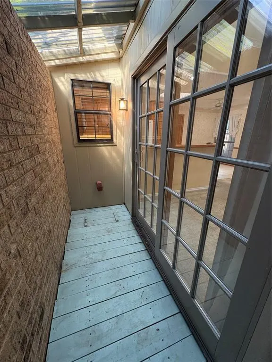
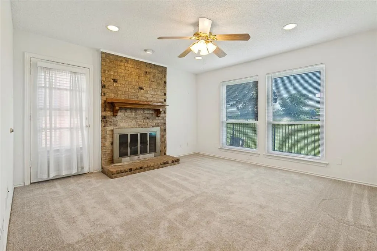
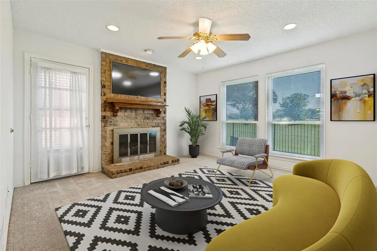
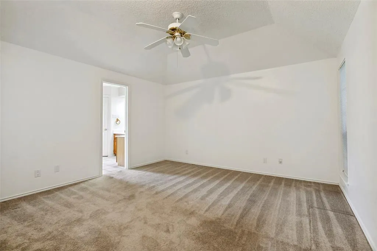
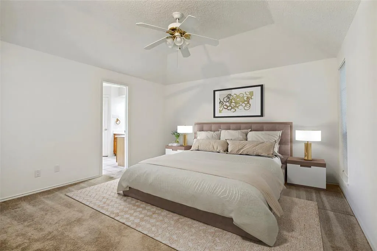
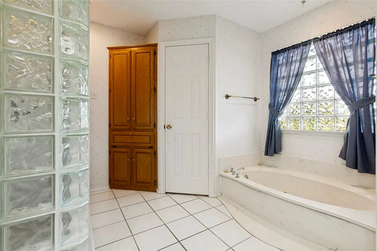
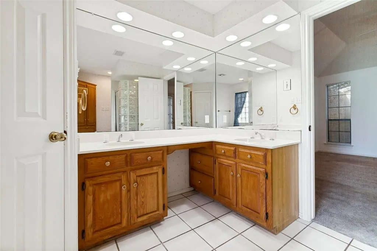
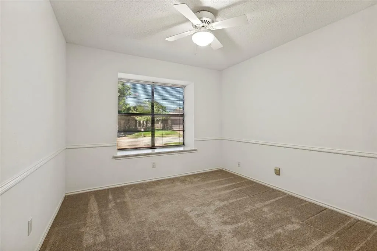
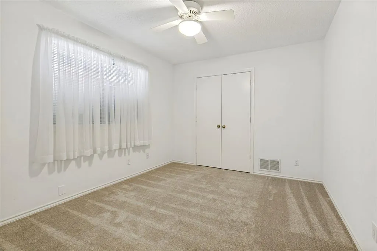
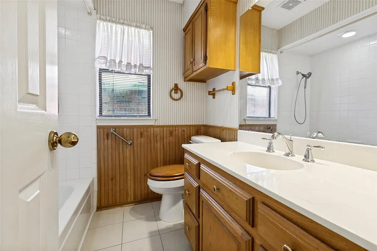
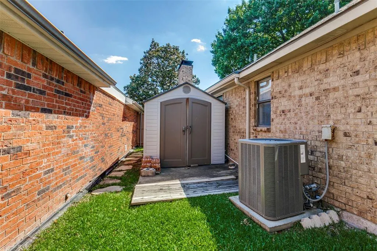
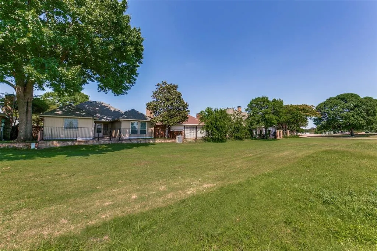
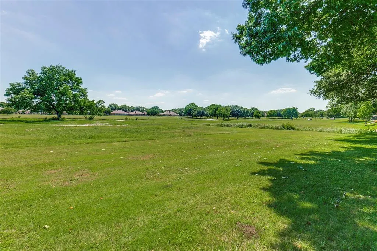
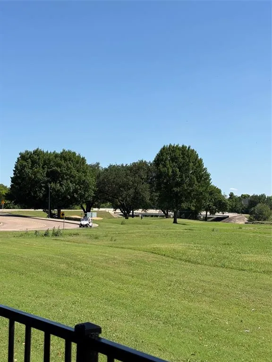
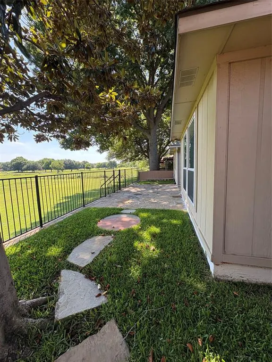
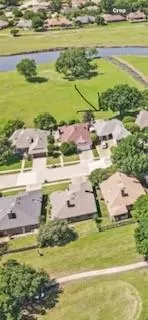
This home may be eligible for Down Payment Assistance and a Home Renovation Mortgage. Welcome to easy living in this 3-bedroom, 2-bath single-family home nestled in the sought-after Oakridge Community, Garland’s hidden gem. Perfectly positioned within walking distance to the Duck Creek Golf Club, this home offers serene views of the greenbelt, golf course, and Duck Creek. This 1,752 sq ft home in this established community offers a rare blend of natural serenity and everyday comfort that is truly hard to find. Step outside onto the spacious patio and enjoy some of the most peaceful scenery the area has to offer — whether you're sipping your morning coffee, hosting friends, or simply unwinding after a long day, this outdoor space delivers a resort-like escape right at home. There is a nice side yard with a storage shed that opens to the back yard and patio area. You will thoroughly enjoy this outdoor area with nothing but a Greenbelt behind you. Inside, the thoughtfully designed layout features two living areas and two dining areas, giving you incredible flexibility for entertaining, working from home, or simply spreading out and making the space your own. The generous primary suite offers dual sinks, two closets, a jetted tub and a stand alone shower and has a separate entrance onto the patio. This home has been lovingly cared for by long time owners. Bring your decorating ideas and personal touch — this home is a canvas ready for its next chapter. When it’s time to venture out, you’ll love the unbeatable location just minutes from George Bush Tollway, Hwy 75, and downtown Dallas, putting the very best of DFW dining, shopping, and entertainment within easy reach. Nearby Firewheel Town Center, Breckinridge Park and Spring Creek Forest Preserve are also minutes away. Foundation repair has recently been completed. Transferable Warranty is available to the new owner.
| Elementary School |
|---|
| Choice of School Elementary School |
| Price History | |
|---|---|
| 5/16/2026 | Listed $374,000 |
| 6/26/2026 | 2$369,000 |
General Features
| Heating | Natural Gas |
|---|---|
| Cooling | Ceiling Fan(s),Central Air |
| Utilities | Cable Available,City Sewer,City Water,Curbs,Electricity Available,Individual Gas Meter,Individual Water Meter,Natural Gas Available,Sidewalk,Underground Utilities |
| Possession | Closing/Funding |
| Roof | Composition |
| Appliances | Dishwasher,Electric Cooktop,Electric Range,Gas Water Heater,Microwave,Refrigerator |
| Assoc Fees | 60 |
| Number of Garage Spaces | 2 |
| School District | Garland ISD |
| Year Built | 1982 |
| Architectural Style | Traditional |
| Community Features | Greenbelt |
| Levels | One |
| Unexempt Taxes | 8575 |
| Will Subdivide | No |
| Property Subtype | Single Family Residence |
| Subdivision Name | Oakridge 02 |
| Transaction Type | For Sale |
| County | Dallas |
| Property Type | Residential |
| Security Features | Security System,Security System Owned |
| Construction Materials | Brick |
| Association Fee Frequency | Annually |
| Year Built Details | Preowned |
| HOA Type | Voluntary |
| Full Baths | 2 |
| Status | Active |
| Directions | From Bush Tollway exit Jupiter and go South. Turn East on Belt Line Rd,then right onto Laurel Oaks Drive. House will be on the right almost to the Duck Creek Golf Club. |
| City | Garland |
| Elementary School Name | Choice Of School |
| High School | Choice Of School |
| Elementary School | Choice Of School |
| Virtual Tour URL Unbranded | https://www.propertypanorama.com/instaview/ntreis/21268602 |
| Standard Status | Active |
| Listing Terms | Cash,Conventional,FHA,VA Loan |
Interior Features
| Interior Features | Cable TV Available,Eat-in Kitchen,High Speed Internet Available,Pantry |
|---|---|
| Flooring | Carpet,Ceramic Tile |
| Fireplace Features | Brick,Den,Gas Logs,Gas Starter |
| Fireplaces Total | 1 |
| Dining Areas | 2 |
| Living Areas | 2 |
| Room Count | 8 |
| Lock Box Type | Blue BT LE |
| Total Bedrooms | 3 |
| Total Baths | 2 |
| Window Features | Skylights(s),Window Coverings |
| Laundry Features | Electric Dryer Hookup,Utility Room,Full Size W/D Area,Washer Hookup |
Exterior Features
| Waterfront | Yes |
|---|---|
| Exterior Features | Rain Gutters,Storage |
| Lot Features | Greenbelt,On Golf Course,Sprinkler System,Subdivision,Water/Lake View,Zero Lot Line |
| Fencing | Wood |
| Garage Length | 22 |
| Garage Width | 20 |
| Other Structures | Shed(s) |
| Parking Features | Garage Faces Front |
| WaterFront Features | Creek |
| Lot Size | Less Than .5 Acre (not Zero) |
| Covered Spaces | 2 |
| Foundation | Slab |
| Lot Size Area | 0.1290 |
| Lot Size Units | Acres |
| Structural Style | Single Detached |
| Garage Y/N | Yes |
| Lot Size Square Feet | 5619.2400 |
| Lot Size Acres | 0.1290 |
| Patio And Porch Features | Patio |
| Attached Garage Y/N | Yes |
Amenities
- Foreclosure
- Views
- Short Sale
- New Construction
- Adult 55+
- Lease To Own
- No HOA Fees
- Furnished
- Primary On Main
- Air Conditioning
- Seller Finance
- Green
- Fixer Upper
- Horse
- Golf
- Fireplace
- Deck
- Garage
- Basement
- Pool
Property vs Single Family Average in 75044
Price
Taxes
Year Built
Visits
 © 2026 North Texas Real Estate Information Systems, Inc. All rights reserved. Disclaimer: All information deemed reliable but not guaranteed and should be independently verified. All properties are subject to prior sale, change or withdrawal. Neither listing broker(s) nor M&D Real Estate - Royse City shall be responsible for any typographical errors, misinformation, misprints and shall be held totally harmless. The database information herein is provided from and copyrighted by the North Texas
