
Address
5518 Round Rock Road, Garland, TX
Price
$ 374,950
Property Attributes
- MLS#21262382
- TypeSingle Family
- Listing Status Active
- CountyDALLAS
- CityGarland
- NeighborhoodCamelot Add 10 Sec Rep
- Zip75044
- StyleTraditional
- Year Built1979
- Taxes$ 7373
- Price$ 374,950
- Bedrooms4
- Full Bathrooms2
- Half Bathrooms1
- Sqr Footage2212
- Lot Size0.193 Acres
Data Source:
North Texas Real Estate Info Systems (NTREIS)
Property Description
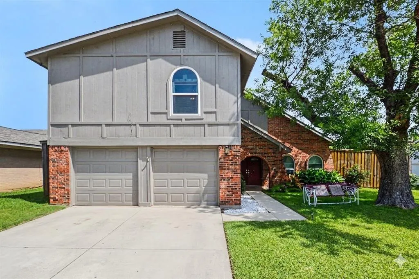
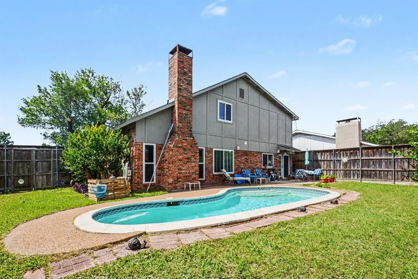
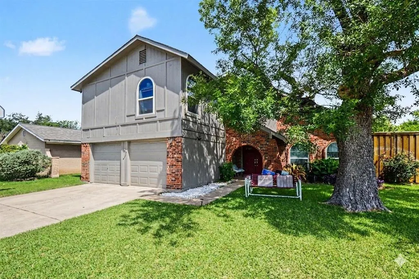
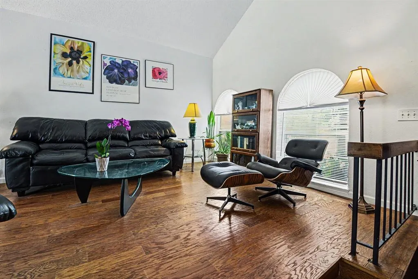
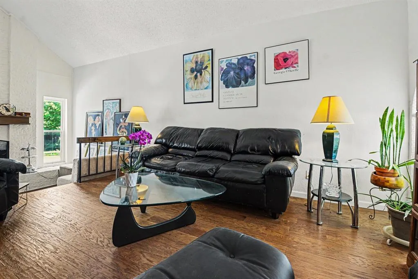
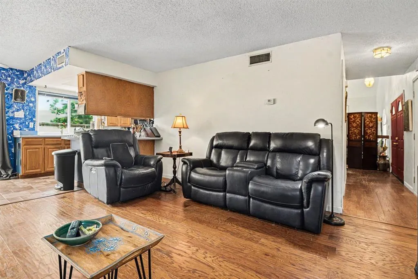
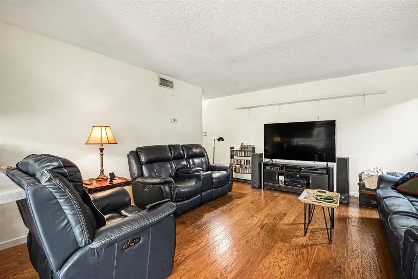
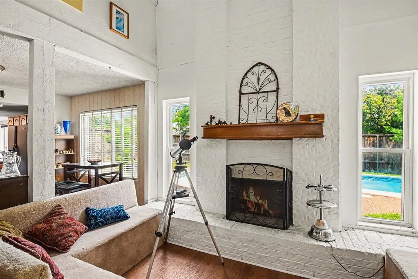
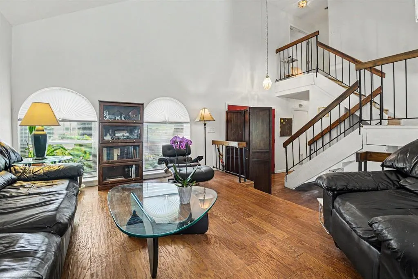
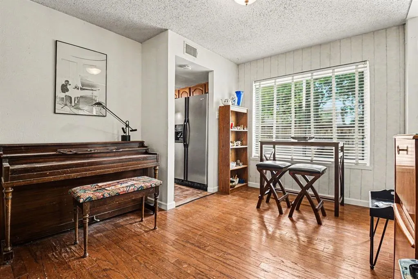
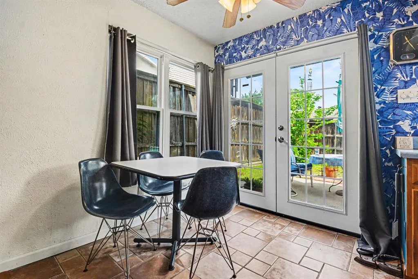
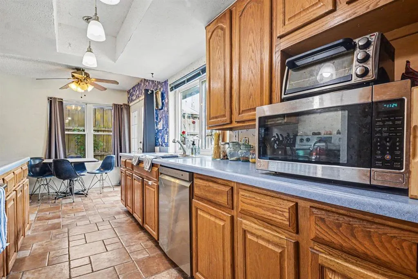
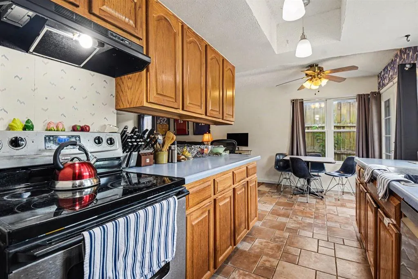
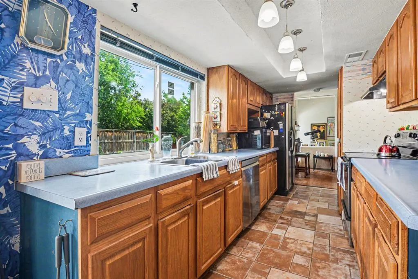
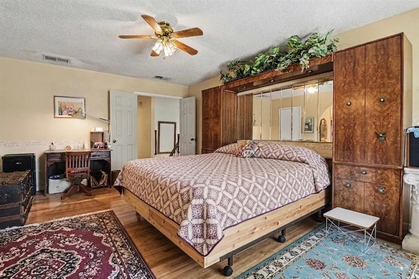
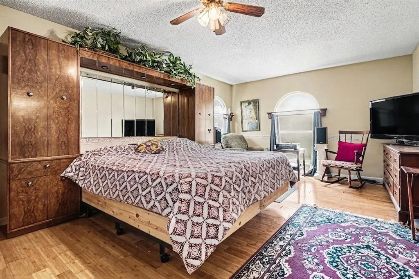
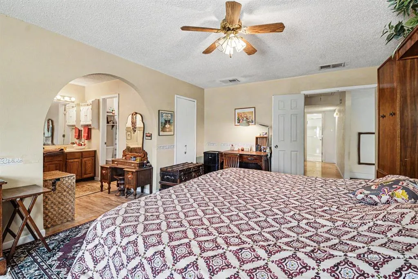
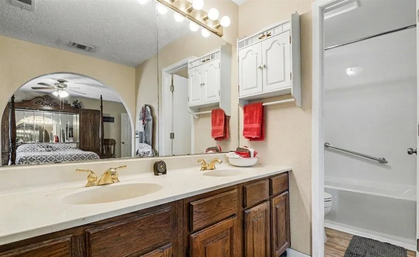
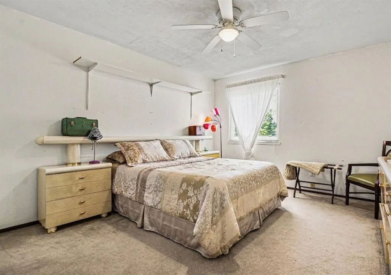
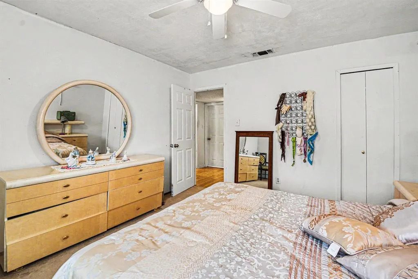
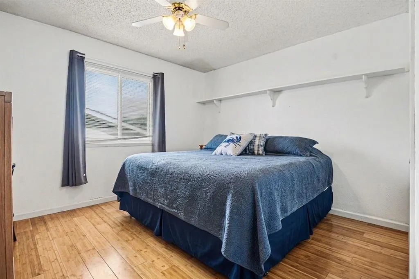
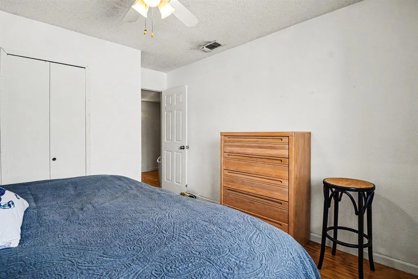
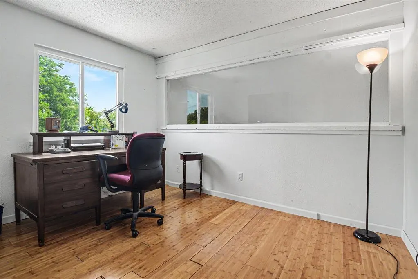
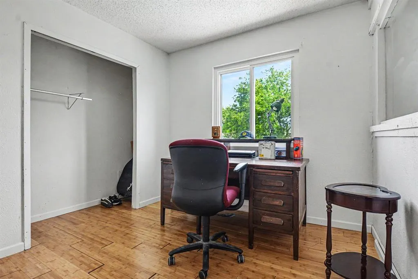
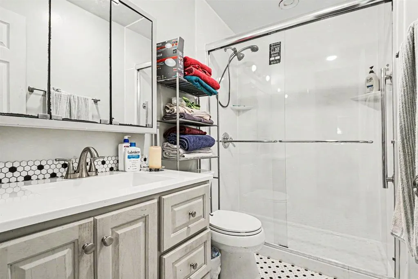
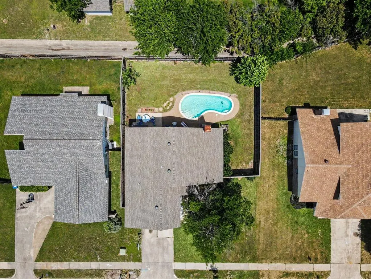
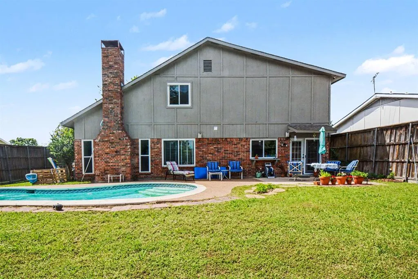
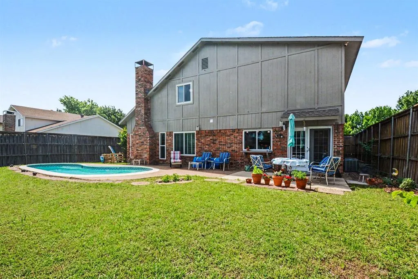
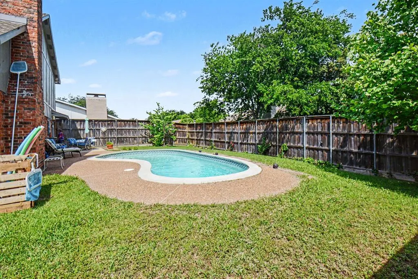
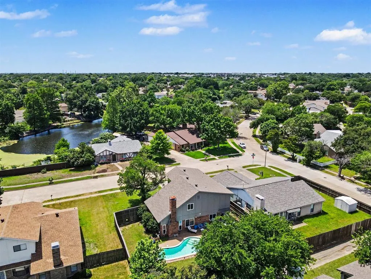
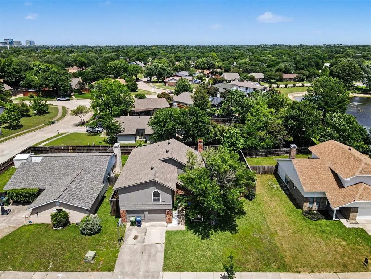
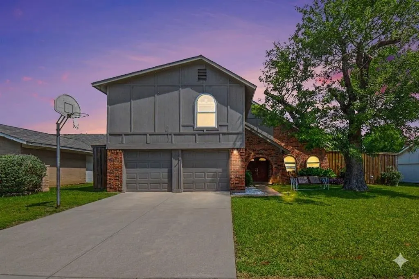
Located in the highly sought-after Richardson Independent School District and on the northwest edge of Garland in the award-winning Camelot Estates neighborhood, this beautifully maintained mid-century modern home offers 2,212 square feet, 4 bedrooms, and 2.5 baths. The galley kitchen features a pull-up counter and breakfast area that flows seamlessly into the family room. A fun architectural highlight is the sunken fireplace pit with built-in bench seating surrounding a floor-to-ceiling brick fireplace with a raised hearth, just two steps down from the formal living room. Retreat upstairs to the spacious primary suite behind French doors, complete with a sitting area, a large walk-in closet, and an ensuite bath featuring dual sinks, a private water closet, and bathing area. Three additional bedrooms provide flexibility for guest rooms, a home office, or hobbies. Step outside the kitchen and enjoy the private backyard oasis featuring a nine-foot cedar fence with two gates, an inground pool, a patio, and mature trees that provide welcome shade on hot Texas days. A stately oak tree enhances the home's timeless curb appeal, while an abundance of windows fills the interior with natural light. The attached two-car garage features upgraded, smoother, quieter garage door openers on both doors, and the off-street driveway and basketball hoop add to this home's family-friendly appeal. Camelot Estates has been growing families for more than 60 years with tree-lined streets perfect for walking, jogging, and biking around three neighborhood duck ponds. Residents enjoy a strong sense of community without an HOA, celebrating their diversity and pride of ownership with biannual neighborhood gatherings and monthly home beauty awards sponsored by local businesses. Conveniently located near schools, shopping, dining, and major highways, this exceptional home truly is a jewel.
| Elementary School |
|---|
| Big Springs Elementary School |
| Price History | |
|---|---|
| 5/7/2026 | Listed $375,000 |
| 8/7/2026 | 1$374,950 |
General Features
| Heating | Central,Electric,ENERGY STAR Qualified Equipment,Heat Pump |
|---|---|
| Cooling | Central Air,Electric,ENERGY STAR Qualified Equipment,Heat Pump |
| Utilities | All Weather Road,City Sewer,City Water,Concrete,Curbs,Electricity Available,Electricity Connected,Individual Water Meter,Sewer Available,Sidewalk |
| Possession | Negotiable,Specific Date |
| Roof | Composition |
| Appliances | Dishwasher,Electric Oven,Electric Range,Electric Water Heater,Microwave |
| Easements | Electric |
| Number of Garage Spaces | 2 |
| Restrictions | None |
| School District | Richardson ISD |
| Pool Y/N | Yes |
| Year Built | 1979 |
| Architectural Style | Traditional |
| Community Features | Other |
| Levels | Two |
| Unexempt Taxes | 7373 |
| Will Subdivide | No |
| Property Subtype | Single Family Residence |
| Subdivision Name | Camelot Add 10 Sec Rep |
| Transaction Type | For Sale |
| Occupant Type | Owner |
| County | Dallas |
| Property Type | Residential |
| Security Features | Fire Alarm,Security Lights,Smoke Detector(s) |
| Construction Materials | Fiber Cement,Other |
| Year Built Details | Preowned |
| HOA Type | None |
| Green Energy Efficient | Appliances,Drought Tolerant Plants,Exposure/Shade,HVAC,Lighting,Low Flow Commode,Thermostat,Waterheater,Windows |
| Full Baths | 2 |
| Status | Active |
| Directions | Refer to GPS |
| City | Garland |
| Elementary School Name | Big Springs |
| High School | Berkner |
| Elementary School | Big Springs |
| Virtual Tour URL Unbranded | https://www.propertypanorama.com/instaview/ntreis/21262382 |
| Standard Status | Active |
| Junior High School | Westwood |
| Listing Terms | Cash,Conventional,FHA,VA Loan |
Interior Features
| Interior Features | Cable TV Available,Eat-in Kitchen,Natural Woodwork,Vaulted Ceiling(s),Walk-In Closet(s) |
|---|---|
| Flooring | Bamboo,Carpet,Hardwood,Wood,Wood Under Carpet |
| Fireplace Features | Brick,Family Room,Masonry,Raised Hearth,Wood Burning |
| Fireplaces Total | 1 |
| Dining Areas | 2 |
| Living Areas | 3 |
| Room Count | 11 |
| Half Baths | 1 |
| Lock Box Type | Supra |
| Total Bedrooms | 4 |
| Total Baths | 3 |
| Window Features | Window Coverings |
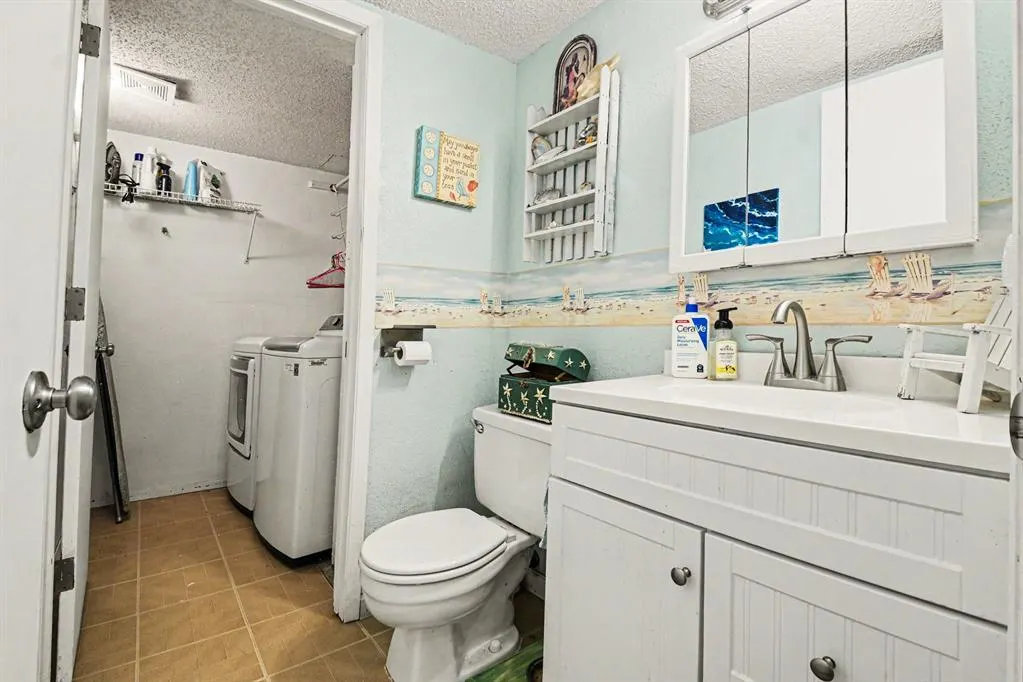
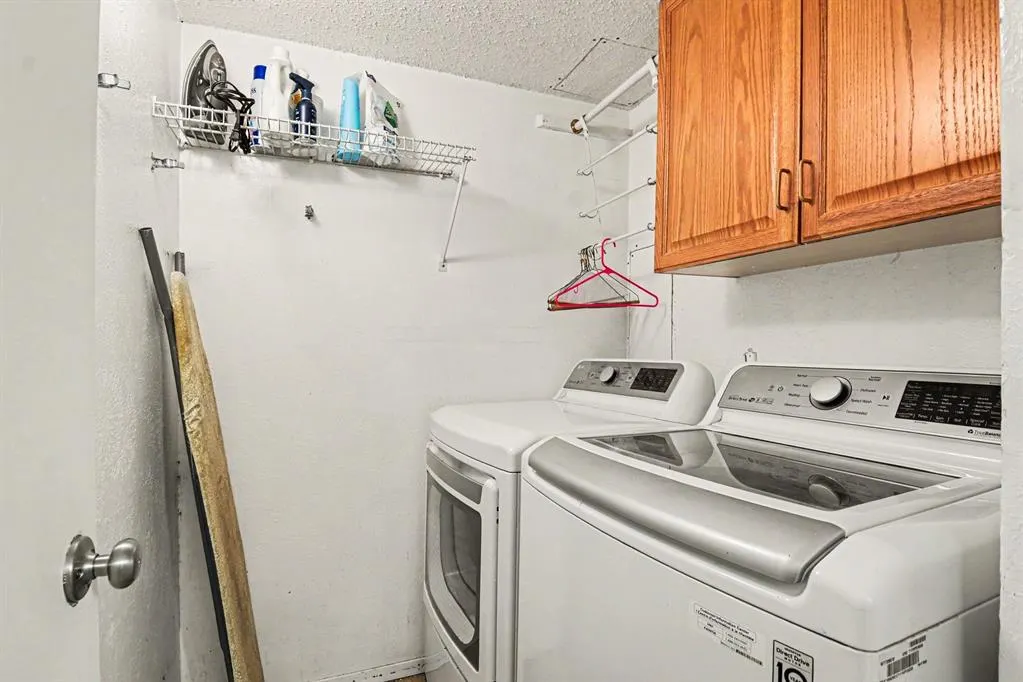
| Laundry Features | Electric Dryer Hookup,Utility Room,Full Size W/D Area,Dryer Hookup,Washer Hookup |
Exterior Features
| Exterior Features | Awning(s),Covered Patio/Porch,Garden(s),Private Entrance,Private Yard |
|---|---|
| Lot Features | Few Trees,Interior Lot,Landscaped,Oak |
| Vegetation | Grassed |
| Fencing | Back Yard,Fenced,Full,Perimeter,Wood |
| Soil Type | Black,Clay,Limestone |
| Garage Length | 22 |
| Garage Width | 20 |
| Lot Size Source | Assessor |
| Parking Features | Additional Parking,Direct Access,Driveway,Garage Double Door,Garage Faces Front,On Street |
| Lot Size | Less Than .5 Acre (not Zero) |
| Covered Spaces | 2 |
| Foundation | Slab |
| Pool Features | In Ground,Pool Sweep,Pump |
| Lot Size Area | 0.1930 |
| Lot Size Units | Acres |
| Structural Style | Single Detached |
| Garage Y/N | Yes |
| Lot Size Square Feet | 8407.0800 |
| Lot Size Acres | 0.1930 |
| Patio And Porch Features | Awning(s),Covered,Front Porch,Patio,Rear Porch |
| Attached Garage Y/N | Yes |
Amenities
- Foreclosure
- Views
- Short Sale
- New Construction
- Adult 55+
- Lease To Own
- No HOA Fees
- Furnished
- Primary On Main
- Air Conditioning
- Seller Finance
- Green
- Fixer Upper
- Horse
- Golf
- Fireplace
- Deck
- Garage
- Basement
- Pool
Property vs Single Family Average in 75044
Price
Taxes
Year Built
Visits
 © 2026 North Texas Real Estate Information Systems, Inc. All rights reserved. Disclaimer: All information deemed reliable but not guaranteed and should be independently verified. All properties are subject to prior sale, change or withdrawal. Neither listing broker(s) nor M&D Real Estate - Royse City shall be responsible for any typographical errors, misinformation, misprints and shall be held totally harmless. The database information herein is provided from and copyrighted by the North Texas
