
Views - Eco Friendly
Address
1032 N Lockhart Street, Sherman, TX
Price
$ 219,000
Property Attributes
- MLS#21255941
- TypeSingle Family
- Listing Status Active
- CountyGRAYSON
- CitySherman
- NeighborhoodJ B McNair Survey
- Zip75092
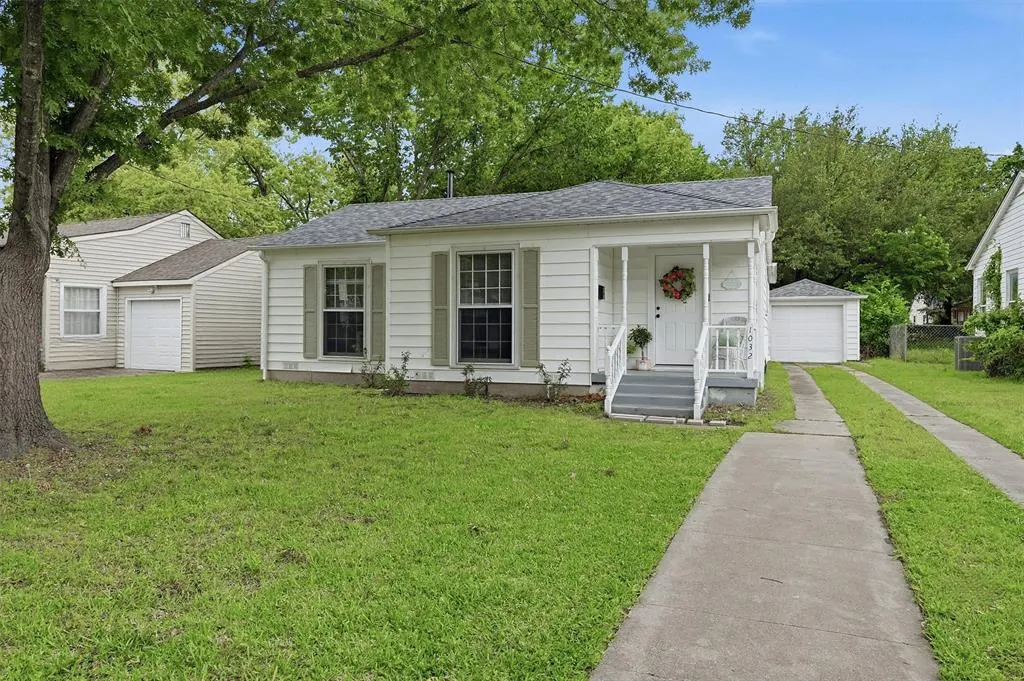
- StyleCraftsman,Traditional
- Year Built1950
- Taxes$ 4413
- Price$ 219,000
- Bedrooms3
- Full Bathrooms1
- Half Bathrooms1
- Sqr Footage1556
- Lot Size0.209 Acres
Data Source:
North Texas Real Estate Info Systems (NTREIS)
Property Description
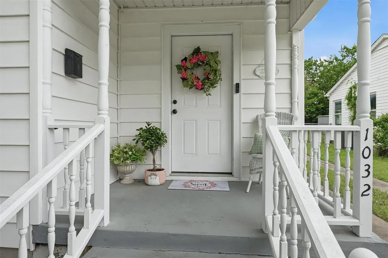
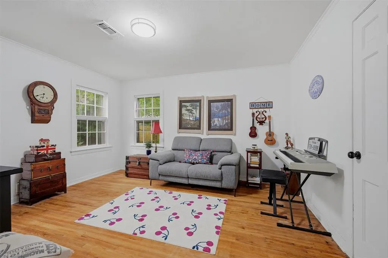
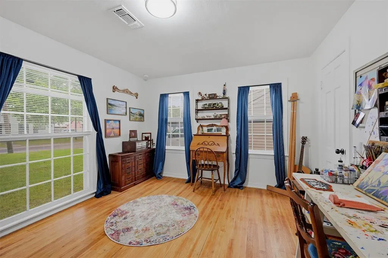
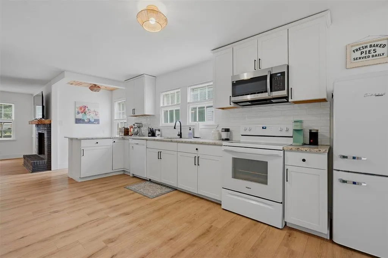
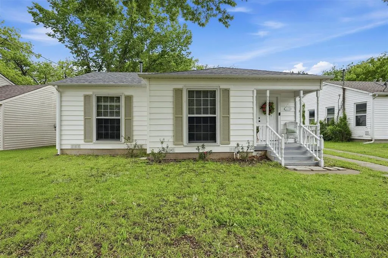
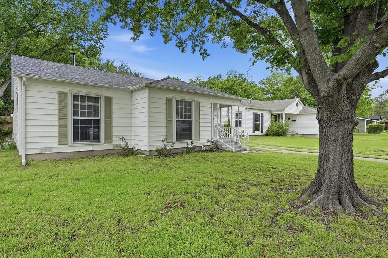
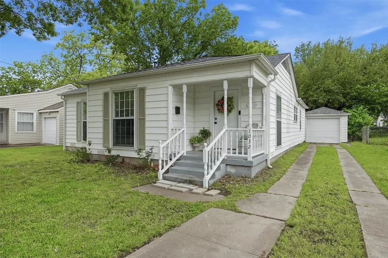
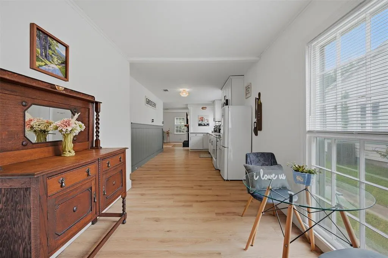
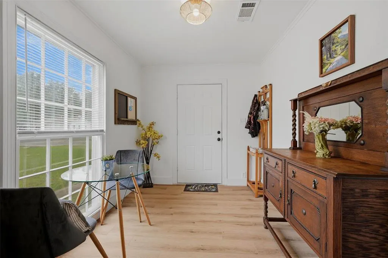
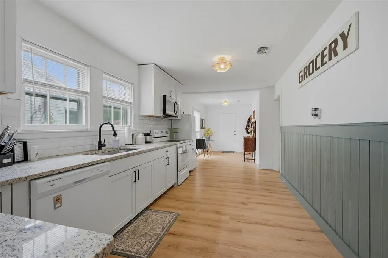
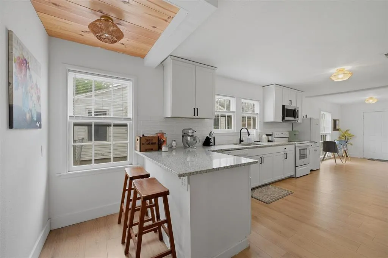
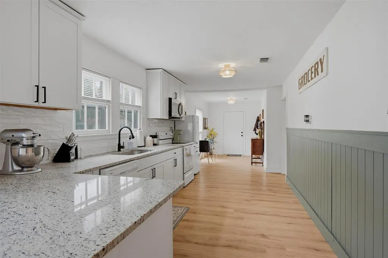
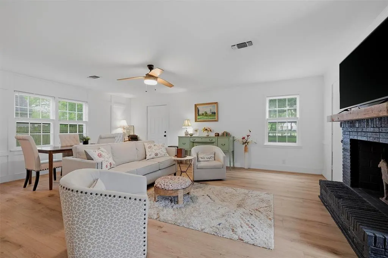
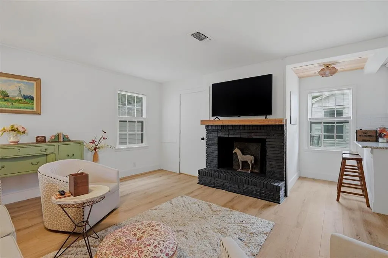
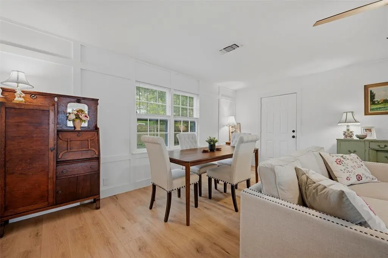
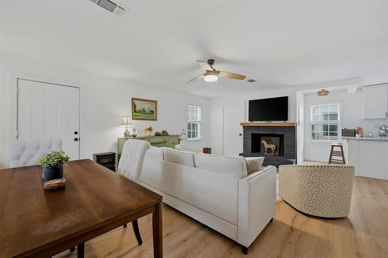
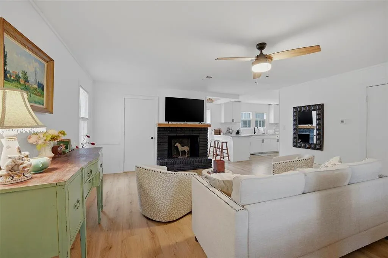
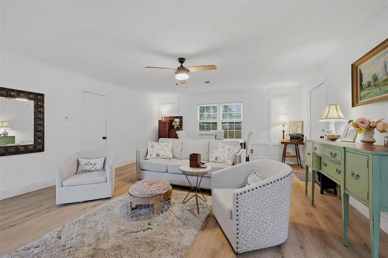
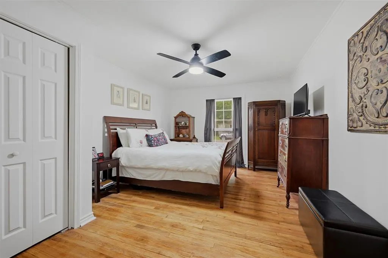
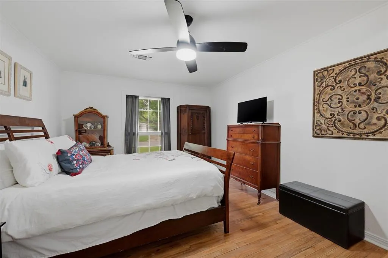
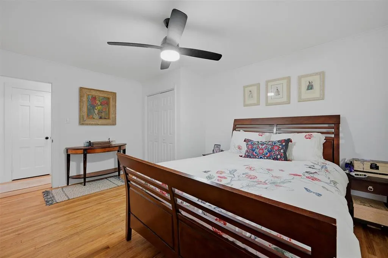
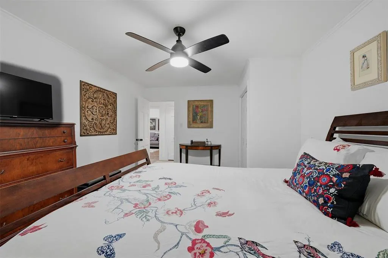
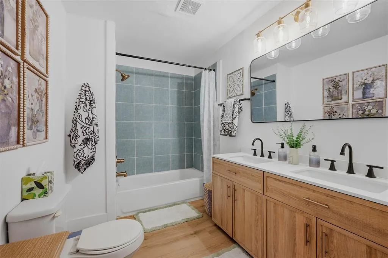
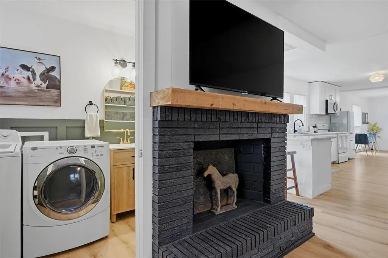
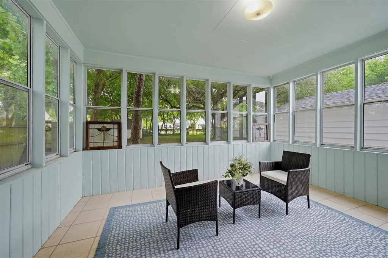
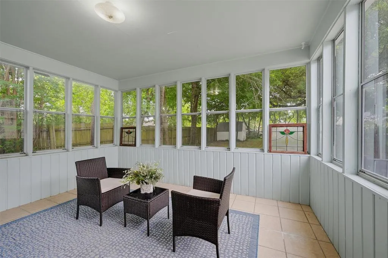
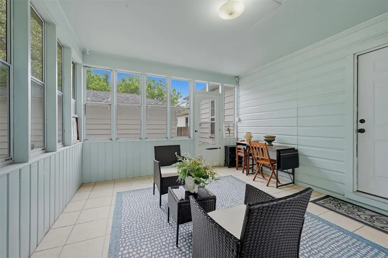
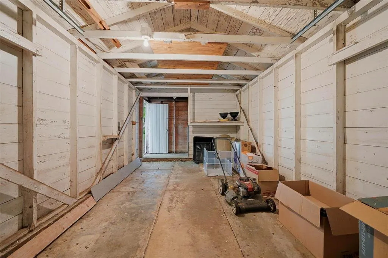
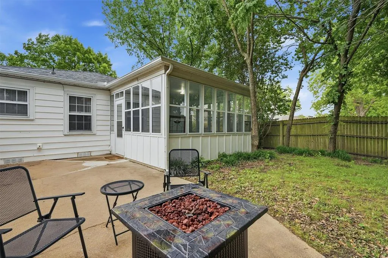
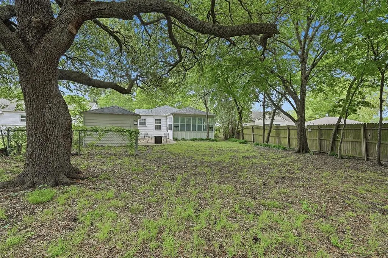
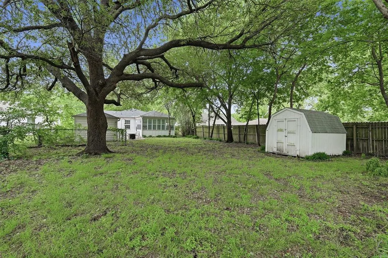
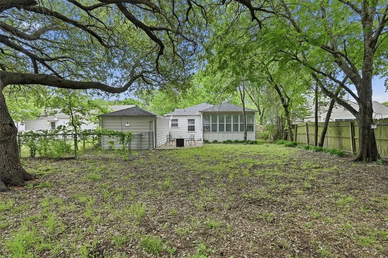
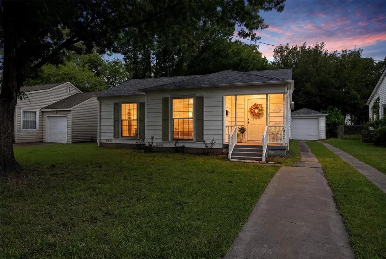
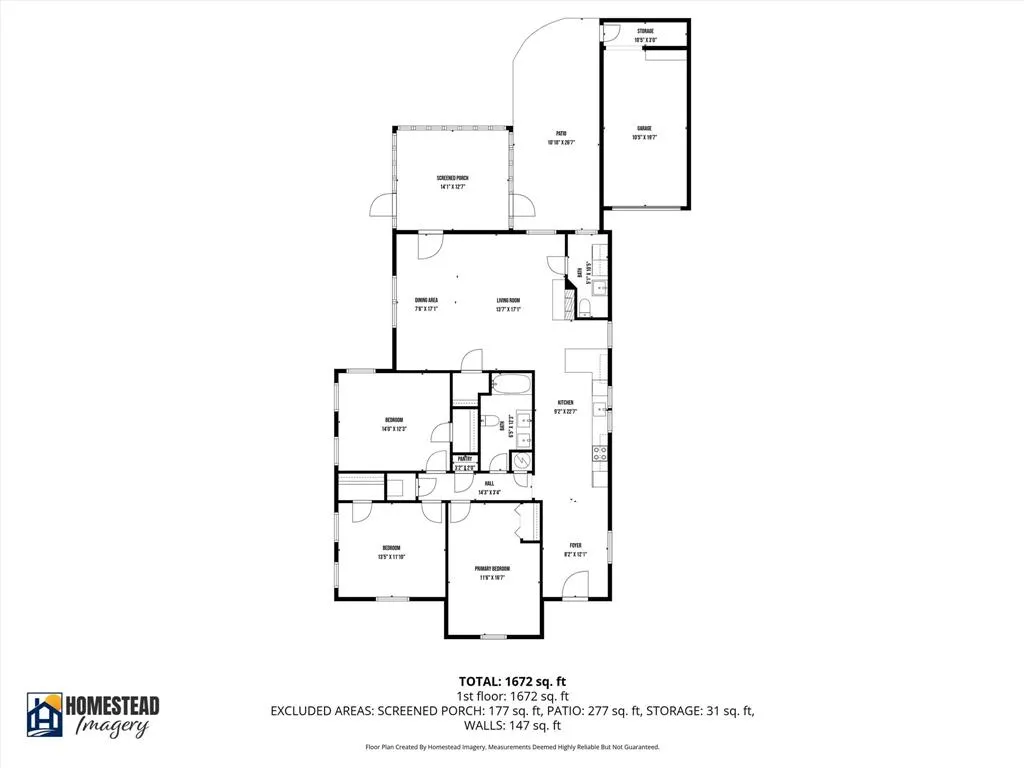
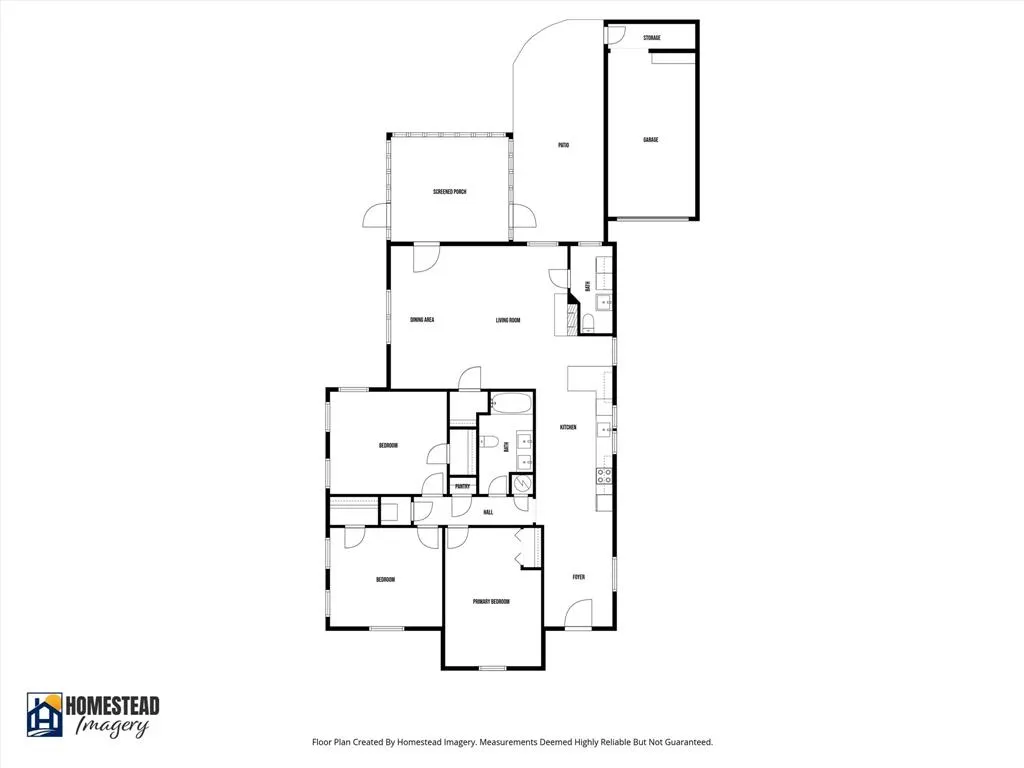
Discover timeless charm in this move-in ready 1950’s home, perfectly situated in a peaceful suburban neighborhood. Enjoy easy transportation with nearby highways, plus convenient access to grocery stores, dining, and shopping. Classic curb appeal welcomes you with a traditional front porch and a solid front door ideal for seasonal décor. Inside, a cool and clean aesthetic flows throughout. Bedrooms feature original wood floors, while the main living areas offer durable wood-look vinyl plank flooring. The eat-in kitchen includes a cozy counter space and features decorative lighting, ideal for casual meals, while the dining area seamlessly integrates with the spacious living room featuring a decorative fireplace. Modern ceiling fans enhance comfort throughout much of the home. Generous front bedrooms showcase large windows that fill the rooms with natural light. The sunroom—with tile floors and windows on three sides—offers beautiful views of the seemingly large, tree-shaded backyard. Host summer gatherings on the expansive concrete patio, shaded by mature trees for year-round comfort. The single-car garage provides tandem driveway parking and includes a small workshop for hobbies or storage. This all-electric, energy-efficient home blends classic design with modern amenities, just steps from schools, parks, shopping, dining, and transport routes. Schedule your showing today!
| Elementary School |
|---|
| Fairview Elementary School |
| Price History | |
|---|---|
| 5/12/2026 | Listed $235,000 |
| 6/5/2026 | 4$227,000 |
| 7/4/2026 | 4$219,000 |
General Features
| Heating | Central,Electric |
|---|---|
| Cooling | Ceiling Fan(s),Central Air,Electric |
| Utilities | All Weather Road,Asphalt,Cable Available,City Sewer,City Water,Curbs,Electricity Connected,Individual Water Meter,Phone Available,Sidewalk |
| Possession | Negotiable |
| Roof | Composition |
| Appliances | Dishwasher,Electric Range,Electric Water Heater,Microwave |
| Easements | Utilities |
| Number of Garage Spaces | 1 |
| Restrictions | No Known Restriction(s) |
| School District | Sherman ISD |
| Year Built | 1950 |
| Architectural Style | Craftsman,Traditional |
| Community Features | Curbs,Sidewalks |
| Levels | One |
| Unexempt Taxes | 4413 |
| Will Subdivide | No |
| Property Subtype | Single Family Residence |
| Subdivision Name | J B McNair Survey |
| Transaction Type | For Sale |
| Occupant Type | Owner |
| County | Grayson |
| Property Type | Residential |
| Security Features | Smoke Detector(s) |
| Construction Materials | Siding |
| Year Built Details | Preowned |
| Accessory Unit Y/N | No |
| HOA Type | None |
| Special Notes | Survey Available |
| Full Baths | 1 |
| Status | Active |
| Directions | From Travis street,turn on Belden,then Lockhart. Sign in yard. |
| City | Sherman |
| Elementary School Name | Fairview |
| High School | Sherman |
| Elementary School | Fairview |
| Virtual Tour URL Unbranded | mls.site.homesteadimagery.com/1032-N-Lockhart-St/idx |
| Virtual Tour URL Branded | mls.site.homesteadimagery.com/1032-N-Lockhart-St/idx |
| Standard Status | Active |
| Listing Terms | Cash,Conventional,FHA,VA Loan |
Interior Features
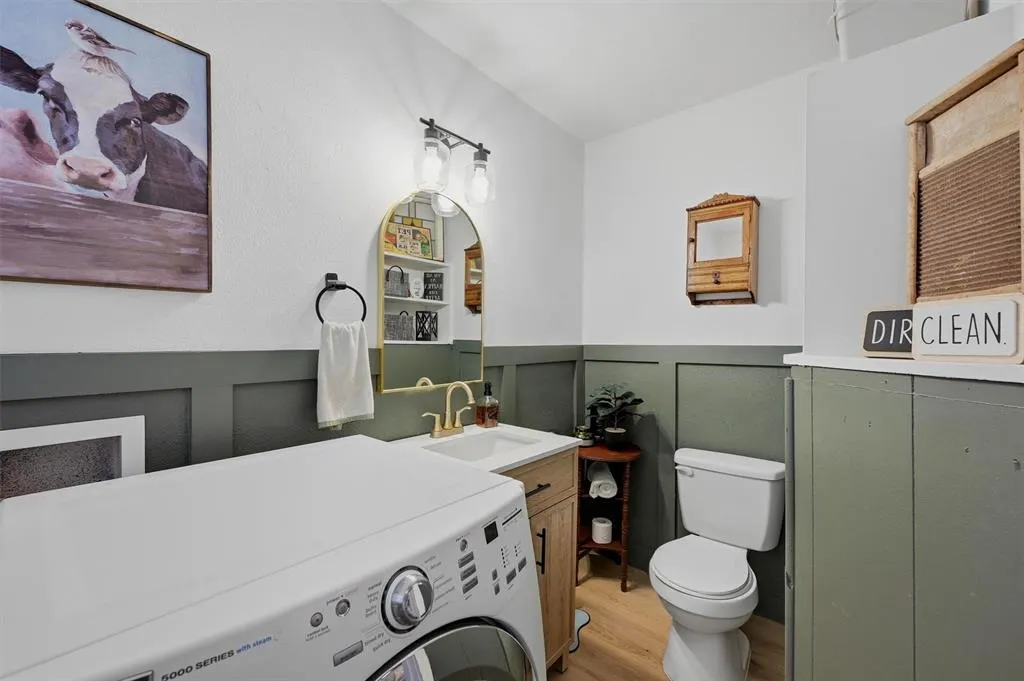
| Interior Features | Cable TV Available,Decorative Lighting,Eat-in Kitchen,Granite Counters,High Speed Internet Available,Open Floorplan,Wainscoting |
|---|---|
| Flooring | Vinyl,Wood |
| Fireplace Features | Decorative,Living Room |
| Fireplaces Total | 1 |
| Dining Areas | 1 |
| Living Areas | 1 |
| Room Count | 9 |
| Half Baths | 1 |
| Lock Box Type | Blue iBox |
| Total Bedrooms | 3 |
| Total Baths | 2 |
| Window Features | Window Coverings |
| Laundry Features | Electric Dryer Hookup,Full Size W/D Area,Dryer Hookup,Washer Hookup |
Exterior Features
| Exterior Features | Rain Gutters,Outdoor Living Center |
|---|---|
| Lot Features | Few Trees,Interior Lot,Landscaped,Level,Lrg. Backyard Grass |
| Fencing | Back Yard,Chain Link,Fenced,Front Yard,Wood |
| Soil Type | Unknown |
| Garage Length | 19 |
| Garage Width | 10 |
| Other Structures | Garage(s) |
| Lot Size Source | Assessor |
| Parking Features | Additional Parking,Concrete,Driveway,Garage,Garage Faces Front,Garage Single Door,Lighted,Off Street,On Site,Outside,Tandem,Workshop in Garage |
| Lot Size | Less Than .5 Acre (not Zero) |
| Covered Spaces | 1 |
| Foundation | Pillar/Post/Pier |
| Lot Size Area | 0.2090 |
| Lot Size Units | Acres |
| Structural Style | Single Detached |
| Garage Y/N | Yes |
| Lot Size Square Feet | 9104.0400 |
| Lot Size Acres | 0.2090 |
| Patio And Porch Features | Front Porch,Patio,Rear Porch |
Amenities
- Foreclosure
- Views
- Short Sale
- New Construction
- Adult 55+
- Lease To Own
- No HOA Fees
- Furnished
- Primary On Main
- Air Conditioning
- Seller Finance
- Green
- Fixer Upper
- Horse
- Golf
- Fireplace
- Deck
- Garage
- Basement
- Pool
Property vs Single Family Average in 75092
Price
Taxes
Year Built
Visits
 © 2026 North Texas Real Estate Information Systems, Inc. All rights reserved. Disclaimer: All information deemed reliable but not guaranteed and should be independently verified. All properties are subject to prior sale, change or withdrawal. Neither listing broker(s) nor M&D Real Estate - Royse City shall be responsible for any typographical errors, misinformation, misprints and shall be held totally harmless. The database information herein is provided from and copyrighted by the North Texas
