
Views - Eco Friendly









Address
12099 Briargrove Lane, Talty, TX
Price
$ 699,999
Property Attributes
- MLS#21248565
- TypeSingle Family
- Listing Status Active
- CountyKAUFMAN
- CityTalty
- NeighborhoodLayden Farms
- Zip75126
- StyleTraditional
- Year Built2018
- Taxes$ 6526
- Price$ 699,999
- Bedrooms5
- Full Bathrooms3
- Half Bathrooms0
- Sqr Footage3261
- Lot Size1.033 Acres
Data Source:
North Texas Real Estate Info Systems (NTREIS)
Property Description
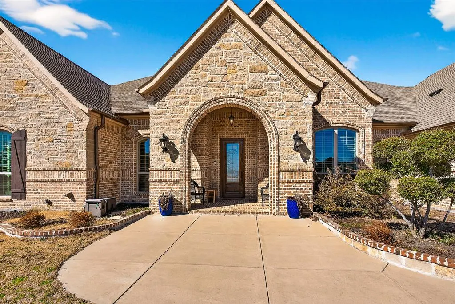
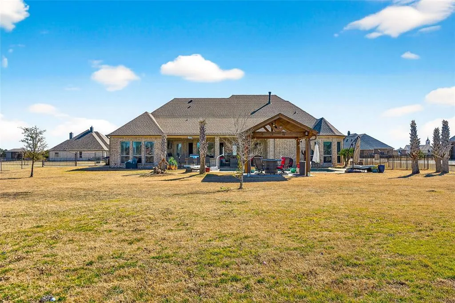
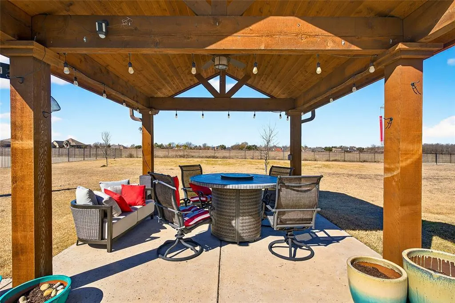
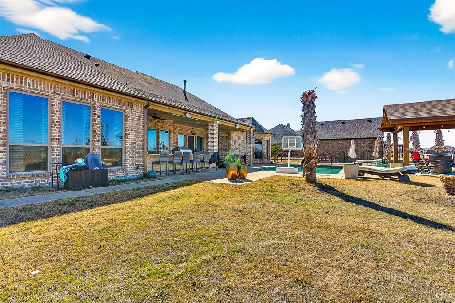
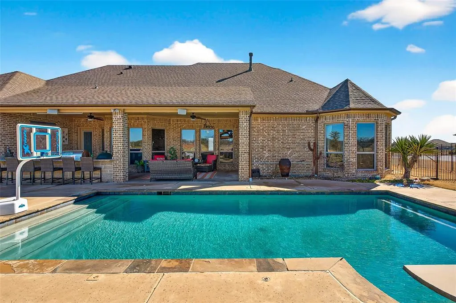
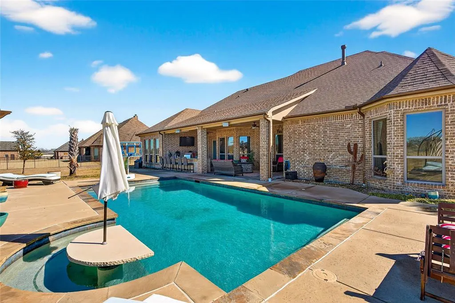
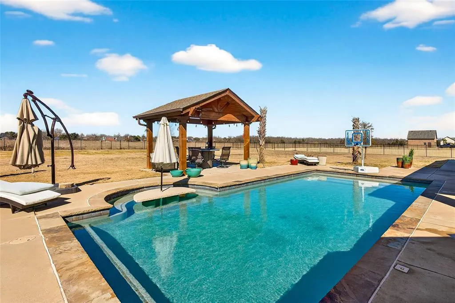
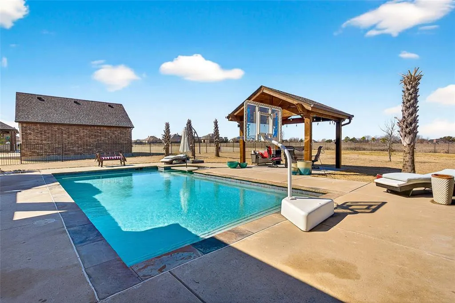
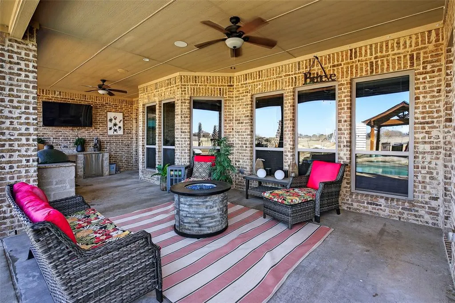
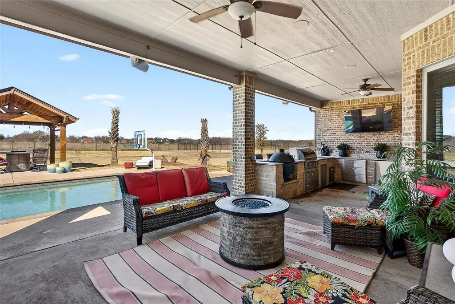
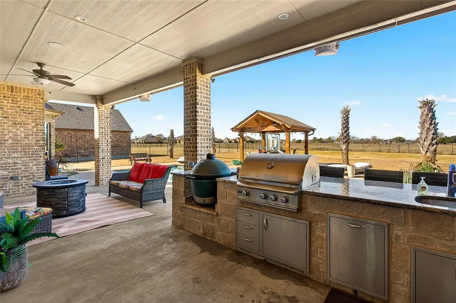
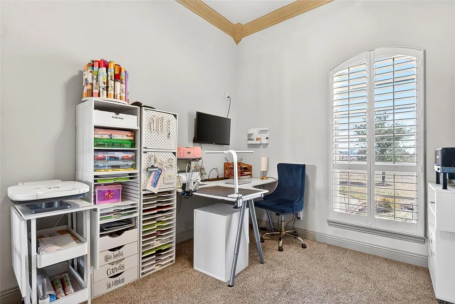
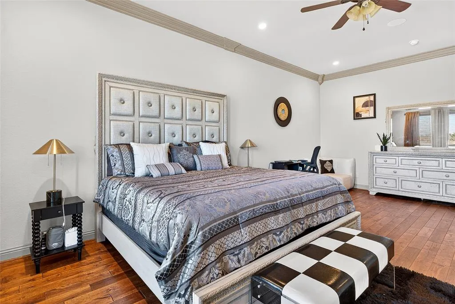
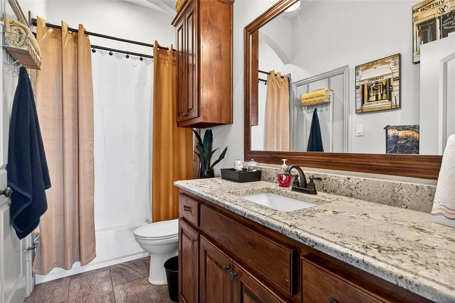
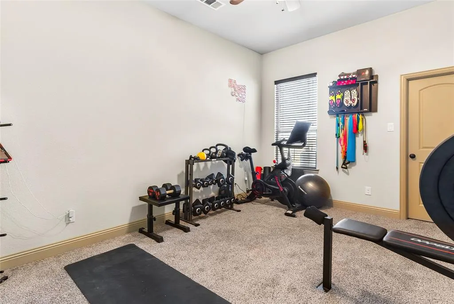
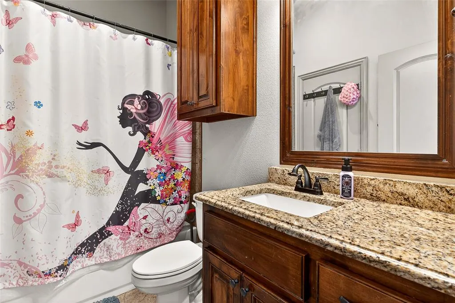
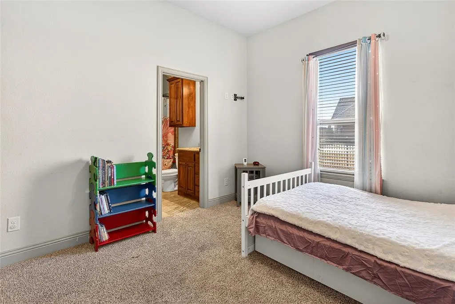
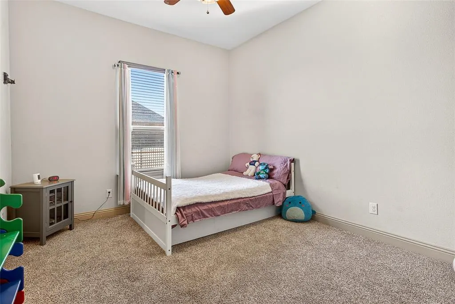
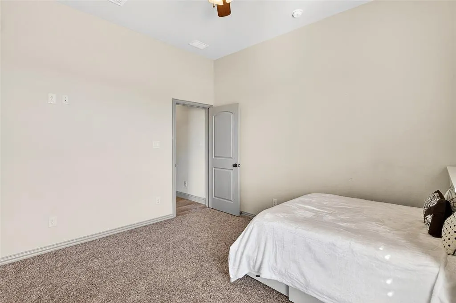
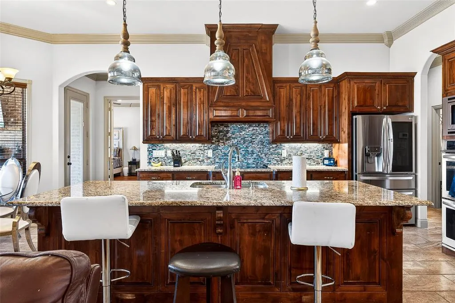
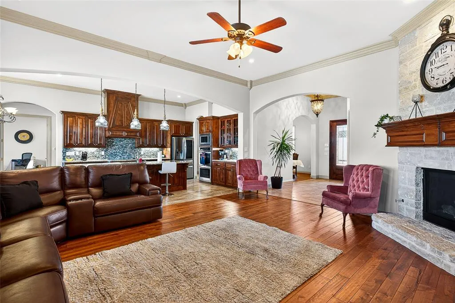
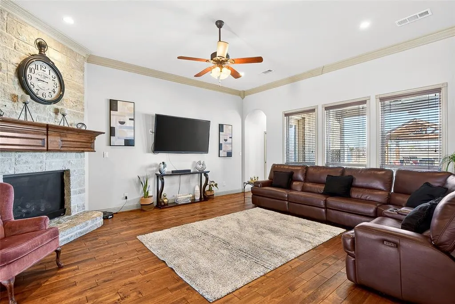
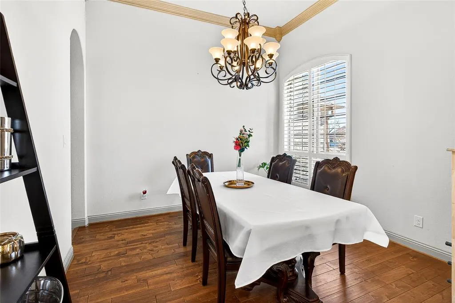
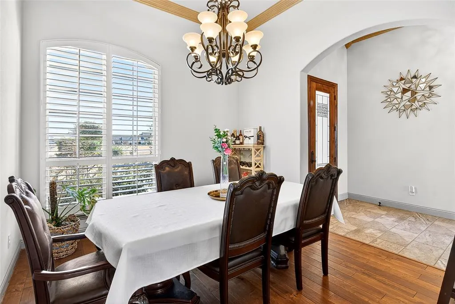
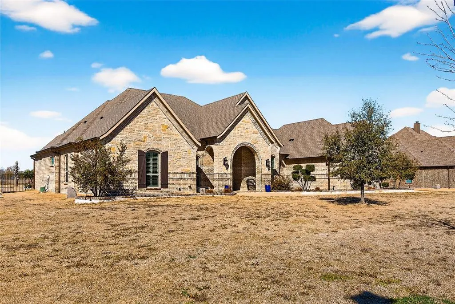
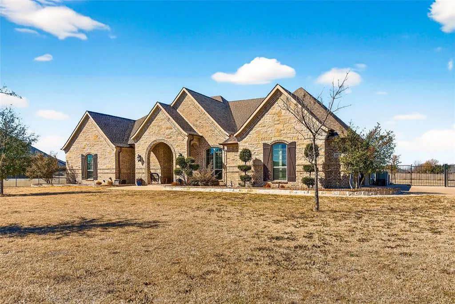
Highly Motivated Sellers! An Incredible Opportunity in Desirable Layden Farms! Don’t miss the chance to own this custom-built Nexus home on acreage in the sought-after Layden Farms community, offering quick access to the highway and the perfect blend of luxury and comfort. This stunning home features an open-concept layout designed for entertaining. The chef’s kitchen boasts beautiful knotty alder cabinetry, elegant countertops, a stylish backsplash, and a large 8-foot island overlooking the living area. You’ll love the high-end appliances and oversized walk-in pantry—a true heart of the home. The living room offers a cozy atmosphere with a gas fireplace and hardwood floors throughout the main living spaces. The spacious primary suite features a sitting area and serene views of the backyard pool. The luxurious en-suite bathroom includes a large walk-in shower, double vanities, and a high window that fills the space with natural light. A flexible game room currently serves as a second primary suite, allowing you to adapt the home to your needs. At the front of the home, you’ll find two additional bedrooms connected by a Jack and Jill bath, while another bedroom and full bath sit on the opposite side of the home—ideal for guests or multigenerational living. The office with French doors can also function as a fifth bedroom. Every bedroom includes a walk-in closet for ample storage. Step outside to your private backyard oasis—complete with a sparkling pool featuring swim-up table seating, covered patio, pergola, and a fully equipped outdoor kitchen with a built-in bar, grill and sink, wired for sound and tv. It’s the perfect space for gatherings or relaxing evenings enjoying breathtaking sunsets. This home is energy-efficient with foam insulation.
| Elementary School |
|---|
| Willett Elementary School |
| Price History | |
|---|---|
| 4/23/2026 | Listed $735,000 |
| 6/28/2026 | 1$729,999 |
| 7/27/2026 | 1$724,999 |
| 8/1/2026 | 4$699,999 |
General Features
| Heating | Electric |
|---|---|
| Cooling | Central Air |
| Utilities | Cable Available,Co-op Electric,Phone Available,Propane,Septic,Underground Utilities |
| Possession | Closing/Funding,Negotiable |
| Roof | Composition |
| Appliances | Dishwasher,Electric Cooktop,Microwave,Double Oven |
| Easements | Utilities |
| Assoc Fees | 240 |
| Number of Garage Spaces | 3 |
| School District | Forney ISD |
| HOA Fee Includes | Maintenance Grounds,Management Fees |
| Pool Y/N | Yes |
| Exclusions | green egg,all appliances,outdoor fridge,mounted tvs,window curtains,all personal items,outdoor speakers |
| Year Built | 2018 |
| Architectural Style | Traditional |
| Levels | One |
| Unexempt Taxes | 6526 |
| Will Subdivide | No |
| Property Subtype | Single Family Residence |
| Subdivision Name | Layden Farms |
| Transaction Type | For Sale |
| Occupant Type | Owner |
| County | Kaufman |
| Property Type | Residential |
| Security Features | Carbon Monoxide Detector(s),Security System Owned,Smoke Detector(s) |
| Construction Materials | Brick,Rock/Stone |
| Association Fee Frequency | Semi-Annual |
| Year Built Details | Preowned |
| HOA Type | Mandatory |
| Full Baths | 3 |
| Status | Active |
| Directions | If coming from 20 West,get off at FM 1641,turn lift,turn right on CR 213,turn left on Dorsett,turn right on Briargrove Ln |
| City | Talty |
| Elementary School Name | Willett |
| High School | Forney |
| Elementary School | Willett |
| Virtual Tour URL Unbranded | https://www.propertypanorama.com/instaview/ntreis/21248565 |
| Standard Status | Active |
| Listing Terms | Cash,Conventional,FHA,VA Loan |
Interior Features
| Interior Features | Cable TV Available,Eat-in Kitchen,Flat Screen Wiring,Granite Counters,High Speed Internet Available,Kitchen Island,Natural Woodwork,Open Floorplan,Pantry,Sound System Wiring,Walk-In Closet(s) |
|---|---|
| Flooring | Carpet,Wood |
| Fireplace Features | Living Room |
| Fireplaces Total | 1 |
| Dining Areas | 2 |
| Living Areas | 2 |
| Room Count | 8 |
| Lock Box Type | Combo |
| Total Bedrooms | 5 |
| Total Baths | 3 |
| Laundry Features | Electric Dryer Hookup,Utility Room,Full Size W/D Area,Washer Hookup |
Exterior Features
| Exterior Features | Rain Gutters,Outdoor Grill,Outdoor Kitchen |
|---|---|
| Fencing | Wrought Iron |
| Parking Features | Driveway,Garage,Garage Door Opener,Garage Double Door,Garage Faces Side,Garage Single Door |
| Lot Size | 1 to < 3 Acres |
| Covered Spaces | 3 |
| Foundation | Slab |
| Pool Features | Gunite,In Ground |
| Lot Size Area | 1.0330 |
| Lot Size Units | Acres |
| Structural Style | Single Detached |
| Garage Y/N | Yes |
| Lot Size Square Feet | 44997.4800 |
| Lot Size Acres | 1.0330 |
| Patio And Porch Features | Covered |
| Attached Garage Y/N | Yes |
Amenities
- Foreclosure
- Views
- Short Sale
- New Construction
- Adult 55+
- Lease To Own
- No HOA Fees
- Furnished
- Primary On Main
- Air Conditioning
- Seller Finance
- Green
- Fixer Upper
- Horse
- Golf
- Fireplace
- Deck
- Garage
- Basement
- Pool
Property vs Single Family Average in 75126
Price
Taxes
Year Built
Visits
 © 2026 North Texas Real Estate Information Systems, Inc. All rights reserved. Disclaimer: All information deemed reliable but not guaranteed and should be independently verified. All properties are subject to prior sale, change or withdrawal. Neither listing broker(s) nor M&D Real Estate - Royse City shall be responsible for any typographical errors, misinformation, misprints and shall be held totally harmless. The database information herein is provided from and copyrighted by the North Texas
