
Price Reduction



Address
913 Triple Crown Court, Willow Park, TX
Price
$ 625,000
Property Attributes
- MLS#21244830
- TypeSingle Family
- Listing Status Active
- CountyPARKER
- CityWillow Park
- NeighborhoodThe Reserves at Trinity
- Zip76087
- StyleSingle Family Residence
- Year Built2026
- Price$ 625,000
- Bedrooms4
- Full Bathrooms3
- Half Bathrooms0
- Sqr Footage2730
- Lot Size0.1768 Acres
Data Source:
North Texas Real Estate Info Systems (NTREIS)
Property Description
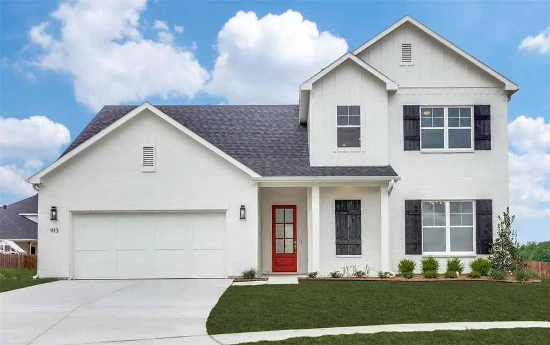
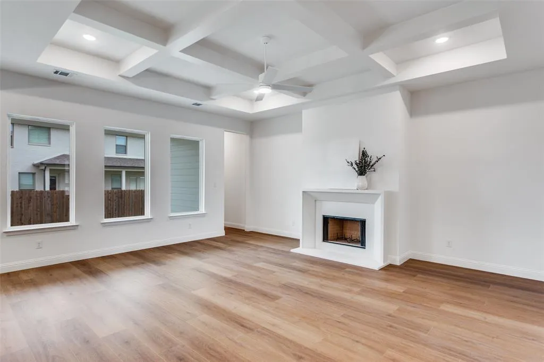
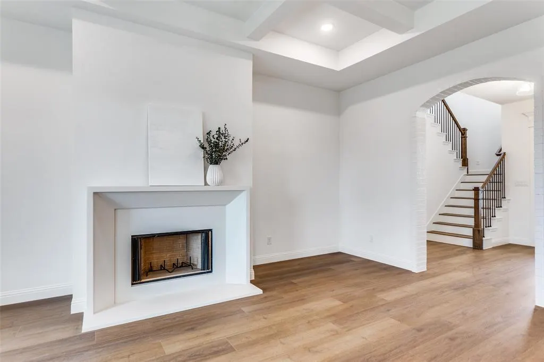
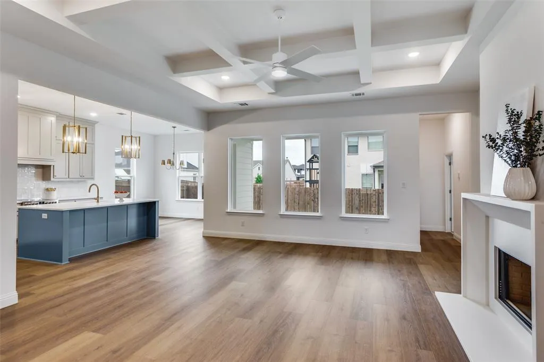
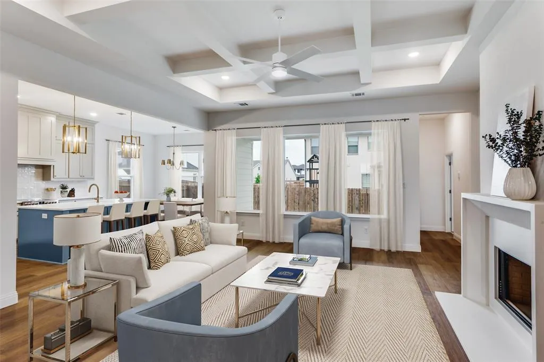
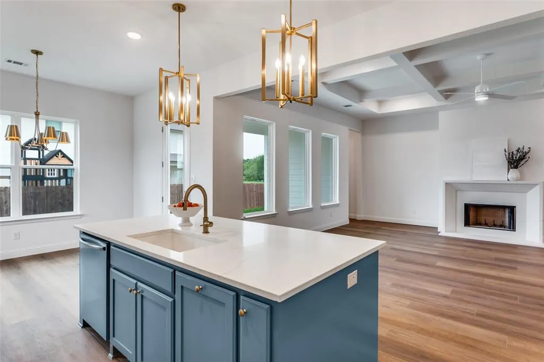
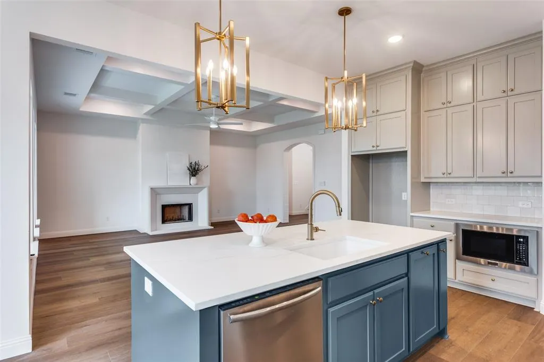
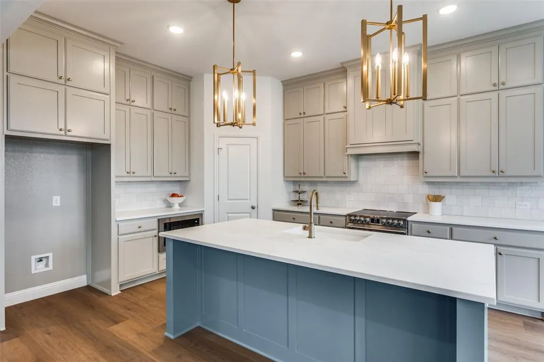
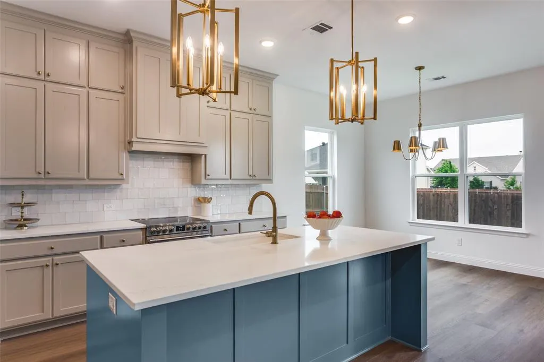
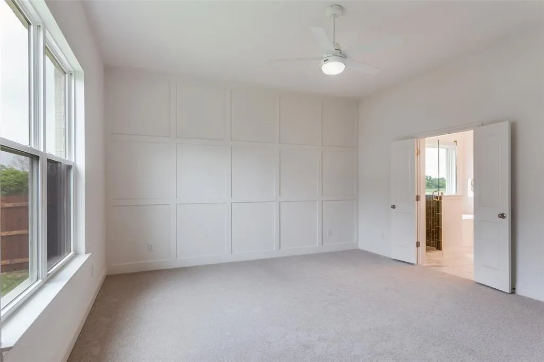
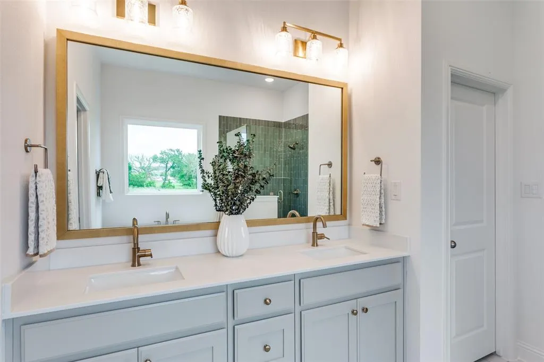
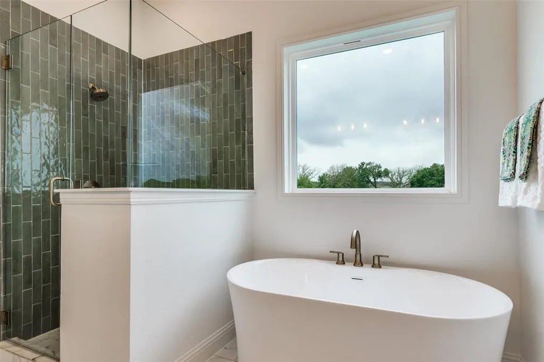
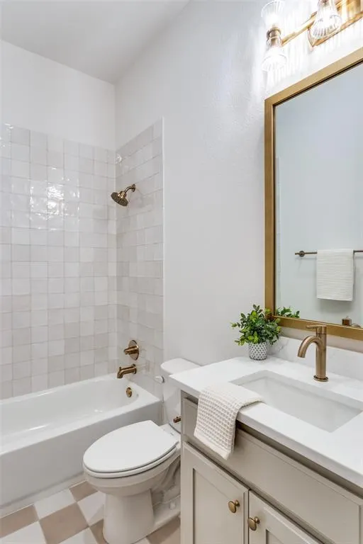
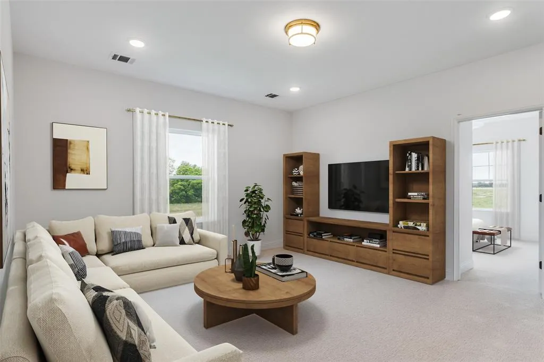
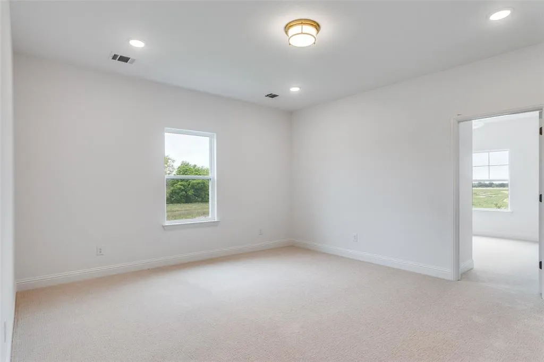
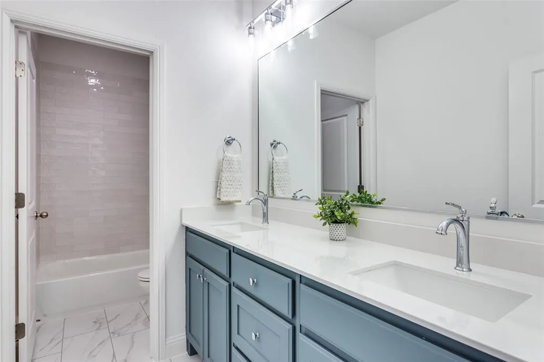
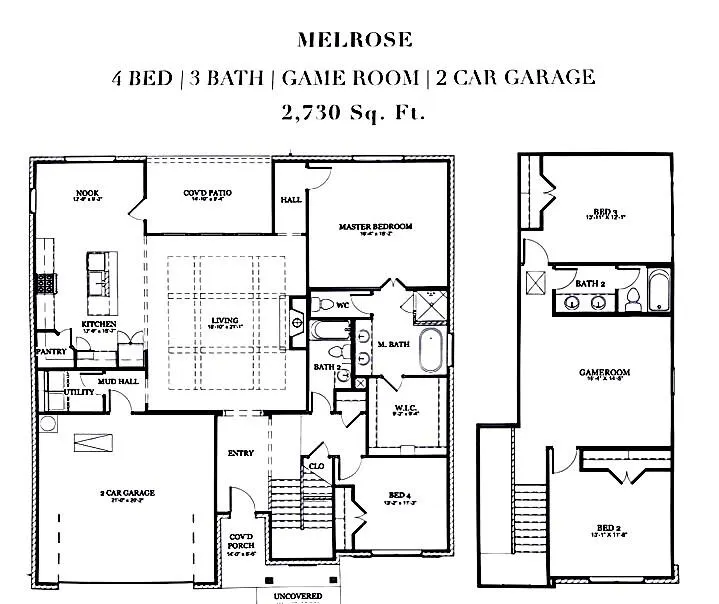
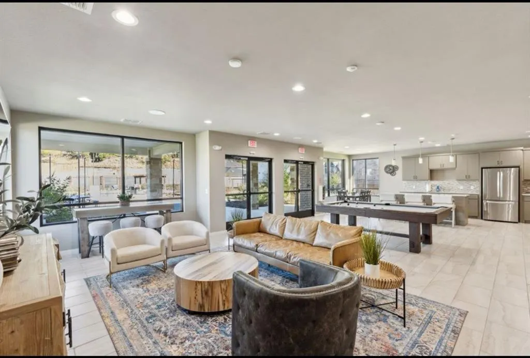
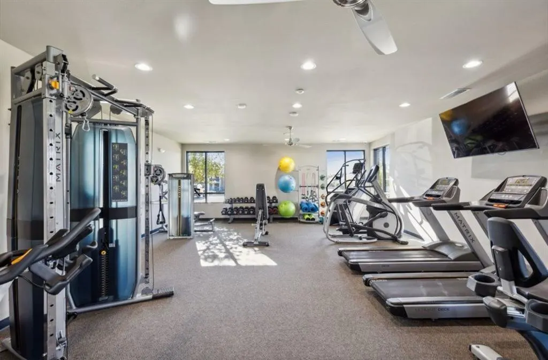
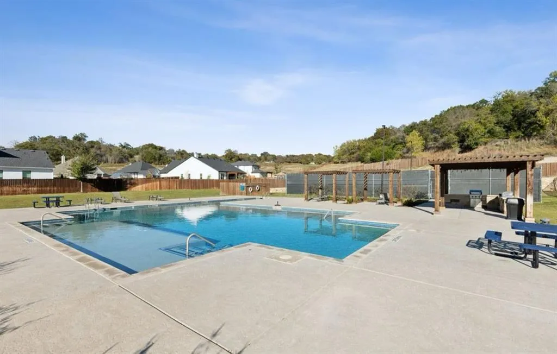
Welcome to the brand-new phase at The Reserves at Trinity. Tucked at the end of a peaceful cul-de-sac and situated next to green space, this Clarity Home residence is located within highly sought-after Aledo ISD and offers a beautiful blend of style and convenience, just under 20 minutes from Fort Worth. This inviting curb appeal & a thoughtfully designed layout, this move-in ready home provides both privacy and functionality in one of the most desirable communities. Inside, you’ll find an open-concept filled with natural light, coffered ceilings, a wood-burning cast stone fireplace, & seamless flow between the kitchen, dining, and living spaces, ideal for both everyday living and entertaining. This home offers 4 bedrooms, with a game room providing flexibility for working from home, a playroom, or additional living space. The private primary suite creates a relaxing retreat and features a board and batten statement wall, along with a spa-inspired bath complete with a freestanding soaking tub, dual vanities, & a spacious walk-in closet. Enjoy a highly walkable lifestyle with nearby access to King Gate Road Park, featuring miles of scenic trails perfect for morning walks and evening outings. You’re also within approximately half a mile of The Shops at Willow Park & The District, offering dining, shopping, and entertainment including Cork & Pig Tavern, Melt Ice Cream, and the Lucchese Amphitheater. Convenience continues with close proximity to H-E-B, local retail, dining, and medical, while golf enthusiasts will appreciate being just minutes from Squaw Creek Golf Course. Residents of The Reserves at Trinity enjoy community amenities including a pool, fitness center, playground, athletic courts, and scenic greenbelt spaces. Combining modern design, an amenity-rich lifestyle,an exceptional location, this move-in ready home presents a fantastic opportunity to own in one of Aledo ISD’s most desirable communities. September Incentives:$18,000 Towards Closing Cost & Blinds
| Elementary School |
|---|
| Annetta Elementary School |
| Price History | |
|---|---|
| 4/22/2026 | Listed $629,000 |
| 9/5/2026 | 1$625,000 |
General Features
| Heating | Electric,Fireplace(s) |
|---|---|
| Cooling | Ceiling Fan(s),Central Air,Electric |
| Utilities | All Weather Road,City Sewer,City Water,Community Mailbox,Curbs,Electricity Connected,Sidewalk,Underground Utilities |
| Possession | Closing/Funding |
| Roof | Composition |
| Appliances | Dishwasher,Disposal,Electric Range,Electric Water Heater,Microwave,Vented Exhaust Fan |
| Assoc Fees | 750 |
| Number of Garage Spaces | 2 |
| Restrictions | Deed,Development |
| School District | Aledo ISD |
| HOA Fee Includes | Full Use of Facilities,Maintenance Grounds,Management Fees |
| Year Built | 2026 |
| Community Features | Club House,Community Pool,Curbs,Fitness Center,Greenbelt,Jogging Path/Bike Path,Pickle Ball Court,Pool,Sidewalks |
| Levels | Two |
| Will Subdivide | No |
| Property Subtype | Single Family Residence |
| Subdivision Name | The Reserves at Trinity |
| Transaction Type | For Sale |
| Occupant Type | Vacant |
| County | Parker |
| Property Type | Residential |
| Security Features | Carbon Monoxide Detector(s),Fire Alarm,Security Lights,Smoke Detector(s) |
| Construction Materials | Brick |
| Association Fee Frequency | Annually |
| HOA Type | Mandatory |
| Full Baths | 3 |
| Status | Active |
| Directions | From Fort Worth,head west on I-20. Take Exit 415 (FM 5 Mikus Rd) and turn right. Turn right onto Shops Blvd,then turn left onto Meadow Place Dr (just before SpringHill Suites) to enter the community. |
| City | Willow Park |
| Other Equipment | Irrigation Equipment |
| Elementary School Name | Annetta |
| High School | Aledo |
| Elementary School | Annetta |
| Virtual Tour URL Unbranded | https://www.propertypanorama.com/instaview/ntreis/21244830 |
| Standard Status | Active |
| Listing Terms | Cash,Conventional,FHA,VA Loan |
Interior Features
| Interior Features | Cathedral Ceiling(s),Chandelier,Decorative Lighting,Eat-in Kitchen,Granite Counters,High Speed Internet Available,Kitchen Island,Open Floorplan,Paneling,Pantry,Smart Home System,Vaulted Ceiling(s),Wa |
|---|---|
| Flooring | Carpet,Luxury Vinyl Plank,Tile |
| Fireplace Features | Living Room,Masonry,Wood Burning |
| Fireplaces Total | 1 |
| Dining Areas | 1 |
| Living Areas | 2 |
| Room Count | 7 |
| Lock Box Type | See Remarks |
| Total Bedrooms | 4 |
| Total Baths | 3 |
| Window Features | Shutters |
| Laundry Features | Electric Dryer Hookup,Utility Room,Full Size W/D Area,Dryer Hookup,Washer Hookup |
Exterior Features
| Exterior Features | Covered Patio/Porch,Lighting,Private Yard |
|---|---|
| Lot Features | Cul-De-Sac,Greenbelt,Landscaped,Sprinkler System,Subdivision |
| Fencing | Back Yard,Fenced,Gate,Privacy,Wood |
| Soil Type | Unknown |
| Garage Length | 20 |
| Garage Width | 22 |
| Lot Size Source | Public Records |
| Parking Features | Concrete,Covered,Driveway,Garage,Garage Door Opener,Garage Faces Front,Inside Entrance,Kitchen Level,Lighted |
| Lot Size | Less Than .5 Acre (not Zero) |
| Covered Spaces | 2 |
| Foundation | Slab |
| Lot Size Area | 7700.0000 |
| Lot Size Units | Square Feet |
| Structural Style | Single Detached |
| Garage Y/N | Yes |
| Lot Size Square Feet | 7700.0000 |
| Lot Size Acres | 0.1768 |
| Patio And Porch Features | Covered,Front Porch,Patio |
| Attached Garage Y/N | Yes |
Amenities
- Foreclosure
- Views
- Short Sale
- New Construction
- Adult 55+
- Lease To Own
- No HOA Fees
- Furnished
- Primary On Main
- Air Conditioning
- Seller Finance
- Green
- Fixer Upper
- Horse
- Golf
- Fireplace
- Deck
- Garage
- Basement
- Pool
Property vs Single Family Average in 76087
Price
Year Built
Visits
 © 2026 North Texas Real Estate Information Systems, Inc. All rights reserved. Disclaimer: All information deemed reliable but not guaranteed and should be independently verified. All properties are subject to prior sale, change or withdrawal. Neither listing broker(s) nor M&D Real Estate - Royse City shall be responsible for any typographical errors, misinformation, misprints and shall be held totally harmless. The database information herein is provided from and copyrighted by the North Texas
