
Address
4727 Bluffview Drive, Haltom City, TX
Price
$ 455,000
Property Attributes
- MLS#21240443
- TypeSingle Family
- Listing Status Active
- CountyTARRANT
- CityHaltom City
- NeighborhoodHigh Pointe Add
- Zip76137
- StyleTraditional
- Year Built2020
- Taxes$ 9381
- Price$ 455,000
- Bedrooms5
- Full Bathrooms3
- Half Bathrooms0
- Sqr Footage2533
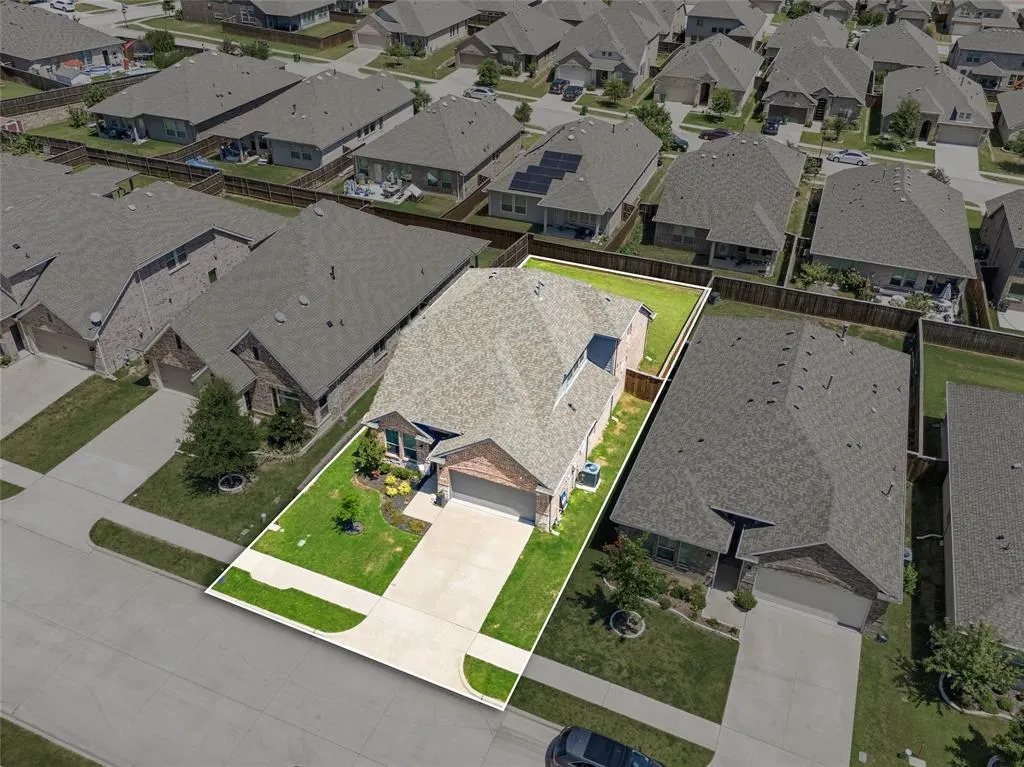
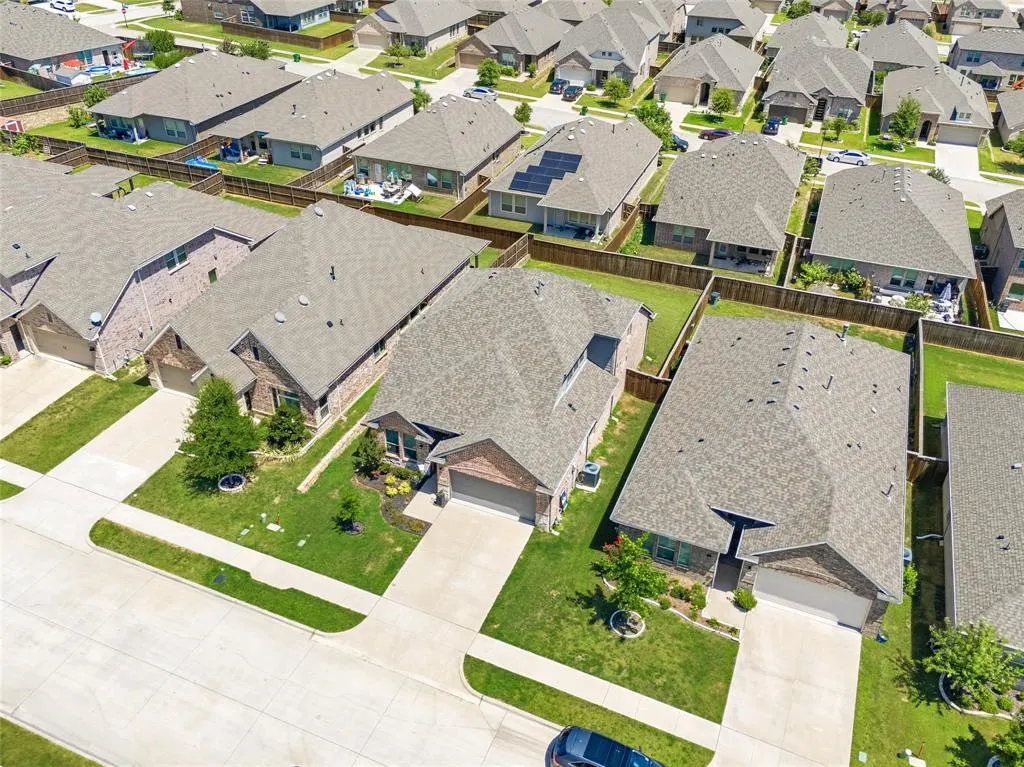
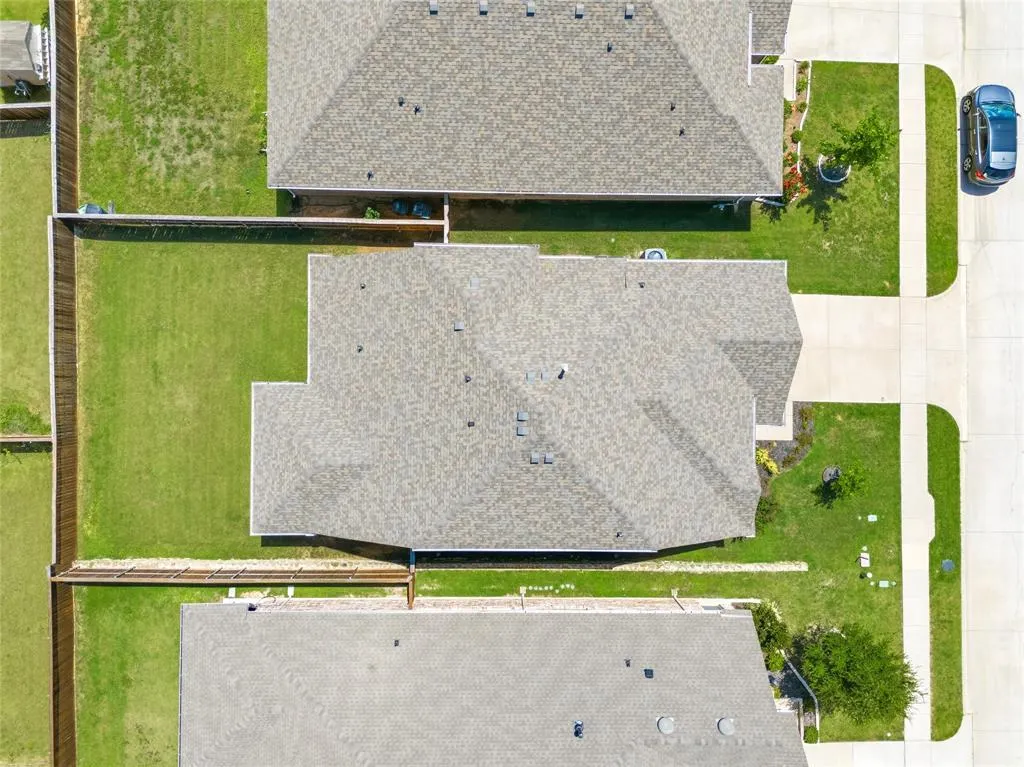
- Lot Size0.142 Acres
Data Source:
North Texas Real Estate Info Systems (NTREIS)
Property Description
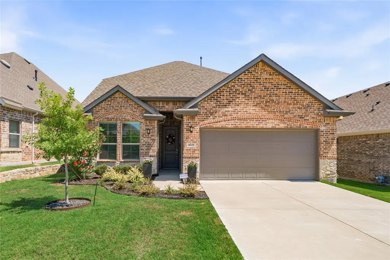
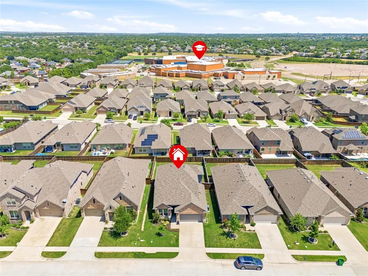
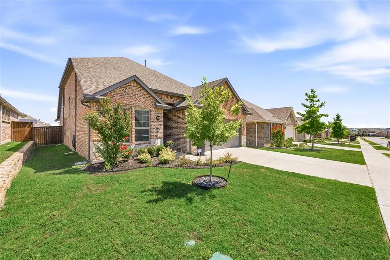
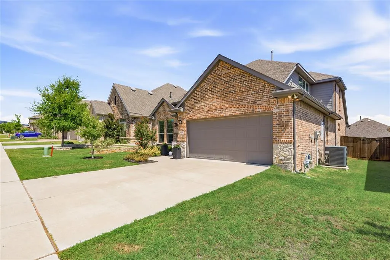
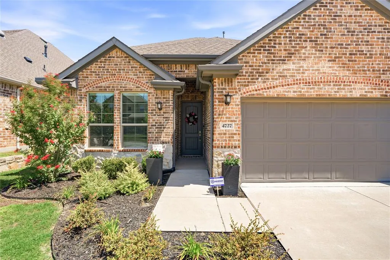
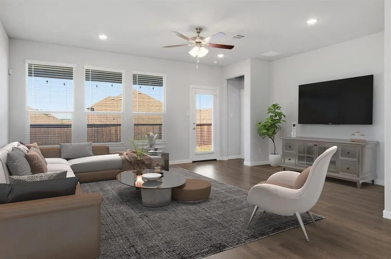
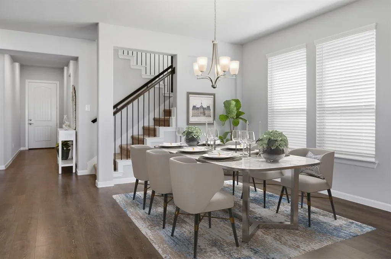
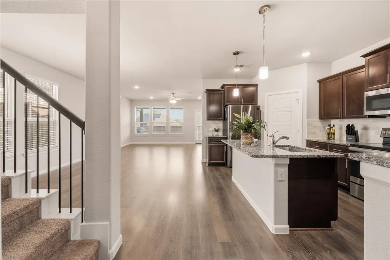
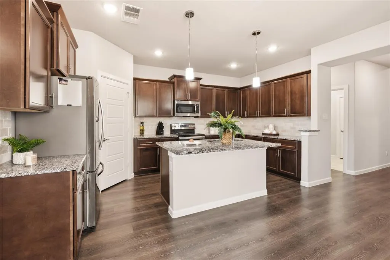
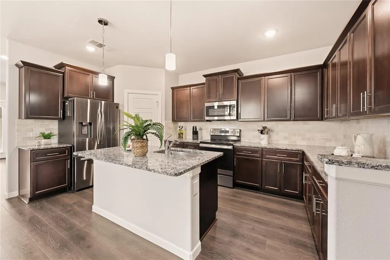
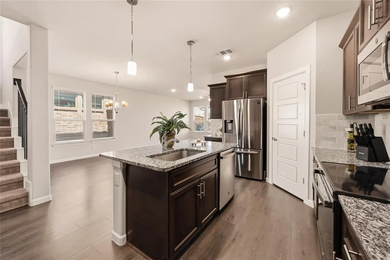
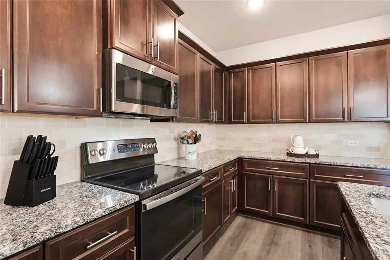
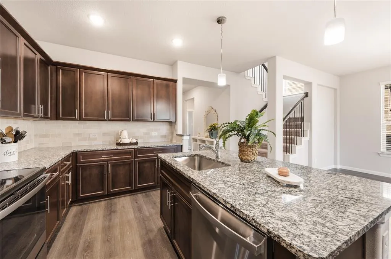
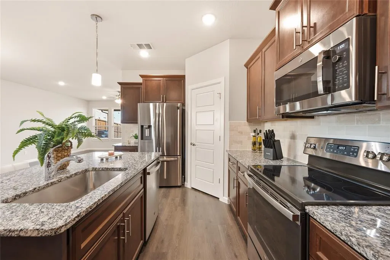
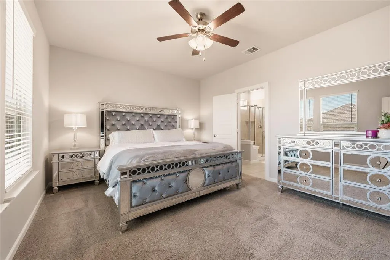
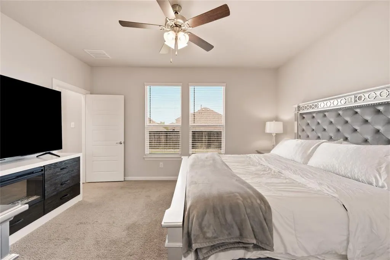
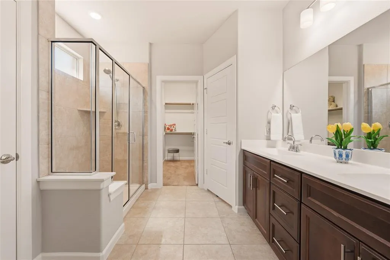
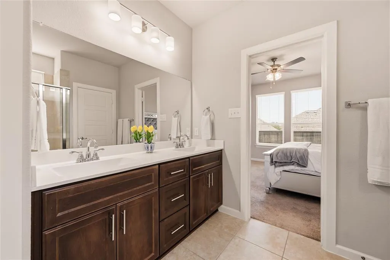
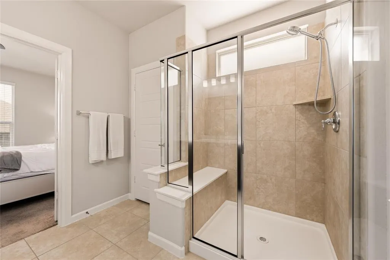
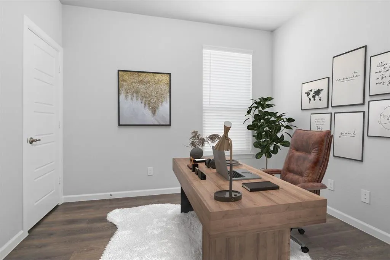
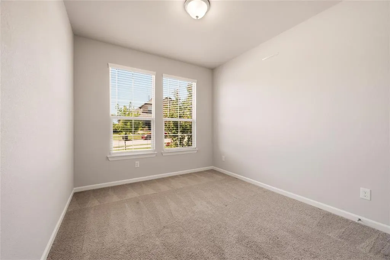
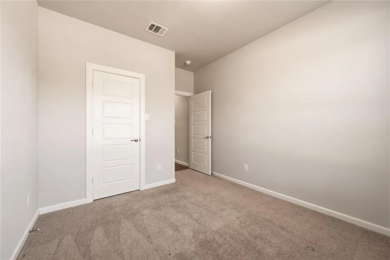
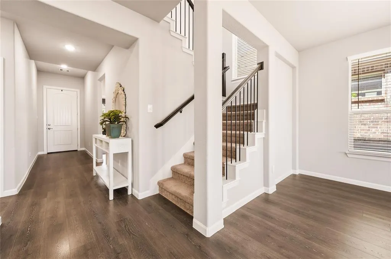
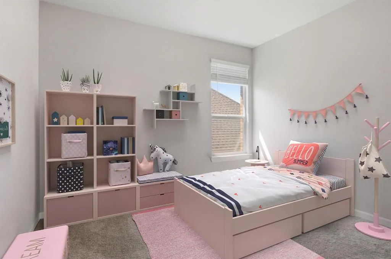
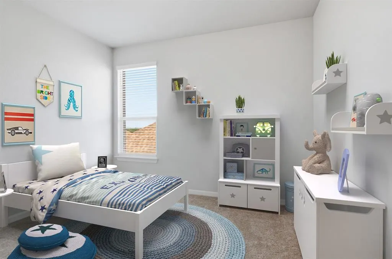
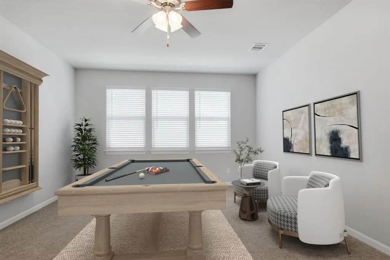
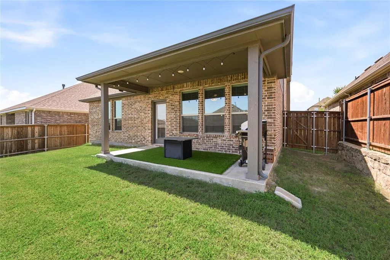
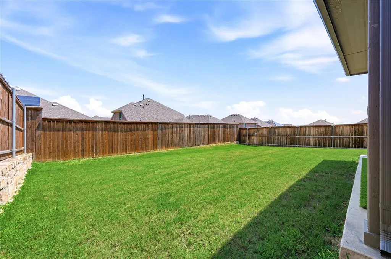
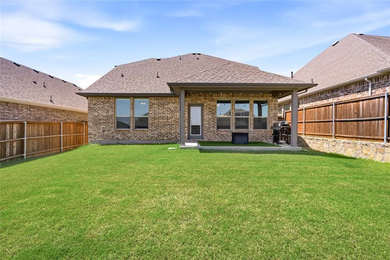
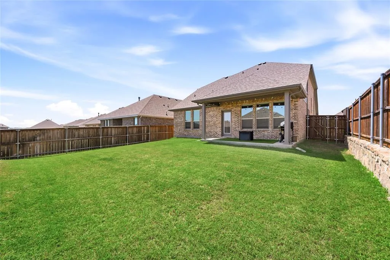
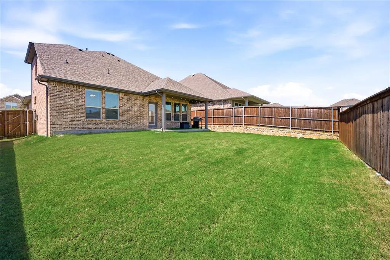
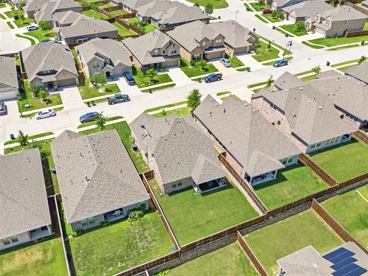
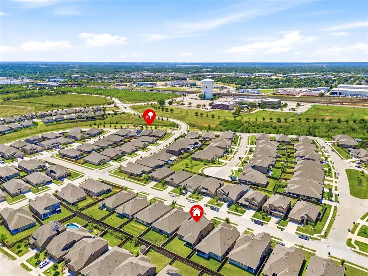
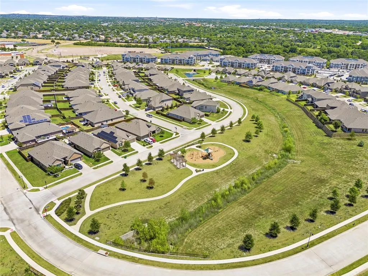
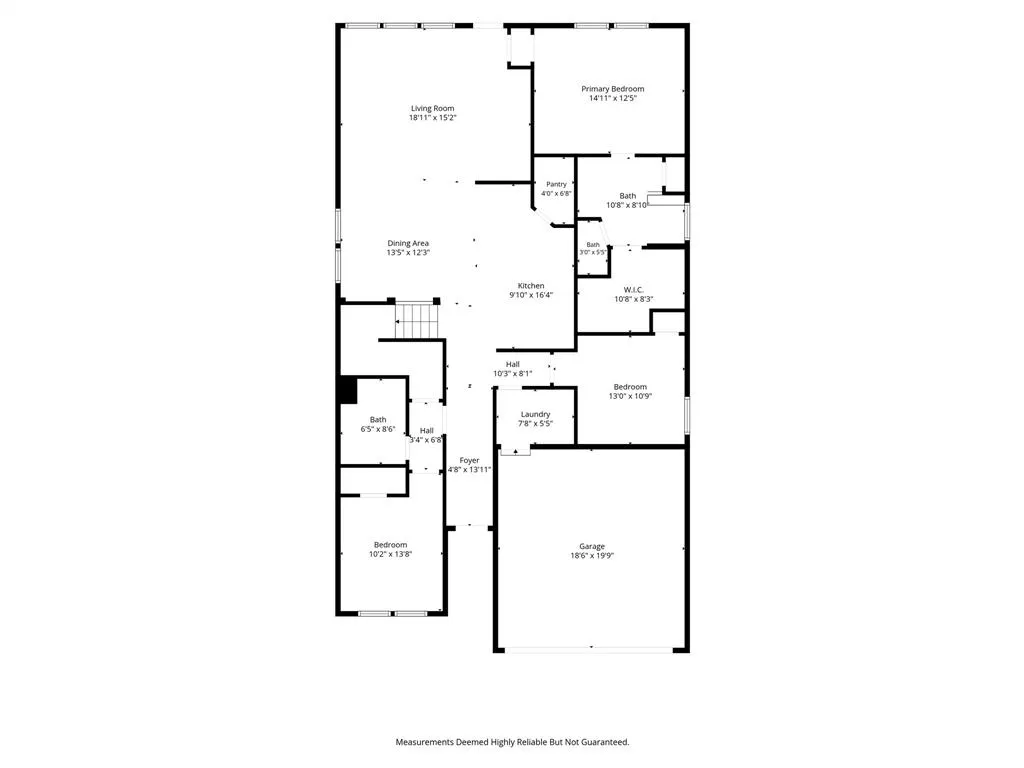
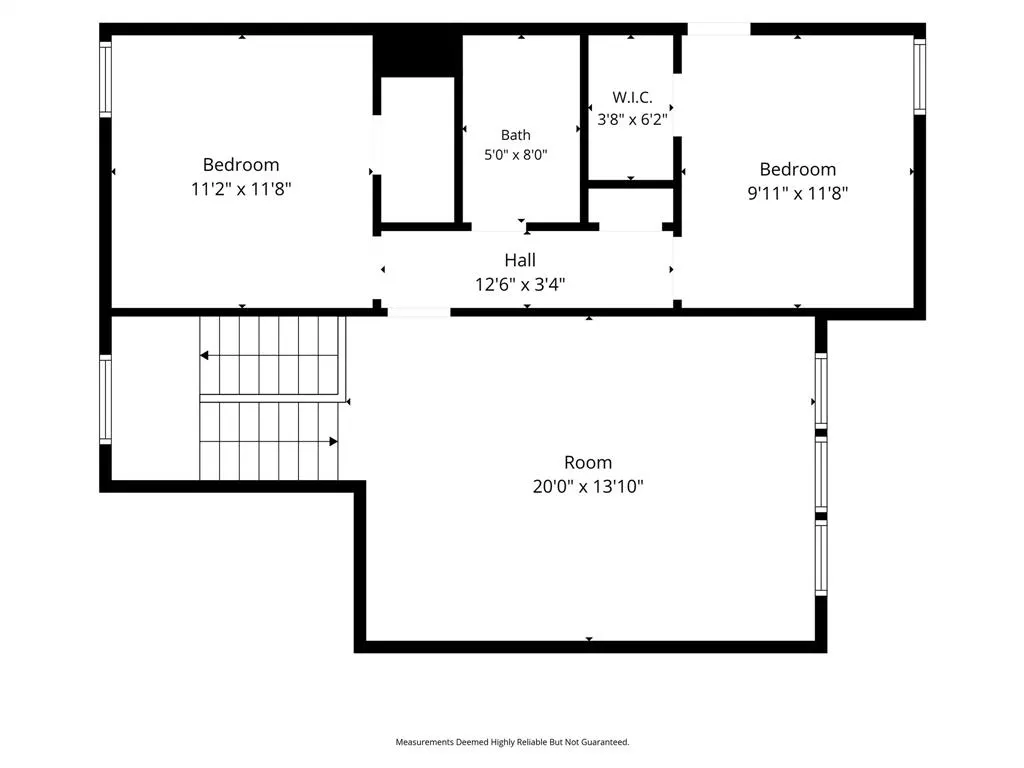
Fantastic KHovnanian Waverly II floorplan boasts 2 bedrooms down with office (which can easily be the 5th bedroom), and two gemerously-sized bedrooms up with walk in closets! Three full bathrooms, as well. Spacious living area down and huge gameroom up. Roomy owner's suite features wall of windows overlooking private backyard. Separate shower in the ensuite bath with dual sinks, extra closet with shelving for maximum storage, private water closet and generous primary closet. Open kitchen includes upgraded stainless steel appliances and upgraded backsplash, granite countertops, and an abundance of cabinets. Handsome island enhanced with stylish pendant lighting provides extra seating and prep space. Open dining area accommodates larger dining furniture. Step outdoors to your extended, covered patio to enjoy a coffee break, reflect on the day, enjoy the solitude or entertain your favorite friends. Ample backyard with stained, wood privacy fence perfect for play equipment, garden or a round of cornhole, washers, or croque. Neighborhood offers walking and biking trails, a community playground and pond as well as 12 acres of green space.
| Elementary School |
|---|
| Spicer Elementary School |
| Price History | |
|---|---|
| 4/22/2026 | Listed $480,000 |
| 5/21/2026 | 2$475,000 |
| 6/18/2026 | 2$468,000 |
| 7/7/2026 | 2$460,000 |
| 7/29/2026 | 2$455,000 |
General Features
| Heating | Central |
|---|---|
| Cooling | Ceiling Fan(s),Central Air |
| Utilities | Cable Available,City Sewer,City Water,Community Mailbox,Curbs,Electricity Connected,Individual Gas Meter,Individual Water Meter,Natural Gas Available,Sidewalk,Underground Utilities |
| Possession | Negotiable |
| Roof | Composition,Shingle |
| Appliances | Dishwasher,Disposal,Electric Cooktop,Electric Oven,Electric Range,Electric Water Heater,Microwave,Convection Oven,Plumbed For Gas in Kitchen,Refrigerator,Tankless Water Heater,Vented Exhaust Fan,Wash |
| Assoc Fees | 205 |
| Number of Garage Spaces | 2 |
| School District | Birdville ISD |
| HOA Fee Includes | Full Use of Facilities,Maintenance Grounds,Maintenance Structure |
| Year Built | 2020 |
| Architectural Style | Traditional |
| Community Features | Curbs,Jogging Path/Bike Path,Park,Playground,Sidewalks |
| Levels | Two |
| Unexempt Taxes | 9381 |
| Will Subdivide | No |
| Property Subtype | Single Family Residence |
| Subdivision Name | High Pointe Add |
| Transaction Type | For Sale |
| Occupant Type | Owner |
| County | Tarrant |
| Property Type | Residential |
| Security Features | Fire Alarm,Prewired,Security Service,Security System,Smoke Detector(s),Wireless |
| Construction Materials | Brick |
| Association Fee Frequency | Quarterly |
| Year Built Details | Preowned |
| HOA Type | Mandatory |
| Green Energy Efficient | 12 inch+ Attic Insulation,Appliances,Insulation,Rain / Freeze Sensors,Thermostat,Waterheater,Windows |
| Special Notes | Survey Available |
| Full Baths | 3 |
| Status | Active |
| Directions | From NE Loop 820,take Haltom Rd Exit right,left on High Pointe Drive,left on Bluffview Drive. Home is on the right. |
| City | Haltom City |
| Elementary School Name | Spicer |
| High School | Haltom |
| Elementary School | Spicer |
| Virtual Tour URL Unbranded | https://www.propertypanorama.com/instaview/ntreis/21240443 |
| Virtual Tour URL Branded | nbtour.showcasephotographers.com/b/rw2604192 |
| Standard Status | Active |
| Listing Terms | Cash,Conventional,FHA,VA Loan |
Interior Features
| Interior Features | Cable TV Available,Chandelier,Decorative Lighting,Double Vanity,Eat-in Kitchen,Flat Screen Wiring,High Speed Internet Available,Kitchen Island,Natural Woodwork,Paneling,Pantry,Smart Home System,Walk- |
|---|---|
| Flooring | Carpet,Tile,Vinyl |
| Dining Areas | 1 |
| Living Areas | 2 |
| Room Count | 10 |
| Lock Box Type | Blue iBox |
| Total Bedrooms | 5 |
| Total Baths | 3 |
| Window Features | Window Coverings |
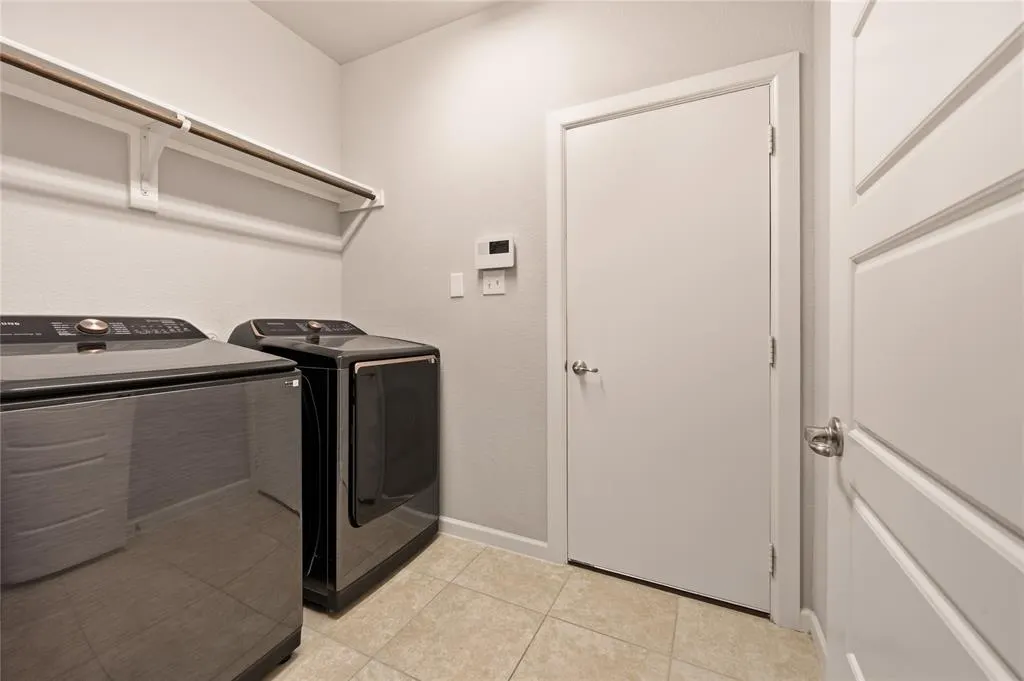
| Laundry Features | Electric Dryer Hookup,Utility Room,Full Size W/D Area |
Exterior Features
| Exterior Features | Covered Patio/Porch,Rain Gutters |
|---|---|
| Lot Features | Few Trees,Interior Lot,Landscaped,Lrg. Backyard Grass,Sprinkler System |
| Fencing | Wood |
| Soil Type | Unknown |
| Garage Length | 19 |
| Garage Width | 18 |
| Parking Features | Concrete,Driveway,Garage Door Opener,Garage Faces Front,Inside Entrance,Lighted |
| Lot Size | Less Than .5 Acre (not Zero) |
| Covered Spaces | 2 |
| Foundation | Slab |
| Lot Size Area | 0.1420 |
| Lot Size Units | Acres |
| Structural Style | Single Detached |
| Garage Y/N | Yes |
| Lot Size Square Feet | 6185.5200 |
| Lot Size Acres | 0.1420 |
| Patio And Porch Features | Covered,Front Porch,Patio |
| Attached Garage Y/N | Yes |
Amenities
- Foreclosure
- Views
- Short Sale
- New Construction
- Adult 55+
- Lease To Own
- No HOA Fees
- Furnished
- Primary On Main
- Air Conditioning
- Seller Finance
- Green
- Fixer Upper
- Horse
- Golf
- Fireplace
- Deck
- Garage
- Basement
- Pool
Property vs Single Family Average in 76137
Price
Taxes
Year Built
Visits
 © 2026 North Texas Real Estate Information Systems, Inc. All rights reserved. Disclaimer: All information deemed reliable but not guaranteed and should be independently verified. All properties are subject to prior sale, change or withdrawal. Neither listing broker(s) nor M&D Real Estate - Royse City shall be responsible for any typographical errors, misinformation, misprints and shall be held totally harmless. The database information herein is provided from and copyrighted by the North Texas
