
Price Reduction - Views

Address
10208 County Road 418, Grandview, TX
Price
$ 589,900
Property Attributes
- MLS#21236378
- TypeSingle Family
- Listing Status Active
- CountyJOHNSON
- CityGrandview
- NeighborhoodCL Jacobs
- Zip76050
- Style
- Year Built2013
- Taxes$ 5209
- Price$ 589,900
- Bedrooms4
- Full Bathrooms2
- Half Bathrooms0
- Sqr Footage2604
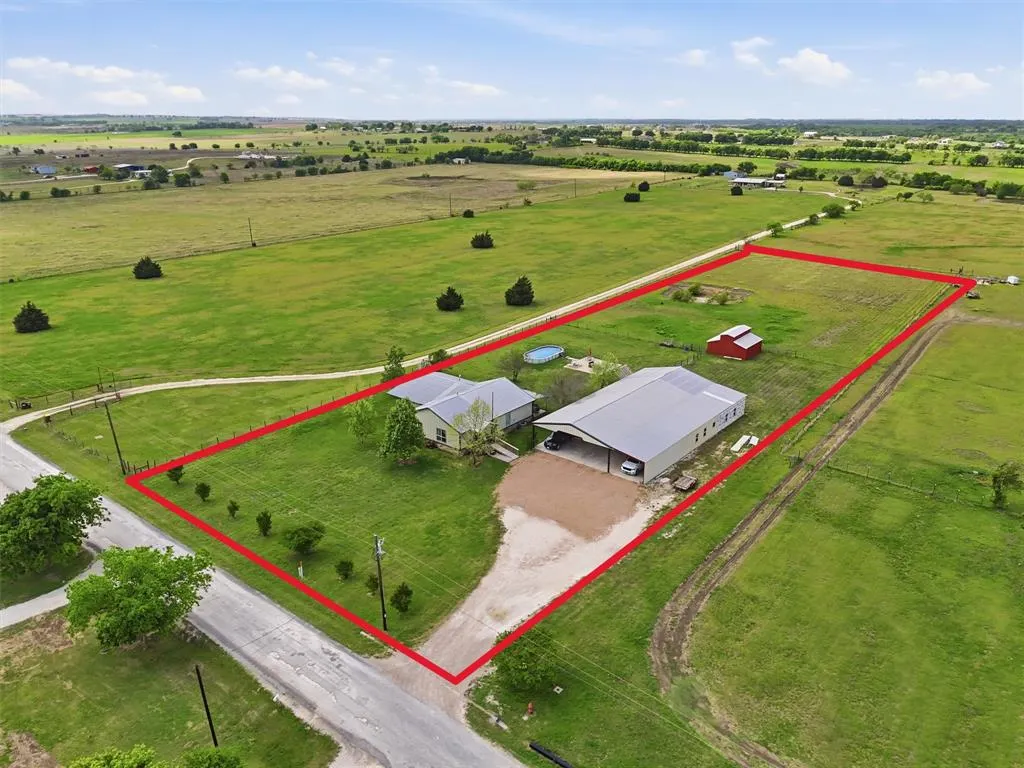
- Lot Size3.07 Acres
Data Source:
North Texas Real Estate Info Systems (NTREIS)
Property Description
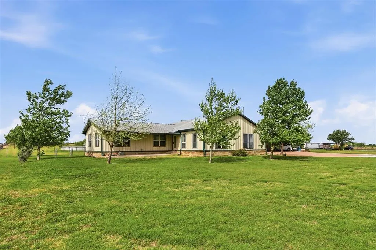
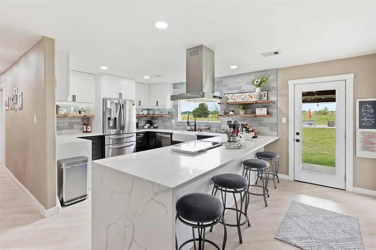
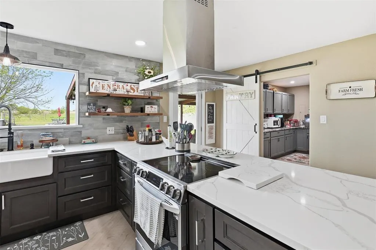
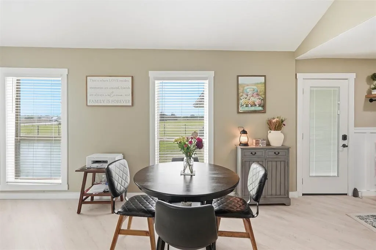
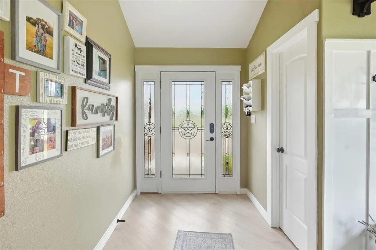
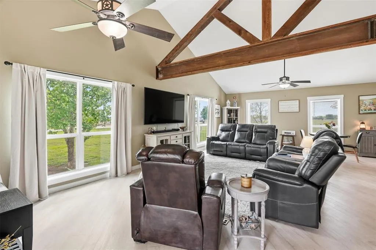
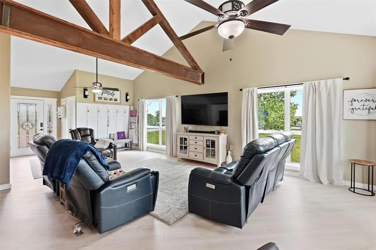
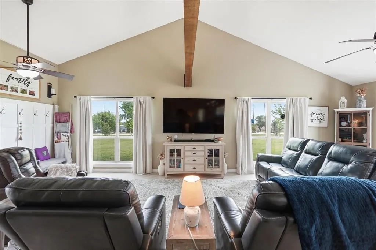
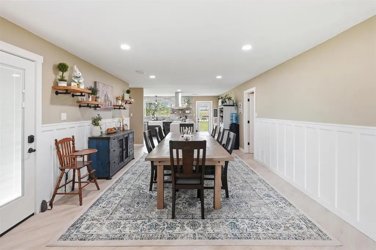
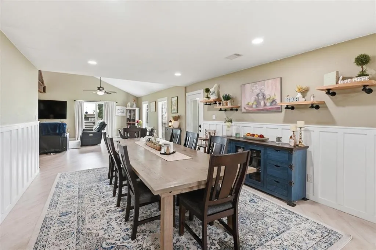
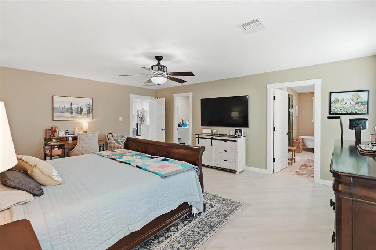
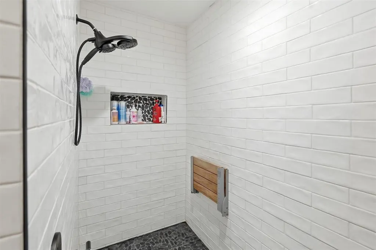
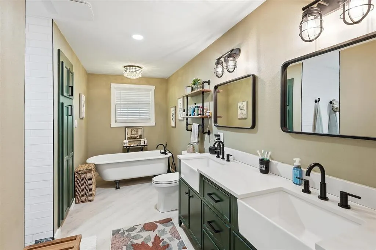
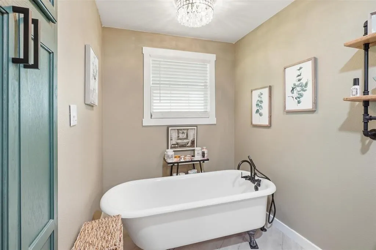
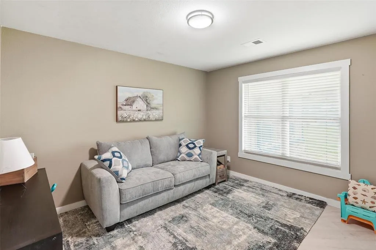
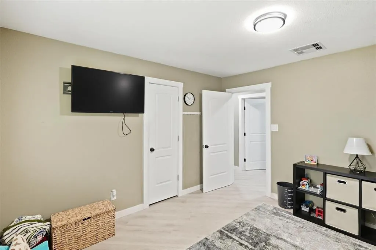
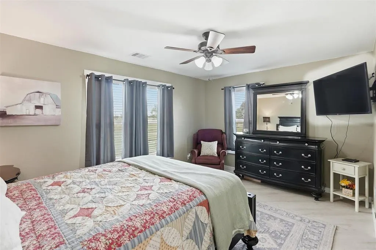
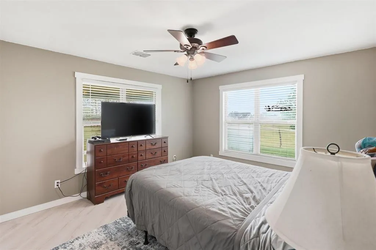
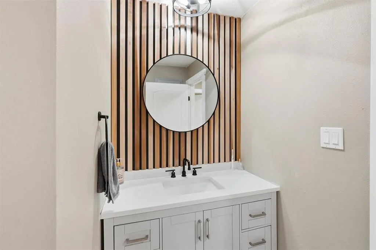
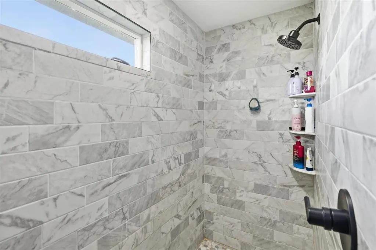
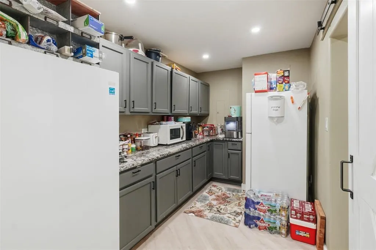
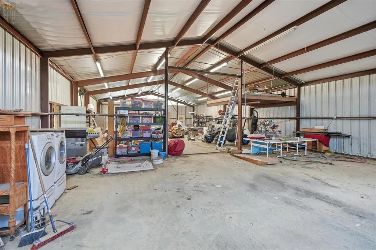
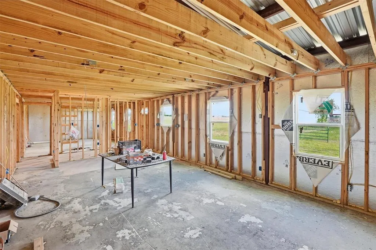
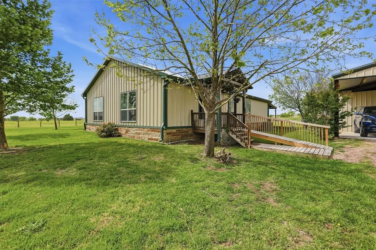
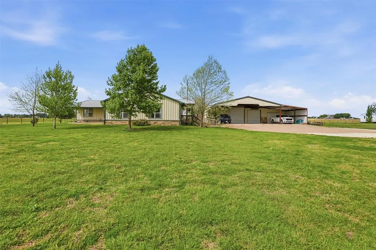
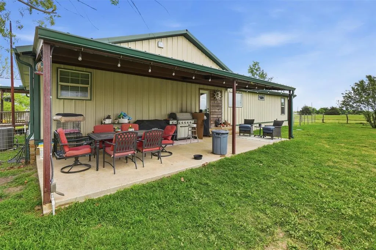
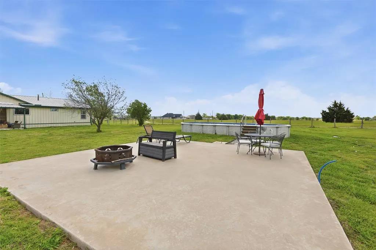
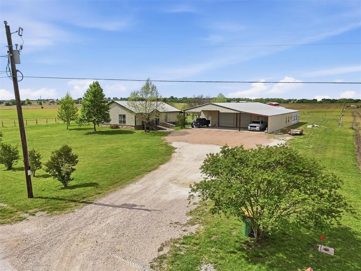
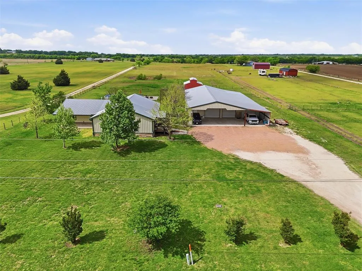
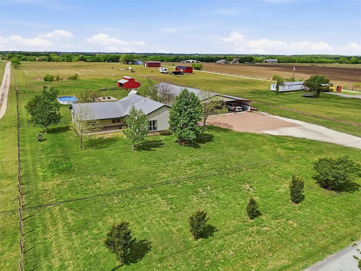
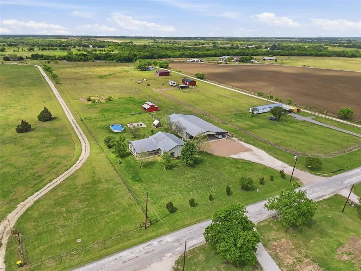
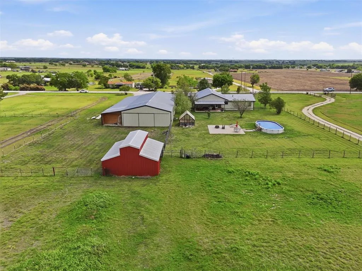
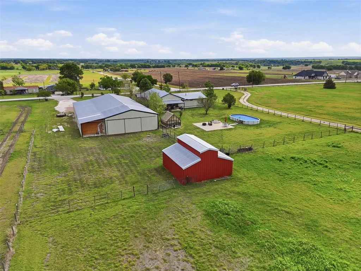
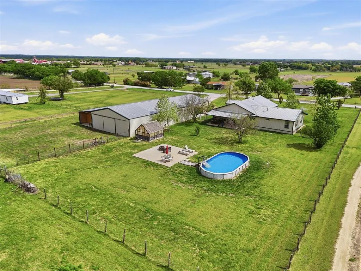
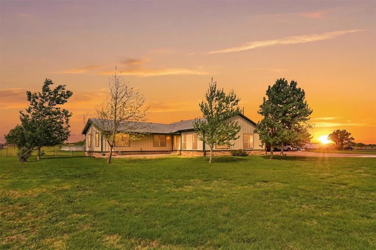
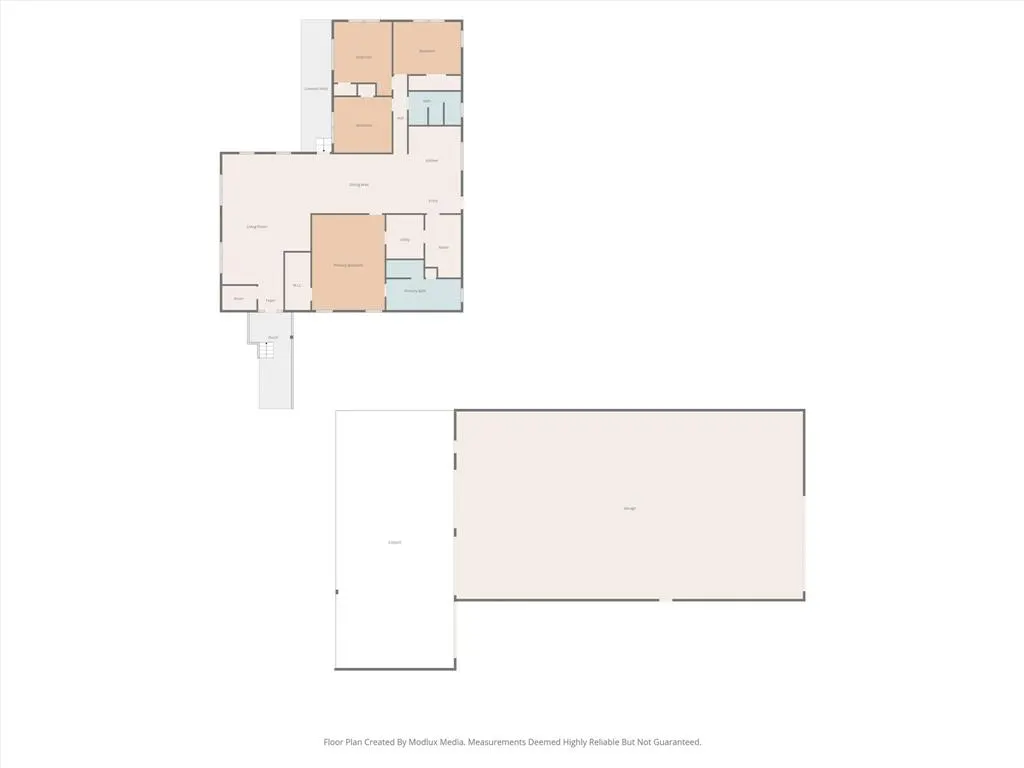
Welcome to this stunning four-bedroom, two-bath barndominium style home nestled on over three expansive acres in the highly sought-after Grandview ISD. Thoughtfully improved throughout, this exceptional property blends modern design with the charm and tranquility of country living. Step inside to an open-concept floor plan designed for both everyday comfort and effortless entertaining. The gourmet kitchen is a true showstopper, featuring waterfall quartz countertops, a unique walk-through butcher's pantry, and a spacious breakfast bar perfect for gathering. The inviting living room showcases vaulted ceilings and abundant natural light, seamlessly flowing into a large separate dining space ideal for hosting family and friends. The custom primary suite offers a private retreat with a spacious walk-in closet and a beautifully appointed en-suite bath complete with double vanities, a soaking tub, and a separate walk-in shower. Outdoors, this property truly sets itself apart. An incredible metal workshop measuring over 5,000 square feet includes three bay doors, concrete flooring, electricity, and a partially completed apartment with framing already in place, offering endless potential for additional living space, rental income, or a private guest retreat. Additional features include a metal barn, a 10x14 greenhouse, and an above-ground pool with a 25x25 concrete patio, perfect for enjoying warm Texas days. Take in the breathtaking views from the covered front porch or back patio and experience the peace and privacy of wide-open country living. This one-of-a-kind property offers incredible versatility, space, and opportunity and is ready for you to make it your very own!
| Elementary School |
|---|
| Grandview Elementary School |
| Price History | |
|---|---|
| 4/11/2026 | Listed $639,900 |
| 4/30/2026 | 1$639,000 |
| 5/26/2026 | 1$635,000 |
| 6/4/2026 | 1$629,000 |
| 6/17/2026 | 2$620,000 |
| 7/7/2026 | 4$599,900 |
| 8/3/2026 | 1$599,800 |
| 8/12/2026 | 1$599,700 |
| 8/26/2026 | 1$599,600 |
| 9/8/2026 | 2$589,900 |
General Features
| Heating | Central,Electric |
|---|---|
| Cooling | Ceiling Fan(s),Central Air,Electric |
| Utilities | Co-op Electric,Outside City Limits,Septic |
| Possession | Negotiable |
| Roof | Metal |
| Appliances | Dishwasher,Disposal,Electric Cooktop,Electric Oven,Electric Water Heater,Vented Exhaust Fan |
| Easements | Utilities |
| School District | Grandview ISD |
| Pool Y/N | Yes |
| Exclusions | All refrigerators,washer and dryer,shelving in workshop. All personal belongings and wall decor. |
| Year Built | 2013 |
| Architectural Style | Other |
| Levels | One |
| Unexempt Taxes | 5209 |
| Will Subdivide | No |
| Property Subtype | Single Family Residence |
| Subdivision Name | CL Jacobs |
| Accessibility Features | Accessible Approach with Ramp |
| Transaction Type | For Sale |
| Occupant Type | Owner |
| Carport Spaces | 5 |
| County | Johnson |
| Property Type | Residential |
| Construction Materials | Metal Siding |
| Year Built Details | Preowned |
| Accessory Unit Type | Other |
| Accessory Unit Y/N | Yes |
| HOA Type | None |
| Green Energy Efficient | Waterheater |
| Special Notes | Aerial Photo |
| Full Baths | 2 |
| Status | Active |
| Directions | Take I-35 S,Exit 16 for TX-81 S N 3rd St. From downtown Grandview go West on FM 4 Turn left on FM 916 and turn left on CR 418. The property will be on the right-hand side. |
| City | Grandview |
| Other Equipment | TV Antenna |
| Elementary School Name | Grandview |
| High School | Grandview |
| Elementary School | Grandview |
| Virtual Tour URL Unbranded | https://www.propertypanorama.com/instaview/ntreis/21236378 |
| Standard Status | Active |
| Junior High School | Grandview |
| Listing Terms | Cash,Conventional,FHA,VA Loan |
Interior Features
| Interior Features | Built-in Features,Cable TV Available,Decorative Lighting,Double Vanity,High Speed Internet Available,Kitchen Island,Open Floorplan,Pantry,Vaulted Ceiling(s),Wainscoting,Walk-In Closet(s) |
|---|---|
| Flooring | Luxury Vinyl Plank |
| Dining Areas | 2 |
| Living Areas | 1 |
| Room Count | 12 |
| Lock Box Type | See Remarks |
| Total Bedrooms | 4 |
| Total Baths | 2 |
| Window Features | Window Coverings |
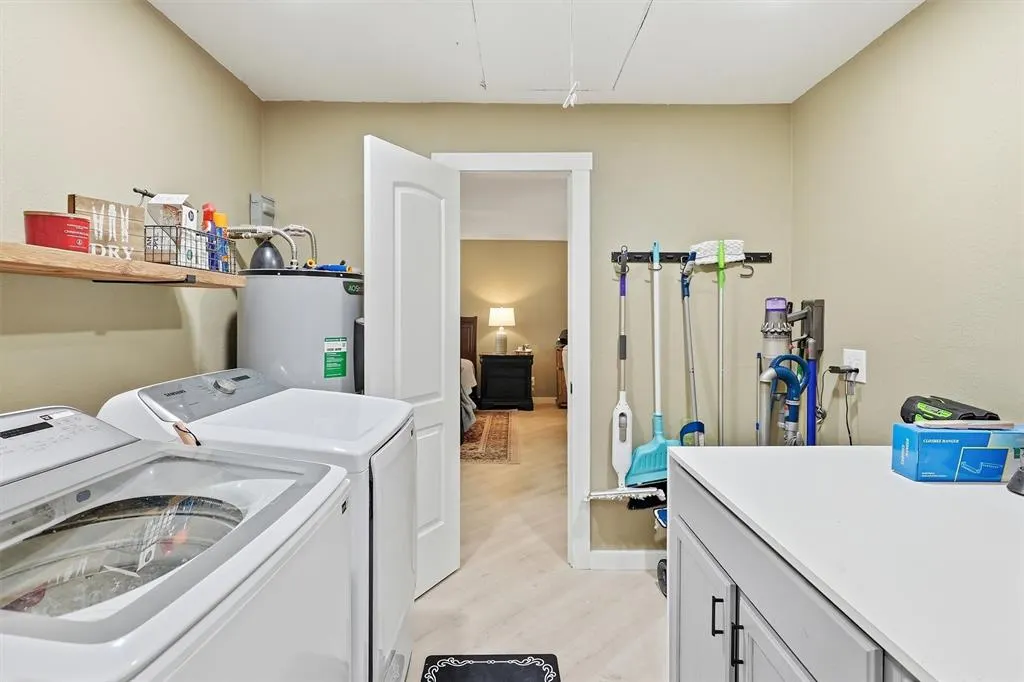
| Laundry Features | Electric Dryer Hookup,Utility Room,Full Size W/D Area,Dryer Hookup,Washer Hookup |
Exterior Features
| Exterior Features | Covered Patio/Porch,Garden(s),Rain Gutters,Stable/Barn,Storage |
|---|---|
| Lot Features | Acreage,Tank/ Pond |
| Vegetation | Grassed |
| Fencing | Partial,Partial Cross |
| Soil Type | Unknown |
| Garage Length | 54 |
| Garage Width | 25 |
| Other Structures | Barn(s),Garage(s),See Remarks,Storage,Workshop,Workshop w/Electric,Other |
| Parking Features | Additional Parking,Covered,Detached Carport,Driveway,Gravel,Outside,Oversized,Storage,Workshop in Garage |
| Lot Size | 3 to < 5 Acres |
| Covered Spaces | 5 |
| Foundation | Pillar/Post/Pier,Slab |
| Pool Features | Above Ground |
| Lot Size Area | 3.0700 |
| Lot Size Units | Acres |
| Structural Style | Farm/Ranch House,Single Detached |
| Garage Y/N | Yes |
| Lot Size Square Feet | 133729.2000 |
| Lot Size Acres | 3.0700 |
| Patio And Porch Features | Covered |
Amenities
- Foreclosure
- Views
- Short Sale
- New Construction
- Adult 55+
- Lease To Own
- No HOA Fees
- Furnished
- Primary On Main
- Air Conditioning
- Seller Finance
- Green
- Fixer Upper
- Horse
- Golf
- Fireplace
- Deck
- Garage
- Basement
- Pool
Property vs Single Family Average in 76050
Price
Taxes
Year Built
Visits
 © 2026 North Texas Real Estate Information Systems, Inc. All rights reserved. Disclaimer: All information deemed reliable but not guaranteed and should be independently verified. All properties are subject to prior sale, change or withdrawal. Neither listing broker(s) nor M&D Real Estate - Royse City shall be responsible for any typographical errors, misinformation, misprints and shall be held totally harmless. The database information herein is provided from and copyrighted by the North Texas
