
Views - Golf Course

Address
19069 Lakeview Court, Whitney, TX
Price
$ 1,285,000
Property Attributes
- MLS#21221858
- TypeSingle Family
- Listing Status Active
- CountyHILL
- CityWhitney
- NeighborhoodWhite Bluff
- Zip76692
- StyleContemporary/Modern
- Year Built2016
- Price$ 1,285,000
- Bedrooms4
- Full Bathrooms3
- Half Bathrooms1
- Sqr Footage5000
- Lot Size0.85 Acres
Data Source:
North Texas Real Estate Info Systems (NTREIS)
Property Description
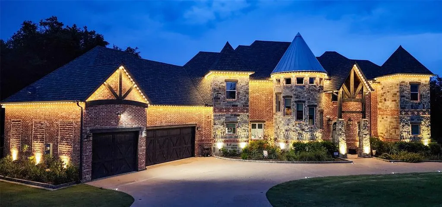
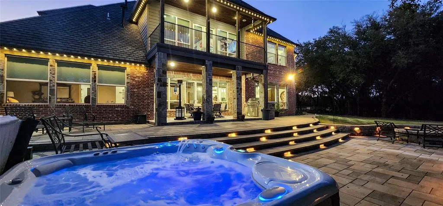
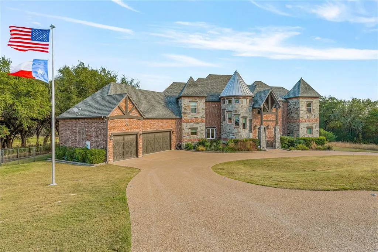
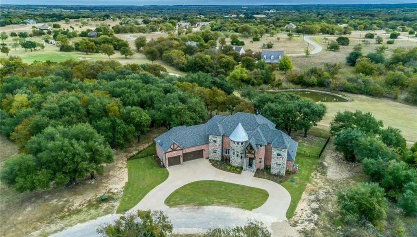
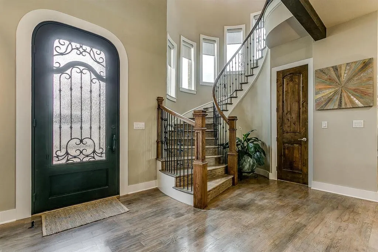
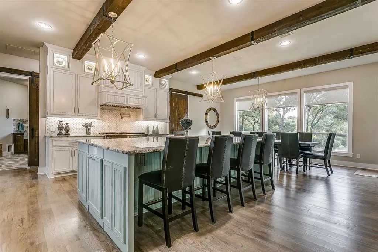
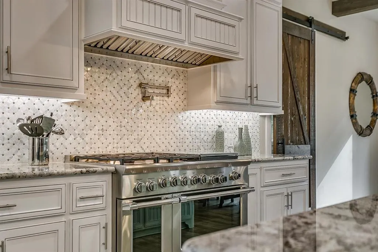
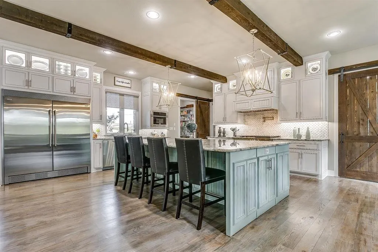
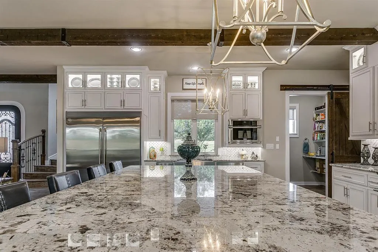
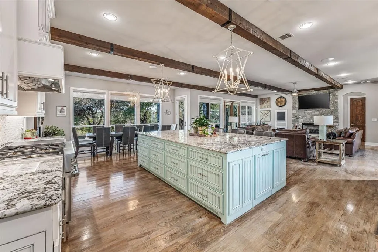
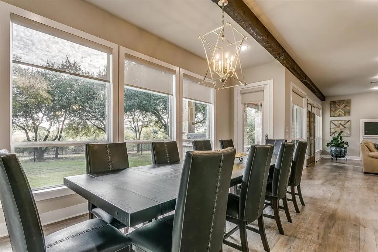
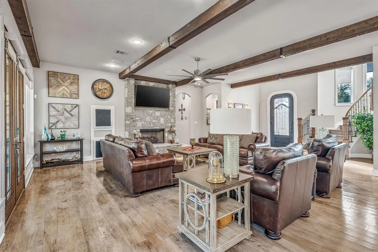
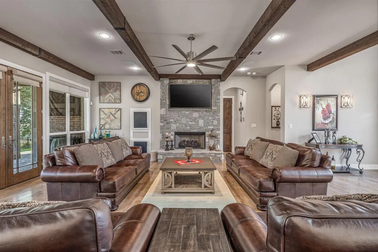
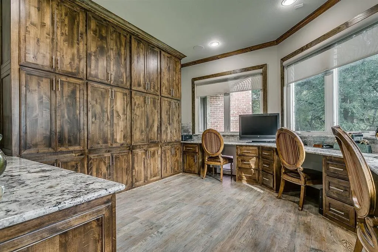
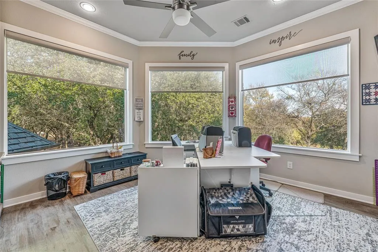
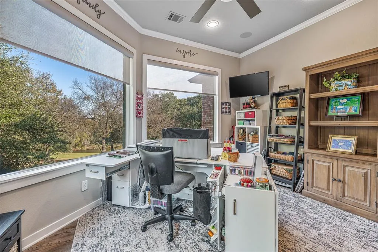
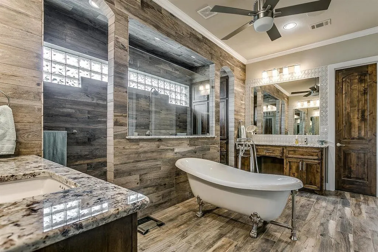
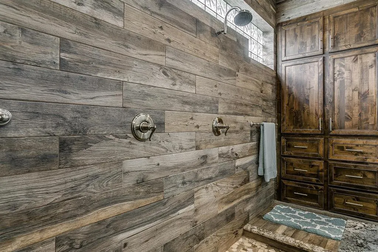
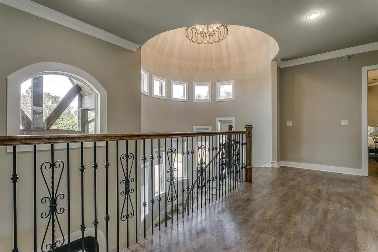
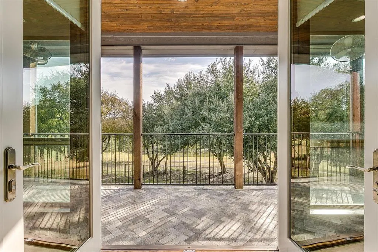
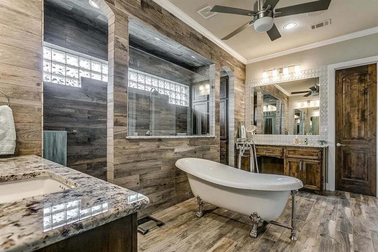
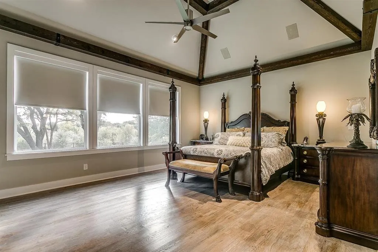
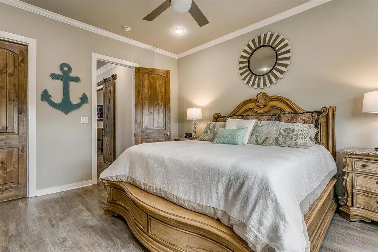
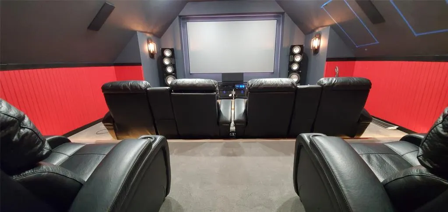
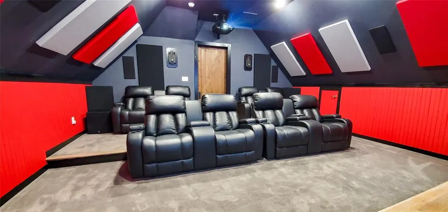
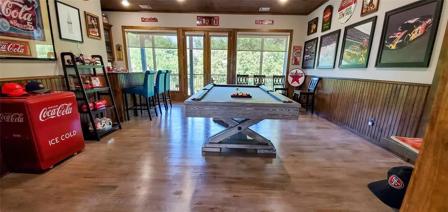
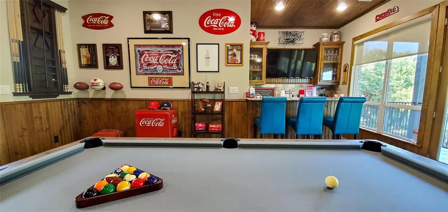
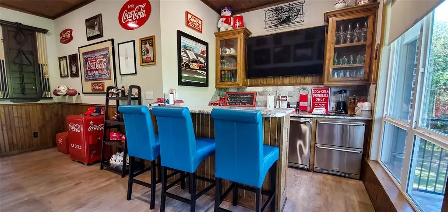
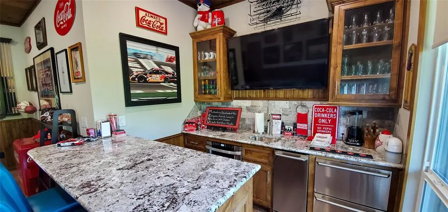
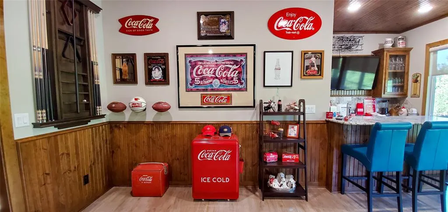
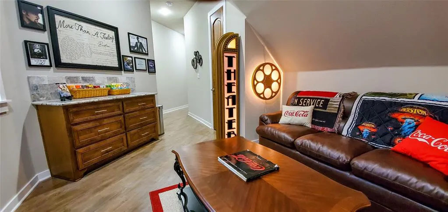
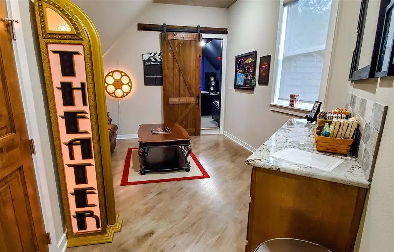
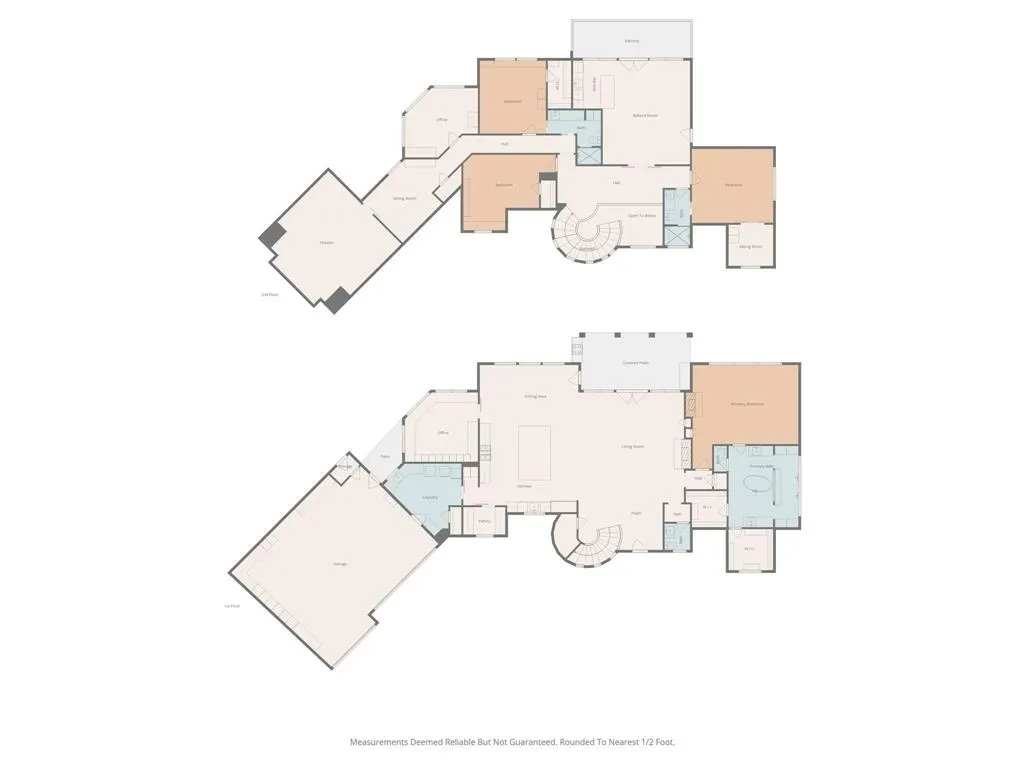
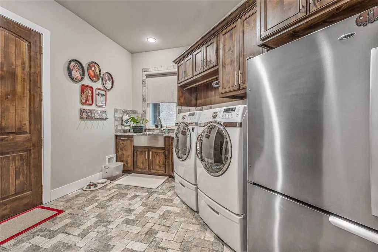
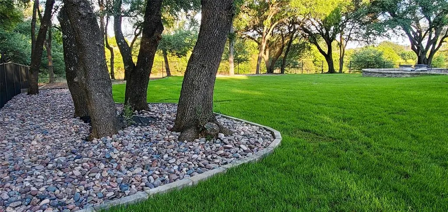
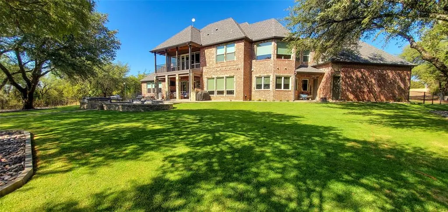
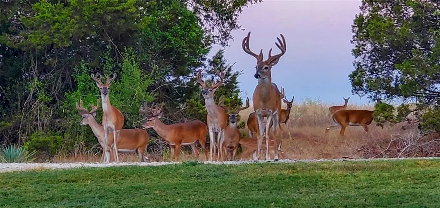
Located on a rare double lot along the 15th fairway of White Bluff Resort on Lake Whitney, this custom-built estate offers refined craftsmanship, expansive entertaining spaces, and true resort-style living in one of Texas’ premier gated golf communities. Built in 2016 as the builder’s personal residence, the home showcases soaring ceilings, abundant natural light, and expansive windows framing golf course views and mature trees. Nearly 5,000 square feet of thoughtfully designed living space includes an open-concept living area, chef’s kitchen with Electrolux appliances, continuous granite surfaces, custom cabinetry, travertine and solid oak flooring, decorative lighting, and a full H2O filtration system. Designed for entertaining, the home features a dedicated theater room, spacious game room, elevated deck overlooking the fairway, and seamless indoor-outdoor flow to the covered patio and hot tub. The double lot provides added privacy, space, and a peaceful, tree-lined setting with daily wildlife visits including deer and turkey. White Bluff Resort amenities include two championship golf courses, a full-service marina on Lake Whitney just one mile away, Mulligan’s restaurant, tennis and pickleball courts, multiple swimming pools, walking trails, and 24-hour guarded gate security. Whether you’re seeking a full-time residence or weekend retreat, this property offers the ideal blend of golf course living, lake access, privacy, and luxury in a true resort community.
| Elementary School |
|---|
| Whitney Elementary School |
| Price History | |
|---|---|
| 3/31/2026 | Listed $1,420,000 |
| 5/1/2026 | 4$1,375,000 |
| 5/7/2026 | 6$1,300,000 |
| 6/9/2026 | 1$1,290,000 |
| 8/6/2026 | 1$1,285,000 |
General Features
| Heating | Central,Propane |
|---|---|
| Cooling | Central Air,Electric |
| Utilities | All Weather Road,City Sewer,City Water,Co-op Electric |
| Possession | Closing/Funding |
| Roof | Composition |
| Appliances | Built-in Refrigerator,Dishwasher,Disposal |
| Easements | Utilities |
| Assoc Fees | 1500 |
| Number of Garage Spaces | 3 |
| Restrictions | Architectural,Building |
| School District | Whitney ISD |
| HOA Fee Includes | Full Use of Facilities |
| Exclusions | Pool Table,cabinets in the garage and Home Theater equipment & furniture. |
| Year Built | 2016 |
| Architectural Style | Contemporary/Modern |
| Community Features | Boat Ramp,Club House,Community Dock,Community Pool,Fishing,Fitness Center,Gated,Golf,Guarded Entrance,Lake,Marina,Park,Pickle Ball Court,Playground,Pool,Restaurant,RV Parking,Spa,Tennis Court(s) |
| Levels | Two |
| Will Subdivide | No |
| Property Subtype | Single Family Residence |
| Subdivision Name | White Bluff |
| Transaction Type | For Sale |
| Occupant Type | Owner |
| Carport Spaces | 3 |
| County | Hill |
| Property Type | Residential |
| Security Features | Gated Community,Security Guard |
| Association Fee Frequency | Semi-Annual |
| HOA Type | Mandatory |
| Special Notes | Deed Restrictions |
| Full Baths | 3 |
| Status | Active |
| Directions | Public Driving Directions: From Cleburne,take 174 South through Rio Vista. Left on FM 933. After 9.8 miles,turn Right onto White Bluff Dr. About 4.6 miles down White Bluff,turn Left onto Lakeview Ct. |
| City | Whitney |
| Elementary School Name | Whitney |
| High School | Whitney |
| Elementary School | Whitney |
| Virtual Tour URL Unbranded | https://www.propertypanorama.com/instaview/ntreis/21221858 |
| Standard Status | Active |
| Listing Terms | Cash,Conventional,FHA,VA Loan |
Interior Features
| Interior Features | Built-in Features,Granite Counters,High Speed Internet Available,Kitchen Island,Open Floorplan,Pantry,Walk-In Closet(s) |
|---|---|
| Flooring | Ceramic Tile,Wood |
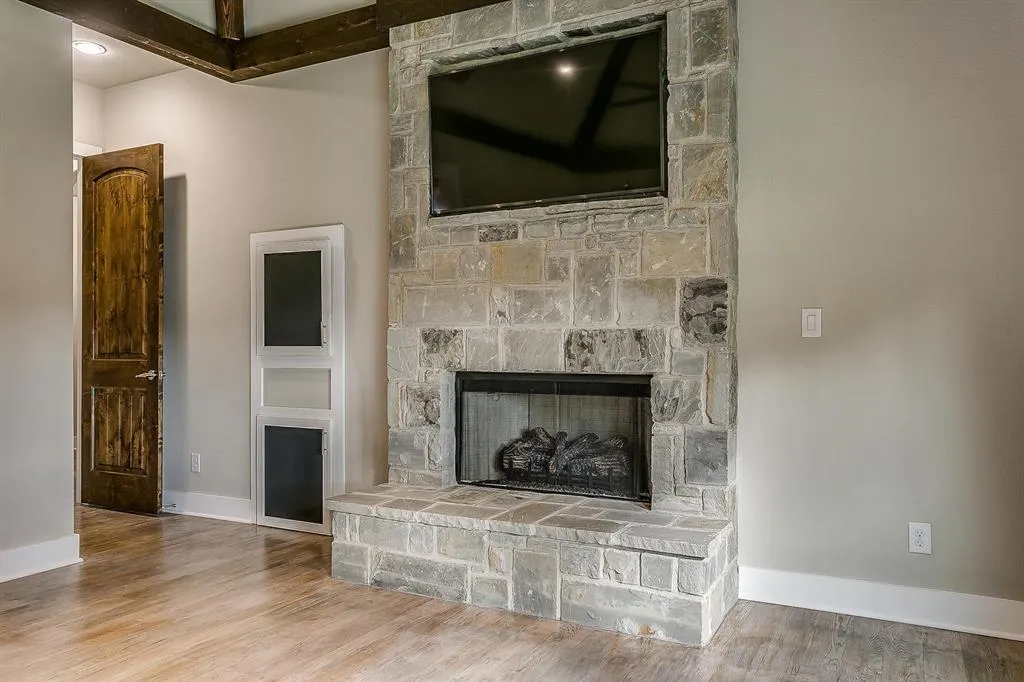
| Fireplace Features | Gas,Living Room,Primary Bedroom,See Through Fireplace |
| Fireplaces Total | 1 |
| Dining Areas | 1 |
| Living Areas | 2 |
| Room Count | 11 |
| Half Baths | 1 |
| Lock Box Type | See Remarks |
| Total Bedrooms | 4 |
| Total Baths | 4 |
Exterior Features
| Exterior Features | Balcony,Covered Patio/Porch,Rain Gutters,Outdoor Grill |
|---|---|
| Lot Features | Cul-De-Sac,Interior Lot,Landscaped,Lrg. Backyard Grass,Many Trees,On Golf Course,Sprinkler System |
| Vegetation | Wooded |
| Garage Length | 33 |
| Garage Width | 24 |
| Parking Features | Asphalt,Circular Driveway,Epoxy Flooring,Garage Door Opener,Garage Double Door,Garage Faces Front |
| Lot Size | .5 to < 1 Acre |
| Covered Spaces | 3 |
| Foundation | Slab |
| Lot Size Area | 0.8500 |
| Lot Size Units | Acres |
| Structural Style | Lake House,Resort Property,Vacation Home |
| Garage Y/N | Yes |
| Lot Size Square Feet | 37026.0000 |
| Lot Size Acres | 0.8500 |
| Patio And Porch Features | Covered |
| Attached Garage Y/N | Yes |
Amenities
- Foreclosure
- Views
- Short Sale
- New Construction
- Adult 55+
- Lease To Own
- No HOA Fees
- Furnished
- Primary On Main
- Air Conditioning
- Seller Finance
- Green
- Fixer Upper
- Horse
- Golf
- Fireplace
- Deck
- Garage
- Basement
- Pool
Property vs Single Family Average in 76692
Price
Year Built
Visits
 © 2026 North Texas Real Estate Information Systems, Inc. All rights reserved. Disclaimer: All information deemed reliable but not guaranteed and should be independently verified. All properties are subject to prior sale, change or withdrawal. Neither listing broker(s) nor M&D Real Estate - Royse City shall be responsible for any typographical errors, misinformation, misprints and shall be held totally harmless. The database information herein is provided from and copyrighted by the North Texas
