












Address
2813 Regents Park Lane, Garland, TX
Price
$ 692,000
Property Attributes
- MLS#21219434
- TypeSingle Family
- Listing Status Active
- CountyDALLAS
- CityGarland
- NeighborhoodKensington Gardens
- Zip75043
- StyleContemporary/Modern,Traditional
- Year Built2016
- Taxes$ 16230
- Price$ 692,000
- Bedrooms7
- Full Bathrooms4
- Half Bathrooms0
- Sqr Footage4284
- Lot Size0.235 Acres
Data Source:
North Texas Real Estate Info Systems (NTREIS)
Property Description
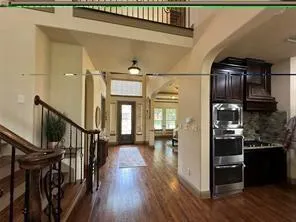
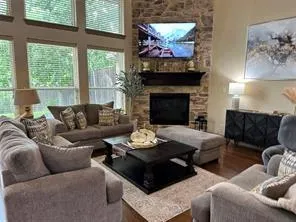
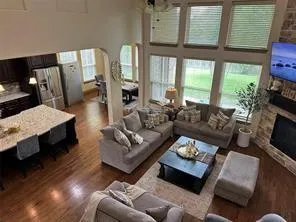
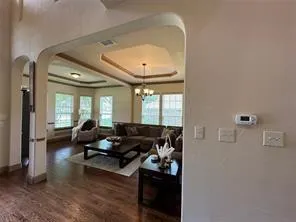
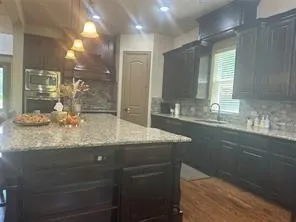
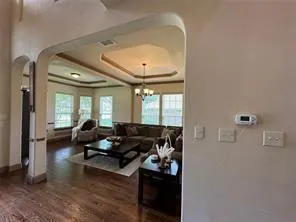
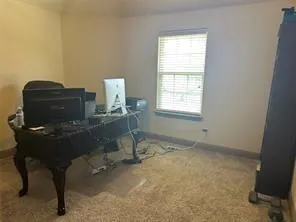
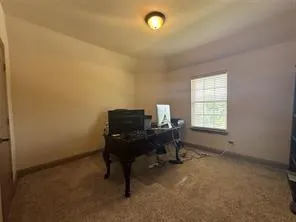
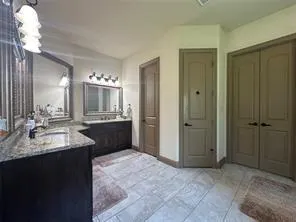
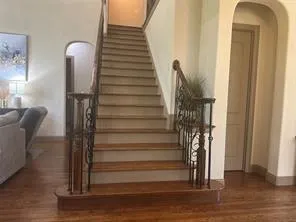
**Welcome to this stunning two-story home in the highly desirable Kensington Gardens subdivision of Garland, where soaring ceilings and modern elegance create the perfect blend of comfort and luxury!** This spacious 7-bedroom, 4-bathroom home features a **primary suite downstairs with a soaring ceiling, cozy sitting area, and spa-like bathroom**, plus **a second bedroom and full bath downstairs**—ideal for guests or multi-generational living. The **chef’s dream kitchen** is the heart of the home, boasting **stainless steel appliances, a double oven, and abundant counter space**, making it perfect for entertaining and everyday meals. Upstairs, five additional bedrooms provide **room for everything**—whether it’s family, a home office, or a fitness space. Located just minutes from George Bush Highway and Firewheel Town Center, you’ll love the convenience to shopping, dining, and entertainment, all while enjoying a **friendly, welcoming neighborhood. With **open living areas, high ceilings, and a layout designed for modern living**, this home truly has it all—schedule your showing today and experience the perfect blend of space, style, and location!
| Elementary School |
|---|
| Choice of School Elementary School |
| Price History | |
|---|---|
| 3/26/2026 | Listed $692,000 |
General Features
| Heating | Central,Electric,Fireplace(s) |
|---|---|
| Cooling | Ceiling Fan(s),Central Air,Gas |
| Utilities | Alley,Cable Available,City Sewer,City Water,Concrete,Curbs,Electricity Available,Electricity Connected,Natural Gas Available,Sidewalk |
| Possession | Closing/Funding,Negotiable |
| Roof | Composition |
| Appliances | Dishwasher,Disposal,Dryer,Electric Oven,Gas Cooktop,Double Oven |
| Assoc Fees | 350 |
| Number of Garage Spaces | 2 |
| School District | Garland ISD |
| HOA Fee Includes | Management Fees |
| Year Built | 2016 |
| Architectural Style | Contemporary/Modern,Traditional |
| Levels | Two |
| Unexempt Taxes | 16230 |
| Will Subdivide | No |
| Property Subtype | Single Family Residence |
| Subdivision Name | Kensington Gardens |
| Transaction Type | For Sale |
| Occupant Type | Owner |
| Carport Spaces | 2 |
| Occupant Name | Ask Agent |
| County | Dallas |
| Property Type | Residential |
| Security Features | Burglar,Fire Alarm |
| Construction Materials | Brick,Rock/Stone |
| Association Fee Frequency | Annually |
| Accessory Unit Y/N | No |
| HOA Type | Mandatory |
| Full Baths | 4 |
| Status | Active |
| Directions | Start on President George Bush Turnpike (TX-190 W) Head west. Take Exit 8 for Jupiter Rd – Turn left (south) onto Jupiter Rd. Turn right onto President George Bush Hwy (TX-190 W) – Continue |
| City | Garland |
| Elementary School Name | Choice Of School |
| High School | Choice Of School |
| Elementary School | Choice Of School |
| Virtual Tour URL Unbranded | https://www.propertypanorama.com/instaview/ntreis/21219434 |
| Standard Status | Active |
| Listing Terms | Cash,Conventional,FHA,Fixed,VA Loan |
Interior Features
| Interior Features | Built-in Features,Cable TV Available,Chandelier,Decorative Lighting,Eat-in Kitchen,Granite Counters,In-Law Suite Floorplan,Open Floorplan,Pantry,Vaulted Ceiling(s),Walk-In Closet(s) |
|---|---|
| Flooring | Carpet,Ceramic Tile,Hardwood,Wood |
| Fireplace Features | Decorative,Family Room,Gas Logs |
| Fireplaces Total | 1 |
| Dining Areas | 2 |
| Living Areas | 3 |
| Room Count | 3 |
| Lock Box Type | Supra |
| Total Bedrooms | 7 |
| Total Baths | 4 |
Exterior Features
| Lot Features | Interior Lot,Landscaped |
|---|---|
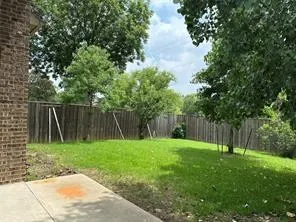
| Fencing | Wood |
| Garage Length | 1 |
| Garage Width | 20 |
| Parking Features | Alley Access |
| Lot Size | Less Than .5 Acre (not Zero) |
| Covered Spaces | 2 |
| Foundation | Slab |
| Lot Size Area | 0.2350 |
| Lot Size Units | Acres |
| Structural Style | Farm/Ranch House,Single Detached |
| Garage Y/N | Yes |
| Lot Size Square Feet | 10236.6000 |
| Lot Size Acres | 0.2350 |
| Attached Garage Y/N | Yes |
Amenities
- Foreclosure
- Views
- Short Sale
- New Construction
- Adult 55+
- Lease To Own
- No HOA Fees
- Furnished
- Primary On Main
- Air Conditioning
- Seller Finance
- Green
- Fixer Upper
- Horse
- Golf
- Fireplace
- Deck
- Garage
- Basement
- Pool
Property vs Single Family Average in 75043
Price
Taxes
Year Built
Visits
 © 2026 North Texas Real Estate Information Systems, Inc. All rights reserved. Disclaimer: All information deemed reliable but not guaranteed and should be independently verified. All properties are subject to prior sale, change or withdrawal. Neither listing broker(s) nor M&D Real Estate - Royse City shall be responsible for any typographical errors, misinformation, misprints and shall be held totally harmless. The database information herein is provided from and copyrighted by the North Texas
