
Price Reduction - Views
Address
4364 Texas Highway 11 E, Sulphur Springs, TX
Price
$ 339,900
Property Attributes
- MLS#21217765
- TypeSingle Family
- Listing Status Active
- CountyHOPKINS
- CitySulphur Springs
- NeighborhoodTobar
- Zip75482
- StyleTraditional
- Year Built1969
- Taxes$ 3320
- Price$ 339,900
- Bedrooms4
- Full Bathrooms3
- Half Bathrooms0
- Sqr Footage3054
- Lot Size0.56 Acres
Data Source:
North Texas Real Estate Info Systems (NTREIS)
Property Description
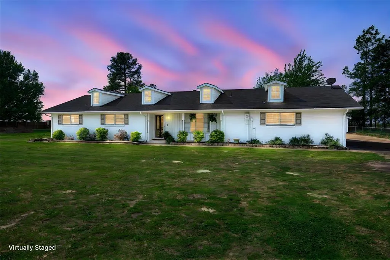
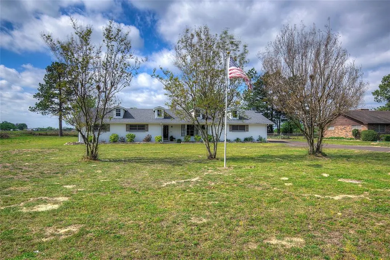
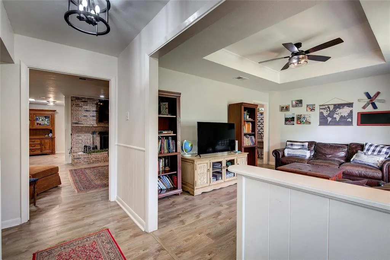
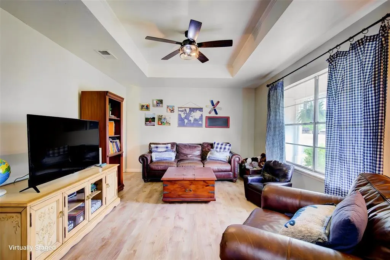
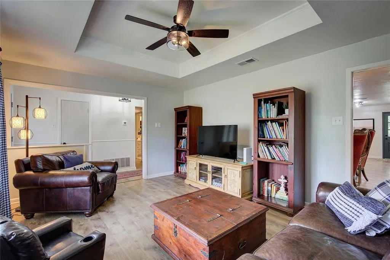
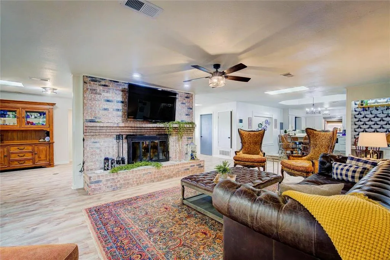
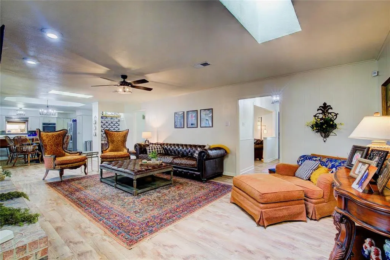
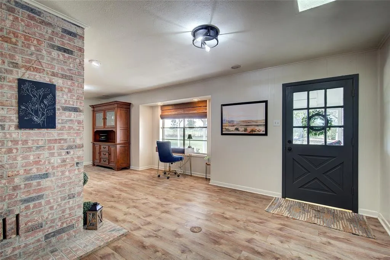
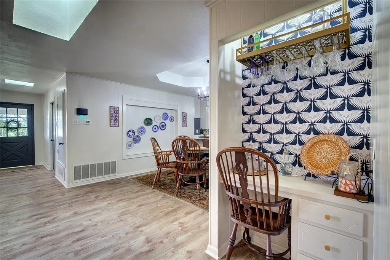
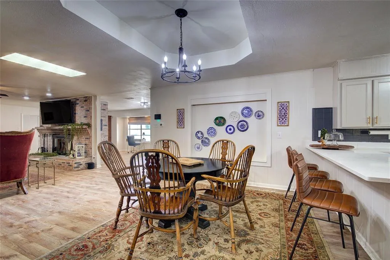
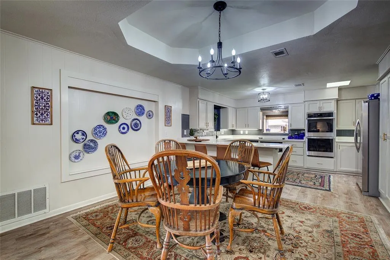
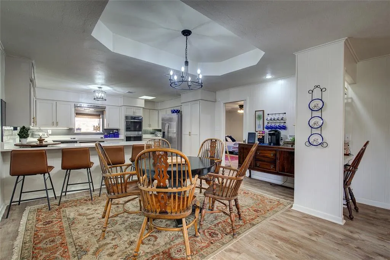
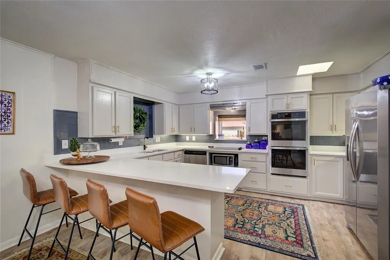
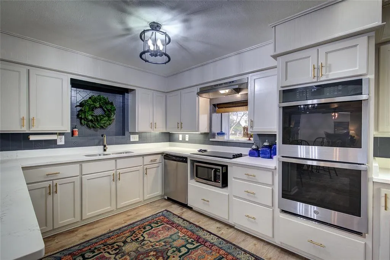
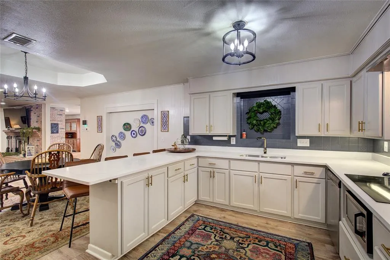
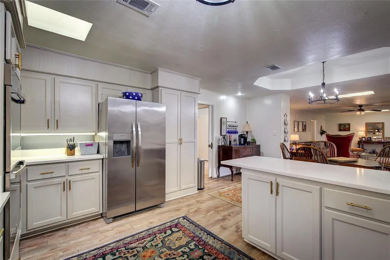
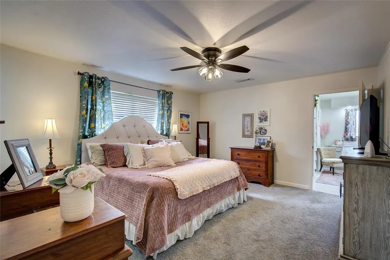
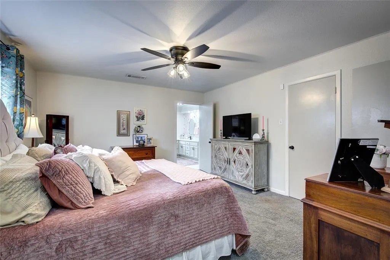
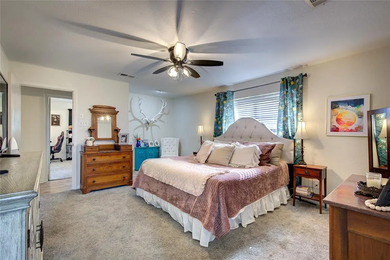
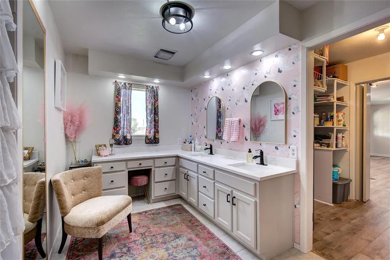
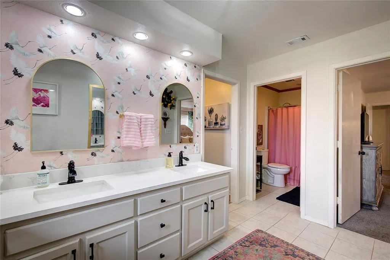
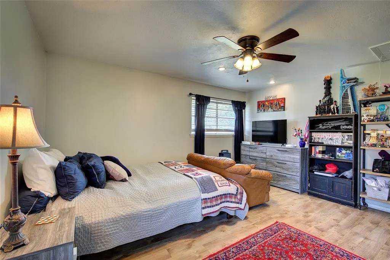
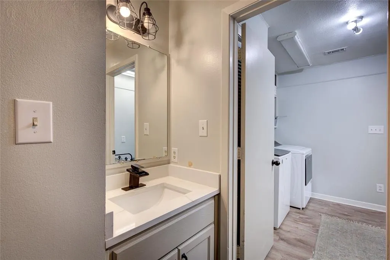
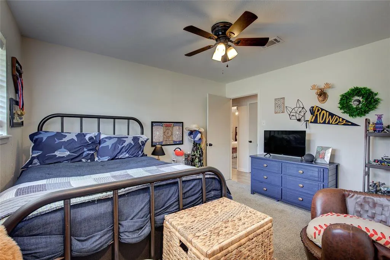
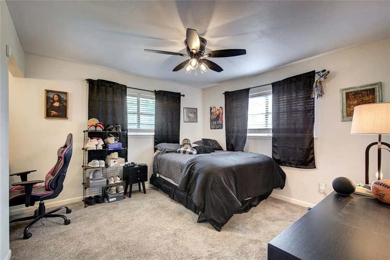
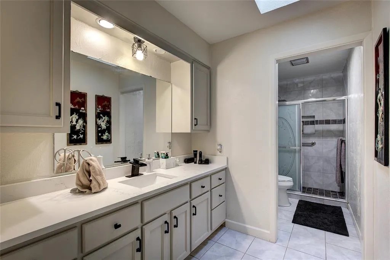
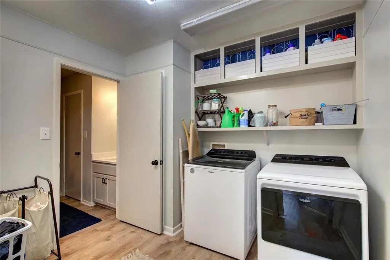
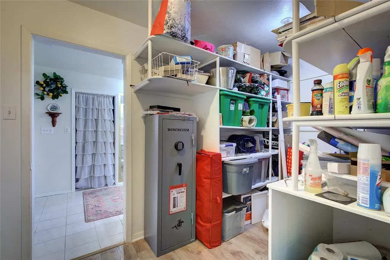
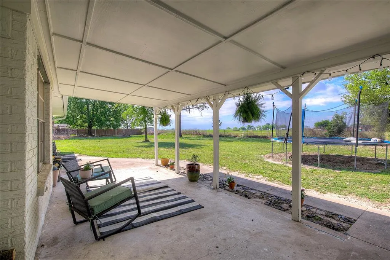
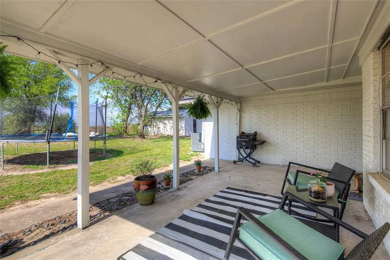
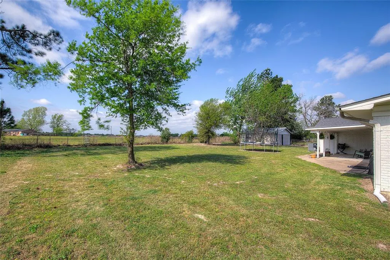
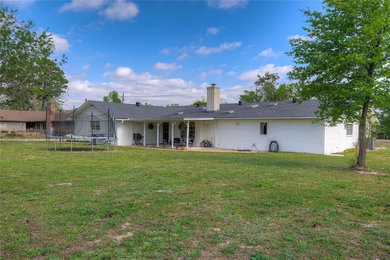
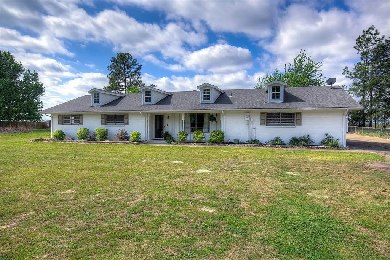
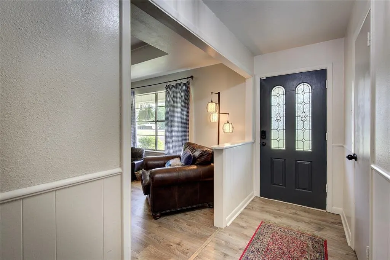
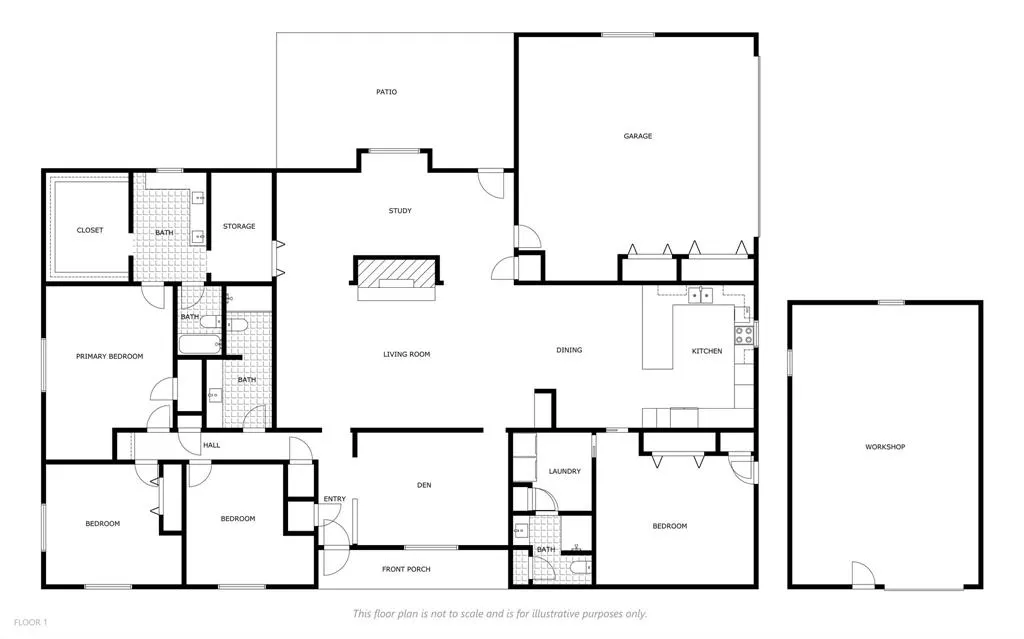
**On the Edge of Town—With Freedom, Flexibility & Designer Style** Welcome to a rare opportunity where space is infused with style. Situated just outside city limits with **no zoning or restrictions**, this fully updated property offers the freedom to live, work, and grow exactly how you want. Whether you’re dreaming of multi-generational living, a home-based business, or simply more room to breathe—this one delivers. Inside, you’ll find a beautifully refreshed home filled with **designer touches and expansive living spaces**. The flexible floor plan features **three separate living areas**—perfect for a den, game room, music space, or home office—AND, 4 well-appointed bedrooms- giving everyone their own place to unwind. A standout feature is the **second primary suite with private entrance**, ideal for guests, extended family, or independent living. The main primary suite offers a huge walk-in closet and glam up get ready layout with **dual sinks, quartz countertops, and a dedicated vanity seating area**. The kitchen is both stylish and functional with **double ovens, breakfast bar, dry bar, built-ins**, and an oversized pantry for exceptional storage. Luxury vinyl plank flooring runs throughout, complemented by **tray ceilings** and spacious rooms designed for entertaining. Large brick fireplace is a focal point and divider. Step outside to a peaceful back patio overlooking **serene pasture views and sandy loam soil**—perfect for gardening, outdoor games, or simply enjoying the quiet setting. Additional highlights include: * Workshop with potential to convert into guest quarters * Large utility room with freezer space and drip-dry area * Garage with sink, cabinetry, workbench, and storage closet * HVAC - 2 new units in 2023 * Roof approximately 5 years old More than a home—it’s a lifestyle property with unmatched flexibility and space in a setting that feels private, yet convenient. Arrive without delay. Live without limits. 90 mi to DFW.
| Elementary School |
|---|
| Sulphurspr Elementary School |
| Price History | |
|---|---|
| 4/2/2026 | Listed $395,000 |
| 5/26/2026 | 3$385,000 |
| 6/11/2026 | 4$370,000 |
| 7/22/2026 | 1$369,900 |
| 8/7/2026 | 6$349,900 |
| 9/18/2026 | 3$339,900 |
General Features
| Heating | Central |
|---|---|
| Cooling | Ceiling Fan(s),Central Air,Electric |
| Utilities | Cable Available,Electricity Connected,Individual Water Meter,Septic |
| Possession | Negotiable |
| Roof | Composition |
| Appliances | Dishwasher,Disposal,Electric Cooktop,Electric Oven,Double Oven |
| Number of Garage Spaces | 2 |
| School District | Sulphur Springs ISD |
| Year Built | 1969 |
| Architectural Style | Traditional |
| Levels | One |
| Unexempt Taxes | 3320 |
| Will Subdivide | No |
| Property Subtype | Single Family Residence |
| Subdivision Name | Tobar |
| Transaction Type | For Sale |
| Occupant Type | Owner |
| County | Hopkins |
| Property Type | Residential |
| Construction Materials | Brick |
| Year Built Details | Preowned |
| Accessory Unit Y/N | No |
| HOA Type | None |
| Full Baths | 3 |
| Status | Active |
| Directions | GPS. From Walmart in SS,head E on Hwy,home is on Right immediately past FM 2560 blinking light. |
| City | Sulphur Springs |
| Elementary School Name | Sulphurspr |
| High School | Sulphurspr |
| Elementary School | Sulphurspr |
| Virtual Tour URL Unbranded | https://www.propertypanorama.com/instaview/ntreis/21217765 |
| Standard Status | Active |
| Listing Terms | Cash,Conventional,FHA,VA Loan |
Interior Features
| Interior Features | Built-in Features,Decorative Lighting,Double Vanity,Eat-in Kitchen,Flat Screen Wiring,Granite Counters,High Speed Internet Available,Open Floorplan,Pantry,Walk-In Closet(s),Second Primary Bedroom |
|---|---|
| Flooring | Carpet,Laminate |
| Fireplace Features | Brick,Gas Logs,Glass Doors,Living Room |
| Fireplaces Total | 1 |
| Dining Areas | 1 |
| Living Areas | 3 |
| Room Count | 14 |
| Lock Box Type | Combo |
| Total Bedrooms | 4 |
| Total Baths | 3 |
| Window Features | Skylights(s),Window Coverings |
| Laundry Features | Electric Dryer Hookup,Utility Room,Full Size W/D Area |
Exterior Features
| Exterior Features | Covered Patio/Porch,Rain Gutters,Storage |
|---|---|
| Lot Features | Interior Lot,Level,Lrg. Backyard Grass,Pasture |
| Vegetation | Grassed |
| Fencing | Barbed Wire,Partial |
| Soil Type | Sandy Loam |
| Garage Length | 26 |
| Garage Width | 22 |
| Other Structures | Workshop w/Electric |
| Lot Size Source | Public Records |
| Parking Features | Garage,Garage Door Opener,Garage Faces Side,Garage Single Door,Inside Entrance,Kitchen Level,RV Access/Parking,Storage,Workshop in Garage |
| Lot Size | .5 to < 1 Acre |
| Covered Spaces | 3 |
| Foundation | Slab |
| Lot Size Area | 0.5600 |
| Lot Size Units | Acres |
| Structural Style | Single Detached |
| Garage Y/N | Yes |
| Lot Size Square Feet | 24393.6000 |
| Lot Size Acres | 0.5600 |
| Patio And Porch Features | Covered,Patio,Rear Porch |
| Attached Garage Y/N | Yes |
Amenities
- Foreclosure
- Views
- Short Sale
- New Construction
- Adult 55+
- Lease To Own
- No HOA Fees
- Furnished
- Primary On Main
- Air Conditioning
- Seller Finance
- Green
- Fixer Upper
- Horse
- Golf
- Fireplace
- Deck
- Garage
- Basement
- Pool
Property vs Single Family Average in 75482
Price
Taxes
Year Built
Visits
 © 2026 North Texas Real Estate Information Systems, Inc. All rights reserved. Disclaimer: All information deemed reliable but not guaranteed and should be independently verified. All properties are subject to prior sale, change or withdrawal. Neither listing broker(s) nor M&D Real Estate - Royse City shall be responsible for any typographical errors, misinformation, misprints and shall be held totally harmless. The database information herein is provided from and copyrighted by the North Texas
