
Price Reduction





Address
125 Harrell Street, Gun Barrel City, TX
Price
$ 429,000
Property Attributes
- MLS#21216068
- TypeSingle Family
- Listing Status Active
- CountyHENDERSON
- CityGun Barrel City
- NeighborhoodBar H Estates
- Zip75156
- StyleRanch
- Year Built1980
- Price$ 429,000
- Bedrooms4
- Full Bathrooms3
- Half Bathrooms0
- Sqr Footage2886
- Lot Size2.9 Acres
Data Source:
North Texas Real Estate Info Systems (NTREIS)
Property Description
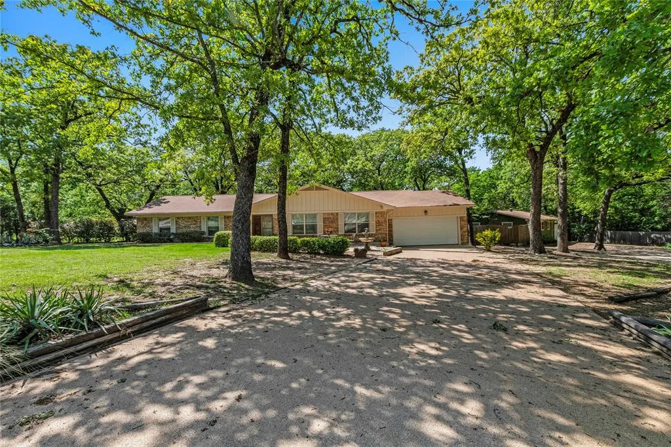
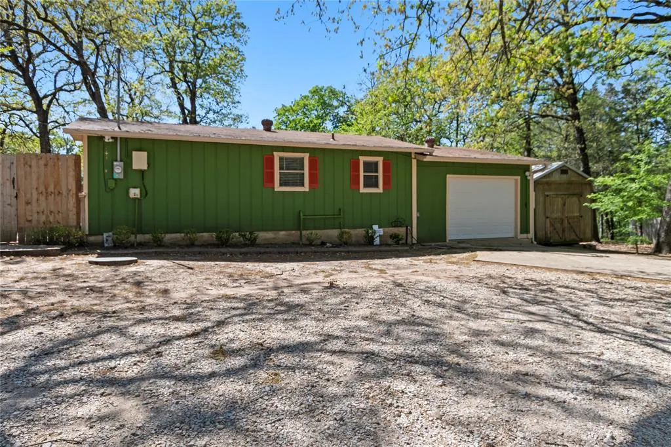
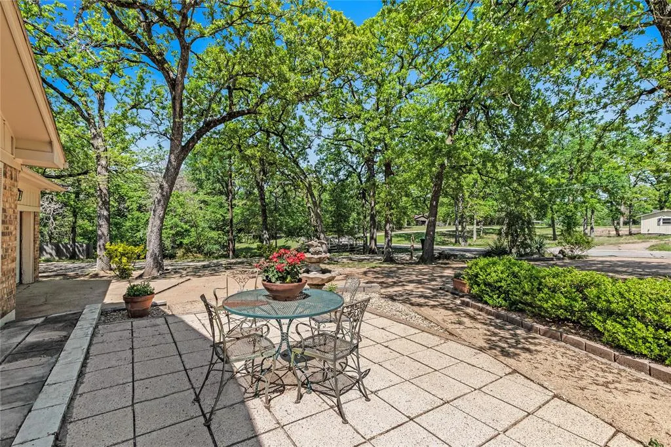
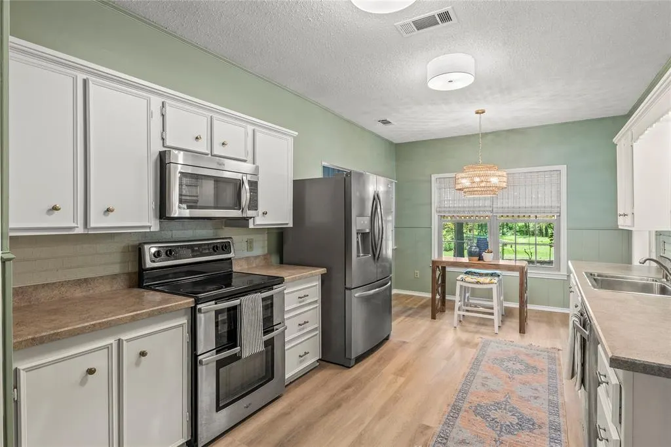
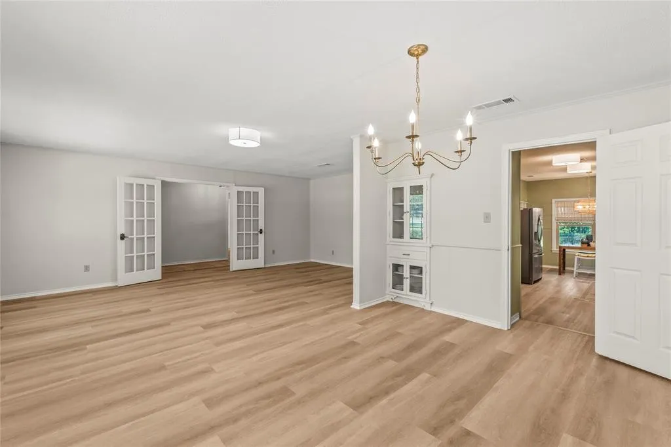
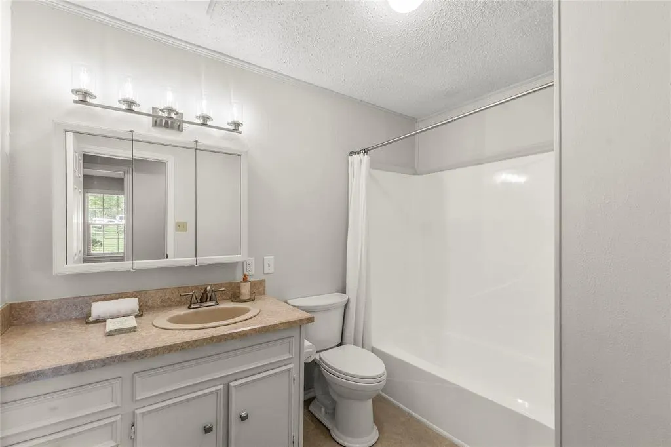
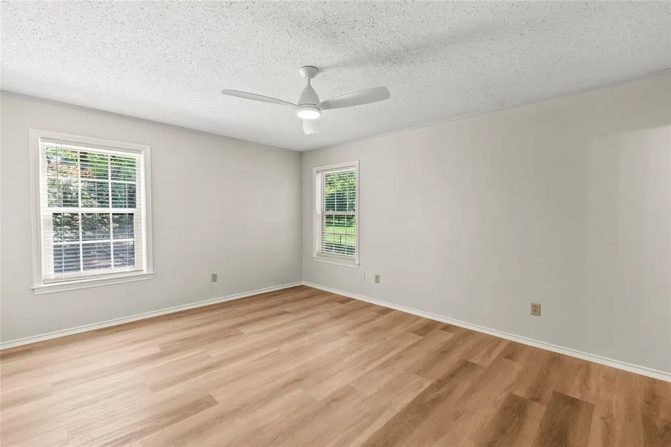
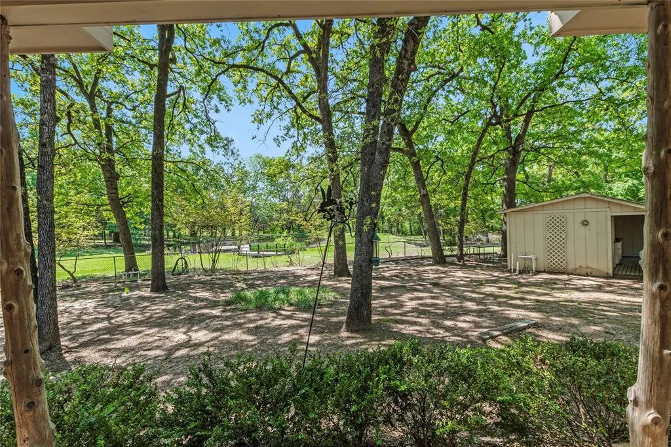
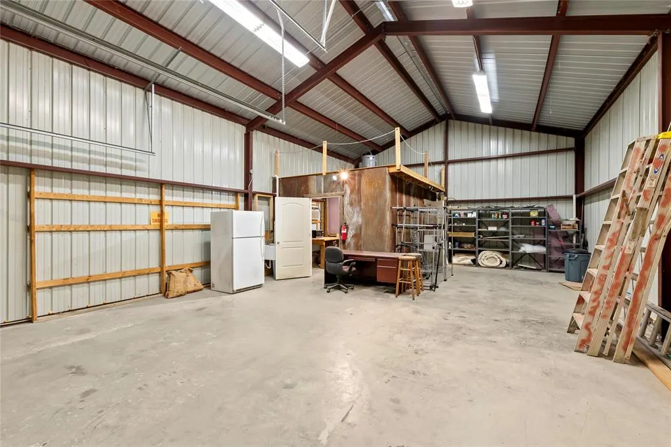
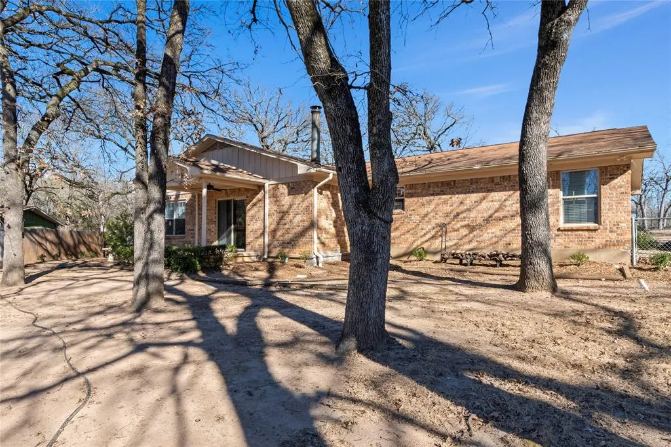
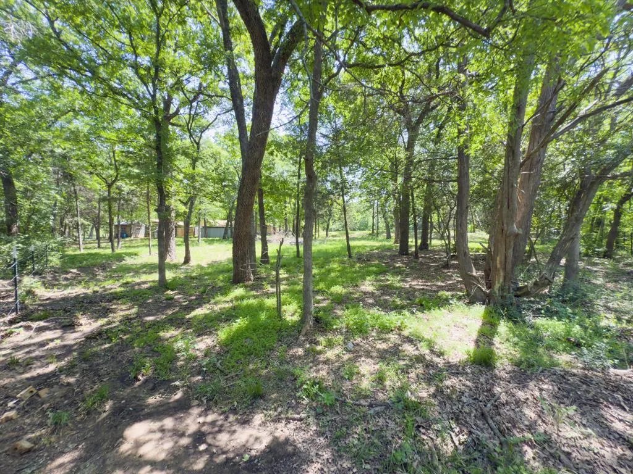
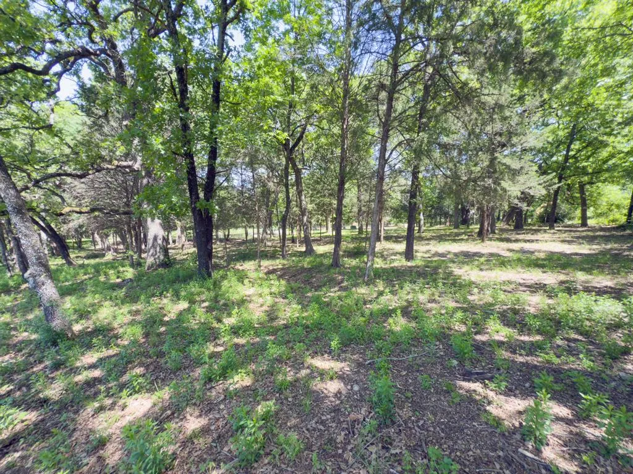
This exceptional property offers a rare three-in-one opportunity—a main residence, fully independent guest home, and a versatile 960 sq ft workshop, each with its own address and separate electric and water meters, creating flexibility for multi-generational living, rental income, or workspace needs. Set on 2.9 beautifully treed acres with a private pond in desirable Bar H Estates in Gun Barrel City, this property stands out as an outstanding value given the functionality and independence of each space. Both the main home and guest house have been refreshed with new paint. The main home features 2,086 sq ft with 3 bedrooms, 2 bathrooms, and a 2 car garage. Recently updated with luxury vinyl plank flooring, fixtures, and upgraded electrical, it includes a formal living and dining area ideal for a game room, a spacious family room with wood-burning stove, and a kitchen with freshly painted cabinets, new appliances, and breakfast nook. Enjoy outdoor living on the covered back patio with a fenced backyard overlooking the pond. The 800 sq ft guest house, remodeled in 2018, offers 2 bedrooms, a full kitchen, bath, laundry room, 1 car garage, storage shed, and its own gated driveway. A privacy fence separates it from the main home, creating a truly independent setting that is ideal for full-time living, in-laws, or long-term rental income. The 24x40 insulated metal building provides ample space for RV, boat, or multi-vehicle storage and doubles as a workshop or man cave. It includes a finished room with full bath and AC & heat window unit, ideal for an office or add'tl sleeping quarters. Second fenced area with an outbuilding and storage shed, perfect for a dog run, chicken coop, garden, or anything your imagination can dream up. Located in an area of newer homes with minimum 1-acre lots, livestock is permitted with some restrictions. Within Mabank ISD and just an hour from the Metroplex, this is a rare opportunity to enjoy country living with city convenience.
| Elementary School |
|---|
| Mabank Elementary School |
| Price History | |
|---|---|
| 3/26/2026 | Listed $489,000 |
| 4/15/2026 | 3$479,000 |
| 5/5/2026 | 3$469,000 |
| 6/4/2026 | 3$459,000 |
| 6/25/2026 | 3$449,000 |
| 8/5/2026 | 2$444,000 |
| 8/18/2026 | 2$439,000 |
| 9/1/2026 | 2$434,000 |
| 9/18/2026 | 2$429,000 |
General Features
| Heating | Central,Electric |
|---|---|
| Cooling | Ceiling Fan(s),Central Air,Electric |
| Utilities | All Weather Road,Asphalt,Electricity Connected |
| Possession | Negotiable |
| Roof | Asphalt |
| Appliances | Dishwasher,Disposal,Electric Range,Electric Water Heater,Microwave,Refrigerator,Vented Exhaust Fan |
| Number of Garage Spaces | 3 |
| Restrictions | Building,Deed,No Mobile Home |
| School District | Mabank ISD |
| Year Built | 1980 |
| Architectural Style | Ranch,Other |
| Levels | One |
| Will Subdivide | No |
| Property Subtype | Single Family Residence |
| Subdivision Name | Bar H Estates |
| Transaction Type | For Sale |
| Occupant Type | Vacant |
| County | Henderson |
| Property Type | Residential |
| Construction Materials | Brick,Frame |
| Year Built Details | Preowned |
| Accessory Unit Type | Accessory Dwelling Unit (ADU) |
| HOA Type | None |
| Full Baths | 3 |
| Status | Active |
| Directions | Use GPS. |
| City | Gun Barrel City |
| Elementary School Name | Mabank |
| High School | Mabank |
| Elementary School | Mabank |
| Virtual Tour URL Unbranded | https://www.propertypanorama.com/instaview/ntreis/21216068 |
| Standard Status | Active |
| Junior High School | Mabank |
| Listing Terms | 1031 Exchange,Cash,Conventional,FHA,VA Loan |
Interior Features
| Interior Features | Eat-in Kitchen,High Speed Internet Available |
|---|---|
| Flooring | Luxury Vinyl Plank,Tile |
| Fireplace Features | Family Room,Wood Burning Stove |
| Fireplaces Total | 1 |
| Dining Areas | 3 |
| Living Areas | 3 |
| Room Count | 4 |
| Lock Box Type | Combo |
| Total Bedrooms | 4 |
| Total Baths | 3 |
Exterior Features
| Exterior Features | Covered Patio/Porch,Dog Run,RV/Boat Parking,Storage |
|---|---|
| Lot Features | Acreage |
| Fencing | Chain Link,Cross Fenced,Fenced,Full,Wire |
| Other Structures | Garage(s),Guest House,Kennel/Dog Run,Outbuilding,Poultry Coop,Residence,RV/Boat Storage,Second Garage,Second Residence,Shed(s),Storage,Workshop,Workshop w/Electric |
| Lot Size Source | Public Records |
| Parking Features | Additional Parking,Boat,Driveway,Garage,Garage Door Opener,Garage Double Door,Garage Faces Front,Oversized,RV Access/Parking,RV Garage,Storage |
| Lot Size | 1 to < 3 Acres |
| Covered Spaces | 3 |
| Foundation | Slab |
| Lot Size Area | 2.9000 |
| Lot Size Dimensions | 360 x 351 |
| Lot Size Units | Acres |
| Structural Style | Resort Property,Single Detached |
| Garage Y/N | Yes |
| Lot Size Square Feet | 126324.0000 |
| Lot Size Acres | 2.9000 |
| Attached Garage Y/N | Yes |
Amenities
- Foreclosure
- Views
- Short Sale
- New Construction
- Adult 55+
- Lease To Own
- No HOA Fees
- Furnished
- Primary On Main
- Air Conditioning
- Seller Finance
- Green
- Fixer Upper
- Horse
- Golf
- Fireplace
- Deck
- Garage
- Basement
- Pool
Property vs Single Family Average in 75156
Price
Year Built
Visits
 © 2026 North Texas Real Estate Information Systems, Inc. All rights reserved. Disclaimer: All information deemed reliable but not guaranteed and should be independently verified. All properties are subject to prior sale, change or withdrawal. Neither listing broker(s) nor M&D Real Estate - Royse City shall be responsible for any typographical errors, misinformation, misprints and shall be held totally harmless. The database information herein is provided from and copyrighted by the North Texas
