
Golf Course


Address
8011 Brownie Luker Boulevard, Granbury, TX
Price
$ 675,000
Property Attributes
- MLS#21208586
- TypeSingle Family
- Listing Status Active
- CountyHOOD
- CityGranbury
- NeighborhoodLuker Ranch
- Zip76048
- StyleTraditional
- Year Built2023
- Taxes$ 8026
- Price$ 675,000
- Bedrooms4
- Full Bathrooms2
- Half Bathrooms1
- Sqr Footage2961
- Lot Size1.377 Acres
Data Source:
North Texas Real Estate Info Systems (NTREIS)
Property Description
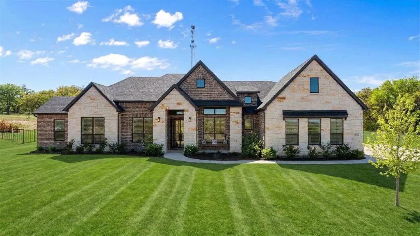
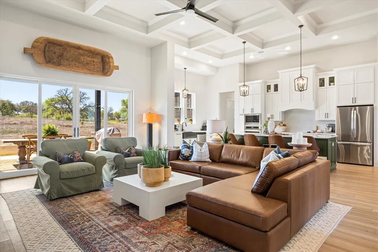
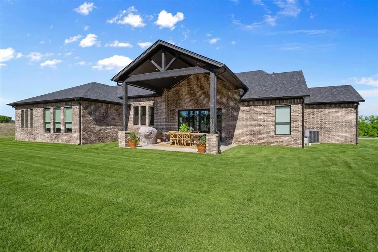
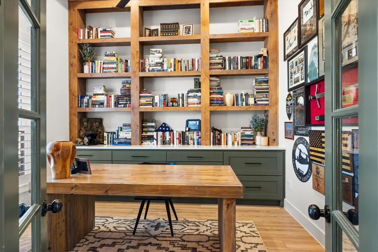
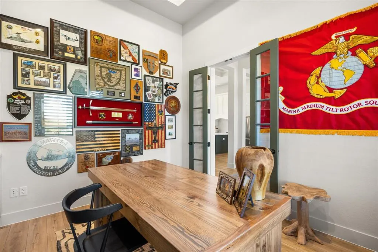
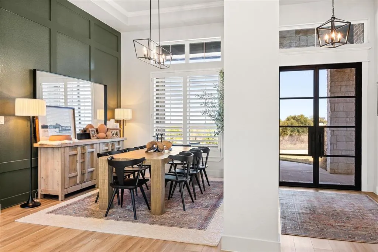
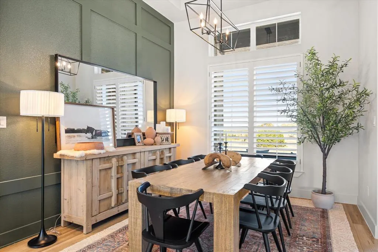
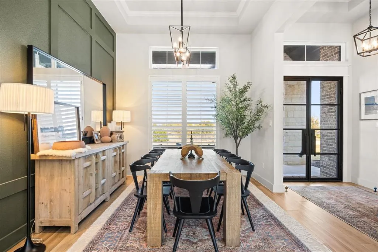
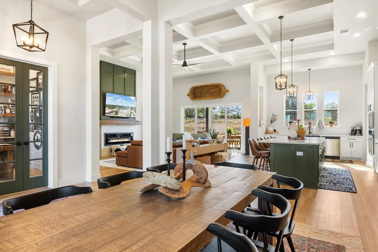
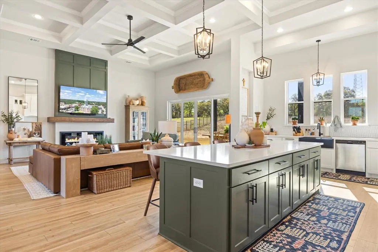
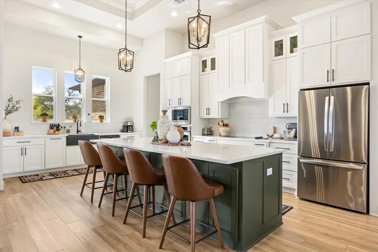
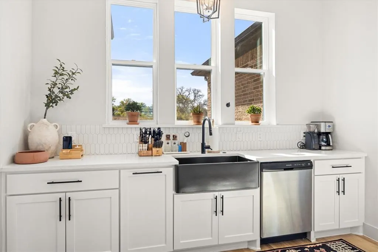
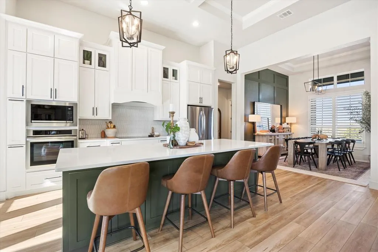
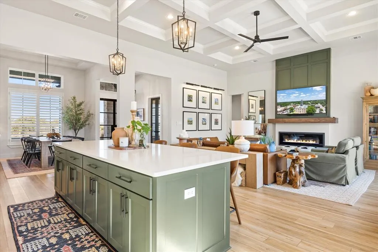
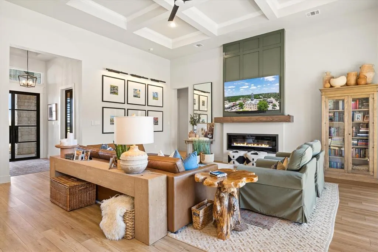
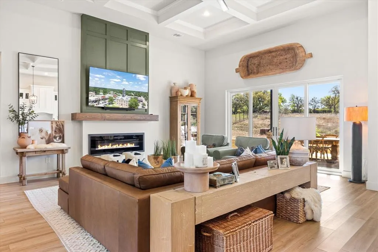
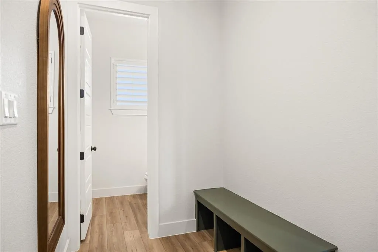
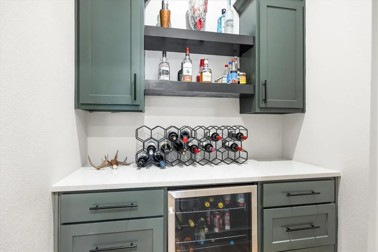
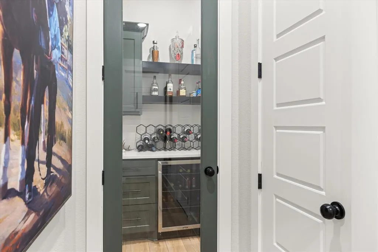
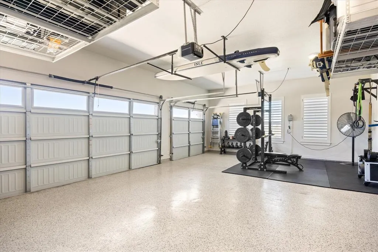
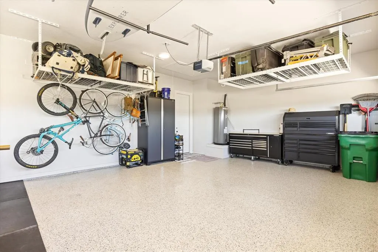
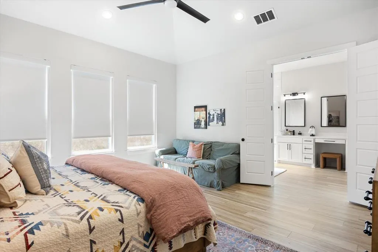
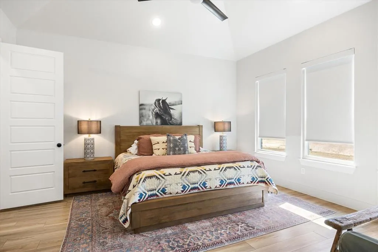
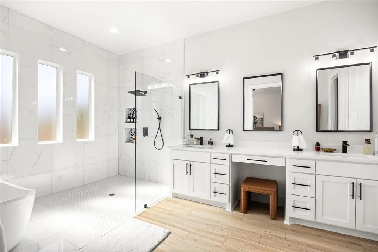
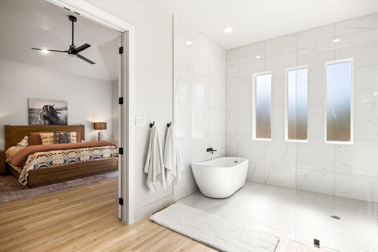
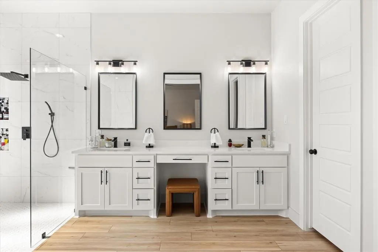
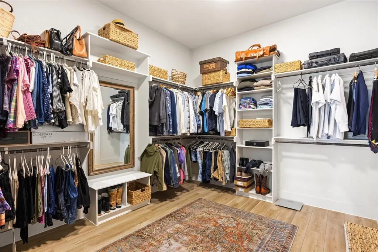
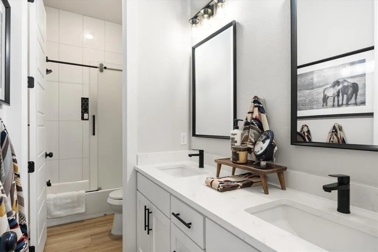
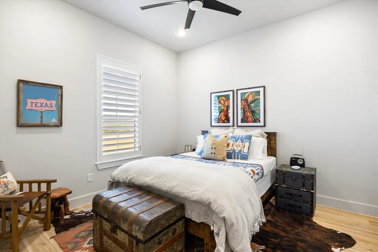
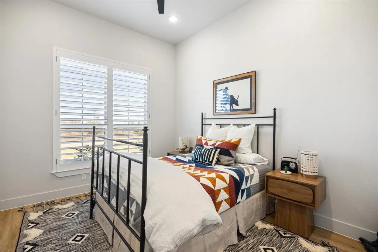
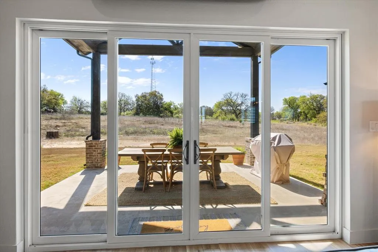
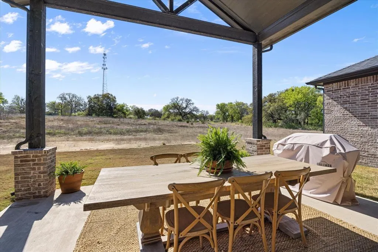
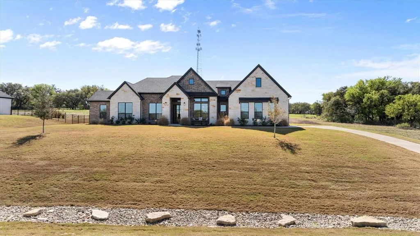
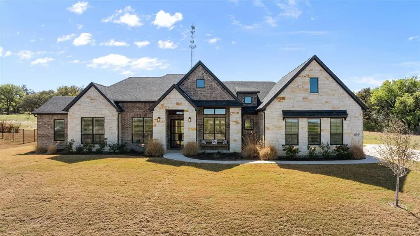
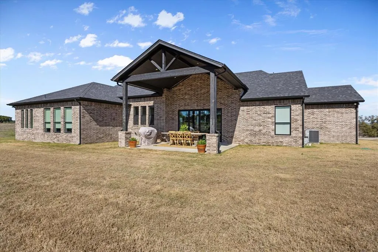
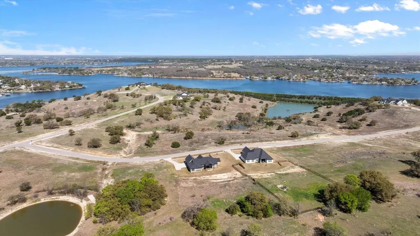
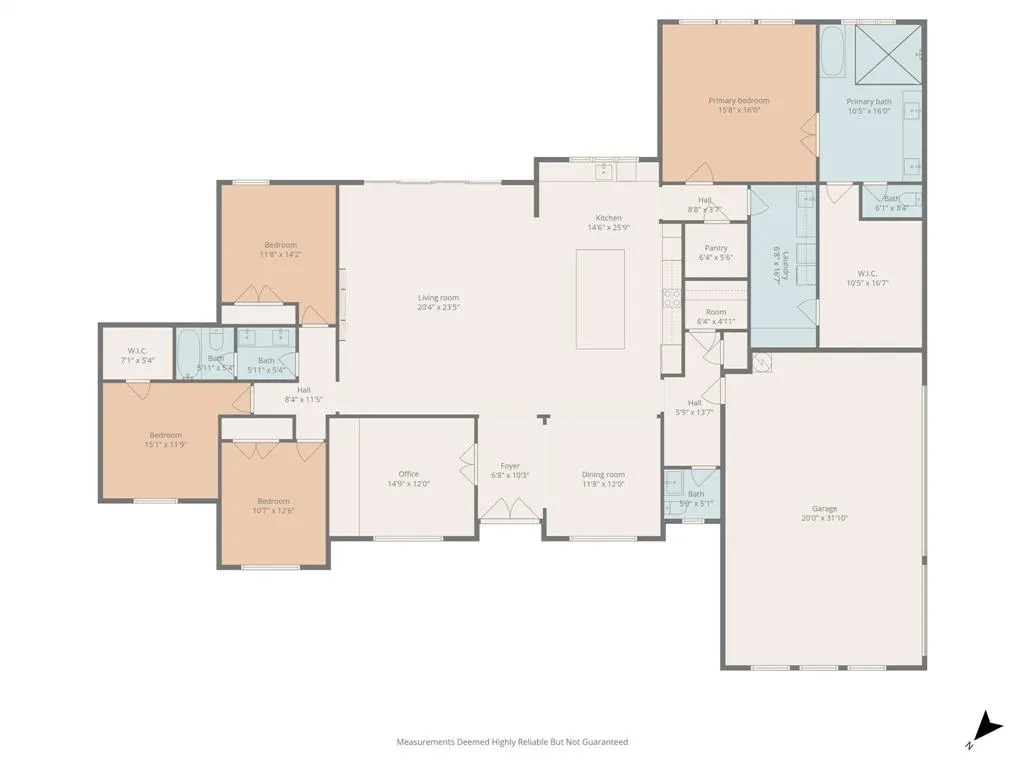
SELLERS ARE RELOCATING, THIS STUNNING HOME IS MOVE IN READY. Welcome to the 2023 Stella Rose Homes masterpiece in the exclusive Luker Ranch community. Thoughtfully designed and beautifully upgraded, this 4 bedroom, 2.5 bath home has a dedicated office and oversized 3 car garage offers the perfect blend of luxury, comfort and everyday functionality. The moment you step inside, you will be captivated by the dramatic 14 ft coffered ceiliings, designer gallery lighting, and expansive open concept floor plan that creates an elegant yet inviting atmosphere. The spacious living area flows into the chef's kitchen, where a large island serves as the heart of the home, perfect for gathering with family and friends. Just off the Kitchen, a dedicated beverage bar with a built in refrigerator makes entertaining effortless. A dedicated home office just off the front entry provides an ideal workspace and has been enhanced with custom built in shelving and bookshelves, creating a beautiful functional space thats equally suited for working from home, displaying collectibles or housing a personal library. The private primary suite is thoughtfully separated from the secondary bedrooms, creating a peaceful retreat. The spa inspired ensuite features a luxurious wet room style walk in shower and soaking tub, dual vanities, and an oversized walk in closet with direct access to the utility room, a thoughtful design feaute that adds both convenience and functionality to everyday living. Oversized sliding glass doors open to a spacious 16 x 16 covered patio, seamleesly extending your living space outdoors for weekend barbecues, evening gatherings, or simply relaxing and enjoying Texas sunsets. The current owners have invested in numerous high end upgrades that elevate this home well beyond builder grade, including custom plantation shutters throughout, epoxy coated garage floors, two overhead custom garage storage systems.This exceptional home offers quality and style. Dont miss it.
| Elementary School |
|---|
| Mambrino Elementary School |
| Price History | |
|---|---|
| 3/21/2026 | Listed $695,000 |
| 7/7/2026 | 2$685,000 |
| 7/29/2026 | 2$675,000 |
General Features
| Heating | Central,Electric |
|---|---|
| Cooling | Ceiling Fan(s),Central Air,Electric |
| Utilities | Aerobic Septic,Asphalt,Co-op Electric,Co-op Water,Electricity Connected,Outside City Limits |
| Possession | Closing/Funding |
| Roof | Composition |
| Appliances | Dishwasher,Disposal,Electric Oven,Gas Cooktop,Microwave |
| Easements | Utilities |
| Assoc Fees | 600 |
| Number of Garage Spaces | 3 |
| Restrictions | Architectural,Deed,Development |
| School District | Granbury ISD |
| HOA Fee Includes | Management Fees |
| Exclusions | TV on wall,Jewelry chest in Primary bath area |
| Year Built | 2023 |
| Architectural Style | Traditional |
| Levels | One |
| Unexempt Taxes | 8026 |
| Will Subdivide | No |
| Property Subtype | Single Family Residence |
| Subdivision Name | Luker Ranch |
| Transaction Type | For Sale |
| County | Hood |
| Property Type | Residential |
| Security Features | Smoke Detector(s) |
| Construction Materials | Board & Batten Siding,Rock/Stone |
| Association Fee Frequency | Annually |
| Year Built Details | Preowned |
| HOA Type | Mandatory |
| Special Notes | Deed Restrictions |
| Full Baths | 2 |
| Status | Active |
| Directions | Hwy 144 South to Mambrino Hwy,2425,turn left on Hwy 2425,Mambrino Hwy and follow to power plant court,it will be in front of Tommys store,turn left on to power plant court,follow to Williamson Rd,the |
| City | Granbury |
| Elementary School Name | Mambrino |
| High School | Granbury |
| Elementary School | Mambrino |
| Virtual Tour URL Unbranded | https://www.propertypanorama.com/instaview/ntreis/21208586 |
| Standard Status | Active |
| Listing Terms | Cash,Conventional,FHA,VA Loan |
Interior Features
| Interior Features | Built-in Features,Decorative Lighting,Double Vanity,Eat-in Kitchen,Granite Counters,Kitchen Island,Open Floorplan,Pantry,Walk-In Closet(s) |
|---|---|
| Flooring | Ceramic Tile,Luxury Vinyl Plank,Tile |
| Fireplace Features | Decorative,Electric,Living Room |
| Fireplaces Total | 1 |
| Dining Areas | 1 |
| Living Areas | 1 |
| Room Count | 11 |
| Half Baths | 1 |
| Lock Box Type | Supra |
| Total Bedrooms | 4 |
| Total Baths | 3 |
| Window Features | Shutters |
| Laundry Features | Electric Dryer Hookup,Utility Room,Full Size W/D Area,Washer Hookup |
Exterior Features
| Exterior Features | Covered Patio/Porch,Rain Gutters,Lighting |
|---|---|
| Lot Features | Acreage,Cleared,Interior Lot |
| Soil Type | Unknown |
| Garage Length | 20 |
| Garage Width | 31 |
| Parking Features | Concrete,Epoxy Flooring,Garage,Garage Door Opener,Garage Double Door,Garage Faces Side,Golf Cart Garage |
| Lot Size | 1 to < 3 Acres |
| Covered Spaces | 3 |
| Foundation | Slab |
| Lot Size Area | 1.3770 |
| Lot Size Units | Acres |
| Structural Style | Single Detached |
| Garage Y/N | Yes |
| Lot Size Square Feet | 59982.1200 |
| Lot Size Acres | 1.3770 |
| Patio And Porch Features | Covered,Front Porch,Rear Porch |
| Attached Garage Y/N | Yes |
Amenities
- Foreclosure
- Views
- Short Sale
- New Construction
- Adult 55+
- Lease To Own
- No HOA Fees
- Furnished
- Primary On Main
- Air Conditioning
- Seller Finance
- Green
- Fixer Upper
- Horse
- Golf
- Fireplace
- Deck
- Garage
- Basement
- Pool
Property vs Single Family Average in 76048
Price
Taxes
Year Built
Visits
 © 2026 North Texas Real Estate Information Systems, Inc. All rights reserved. Disclaimer: All information deemed reliable but not guaranteed and should be independently verified. All properties are subject to prior sale, change or withdrawal. Neither listing broker(s) nor M&D Real Estate - Royse City shall be responsible for any typographical errors, misinformation, misprints and shall be held totally harmless. The database information herein is provided from and copyrighted by the North Texas
