
Water Views - New Construction - Eco Friendly
Address
10714 Karol Jean Way, Quinlan, TX
Price
$ 424,900
Property Attributes
- MLS#21207431
- TypeSingle Family
- Listing Status Active
- CountyHUNT
- CityQuinlan
- NeighborhoodKitsee Knoll Estates
- Zip75474
- StyleSingle Family Residence
- Year Built2026
- Taxes$ 793
- Price$ 424,900
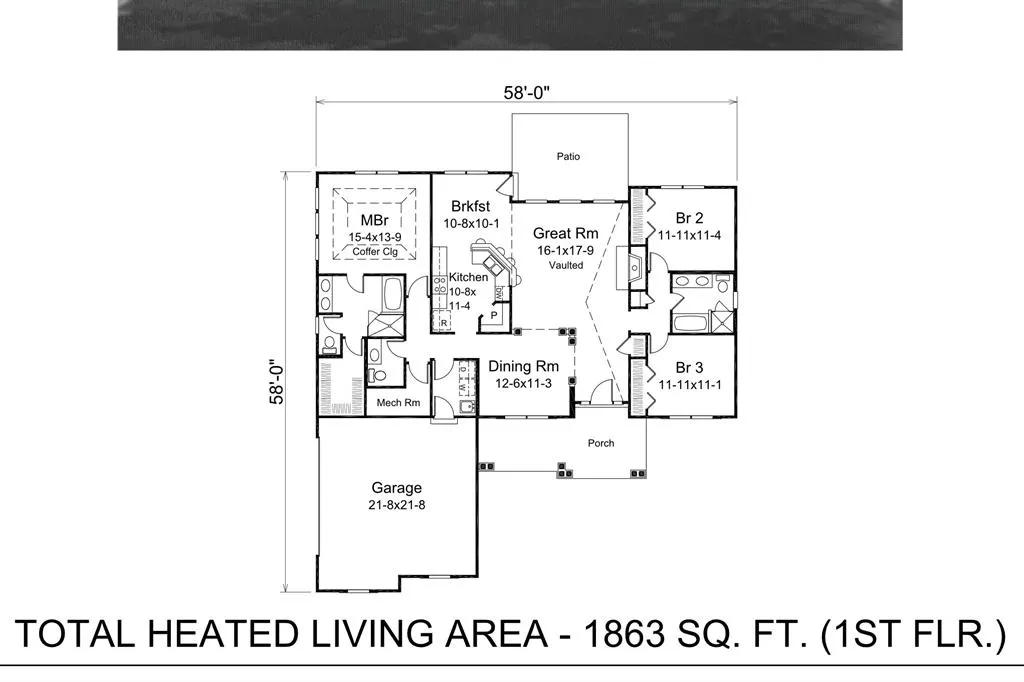
- Bedrooms3
- Full Bathrooms2
- Half Bathrooms1
- Sqr Footage1863
- Lot Size0.509 Acres
Data Source:
North Texas Real Estate Info Systems (NTREIS)
Property Description
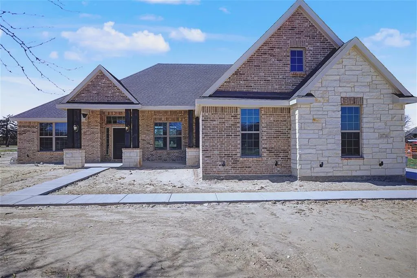
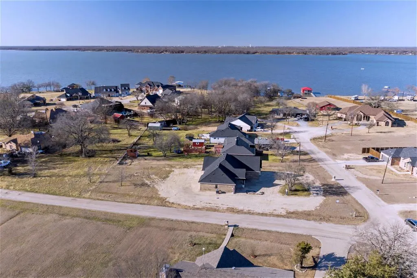
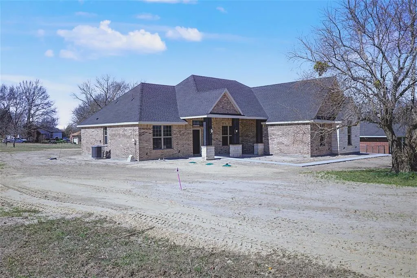
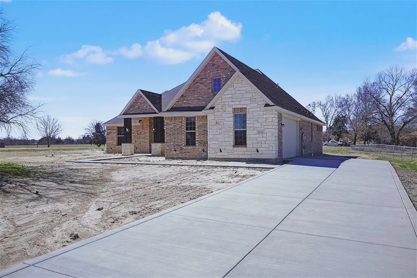
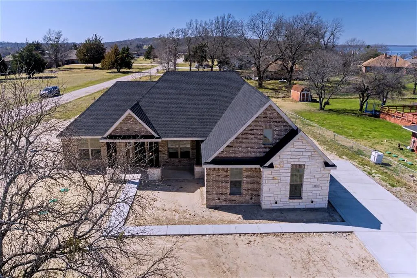
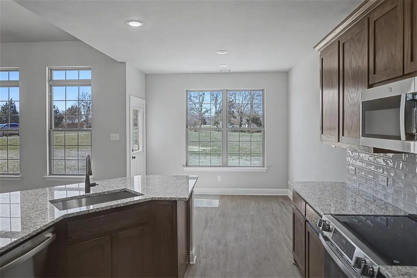
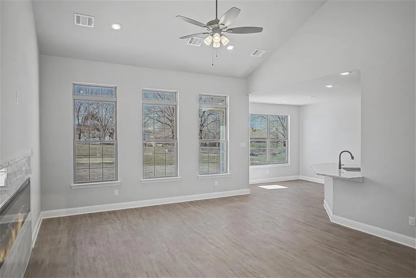
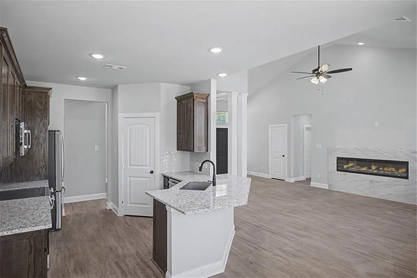
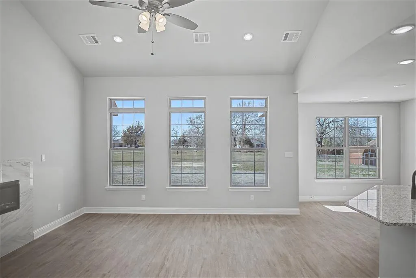
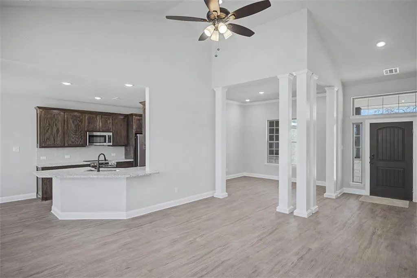
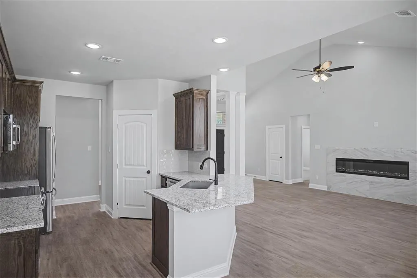
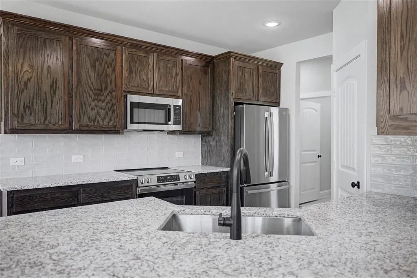
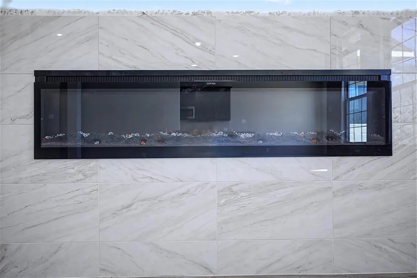
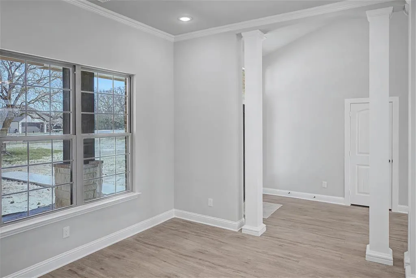
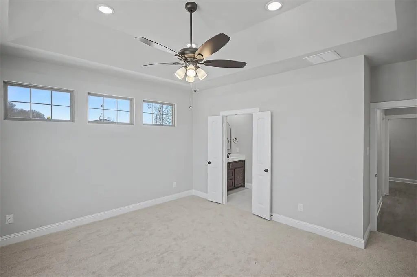
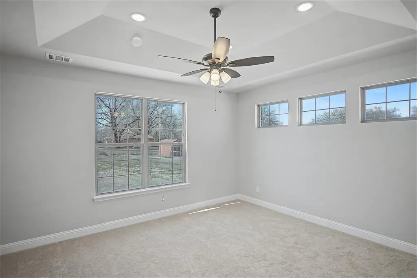
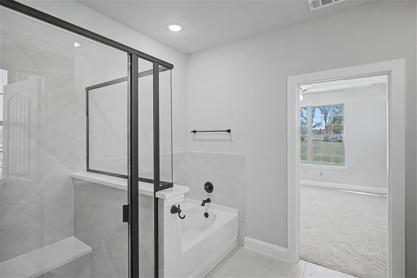
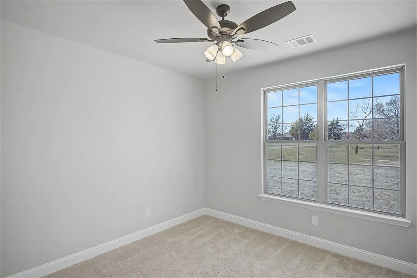
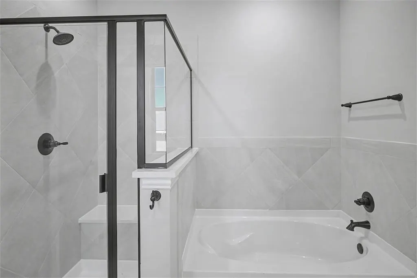
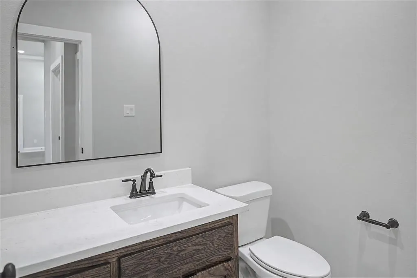
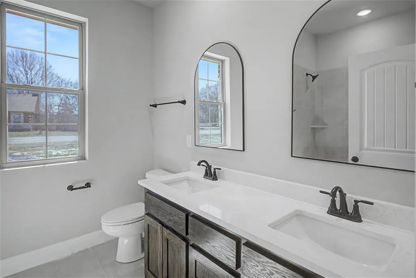
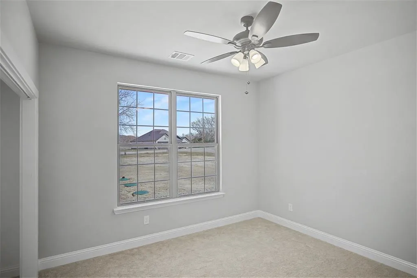
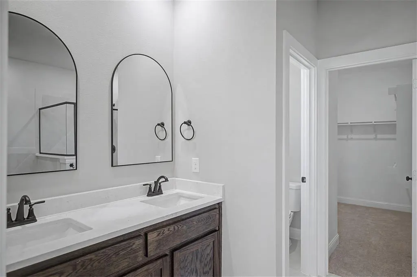
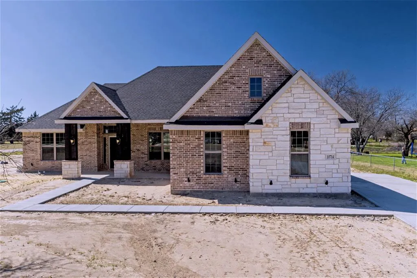
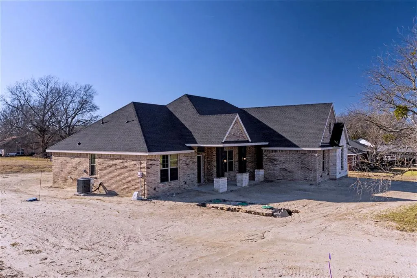
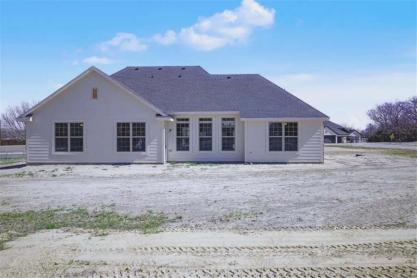
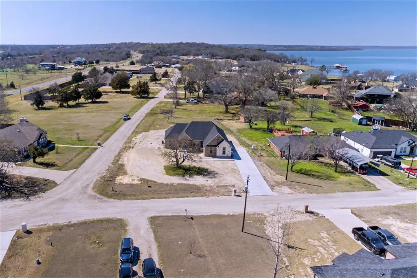
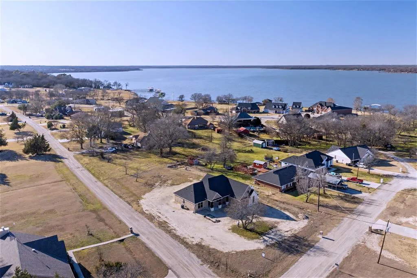
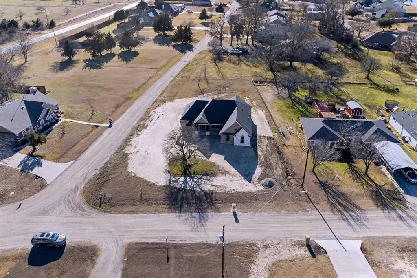
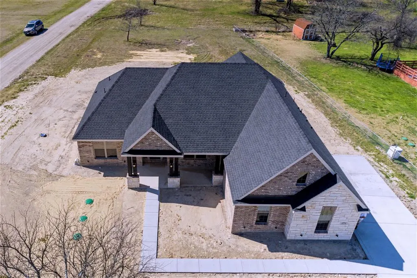
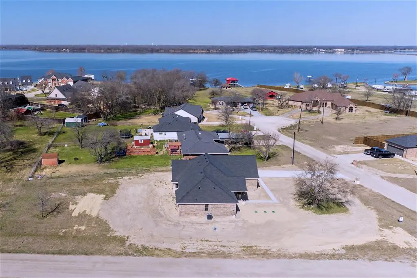
LUXURY LAKESIDE RETREAT AT KITSEE KNOLL ESTATES. Experience the pinnacle of modern lakeside living in this stunning new construction home, perfectly situated on a premier half-acre lot in the exclusive Kitsee Knoll Estates on Lake Tawakoni. This high-efficiency, open-concept floor plan features three bedrooms, two and a half baths, and gorgeous luxury vinyl plank flooring throughout with high end carpet dressing the bedrooms. Every detail has been curated for elegance and comfort, from the sleek quartz countertops and stainless steel appliances in the gourmet kitchen to the designer glass showers in the bathrooms. The expansive great room is centered around a striking decorative electric fireplace, elegantly adorned with marble tiles, creating a sophisticated focal point for those relaxing evenings. Set in one of the lake's most desirable locations, this home offers great water views and a front-row seat to breathtaking western sunsets and open water. The oversized half-acre lot provides rare flexibility, offering ample space to build a custom workshop, secure RV storage, or an additional structure to suit your lifestyle. Water enthusiasts will love the unparalleled access to the lake and private park, featuring a community boat ramp and dedicated mooring piers—the perfect 10x3 tie-up docks for pulling up your boat after a day on the water. Kitsee Knoll Estates offers a peaceful, upscale environment while maintaining easy access to local conveniences. This energy-efficient masterpiece combines high-end finishes with the best lake access in North Texas. To help make this your reality, the seller is offering a possible rate buydown for qualified buyers. Don’t miss this rare opportunity to own a lake-view gem in a premier subdivision. Call the listing agent today for more information and to schedule your private tour of this exceptional property.
| Elementary School |
|---|
| Cannon Elementary School |
| Price History | |
|---|---|
| 3/13/2026 | Listed $449,900 |
| 6/2/2026 | 6$424,900 |
General Features
| Heating | Central |
|---|---|
| Cooling | Ceiling Fan(s),Central Air |
| Utilities | Aerobic Septic,Co-op Electric,Co-op Water,Electricity Connected,Individual Water Meter,Outside City Limits |
| Possession | Closing/Funding |
| Roof | Composition |
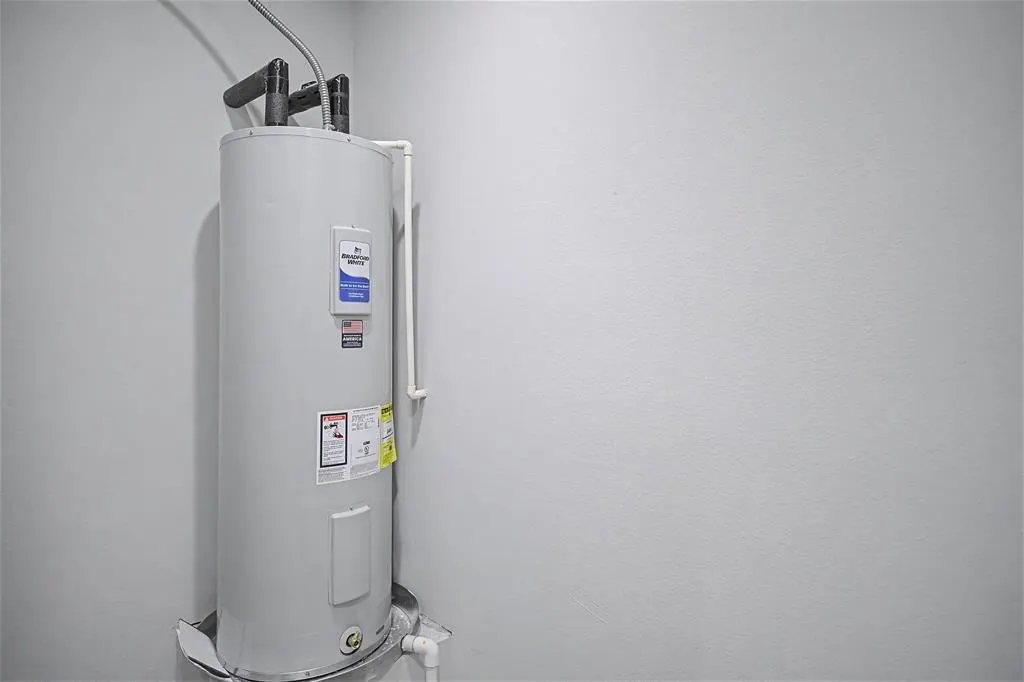
| Appliances | Dishwasher,Disposal,Electric Cooktop,Electric Oven,Electric Range,Electric Water Heater,Microwave,Refrigerator |
| Assoc Fees | 250 |
| Number of Garage Spaces | 2 |
| Restrictions | Deed |
| School District | Quinlan ISD |
| HOA Fee Includes | Full Use of Facilities,Maintenance Grounds,Maintenance Structure |
| Year Built | 2026 |
| Levels | One |
| Unexempt Taxes | 793 |
| Will Subdivide | No |
| Property Subtype | Single Family Residence |
| Subdivision Name | Kitsee Knoll Estates |
| Transaction Type | For Sale |
| Occupant Type | Vacant |
| County | Hunt |
| Property Type | Residential |
| Security Features | Smoke Detector(s) |
| Construction Materials | Brick,Fiber Cement,Frame |
| Association Fee Frequency | Annually |
| HOA Type | Mandatory |
| Special Notes | Aerial Photo |
| Full Baths | 2 |
| Status | Active |
| Directions | East HWY 80 through Terrell,North on FM 429,14 miles turn left on Karol Jean Way into Kitsee Knoll Estates. Home is on left on corner of Karol Jean and Kathy Lynn. MLS pin directs to location. |
| City | Quinlan |
| Elementary School Name | Cannon |
| High School | Ford |
| Elementary School | Cannon |
| Virtual Tour URL Unbranded | https://www.propertypanorama.com/instaview/ntreis/21207431 |
| Standard Status | Active |
| Listing Terms | Cash,Conventional,FHA,USDA Loan,VA Loan |
Interior Features
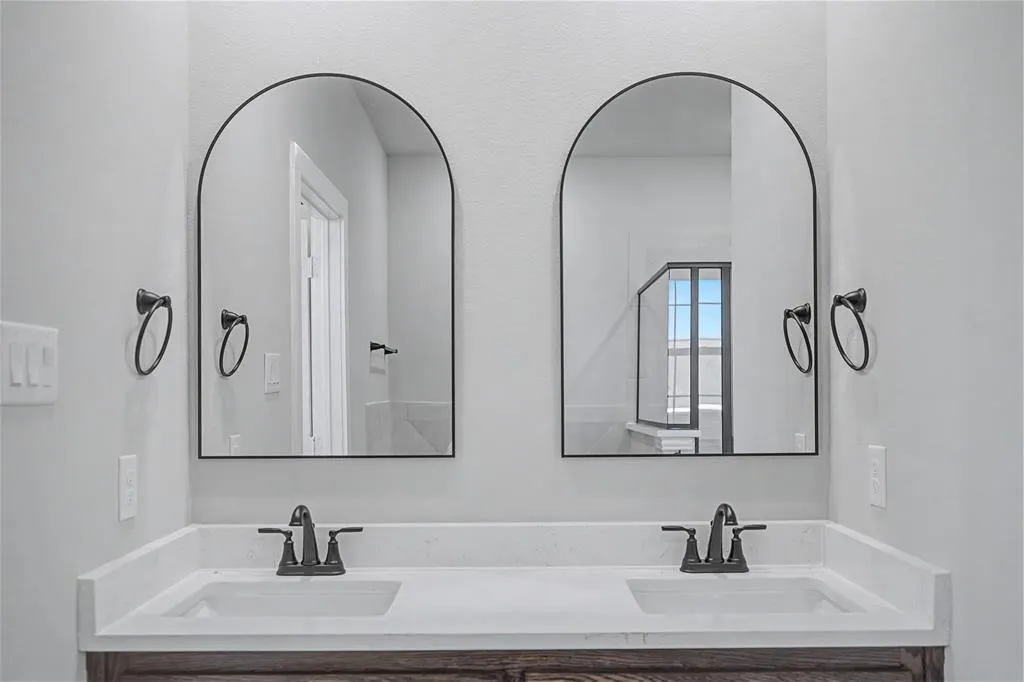
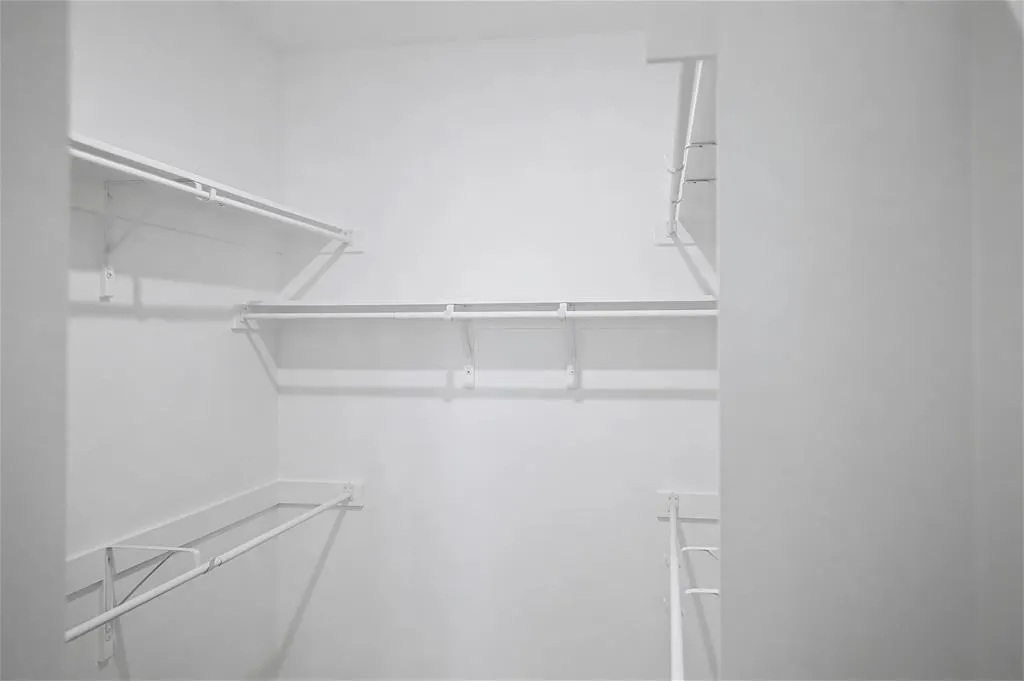
| Interior Features | Decorative Lighting,Double Vanity,High Speed Internet Available,Kitchen Island,Open Floorplan,Pantry,Walk-In Closet(s) |
|---|---|
| Flooring | Carpet,Luxury Vinyl Plank |
| Fireplace Features | Blower Fan,Electric,Living Room |
| Fireplaces Total | 1 |
| Dining Areas | 1 |
| Living Areas | 1 |
| Room Count | 7 |
| Half Baths | 1 |
| Lock Box Type | SentriLock |
| Total Bedrooms | 3 |
| Total Baths | 3 |
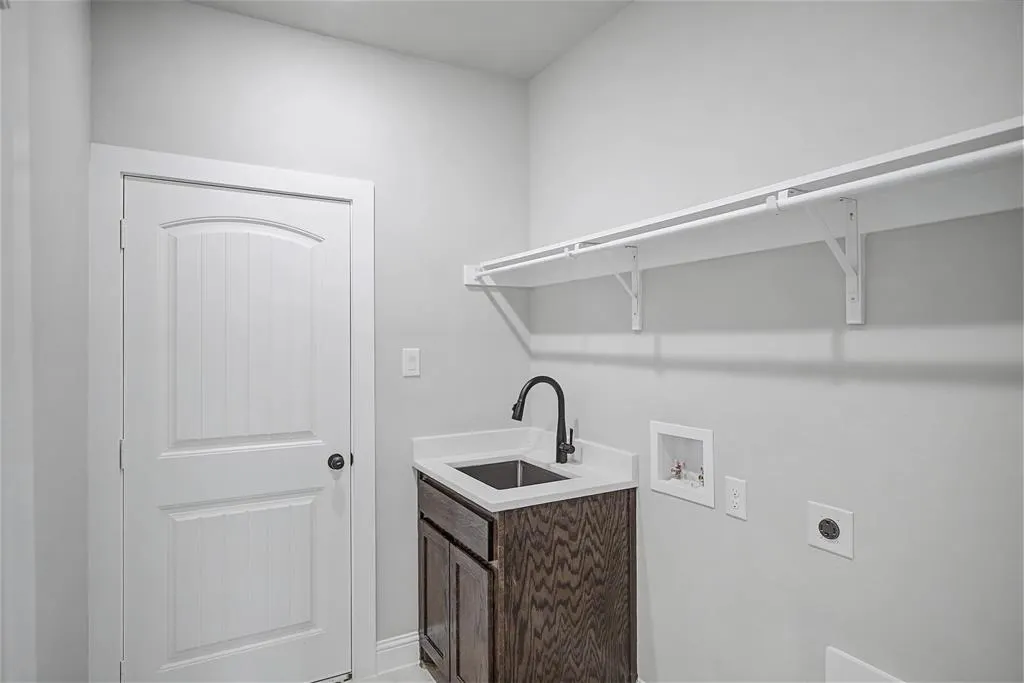
| Laundry Features | Electric Dryer Hookup,Utility Room,Full Size W/D Area,Dryer Hookup,Washer Hookup |
Exterior Features
| Exterior Features | Covered Patio/Porch,RV/Boat Parking |
|---|---|
| Lot Features | Corner Lot,Landscaped,Water/Lake View |
| Garage Length | 22 |
| Garage Width | 22 |
| Parking Features | Additional Parking,Concrete,Driveway,Garage,Garage Door Opener,Garage Double Door,Garage Faces Side,Inside Entrance,RV Access/Parking |
| WaterFront Features | Lake Front - Common Area |
| Lot Size | .5 to < 1 Acre |
| Covered Spaces | 1 |
| Foundation | Slab |
| Lot Size Area | 0.5090 |
| Lot Size Units | Acres |
| Structural Style | Single Detached |
| Garage Y/N | Yes |
| Lot Size Square Feet | 22172.0400 |
| Lot Size Acres | 0.5090 |
| Patio And Porch Features | Covered,Front Porch,Patio,Rear Porch |
| Attached Garage Y/N | Yes |
Amenities
- Foreclosure
- Views
- Short Sale
- New Construction
- Adult 55+
- Lease To Own
- No HOA Fees
- Furnished
- Primary On Main
- Air Conditioning
- Seller Finance
- Green
- Fixer Upper
- Horse
- Golf
- Fireplace
- Deck
- Garage
- Basement
- Pool
Property vs Single Family Average in 75474
Price
Taxes
Year Built
Visits
 © 2026 North Texas Real Estate Information Systems, Inc. All rights reserved. Disclaimer: All information deemed reliable but not guaranteed and should be independently verified. All properties are subject to prior sale, change or withdrawal. Neither listing broker(s) nor M&D Real Estate - Royse City shall be responsible for any typographical errors, misinformation, misprints and shall be held totally harmless. The database information herein is provided from and copyrighted by the North Texas
