
Price Reduction
Address
518 Clifton Court, Midlothian, TX
Price
$ 568,000
Property Attributes
- MLS#21190929
- TypeSingle Family
- Listing Status Active
- CountyELLIS
- CityMidlothian
- NeighborhoodDustin Manor
- Zip76065
- StyleSingle Family Residence
- Year Built2021
- Taxes$ 9575
- Price$ 568,000
- Bedrooms5
- Full Bathrooms3
- Half Bathrooms0
- Sqr Footage2549
- Lot Size0.173 Acres
Data Source:
North Texas Real Estate Info Systems (NTREIS)
Property Description
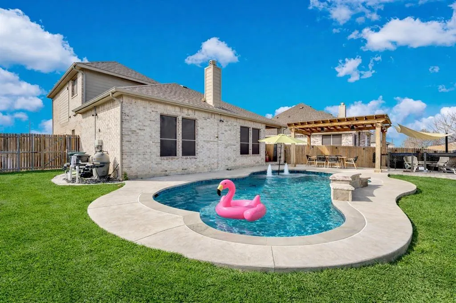
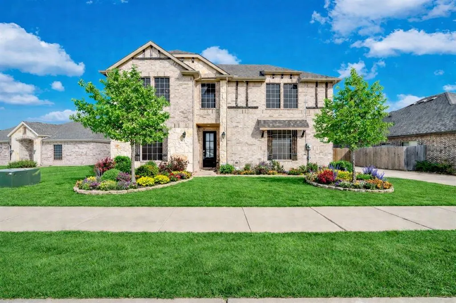
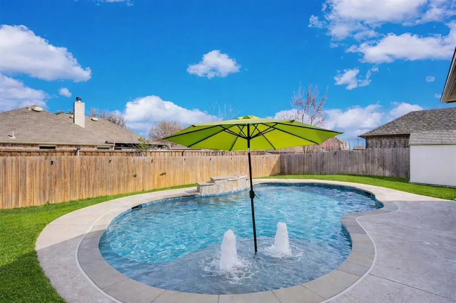
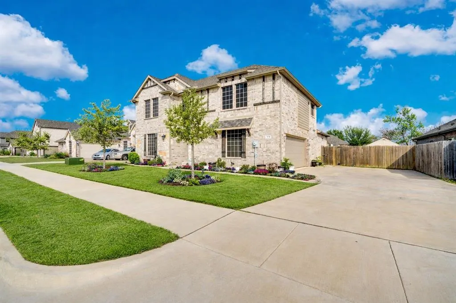
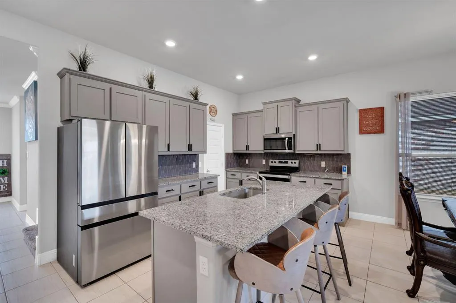
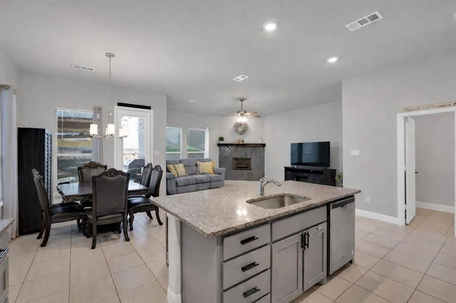
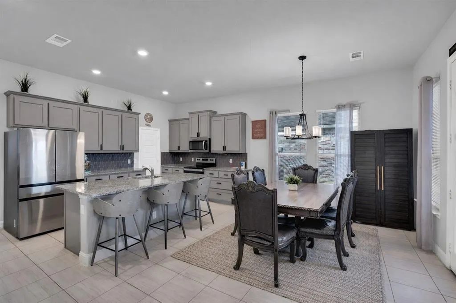
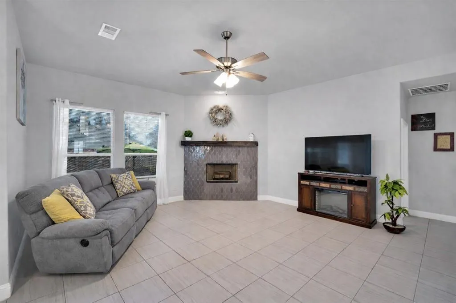
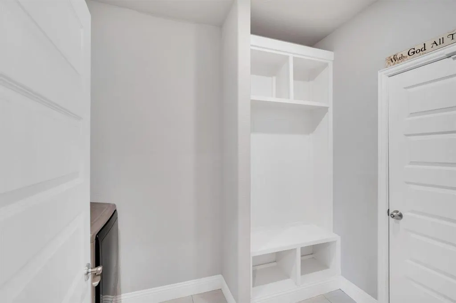
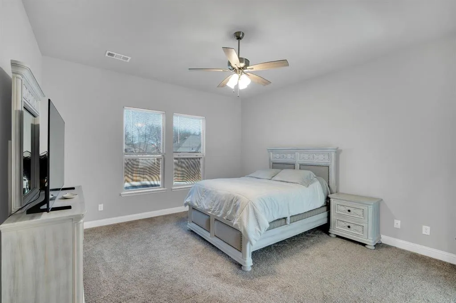
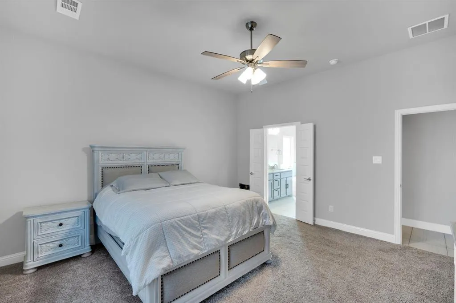
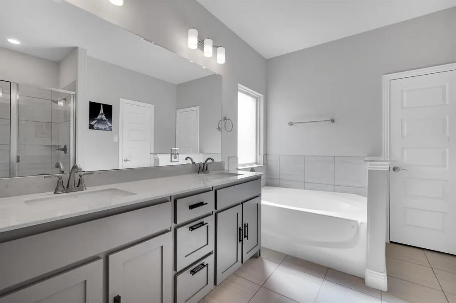
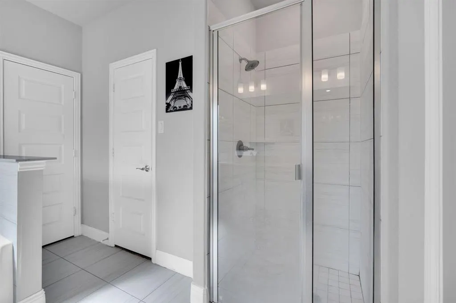
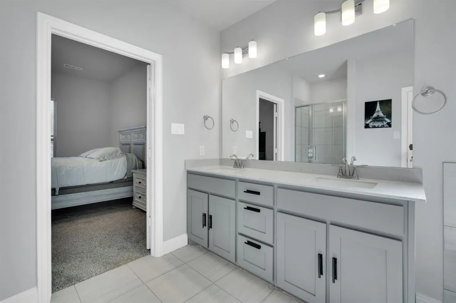
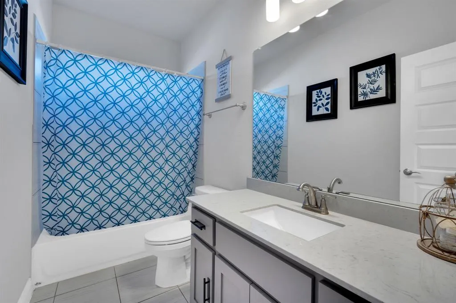
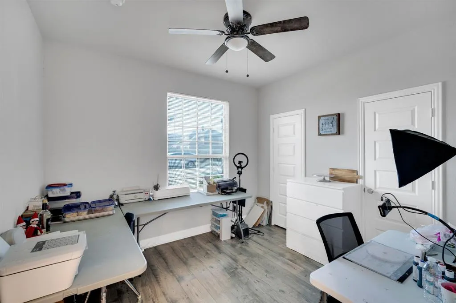
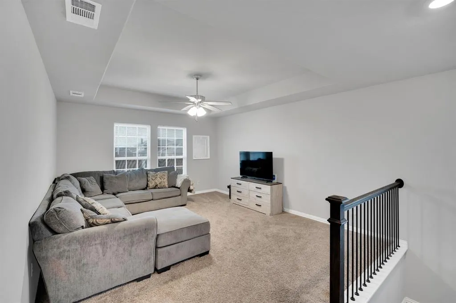
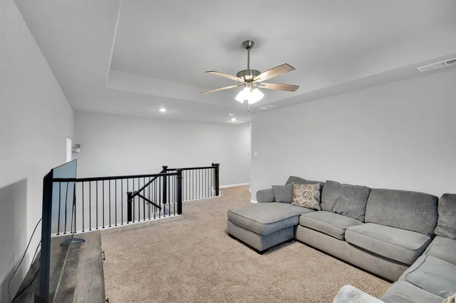
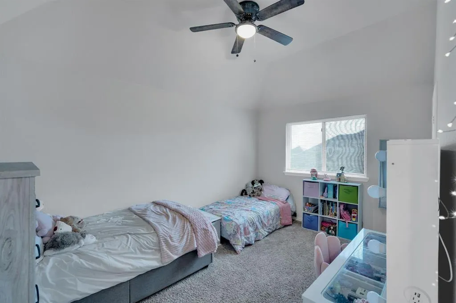
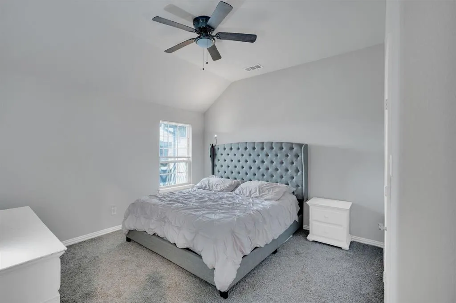
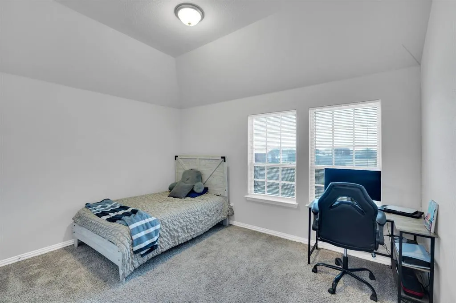
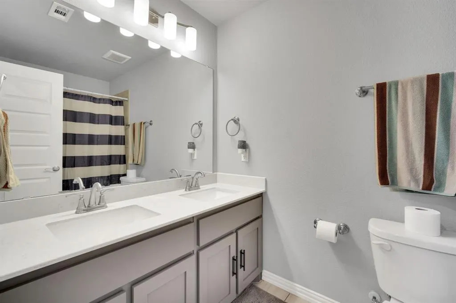
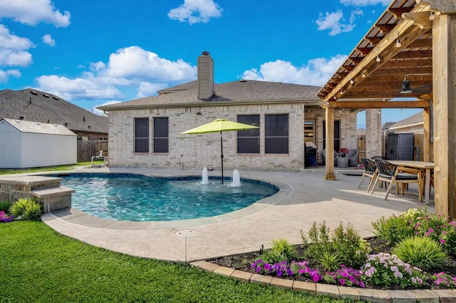
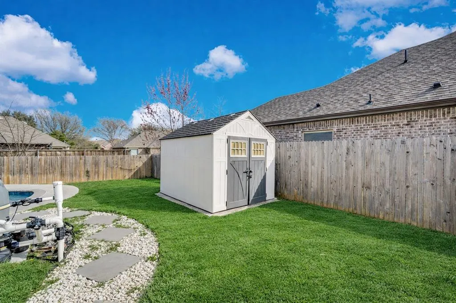
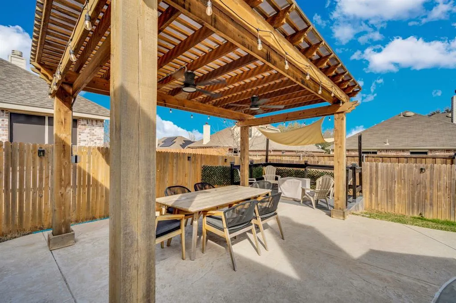
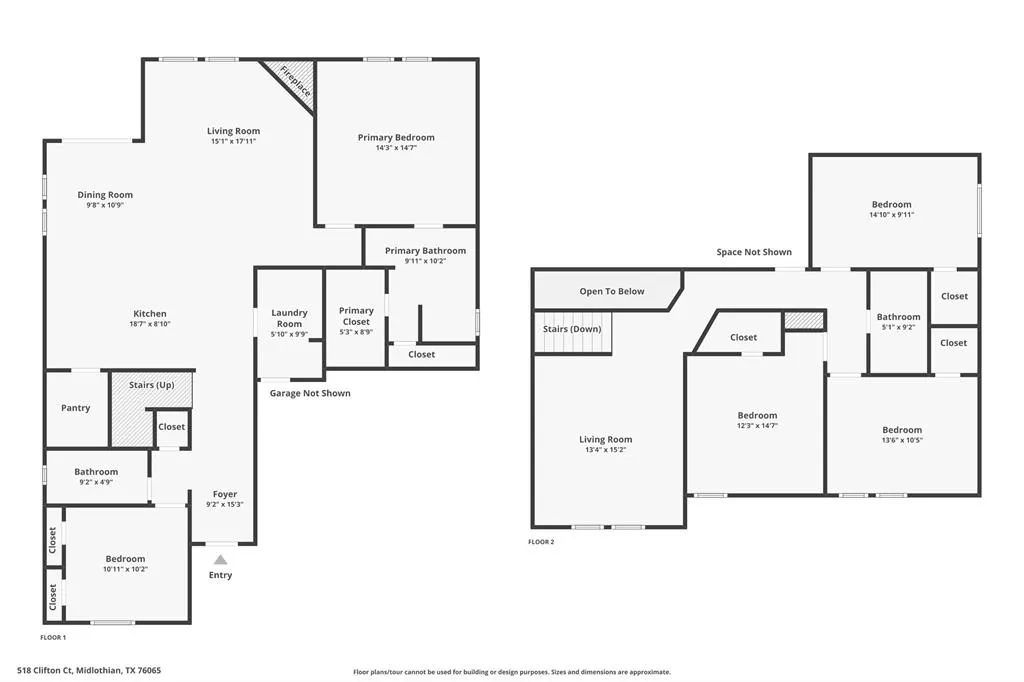
Welcome to this beautifully maintained 5 bedroom home with a sparkling backyard pool in sought after Midlothian ISD. Offering 3 full bathrooms and a flexible floor plan, this home is designed for both everyday comfort and effortless entertaining. The spacious layout features two living areas, providing room to spread out for movie nights, a game room, or a dedicated home office. The primary suite is conveniently located downstairs along with a secondary bedroom and full bath, making it ideal for guests or multigenerational living. Upstairs you will find additional generously sized bedrooms and another full bath, offering privacy and space for everyone. The open concept kitchen overlooks the main living area and dining space, creating the perfect flow for gatherings. Enjoy granite countertops, stainless steel appliances, ample cabinetry, and a large island with seating. Natural light fills the home and highlights the neutral color palette that complements any style. Step outside to your private backyard retreat featuring a custom in ground pool with water features, an extended concrete patio, and a covered pergola with outdoor dining space. The lush green lawn and added landscaping create a welcoming outdoor environment perfect for summer entertaining or relaxing evenings at home. Additional features include a storage shed, wood privacy fence, and a spacious driveway. Located in a desirable neighborhood within Midlothian ISD and close to shopping, dining, and major highways, this home offers the perfect combination of space, location, and lifestyle. If you are searching for a 5 bedroom home with a pool in Midlothian ISD, this one checks all the boxes. Schedule your private showing today.
| Elementary School |
|---|
| Longbranch Elementary School |
| Price History | |
|---|---|
| 2/26/2026 | Listed $575,000 |
| 3/19/2026 | 1$574,000 |
| 4/2/2026 | 1$573,000 |
| 4/16/2026 | 1$572,000 |
| 5/1/2026 | 1$571,000 |
| 5/14/2026 | 1$570,000 |
| 7/9/2026 | 1$569,750 |
| 7/18/2026 | 1$569,500 |
| 7/23/2026 | 1$569,250 |
| 7/30/2026 | 1$569,000 |
| 8/8/2026 | 1$568,750 |
| 8/18/2026 | 1$568,500 |
| 8/26/2026 | 1$568,250 |
| 9/8/2026 | 1$568,000 |
General Features
| Heating | Central,Electric,Natural Gas |
|---|---|
| Cooling | Ceiling Fan(s),Central Air,Electric |
| Utilities | Cable Available,City Sewer,City Water |
| Possession | Negotiable |
| Roof | Composition |
| Appliances | Dishwasher,Disposal,Electric Range,Microwave |
| Assoc Fees | 650 |
| Number of Garage Spaces | 2 |
| School District | Midlothian ISD |
| HOA Fee Includes | Management Fees |
| Pool Y/N | Yes |
| Exclusions | All curtain and rods. |
| Year Built | 2021 |
| Levels | Two |
| Unexempt Taxes | 9575 |
| Will Subdivide | No |
| Property Subtype | Single Family Residence |
| Subdivision Name | Dustin Manor |
| Transaction Type | For Sale |
| County | Ellis |
| Property Type | Residential |
| Association Fee Frequency | Annually |
| HOA Type | Mandatory |
| Full Baths | 3 |
| Status | Active |
| Directions | From US-67 S,N Midlothian Pkwy and FM 1387 E to Clifton Ct in Midlothian. Left on Clifton and home is on the right. |
| City | Midlothian |
| Elementary School Name | Longbranch |
| High School | Heritage |
| Elementary School | Longbranch |
| Virtual Tour URL Unbranded | https://www.propertypanorama.com/instaview/ntreis/21190929 |
| Virtual Tour URL Branded | www.zillow.com/view-imx/abf2449b-73c1-4ac7-a22c-2606e13300b4?wl=true&setAttribution=mls&initialViewType=pano |
| Standard Status | Active |
| Listing Terms | Cash,Conventional,FHA,VA Loan |
Interior Features
| Interior Features | Cable TV Available,Decorative Lighting,Granite Counters,High Speed Internet Available,Kitchen Island,Open Floorplan,Pantry,Walk-In Closet(s) |
|---|---|
| Flooring | Carpet,Ceramic Tile |
| Fireplace Features | Wood Burning |
| Fireplaces Total | 1 |
| Dining Areas | 1 |
| Living Areas | 2 |
| Room Count | 10 |
| Lock Box Type | Blue BT LE |
| Total Bedrooms | 5 |
| Total Baths | 3 |
Exterior Features
| Exterior Features | Covered Patio/Porch |
|---|---|
| Lot Features | Cul-De-Sac |
| Fencing | Wood |
| Parking Features | Garage,Garage Door Opener |
| Lot Size | Less Than .5 Acre (not Zero) |
| Covered Spaces | 2 |
| Foundation | Slab |
| Pool Features | Gunite,In Ground |
| Lot Size Area | 0.1730 |
| Lot Size Units | Acres |
| Structural Style | Single Detached |
| Garage Y/N | Yes |
| Lot Size Square Feet | 7535.8800 |
| Lot Size Acres | 0.1730 |
| Patio And Porch Features | Covered |
| Attached Garage Y/N | Yes |
Amenities
- Foreclosure
- Views
- Short Sale
- New Construction
- Adult 55+
- Lease To Own
- No HOA Fees
- Furnished
- Primary On Main
- Air Conditioning
- Seller Finance
- Green
- Fixer Upper
- Horse
- Golf
- Fireplace
- Deck
- Garage
- Basement
- Pool
Property vs Single Family Average in 76065
Price
Taxes
Year Built
Visits
 © 2026 North Texas Real Estate Information Systems, Inc. All rights reserved. Disclaimer: All information deemed reliable but not guaranteed and should be independently verified. All properties are subject to prior sale, change or withdrawal. Neither listing broker(s) nor M&D Real Estate - Royse City shall be responsible for any typographical errors, misinformation, misprints and shall be held totally harmless. The database information herein is provided from and copyrighted by the North Texas
