
Views
Address
1116 Excalibur Boulevard, Lewisville, TX
Price
$ 3,249,990
Property Attributes
- MLS#21187794
- TypeSingle Family
- Listing Status Active
- CountyDENTON
- CityLewisville
- NeighborhoodCastle Hills Ph III Sec C
- Zip75056
- StyleTraditional
- Year Built2020
- Taxes$ 42107
- Price$ 3,249,990
- Bedrooms5
- Full Bathrooms6
- Half Bathrooms1
- Sqr Footage6950
- Lot Size0.434 Acres
Data Source:
North Texas Real Estate Info Systems (NTREIS)
Property Description
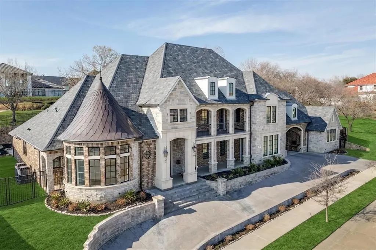
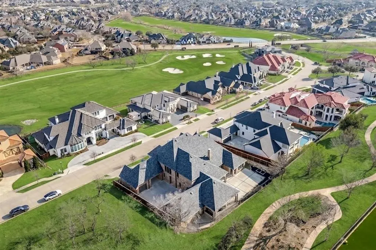
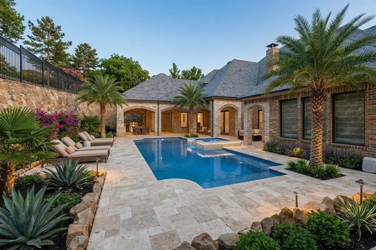
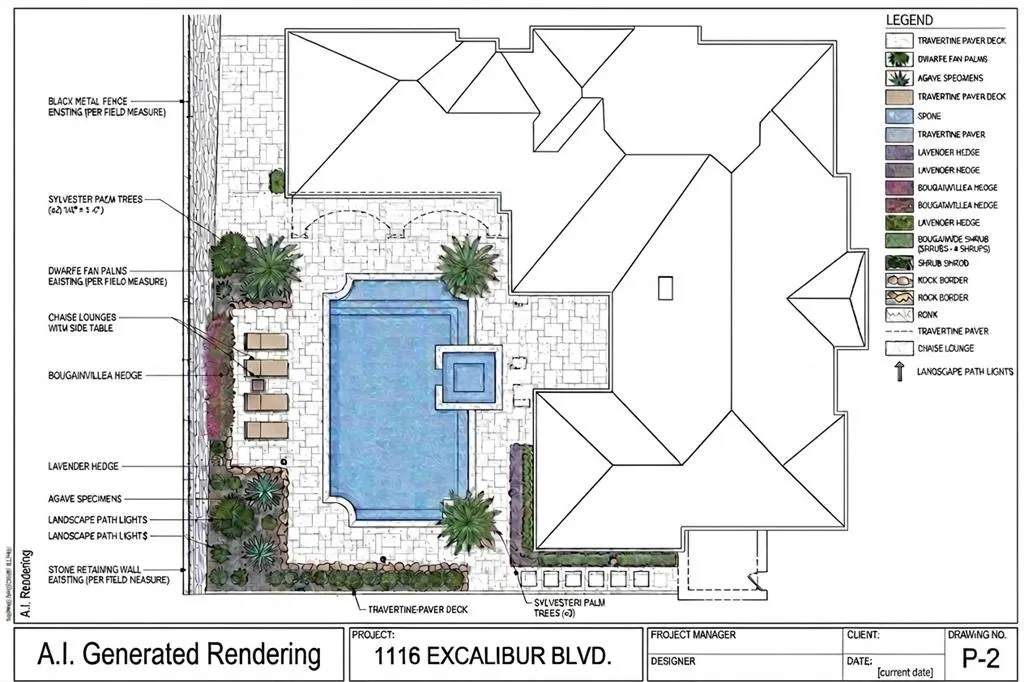
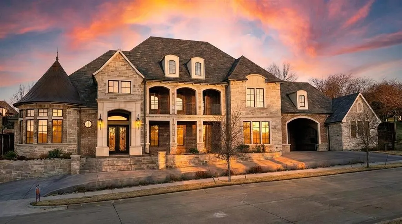
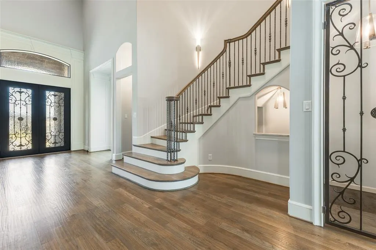
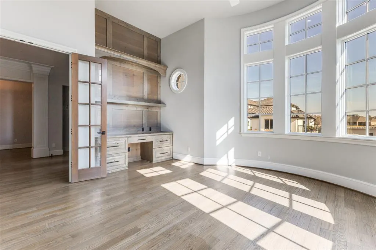
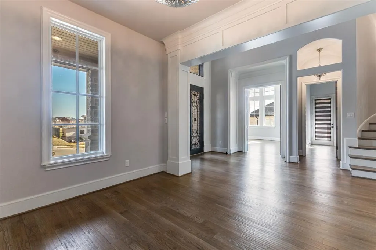
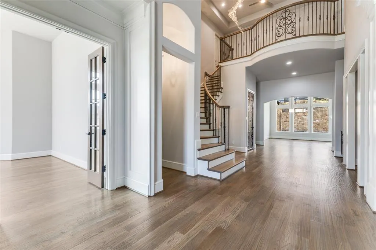
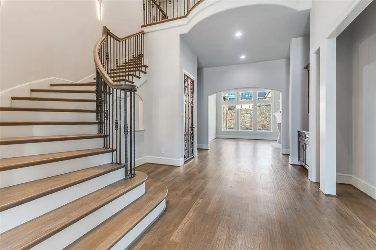
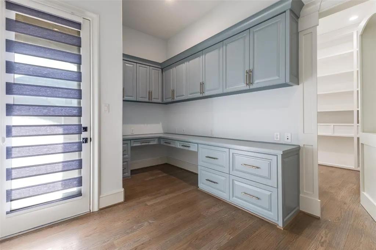
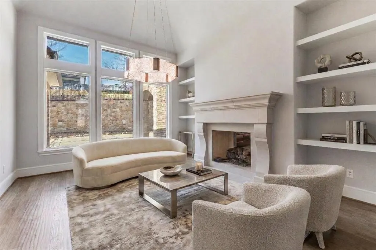
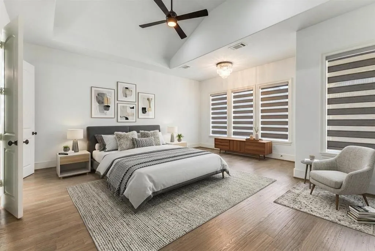
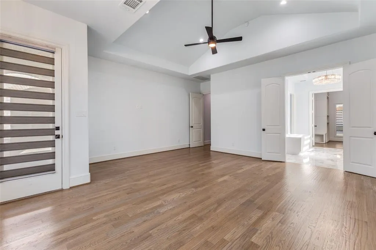
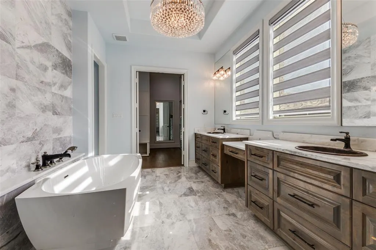
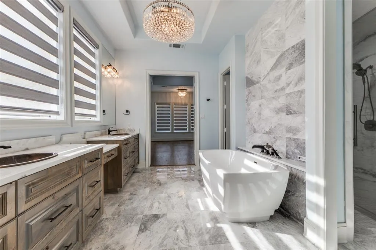
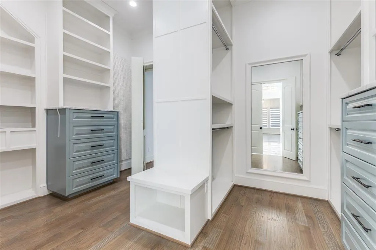

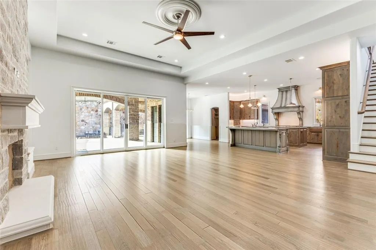
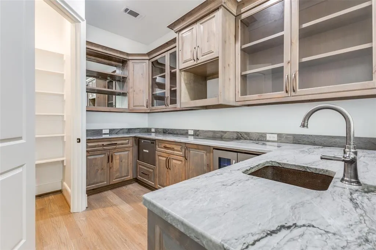
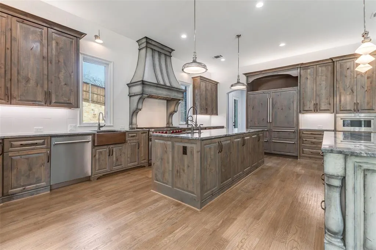
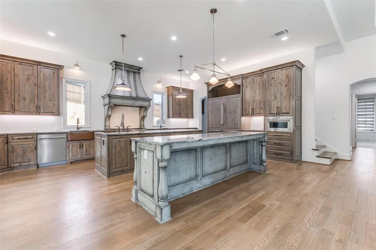
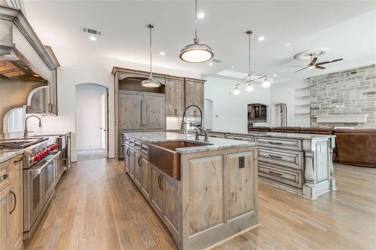
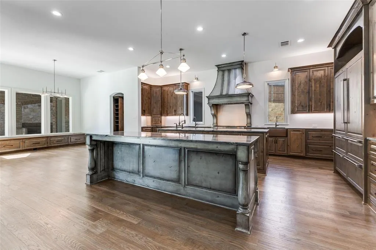
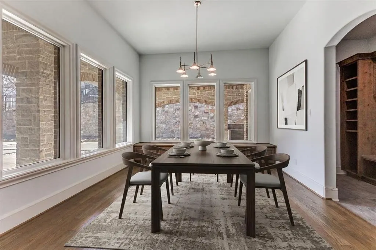
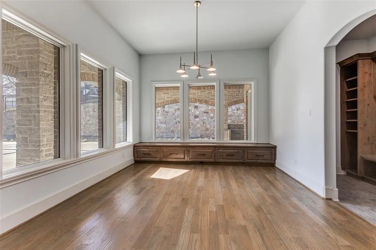
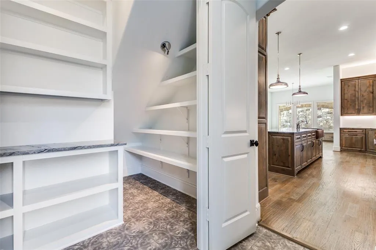
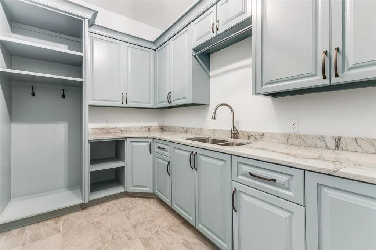
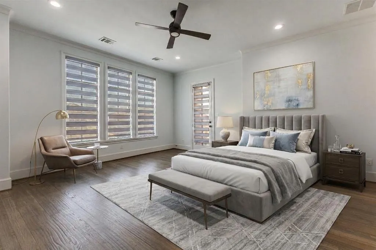
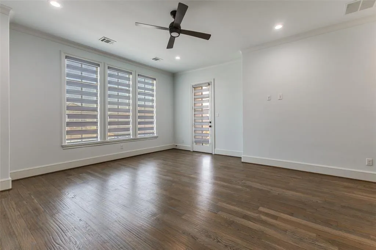
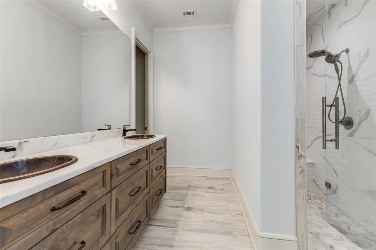
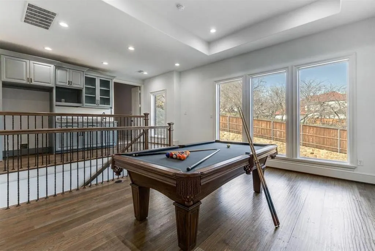
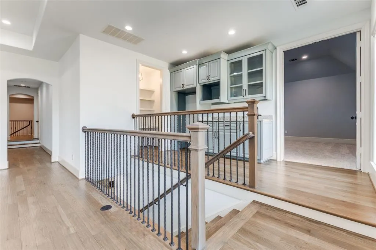
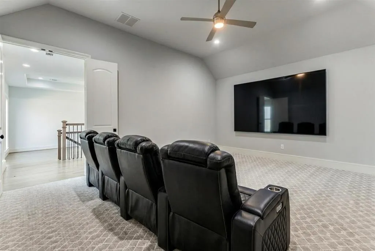
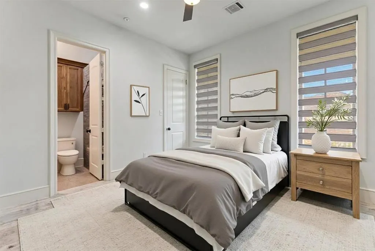
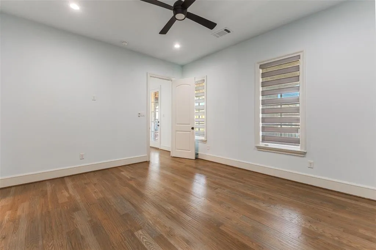
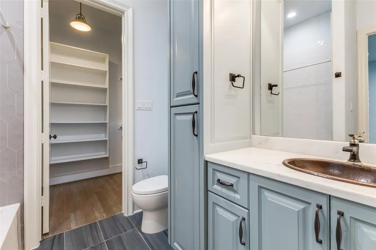
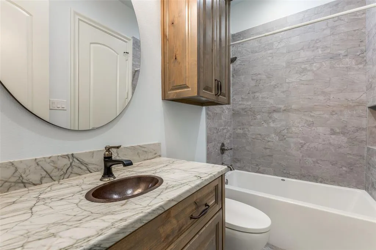
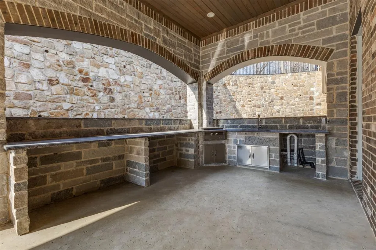
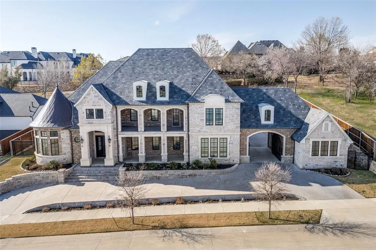
Breathtaking Estate crafted by highly acclaimed Lewis & Earley Custom Homes, completed in 2022 (4 yrs old) and located in prestigious guard-gated Enchanted Hill. This exquisite residence is a masterpiece of thoughtful design and uncompromising luxury, spanning nearly 7,000 sq ft and perfectly balanced for seamless everyday living and grand-scale entertaining. The home boasts five exceptional bedroom suites—including two primary suites (both downstairs for ultimate convenience) and a dedicated guest suite on the main level, plus two additional suites upstairs—paired with 6.5 baths, a dedicated study, game room, theatre room, expansive 4-car garage, and abundant premium living spaces. No detail overlooked, with architectural elegance and high-end upgrades throughout. The show-stopping chef's kitchen is a culinary dream: premium quartzite countertops, professional Wolf Range (6 burners, grill, pizza option), Sub-Zero refrigerator seamlessly matching the gorgeous custom cabinetry, tri copper sinks, and tailored custom drawers to fit any need. A massive central island pairs with a second social island—ideal for gatherings. The primary suite is a true luxury retreat, featuring a spa-worthy bath with Bain Ultra hydro-thermo massage tub with air jet system, enormous walk-in shower with Mr. Steam functionality, and an oversized closet rivaling any boutique. A well-appointed home office near the front entrance complements a versatile second office or flex space with a clever hidden door behind a bookcase, adding even more intrigue to the home. Upstairs, the theatre room flows to an adjacent wet bar (room for full-size fridge) serving the game room, plus a 200+ sq ft balcony with stunning views. Expansive sliding doors from the family room open to a large, private backyard which is the perfect canvas for the Buyer's dream outdoor space and pool. This rare gem blends timeless craftsmanship, modern sophistication, and resort-like amenities. Schedule your private tour today!
| Elementary School |
|---|
| Castle Hills Elementary School |
| Price History | |
|---|---|
| 3/5/2026 | Listed $3,700,000 |
| 4/28/2026 | 6$3,500,000 |
| 7/2/2026 | 5$3,350,000 |
| 8/21/2026 | 3$3,249,990 |
General Features
| Heating | Central |
|---|---|
| Cooling | Central Air |
| Utilities | City Sewer,City Water |
| Possession | Negotiable |
| Appliances | Built-in Refrigerator,Dishwasher,Disposal,Gas Range |
| Easements | Utilities |
| Assoc Fees | 472 |
| Number of Garage Spaces | 4 |
| Restrictions | Unknown Encumbrance(s) |
| School District | Lewisville ISD |
| HOA Fee Includes | Management Fees |
| Year Built | 2020 |
| Architectural Style | Traditional |
| Levels | Two |
| Unexempt Taxes | 42107 |
| Will Subdivide | No |
| Property Subtype | Single Family Residence |
| Subdivision Name | Castle Hills Ph III Sec C |
| Transaction Type | For Sale |
| County | Denton |
| Property Type | Residential |
| Construction Materials | Brick,Rock/Stone |
| Association Fee Frequency | Monthly |
| Year Built Details | Preowned |
| Accessory Unit Y/N | No |
| HOA Type | Mandatory |
| Full Baths | 6 |
| Status | Active |
| Directions | Enchanted Hill (guard gated within Castle Hills),check in with guard at gate. Use GPS. |
| City | Lewisville |
| Elementary School Name | Castle Hills |
| High School | Hebron |
| Elementary School | Castle Hills |
| Virtual Tour URL Unbranded | https://www.propertypanorama.com/instaview/ntreis/21187794 |
| Standard Status | Active |
| Listing Terms | Cash,Conventional,FHA,VA Loan |
Interior Features
| Interior Features | Chandelier,Decorative Lighting,Eat-in Kitchen,High Speed Internet Available,In-Law Suite Floorplan,Kitchen Island,Multiple Staircases,Open Floorplan,Pantry,Vaulted Ceiling(s),Walk-In Closet(s),Wet Ba |
|---|---|
| Fireplace Features | See Through Fireplace |
| Fireplaces Total | 2 |
| Dining Areas | 2 |
| Living Areas | 3 |
| Room Count | 13 |
| Half Baths | 1 |
| Lock Box Type | Supra |
| Total Bedrooms | 5 |
| Total Baths | 7 |
Exterior Features
| Lot Features | Acreage,Greenbelt,Interior Lot,Landscaped |
|---|---|
| Garage Length | 24 |
| Garage Width | 47 |
| Lot Size Source | Public Records |
| Parking Features | Porte-Cochere |
| Lot Size | Less Than .5 Acre (not Zero) |
| Covered Spaces | 4 |
| Lot Size Area | 0.4340 |
| Lot Size Units | Acres |
| Structural Style | Single Detached |
| Garage Y/N | Yes |
| Lot Size Square Feet | 18905.0400 |
| Lot Size Acres | 0.4340 |
| Attached Garage Y/N | Yes |
Amenities
- Foreclosure
- Views
- Short Sale
- New Construction
- Adult 55+
- Lease To Own
- No HOA Fees
- Furnished
- Primary On Main
- Air Conditioning
- Seller Finance
- Green
- Fixer Upper
- Horse
- Golf
- Fireplace
- Deck
- Garage
- Basement
- Pool
Property vs Single Family Average in 75056
Price
Taxes
Year Built
Visits
 © 2026 North Texas Real Estate Information Systems, Inc. All rights reserved. Disclaimer: All information deemed reliable but not guaranteed and should be independently verified. All properties are subject to prior sale, change or withdrawal. Neither listing broker(s) nor M&D Real Estate - Royse City shall be responsible for any typographical errors, misinformation, misprints and shall be held totally harmless. The database information herein is provided from and copyrighted by the North Texas
