
Views
Address
124 Private Road 2381 Road, Decatur, TX
Price
$ 6,450,000
Property Attributes
- MLS#21187137
- TypeSingle Family
- Listing Status Active
- CountyWISE
- CityDecatur
- NeighborhoodWP Mills Surv Abs #564
- Zip76234
- StyleSpanish
- Year Built2017
- Price$ 6,450,000
- Bedrooms5
- Full Bathrooms5
- Half Bathrooms3
- Sqr Footage8200
- Lot Size25 Acres
Data Source:
North Texas Real Estate Info Systems (NTREIS)
Property Description
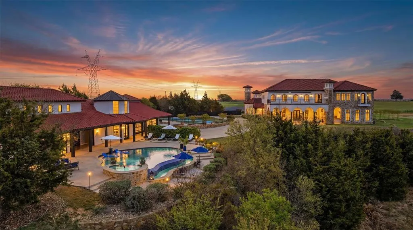
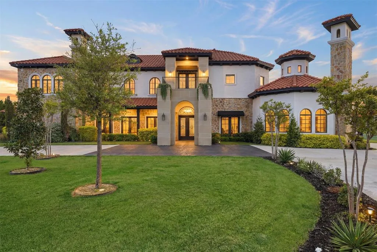
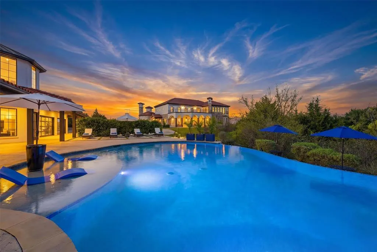
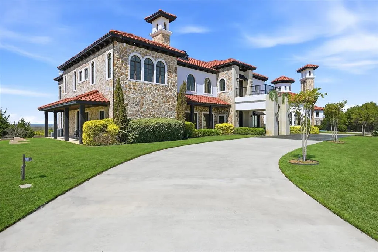
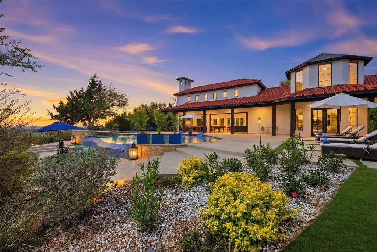
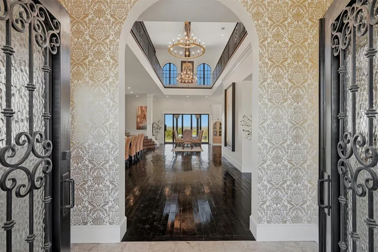
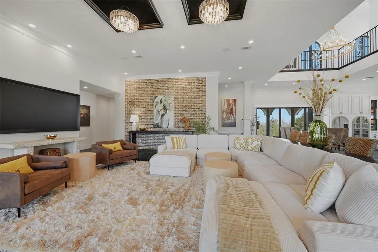
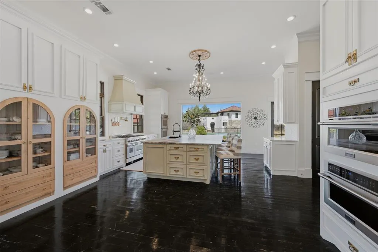
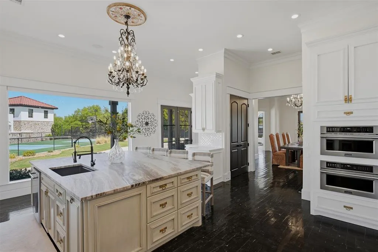
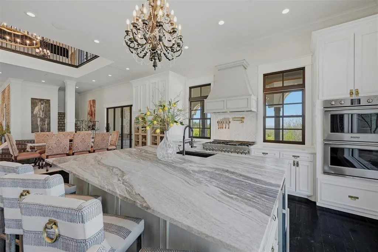
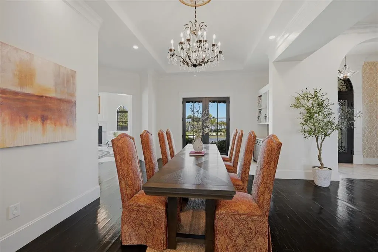
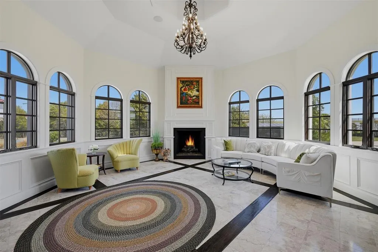
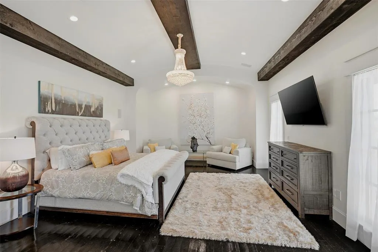
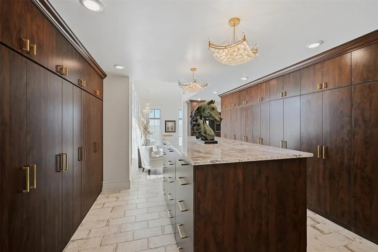
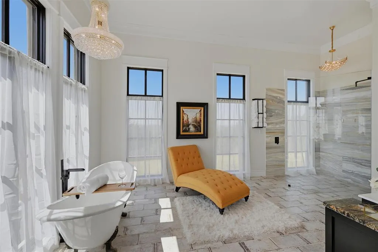
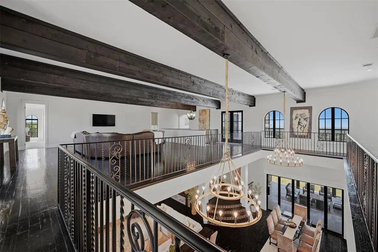
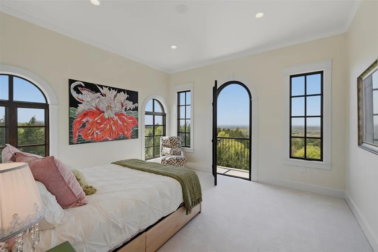
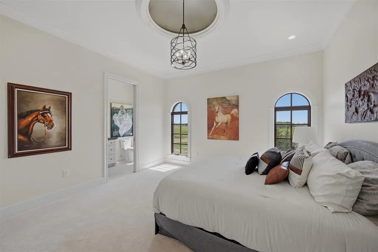
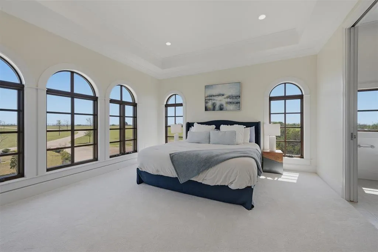
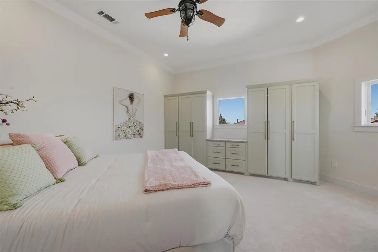
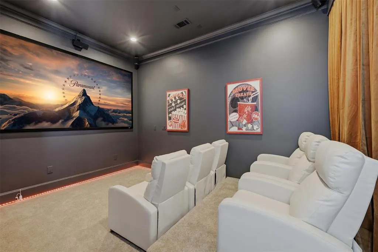
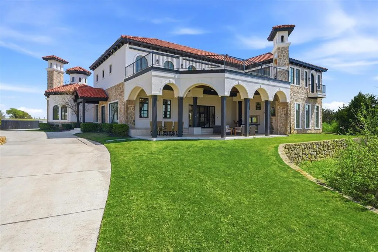
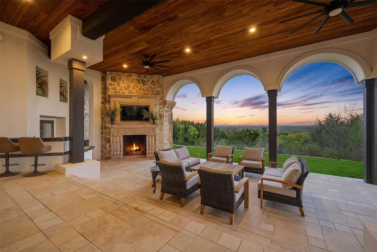
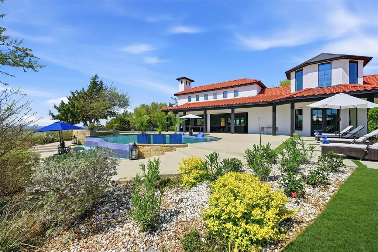
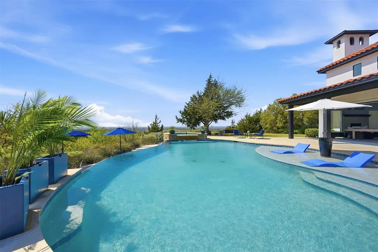
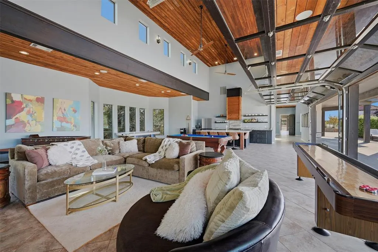
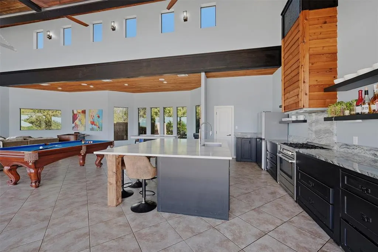
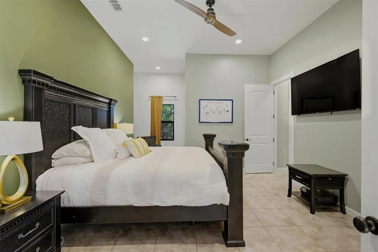
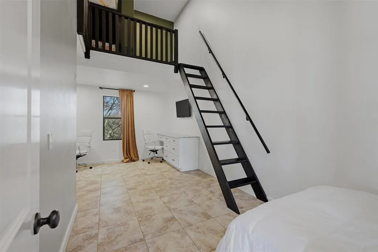
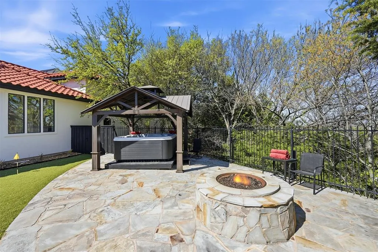
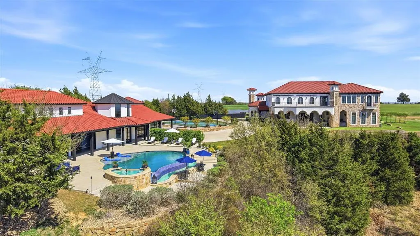
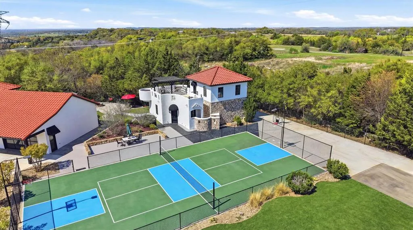
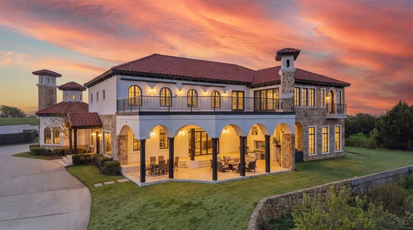
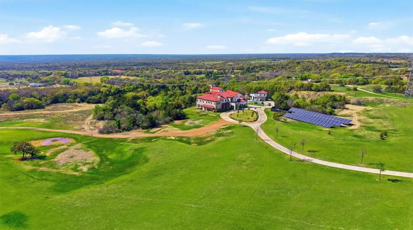
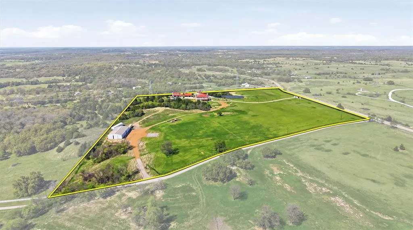
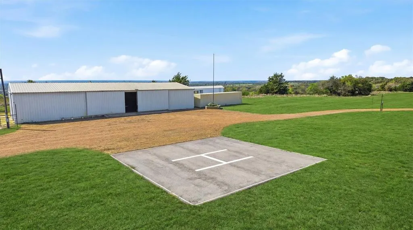
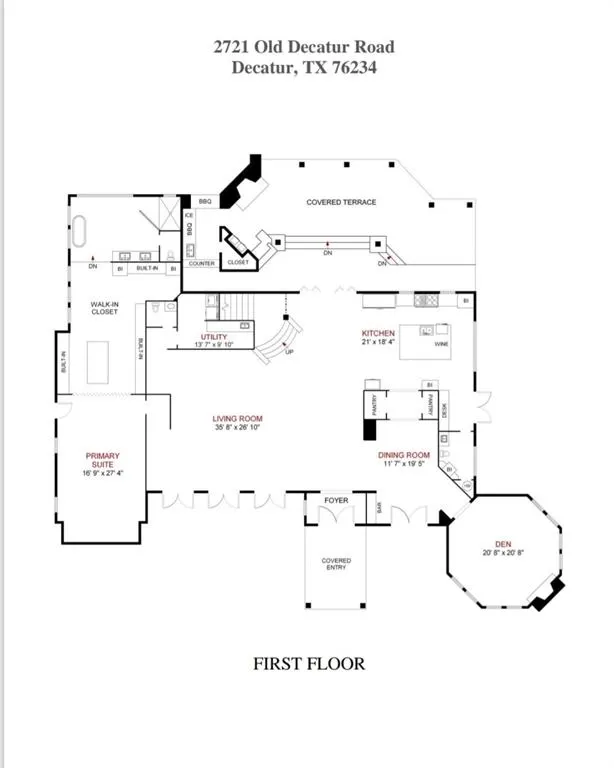
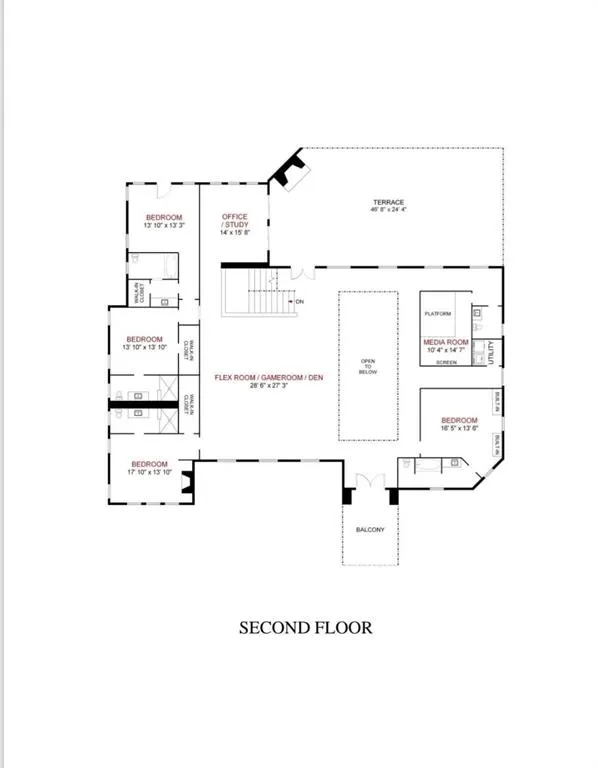
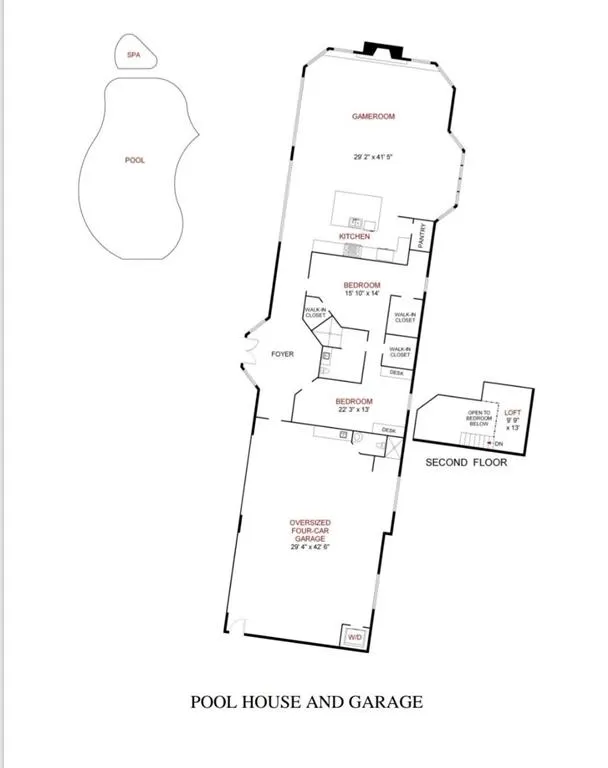
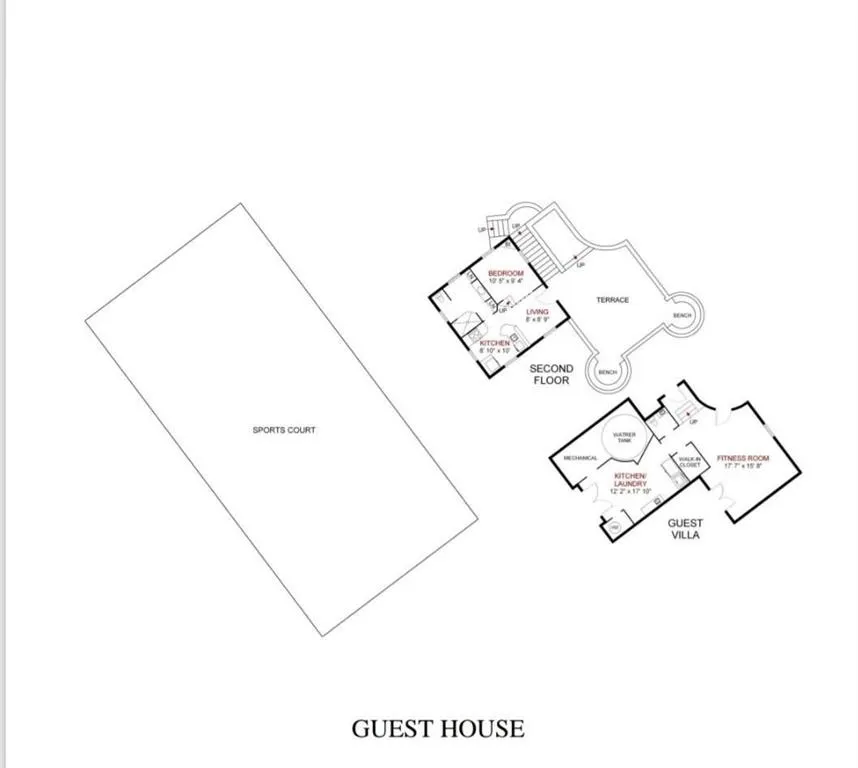
The Pinnacle of Privacy and Luxury Estate Rarely does a property of this magnitude and versatility reach the market. Spanning 25 sprawling acres with breath taking views as far as the eye can see, this high-security property offers a lifestyle of total autonomy and refined luxury. With three distinct residences totaling approximately 14,000 sq. ft. of living space, this estate is perfectly positioned for multi-generational living, a high-end short-term rental portfolio, or an ultra-private corporate retreat, wedding venue or your very own private sanctuary. The Main Estate (8,200 sq. ft): 5 ensuits 3 half baths Known as The Castle, this flagship residence features grand-scale entertaining areas, a formal library, an executive office, and a professional-grade home theater. The Cliff House (2,600 sq ft):2BR, 2Bath A masterpiece of design perched over the canyon, featuring a resort-style pool and spa that rivals the world’s finest hotels. The European Villa 600 sq. ft.: A sophisticated guest retreat with a private balcony and artisan finishes. The Hangar-Apartment (600 sq ft.): 2BR,1BA quarters located within the 5,000 sq. ft. multi-use hangar. Unmatched Infrastructure & Amenities: Aviation & Auto: Private helicopter pad, 5,000 sq. ft. hangar-barn, and a 6-car garage for the serious collector. Sustainability: Fully equipped with a private solar farm and high-capacity propane systems for off-grid potential. Recreation: Driving range, putting green, multi-sport court, and custom playground in the canyon. Future Growth: Site-ready for a 250x250 professional equestrian arena and stables. Dream it, Built it. From the five gourmet kitchens to the wine bar and five fireplaces, every inch of the 9-bedrooms, 12-bathroom estate reflects a no-expense-spared philosophy. This isn't just a home; it’s a self-sustaining ecosystem of luxury. A MUST SEE to fully appreciate this very special, one of a kind property Please refer to Supplement Sheet for greater detail.
| Elementary School |
|---|
| Alvord Elementary School |
| Price History | |
|---|---|
| 3/2/2026 | Listed $6,450,000 |
General Features
| Utilities | Propane |
|---|---|
| Possession | Closing/Funding |
| Roof | Spanish Tile |
| Appliances | Built-in Gas Range,Commercial Grade Range,Dishwasher,Disposal,Microwave,Convection Oven,Double Oven,Plumbed For Gas in Kitchen,Refrigerator |
| Easements | Utilities |
| current use | Agricultural,Pasture,Poultry,Recreational,Residential,Single Family,Other |
| Number of Garage Spaces | 6 |
| School District | Alvord ISD |
| Pool Y/N | Yes |
| Crops | Coastal Bermuda |
| Exclusions | All Personal Property |
| Year Built | 2017 |
| Architectural Style | Spanish |
| Levels | Two |
| AG Exemption | Yes |
| Will Subdivide | No |
| Property Subtype | Farm/Ranch |
| Subdivision Name | WP Mills Surv Abs #564 |
| Possible Use | Agricultural,Equine,Grazing,Horses,Investment,Livestock,Mixed Use,Multi-Family,Pasture,Ranch,Recreational,Residential,Other |
| Transaction Type | For Sale |
| Occupant Type | Owner |
| County | Wise |
| Property Type | Residential |
| Security Features | Security Gate,Security Lights |
| Construction Materials | Rock/Stone,Stucco |
| Accessory Unit Y/N | No |
| HOA Type | None |
| Number Of Barns | 1 |
| Special Notes | Aerial Photo |
| Number Of Wells | 1 |
| Green Landscaping | Native Landscape |
| Full Baths | 5 |
| Status | Active |
| Directions | Approximate Driving Distance to: Ft Worth,TX - 49 Miles Dallas,TX - Love Field Airport -70 Miles DFW Airport- 56 Miles Shops of Southlake -47 miles Medical City Hospital- Decatur,TX -9 Miles W |
| City | Decatur |
| Other Equipment | Negotiable |
| Elementary School Name | Alvord |
| High School | Alvord |
| Elementary School | Alvord |
| Virtual Tour URL Unbranded | https://www.propertypanorama.com/instaview/ntreis/21187137 |
| Standard Status | Active |
| Listing Terms | 1031 Exchange,Cash,Conventional |
Interior Features
| Interior Features | Built-in Features,Built-in Wine Cooler,Cable TV Available,Chandelier,Double Vanity,Dry Bar,Eat-in Kitchen,Flat Screen Wiring,Granite Counters,High Speed Internet Available,Kitchen Island,Loft,Open Fl |
|---|---|
| Flooring | Concrete,Reclaimed Wood,Tile |
| Fireplace Features | Bedroom,Den,Living Room,Outside |
| Fireplaces Total | 5 |
| Dining Areas | 1 |
| Living Areas | 2 |
| Number Of Residences | 3 |
| Room Count | 13 |
| Half Baths | 3 |
| Lock Box Type | None |
| Total Bedrooms | 5 |
| Total Baths | 8 |
| Window Features | Shutters |
| Laundry Features | Utility Room,Full Size W/D Area |
Exterior Features
| Exterior Features | Attached Grill,Awning(s),Balcony,Basketball Court,Built-in Barbecue,Courtyard,Covered Patio/Porch,Fire Pit,Gas Grill,Lighting,Outdoor Kitchen,Outdoor Living Center,Playground,Private Entrance,Private |
|---|---|
| Lot Features | Acreage,Greenbelt,Irregular Lot,Landscaped,Many Trees,Other,Sprinkler System |
| Soil Type | Sandy Loam |
| Horse Amenities | Electric to Barn,Hay Barn,Other |
| Other Structures | Bunk House,Cabana,Guest House,Outbuilding,Outdoor Kitchen,Pool House,Poultry Coop,Residence,Second Residence,See Remarks,Storage,Tennis Court(s),Workshop,Workshop w/Electric,Other |
| Parking Features | Additional Parking,Circular Driveway,Electric Gate,Garage,Garage Door Opener,Gated,Gravel,Guest,Heated Garage,Lighted,Oversized |
| Lot Size | 10 to < 50 Acres |
| Covered Spaces | 6 |
| Foundation | Slab |
| Pool Features | Cabana,In Ground,Infinity,Outdoor Pool,Pool/Spa Combo |
| Lot Size Area | 25.0000 |
| Lot Size Units | Acres |
| Farm Ranch Features | Helipad |
| Structural Style | Farm/Ranch House |
| Garage Y/N | Yes |
| Lot Size Square Feet | 1089000.0000 |
| Lot Size Acres | 25.0000 |
| Road Surface Type | Asphalt |
| Patio And Porch Features | Awning(s),Covered |
| Attached Garage Y/N | Yes |
Amenities
- Foreclosure
- Views
- Short Sale
- New Construction
- Adult 55+
- Lease To Own
- No HOA Fees
- Furnished
- Primary On Main
- Air Conditioning
- Seller Finance
- Green
- Fixer Upper
- Horse
- Golf
- Fireplace
- Deck
- Garage
- Basement
- Pool
Property vs Single Family Average in 76234
Price
Year Built
Visits
 © 2026 North Texas Real Estate Information Systems, Inc. All rights reserved. Disclaimer: All information deemed reliable but not guaranteed and should be independently verified. All properties are subject to prior sale, change or withdrawal. Neither listing broker(s) nor M&D Real Estate - Royse City shall be responsible for any typographical errors, misinformation, misprints and shall be held totally harmless. The database information herein is provided from and copyrighted by the North Texas
