
Address
1810 Plum Creek Drive, Midlothian, TX
Price
$ 550,000
Property Attributes
- MLS#21175121
- TypeSingle Family
- Listing Status Active
- CountyELLIS
- CityMidlothian
- NeighborhoodPlum Creek Ph II
- Zip76065
- StyleTraditional
- Year Built2000
- Taxes$ 11418
- Price$ 550,000
- Bedrooms3
- Full Bathrooms2
- Half Bathrooms1
- Sqr Footage2969
- Lot Size0.938 Acres
Data Source:
North Texas Real Estate Info Systems (NTREIS)
Property Description
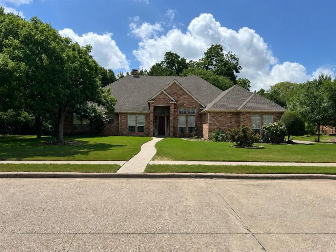
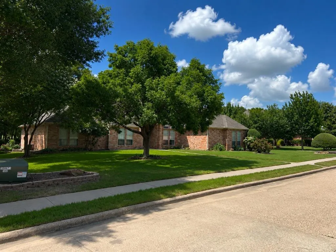
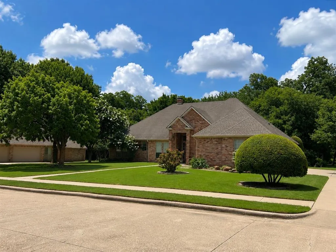
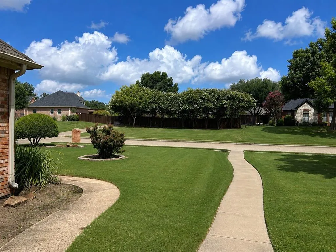
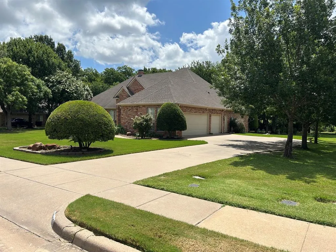
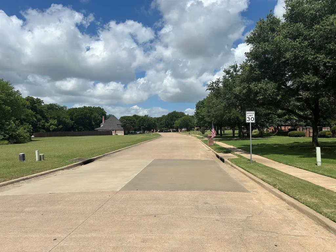
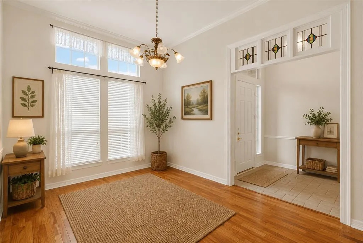
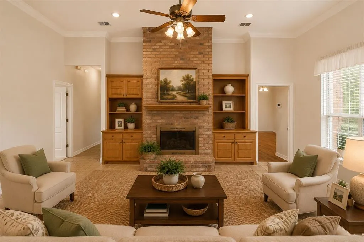
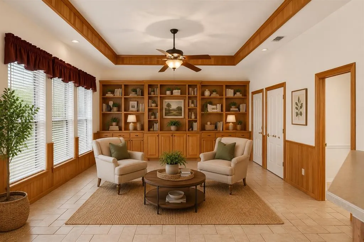
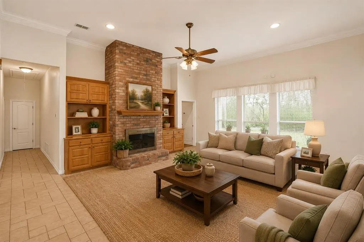
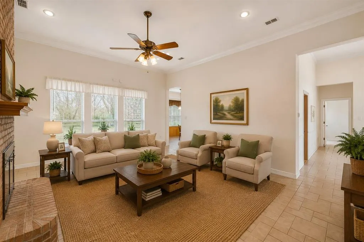
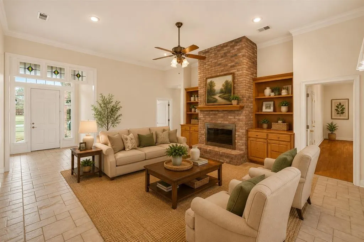
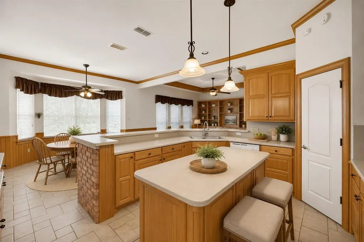
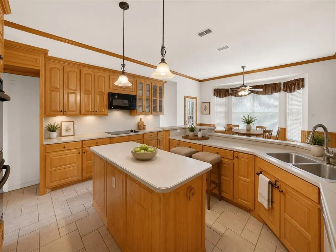
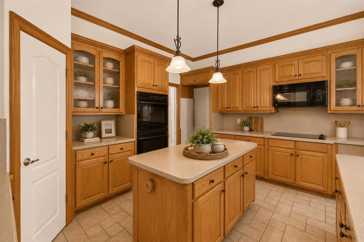
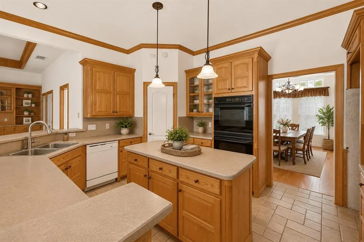
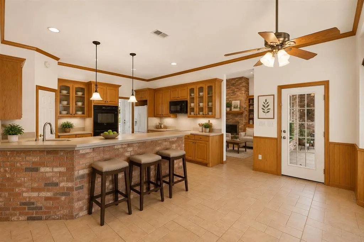
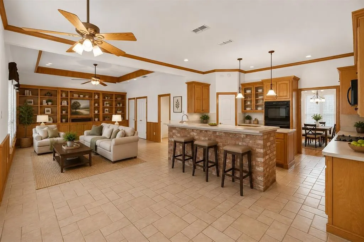
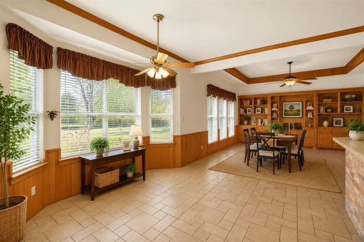
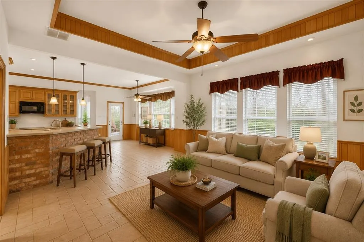
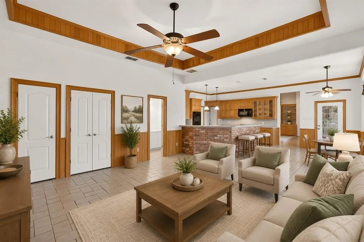
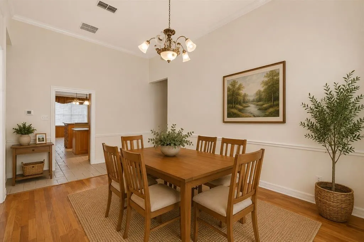
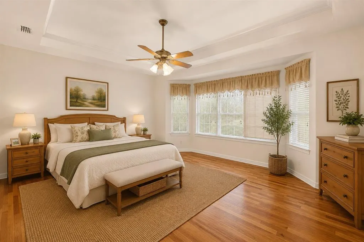
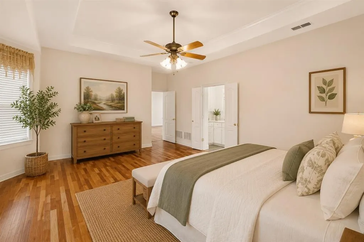
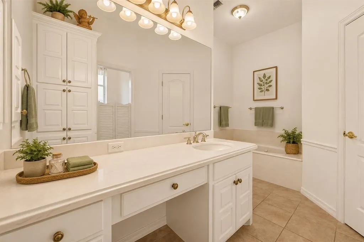
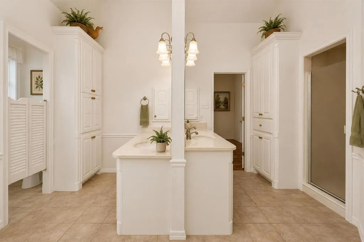
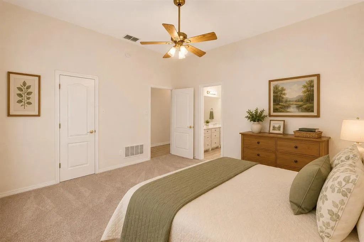
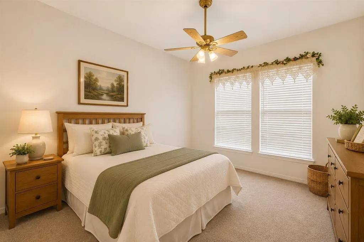
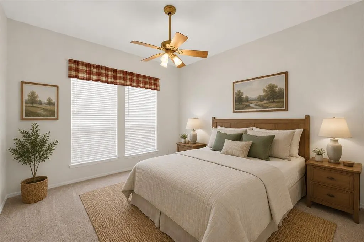
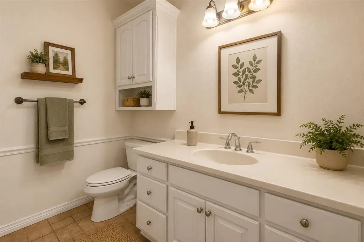
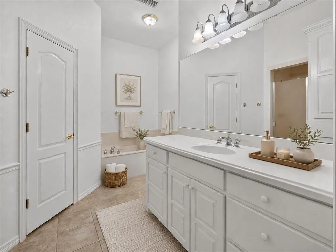
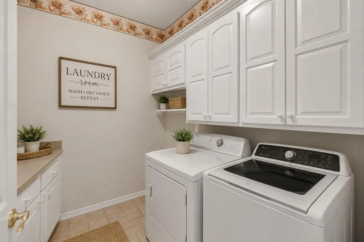
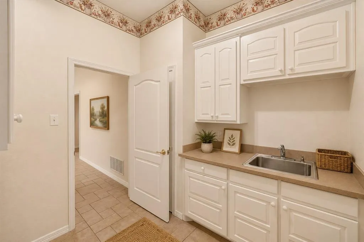
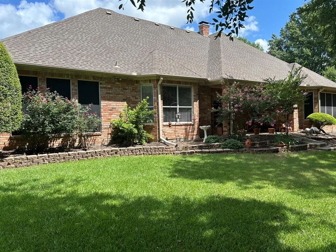
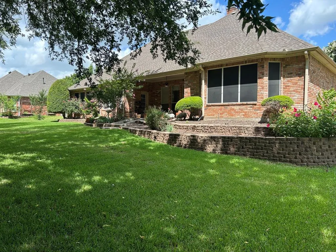
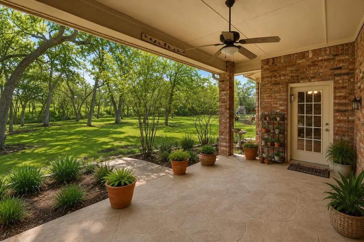
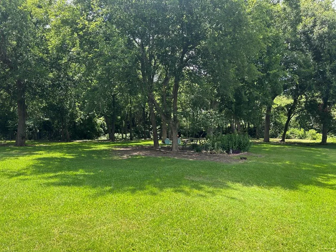
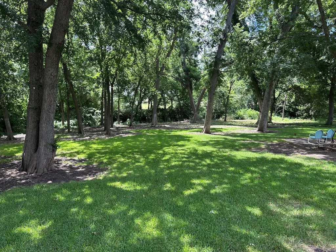
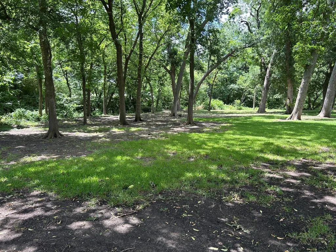
Priced well below appraised value, this custom traditional brick home is situated on a serene, tree-filled lot in Plum Creek, offering exceptional space, functionality, and a peaceful setting. The thoughtfully designed single-story floor plan features two spacious living areas, both with built-in cabinetry—ideal for everyday living and entertaining. The oversized kitchen is the heart of the home, showcasing a large island, breakfast bar, walk-in pantry, double ovens, electric cooktop, and abundant cabinet and counter space. Two dining areas include a sunny breakfast room and formal dining room, providing plenty of space for family gatherings and special occasions. The split-bedroom arrangement offers added privacy. Two secondary bedrooms feature walk-in closets and share a Jack-and-Jill bath. The primary suite is a true retreat with a sitting area, jetted tub, separate shower, dual vanities, and a walk-in closet. Additional highlights include a separate utility room with sink, built-in cabinetry, space for a freezer, vaulted ceilings, decorative lighting, and a side-entry garage with workshop area. Outdoor living is enhanced by a covered patio, landscaped yard, sprinkler system, and large grassy backyard. A small creek runs along the back of the property, creating a natural buffer from adjoining farmland and adding to the peaceful surroundings. The property is served by aerobic septic and co-op water, with possession negotiable. While well maintained, the home offers buyers an opportunity to complete updates to suit their personal style. Some photos are virtually staged or digitally enhanced. Furnishings, décor, and enhanced landscaping shown may not be present. All information is deemed reliable, but buyers and buyers’ agents should verify measurements, features, utilities, and property information.
| Elementary School |
|---|
| Larue Miller Elementary School |
| Price History | |
|---|---|
| 3/13/2026 | Listed $610,000 |
| 5/26/2026 | 10$550,000 |
General Features
| Heating | Central,Electric |
|---|---|
| Cooling | Ceiling Fan(s),Central Air,Electric |
| Utilities | Aerobic Septic,Co-op Water,Concrete,Curbs,Outside City Limits |
| Possession | Closing/Funding |
| Roof | Composition |
| Appliances | Built-in Refrigerator,Dishwasher,Disposal,Electric Cooktop,Microwave,Double Oven |
| Easements | Utilities |
| Assoc Fees | 200 |
| Number of Garage Spaces | 3 |
| School District | Midlothian ISD |
| HOA Fee Includes | Maintenance Grounds |
| Year Built | 2000 |
| Architectural Style | Traditional |
| Levels | One |
| Unexempt Taxes | 11418 |
| Will Subdivide | No |
| Property Subtype | Single Family Residence |
| Subdivision Name | Plum Creek Ph II |
| Transaction Type | For Sale |
| Occupant Type | Vacant |
| County | Ellis |
| Property Type | Residential |
| Security Features | Burglar,Security System Owned |
| Construction Materials | Brick |
| Association Fee Frequency | Annually |
| Year Built Details | Preowned |
| Accessory Unit Y/N | No |
| HOA Type | Mandatory |
| Green Energy Efficient | Thermostat,Waterheater |
| Full Baths | 2 |
| Status | Active |
| Directions | Mt. Zion to Sudith to Plum Creek Dr,or use GPS |
| City | Midlothian |
| Elementary School Name | Larue Miller |
| High School | Midlothian |
| Elementary School | Larue Miller |
| Virtual Tour URL Unbranded | https://www.propertypanorama.com/instaview/ntreis/21175121 |
| Standard Status | Active |
| Listing Terms | Cash,Conventional,VA Loan |
Interior Features
| Interior Features | Decorative Lighting,Vaulted Ceiling(s) |
|---|---|
| Flooring | Carpet,Ceramic Tile,Wood |
| Fireplace Features | Brick,Wood Burning |
| Fireplaces Total | 1 |
| Dining Areas | 2 |
| Living Areas | 2 |
| Room Count | 9 |
| Half Baths | 1 |
| Lock Box Type | Blue iBox |
| Total Bedrooms | 3 |
| Total Baths | 3 |
| Window Features | Bay Window(s),Window Coverings |
| Laundry Features | Electric Dryer Hookup,Full Size W/D Area,Washer Hookup |
Exterior Features
| Exterior Features | Covered Patio/Porch,Rain Gutters,Lighting |
|---|---|
| Lot Features | Interior Lot,Landscaped,Many Trees,Sprinkler System,Subdivision |
| Vegetation | Partially Wooded |
| Fencing | Wood |
| Soil Type | Unknown |
| Garage Length | 30 |
| Garage Width | 21 |
| Lot Size Source | Public Records |
| Parking Features | Concrete,Driveway,Garage Door Opener,Garage Faces Side,Workshop in Garage |
| Lot Size | .5 to < 1 Acre |
| Covered Spaces | 3 |
| Foundation | Slab |
| Lot Size Area | 0.9380 |
| Lot Size Units | Acres |
| Structural Style | Single Detached |
| Garage Y/N | Yes |
| Lot Size Square Feet | 40859.2800 |
| Lot Size Acres | 0.9380 |
| Patio And Porch Features | Covered |
| Attached Garage Y/N | Yes |
Amenities
- Foreclosure
- Views
- Short Sale
- New Construction
- Adult 55+
- Lease To Own
- No HOA Fees
- Furnished
- Primary On Main
- Air Conditioning
- Seller Finance
- Green
- Fixer Upper
- Horse
- Golf
- Fireplace
- Deck
- Garage
- Basement
- Pool
Property vs Single Family Average in 76065
Price
Taxes
Year Built
 © 2026 North Texas Real Estate Information Systems, Inc. All rights reserved. Disclaimer: All information deemed reliable but not guaranteed and should be independently verified. All properties are subject to prior sale, change or withdrawal. Neither listing broker(s) nor M&D Real Estate - Royse City shall be responsible for any typographical errors, misinformation, misprints and shall be held totally harmless. The database information herein is provided from and copyrighted by the North Texas
